Start of property details
Share this property:
6731 SW 88th Ter
Pinecrest, FL 33156
today NEW · Active
$1,725,000
$512 / Sqft
3
Beds
3
Baths
2
Garage
3,367
Sqft
1992
Yr. Built
MLS# A12121893
Cumulative Days on Market: 1 · Includes prior listings · Currently listed since 11/12/26 · Data provided by the MLS.

Property Description

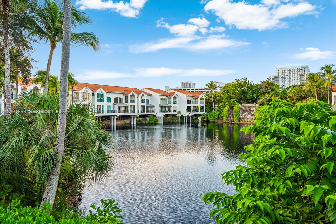
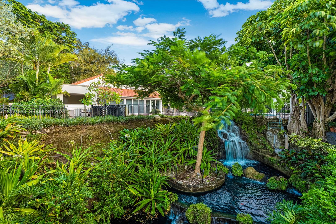
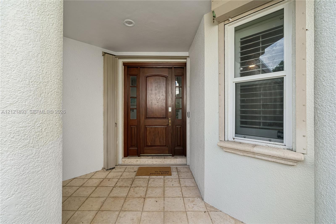
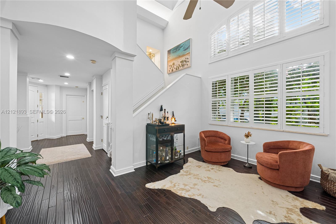
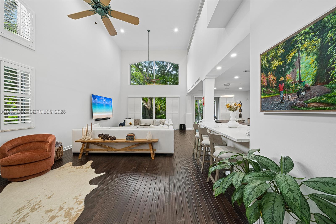
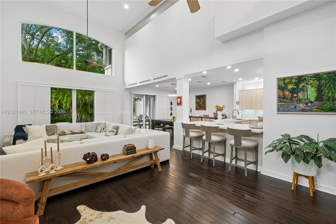
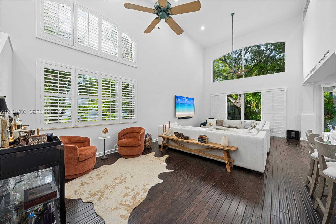
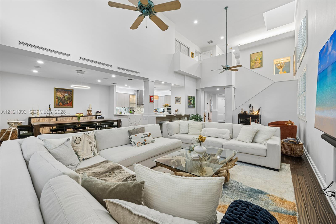
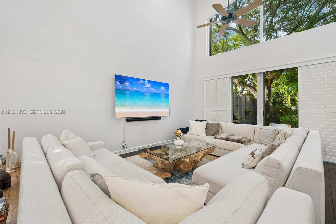
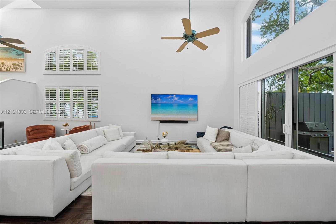
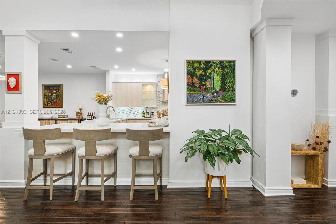
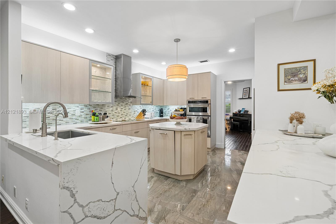
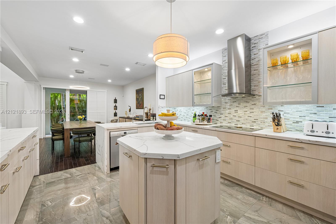
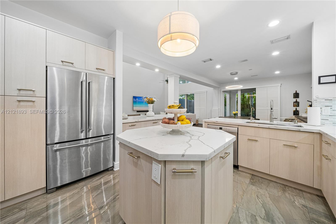
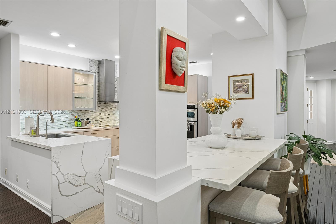
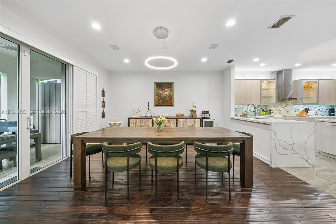
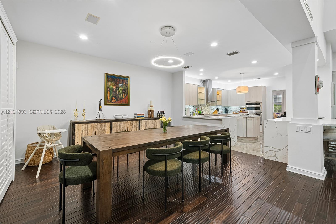
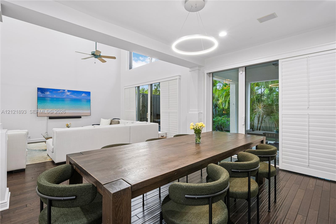
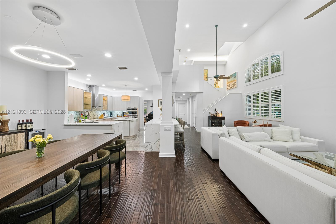
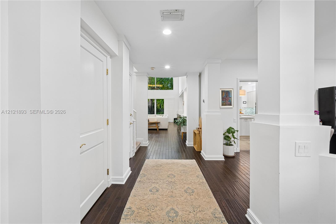
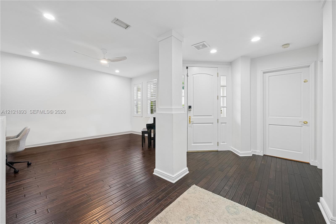
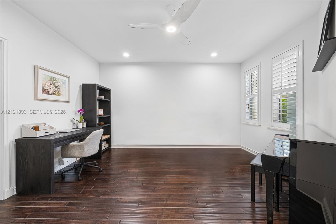
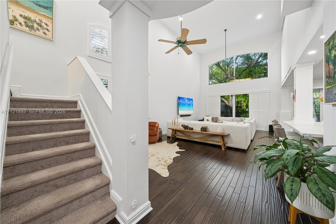
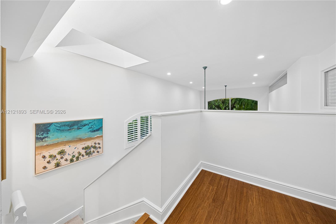
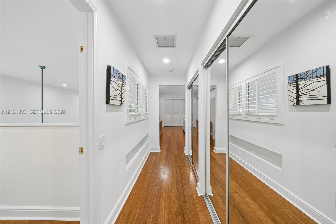
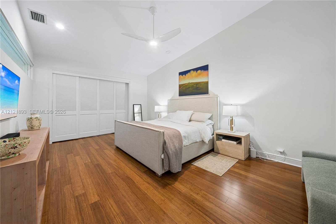
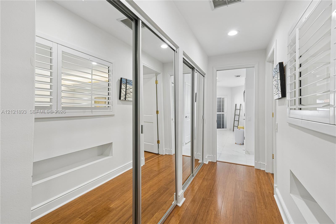
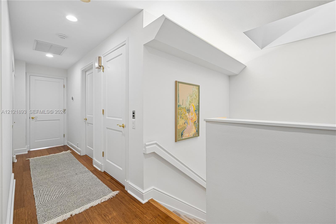
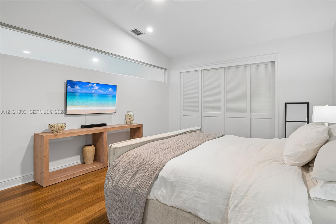
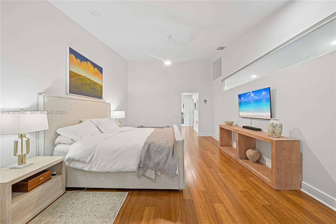
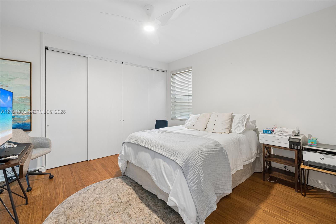
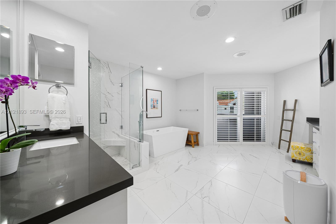
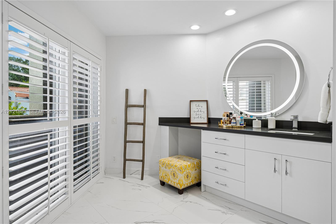
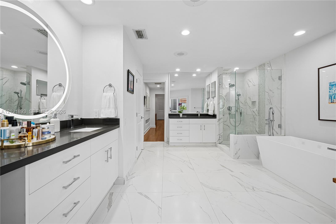
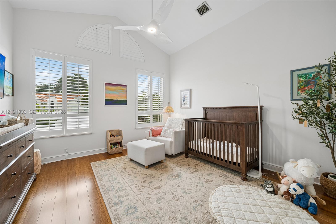
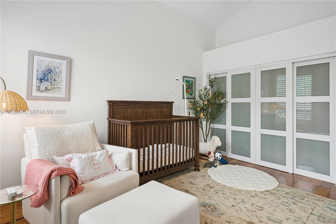
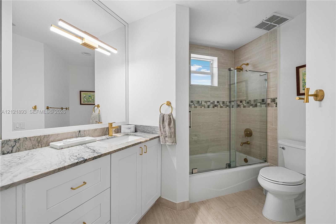
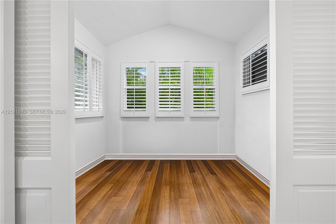
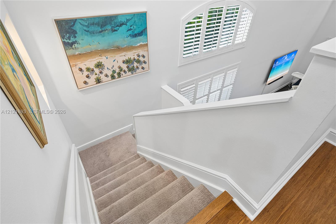
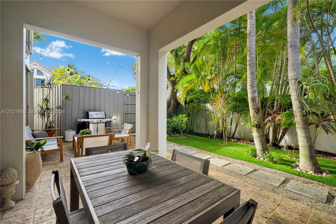
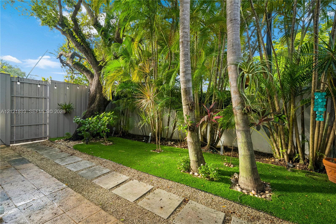
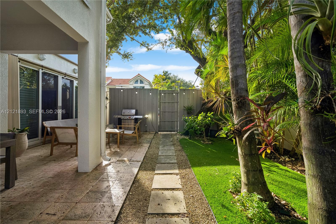
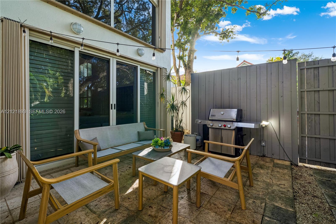
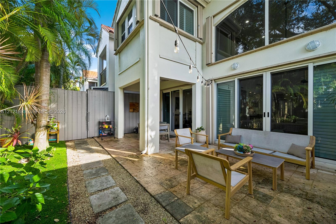
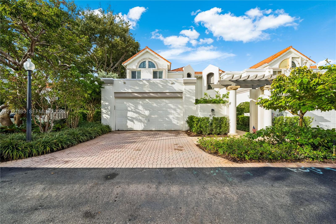
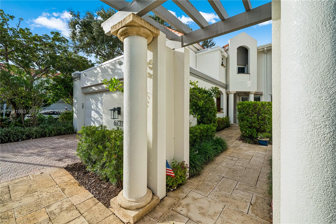
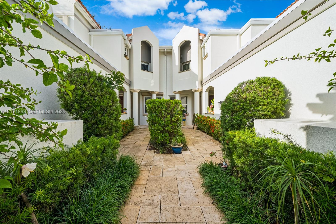
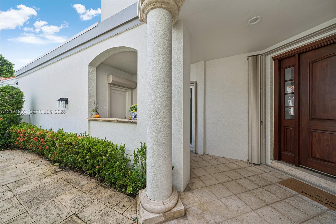
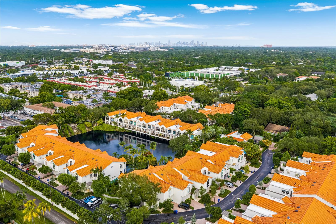
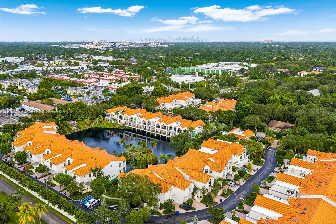
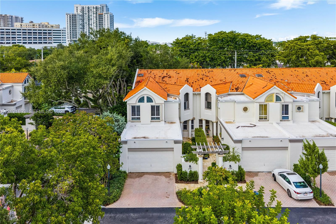
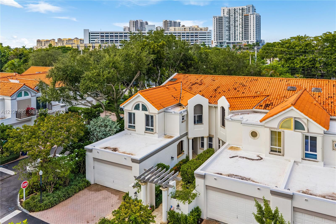
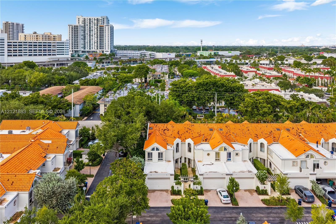
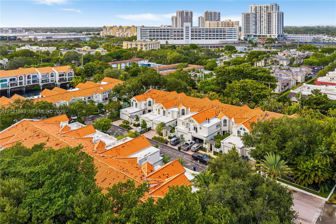
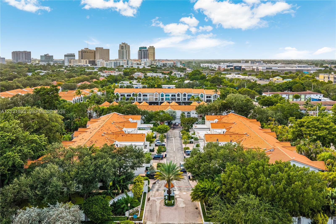
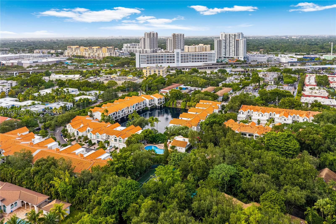
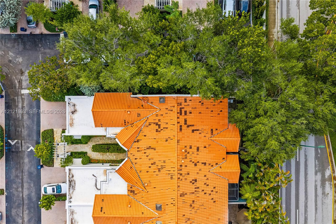
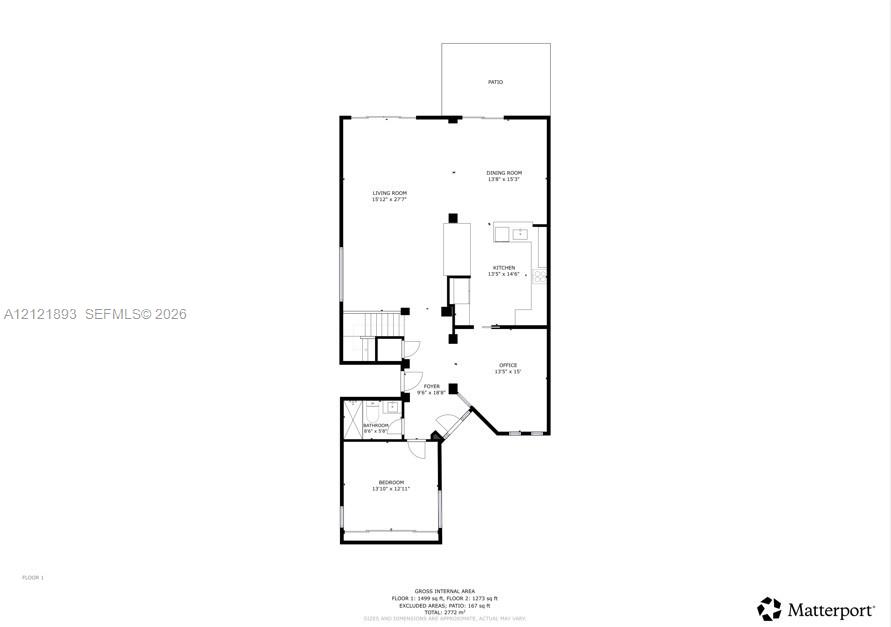
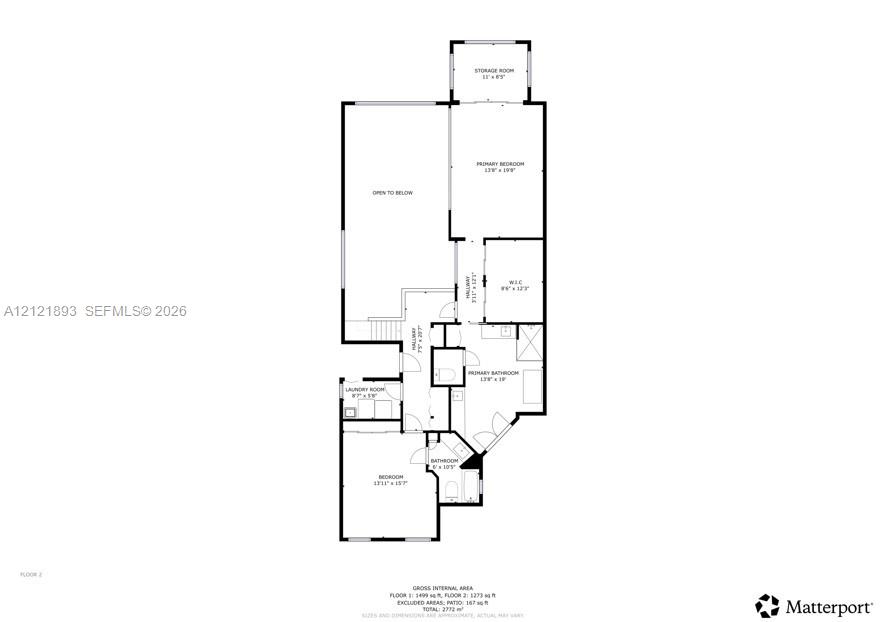
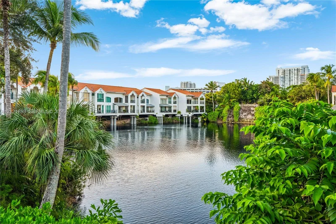
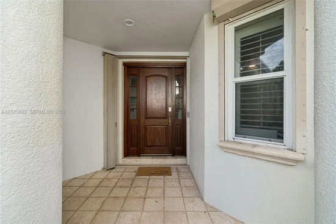
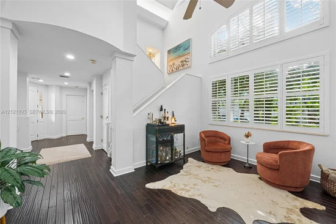
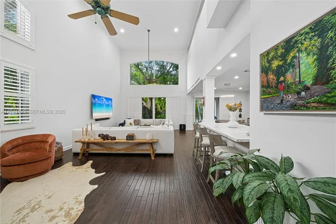
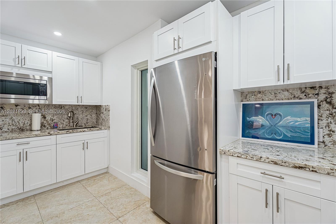
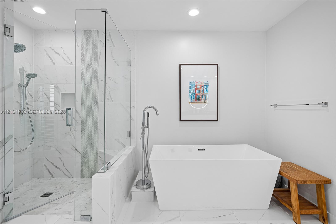
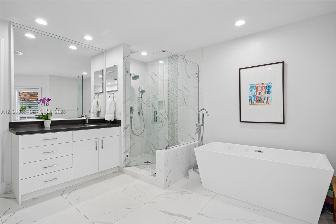
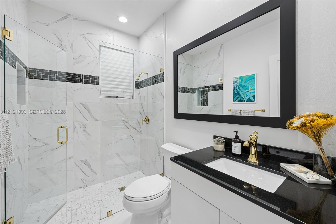
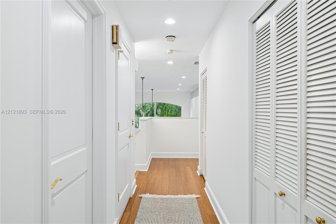
Rarely available end-unit villa situated on an oversized lot in the desirable Swan Lake, a 24-hour manned, gated community with 24 / 7 security and association approval required. Offering over 3, 000 sq. ft. of spacious living, this residence features 3 bedrooms and 3 bathrooms, including a first-floor bedroom, plus additional flex space that can easily be converted into a fourth bedroom. The expansive living and dining areas feature volume ceilings and abundant natural light. Additional features include plantation shutters, real hardwood floors, strand-woven bamboo flooring, impact windows and doors, hurricane shutters for added protection, and an elevator. The kitchen showcases custom cabinetry, stainless steel appliances, a gourmet range hood, and quartz countertops with a waterfall edge. The spacious primary bathroom offers a freestanding tub, separate shower, dual vanities, and a private water closet. HOA maintenance includes windstorm insurance and roof replacement. Enjoy the convenience of a new park located directly across the street, soon to open. Ideally located near Dadeland Mall, Dadeland Station, shopping, dining, and major roadways, with easy access to US-1, Pinecrest, and South Miami. A wonderful opportunity to enjoy spacious living in a sought-after gated community!

Property Highlights

Property Type
Residential
Property Sub Type
Townhouse
Architectural Style
Corner Unit
Bedrooms
3
Total Bathrooms
3
Living Area
2,944 Sqft
Price / Sqft
$512
Year Built
1992
Cumulative Days on Market
1

Location

Area
Swan Lake
City/Township
Pinecrest
Direction Faces
South
View
Garden View, Other View
Subdivision
SWAN LAKE
County
Miami-Dade County

Property Details
Price
$1,725,000
Property Type
Residential
Property Sub Type
Townhouse

Building

Structure Type
Townhouse Fee Simple, Townhouse
Stories
2
Total Area
3,367 Sqft

Community

Local Schools

Elementary School
Pinecrest
Middle School
Palmetto
High School
Miami Palmetto

Interior Features

Bedrooms and Bathrooms

Total Bathrooms
3
Full Bathrooms
3
Bedrooms
3

Area and Spaces

Living Area
2,944 Sqft

Appliances

Appliances
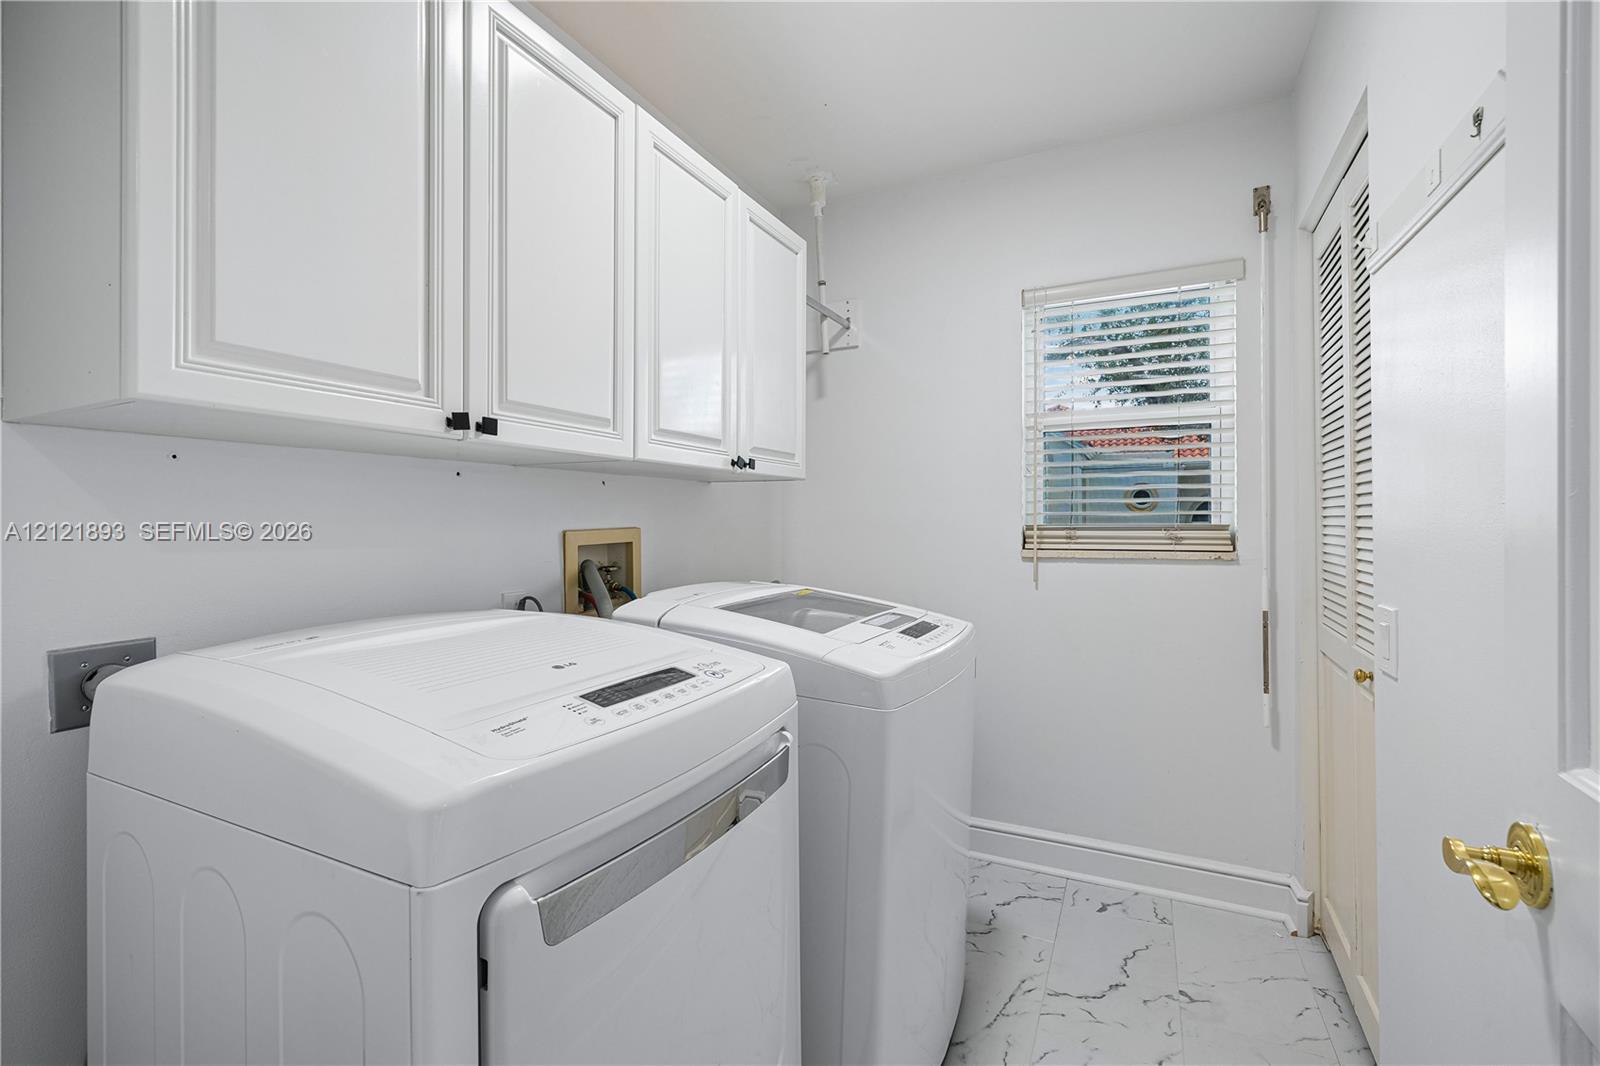
Dishwasher, Disposal, Dryer, Electric Range, Ice Maker, Microwave, Other Equipment/Appliances, Refrigerator, Wall Oven, Washer

Interior Features

Interior Features
First Floor Entry, Built-in Features, Closet Cabinetry, Cooking Island, Elevator, Fire Sprinklers, Pantry, Split Bedroom, Volume Ceilings, Walk-In Closet(s), Den/Library/Office, Recreation Room
Flooring
Tile, Wood
Door Features
High Impact Doors
Window Features
Hurricane Shutters, Impact Glass
Security Features
Fire Sprinklers, Fire Alarm, Smoke Detector, Card Entry, Guard At Site, Walled
Entry Level
1

Heating and Cooling

Heating Features
Central

Building Details
Construction

Architectural Style
Corner Unit
Year Built
1992

Materials
Construction Materials
Concrete Block Construction, CBS Construction

Terms

Terms

Inclusions
None
Special Terms
All Cash, Conventional
Cumulative Days on Market
1

Taxes

Tax

Tax (Annual)
$16,339

HOA

Has HOA
Yes
Association Fee
$2,045 /mo
Association Ammenities
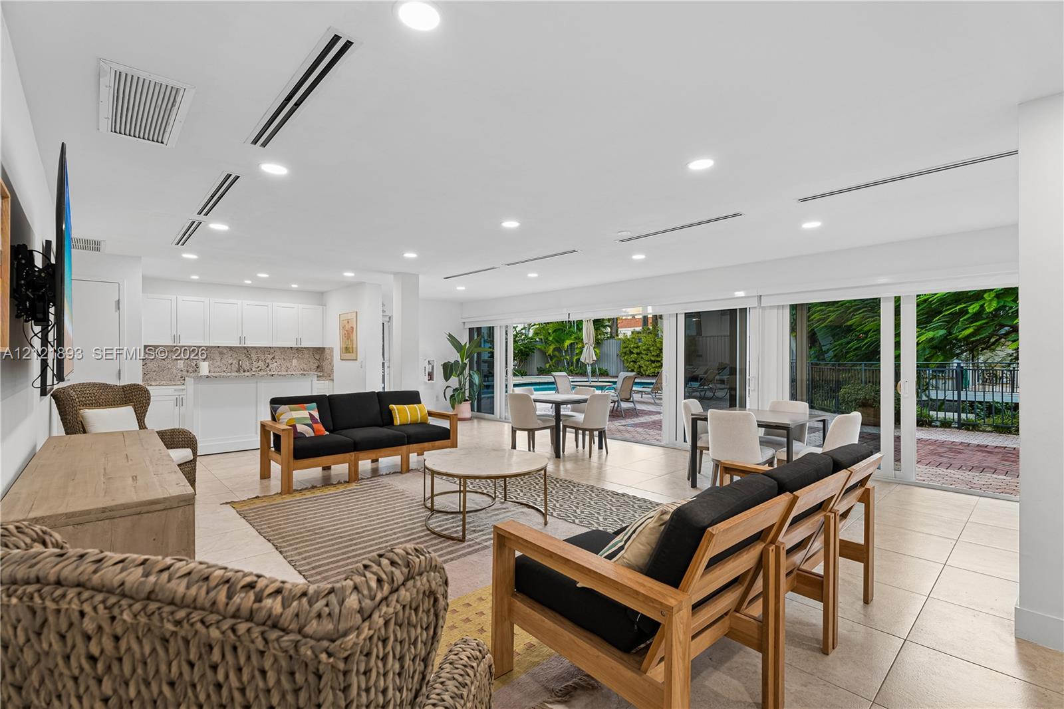
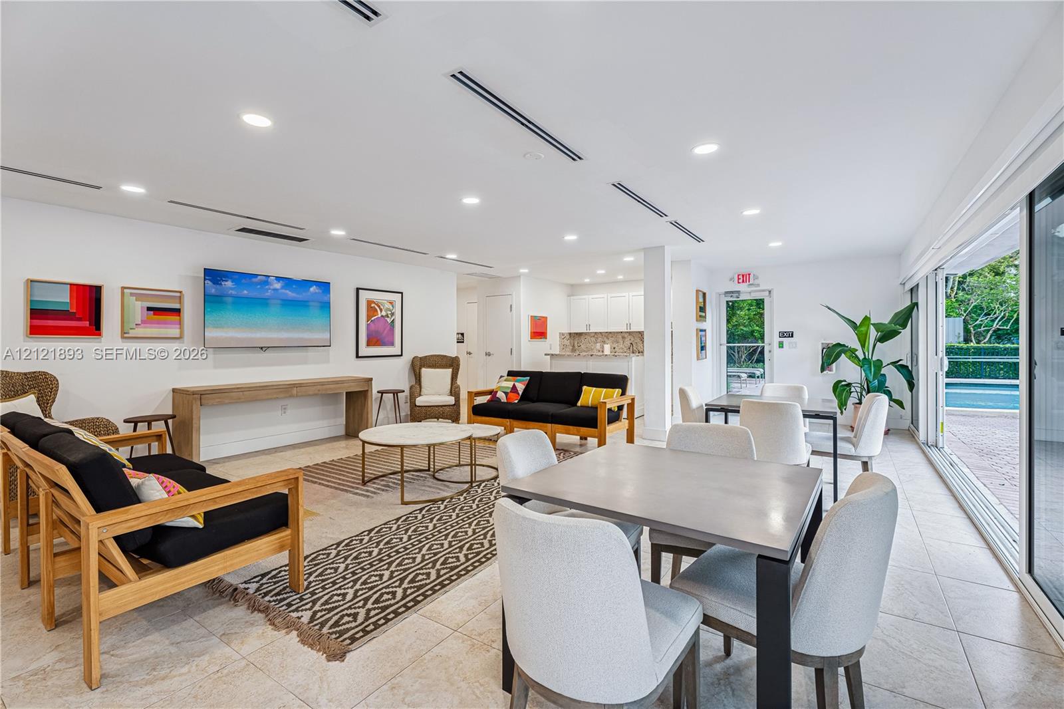
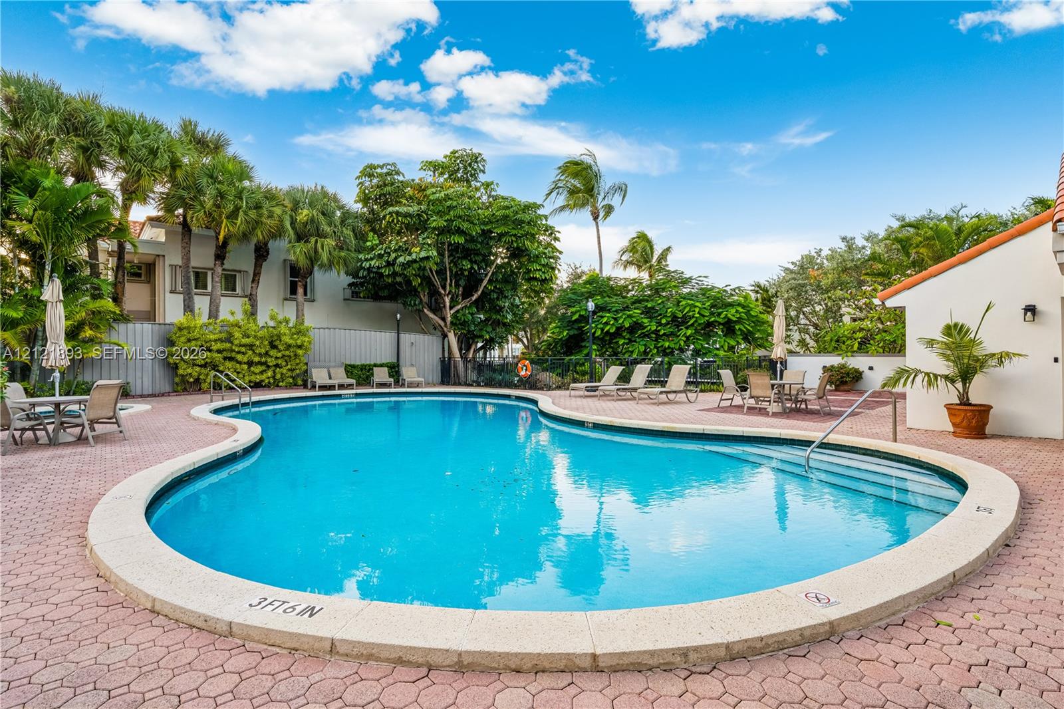
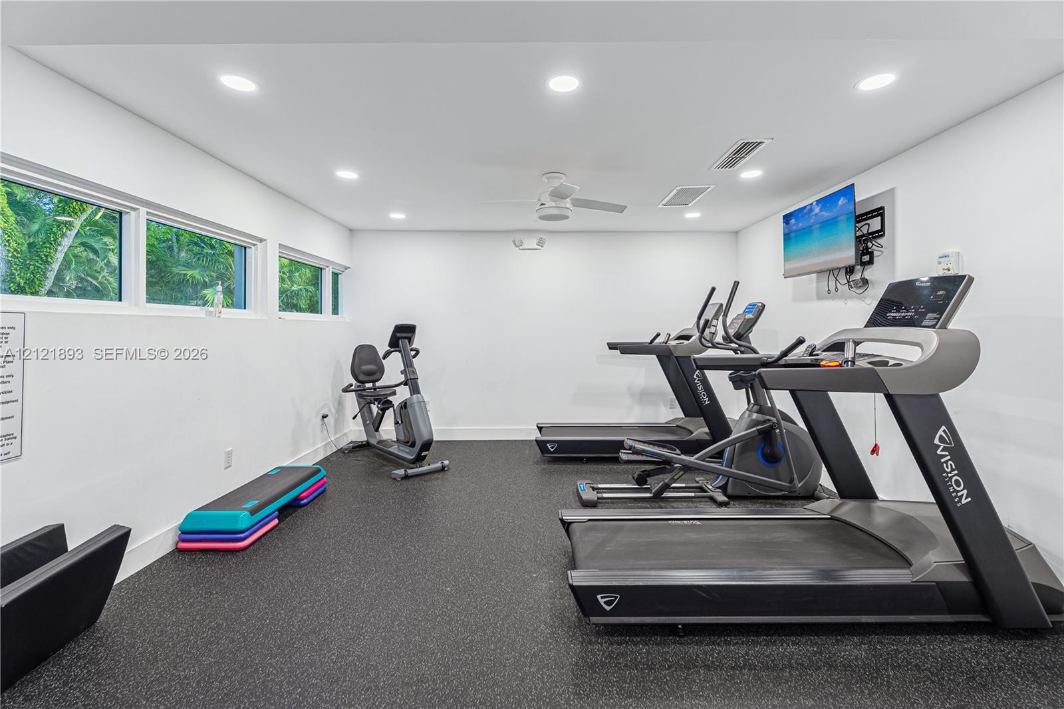
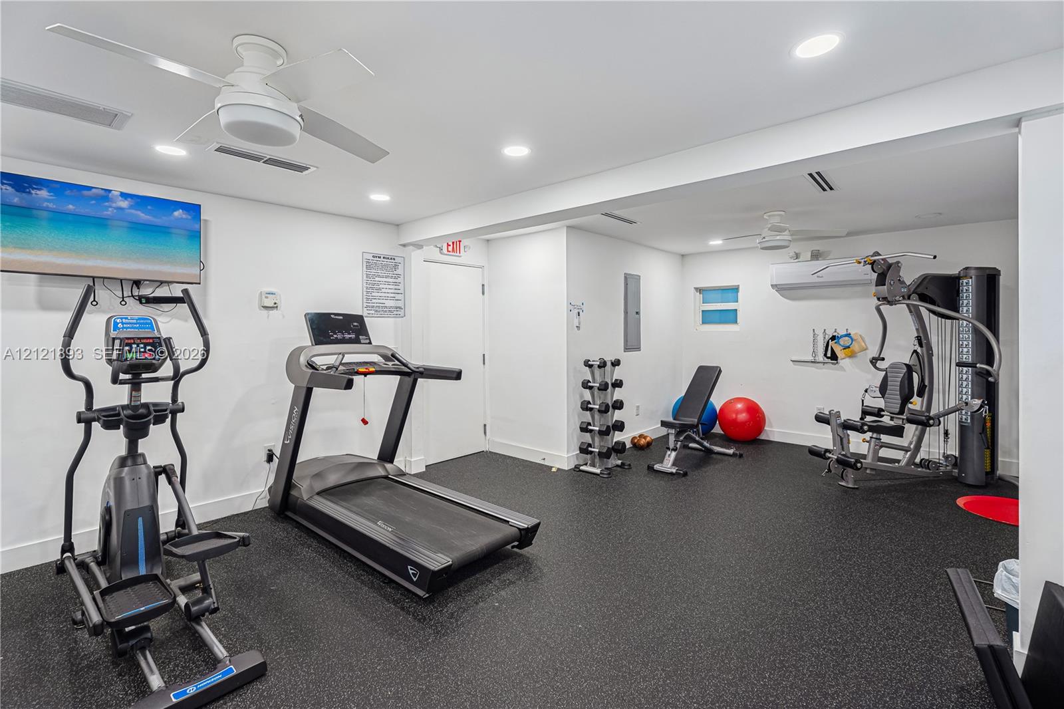
Clubhouse-Clubroom, Exercise Room, Exterior Lighting, Hobby Room, Pool

Heating, Cooling & Utilities

Heating Included
Yes
Cooling Features
Central Air

Exterior Features

Exterior Features
Other
Patio And Porch Features
Patio

Parking

Garage Capacity
2
Covered Spaces
2
Parking Features
2 Or More Spaces, Covered, Guest
Listed by Compass Florida, LLC
Listing Data last updated 11/12/2026 07:00 pm
Get a Link to this Property: Copy To Clipboard
QR Code link to this property

Phone:
Connect with:

Payment Calculator

per month. fixed. % interest.
$
%
$
%
Principal & Interest
+ Home Insurance
+ Property Tax
+ HOA Fees
per month
Total interest paid over s will be:
All estimates and provided for informational purposes only. Actual amounts may vary. The output of the tool is not a loan offer or solicitation, nor is it financial or legal advice. Information, rates, programs and loan scenarios shown are for example only as of 13-Nov-2026 and are subject to change without notice. Interest rates provided by the St. Louis Federal Reserve Economic Data (FRED). All products are subject to credit and property approval. Not all products are available in all states or for all loan amounts. Other restrictions and limitations apply. Contact your preferred lender for the pricing associated with your specific transaction. Calculations are generated by Open Source mortgage calculation software tools using common mathematical formulas. All calculations should be independently verified.
Get Walk Score Content

Property History

Today
Property information last updated
Today
Status Active. This is the most recent date the listing was placed on market.
Cumulative Days on Market: 1 day (includes prior listings) · Currently listed since November 12, 2026. Data provided by the MLS.

Similar Properties