Start of property details
Share this property:
7655 NW 113th Path
Doral, FL 33178
today NEW · Active
$769,000
$273 / Sqft
4
Beds
3
Baths
2
Garage
2,816
Sqft
2004
Yr. Built
MLS# A12115718
Cumulative Days on Market: Less than 1 · Includes prior listings · Currently listed since 11/02/26 · Data provided by the MLS.

Property Description

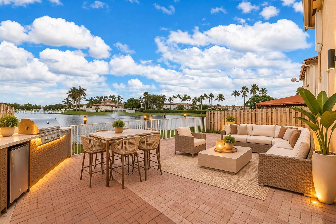
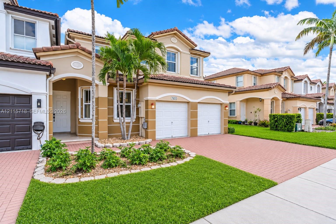
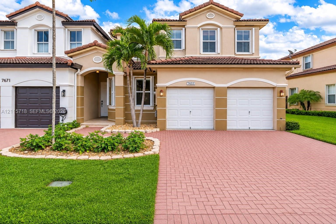
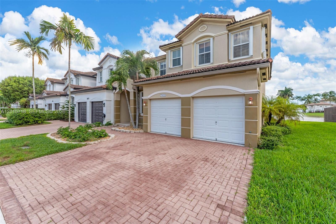
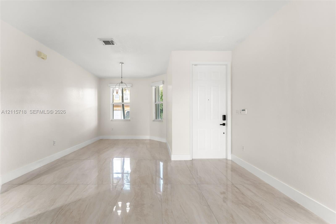
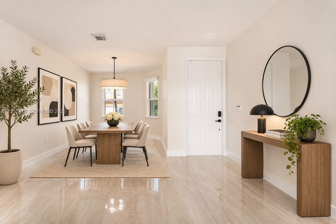
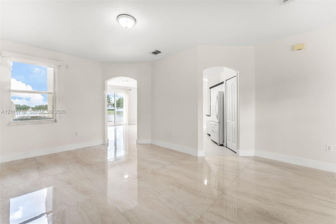
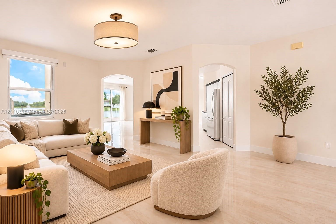
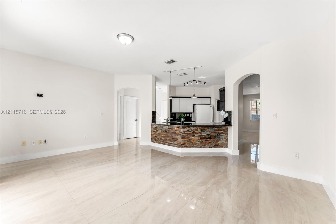
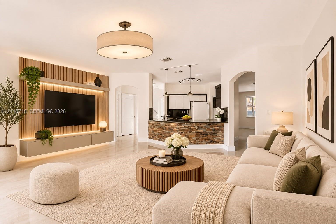
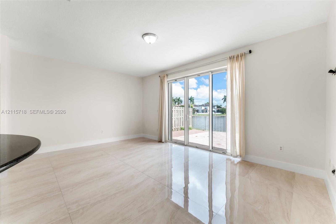
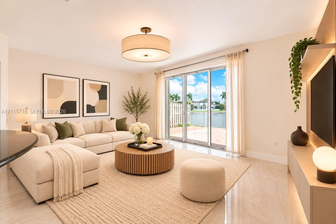
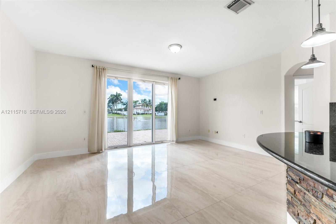
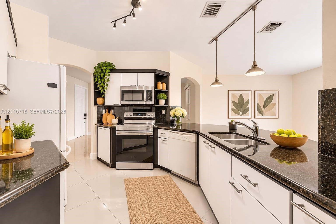
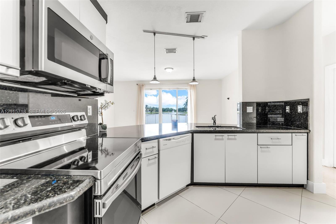
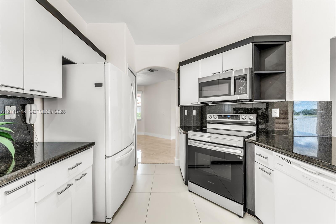
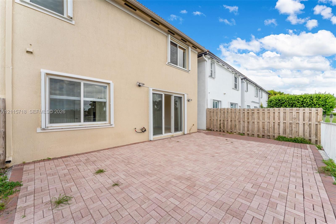
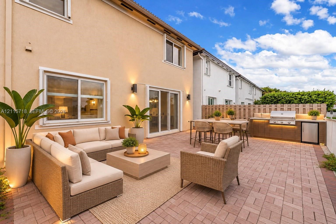
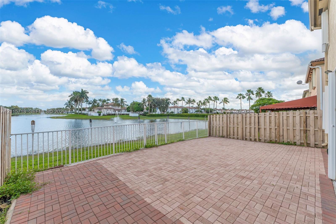
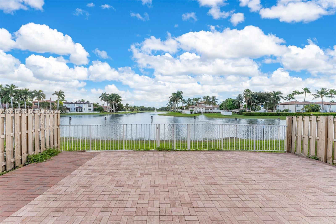
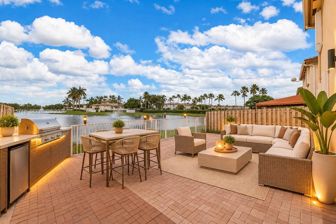
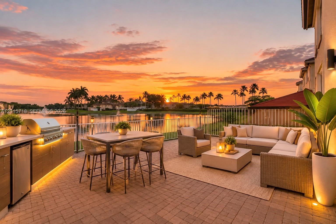
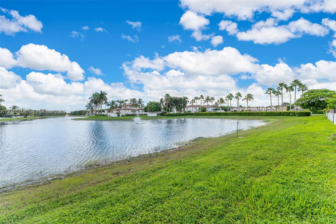
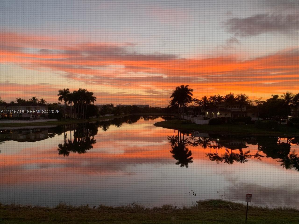
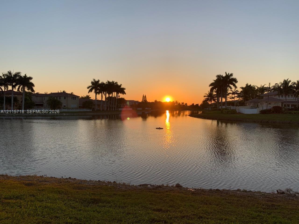
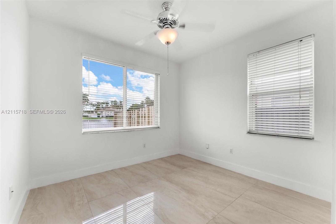
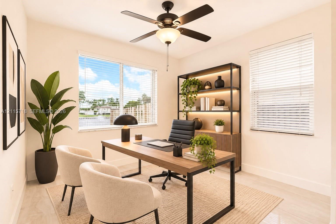
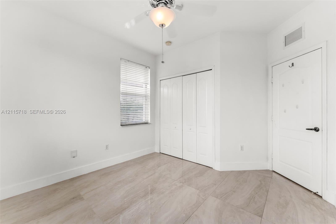
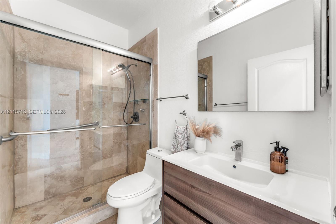
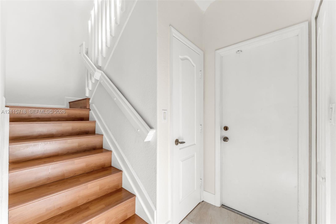
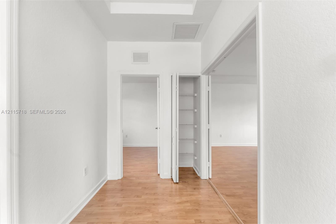
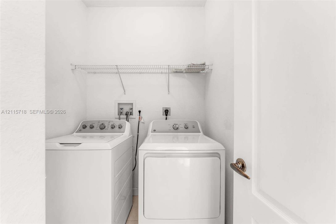
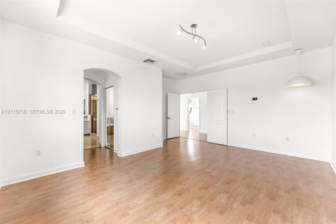
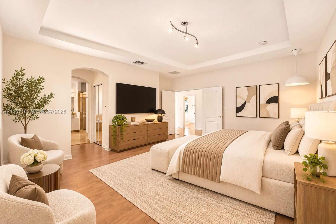
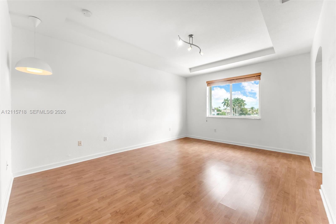
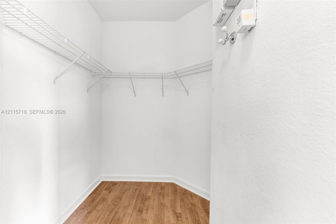
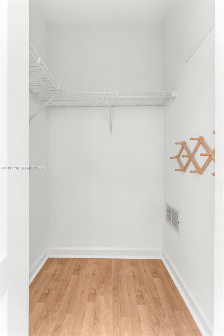
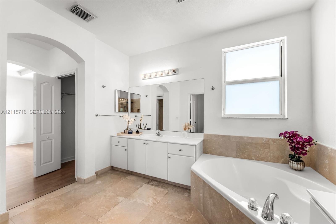
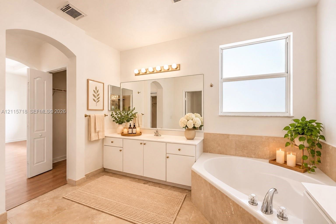
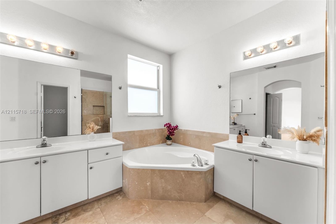
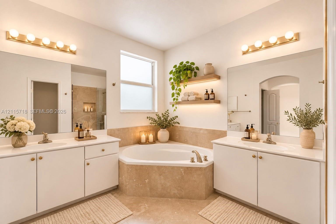
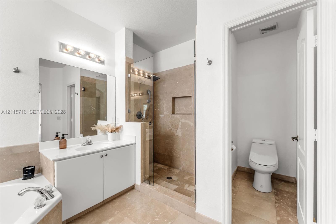
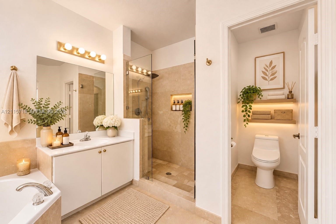
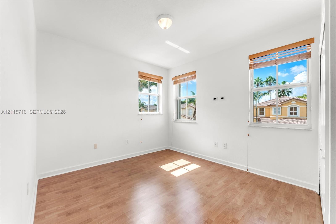
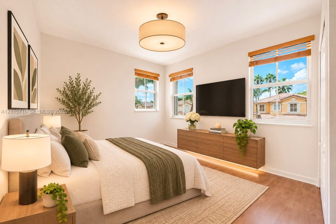
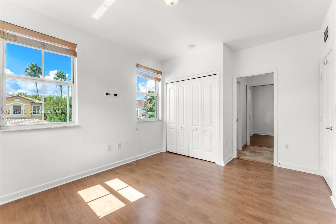
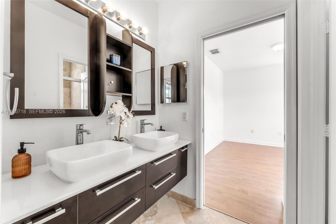
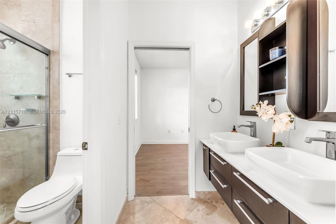
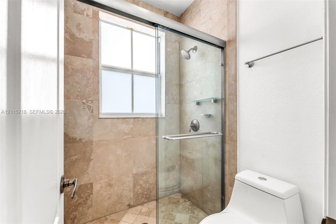
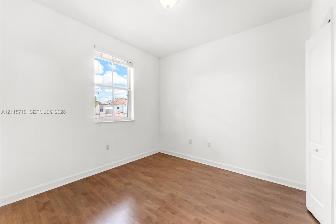
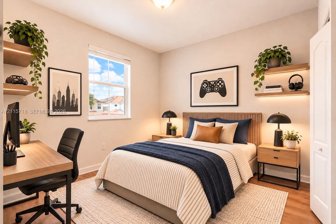
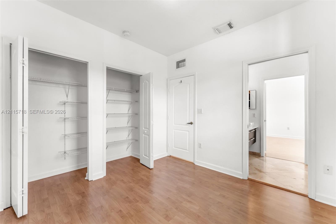
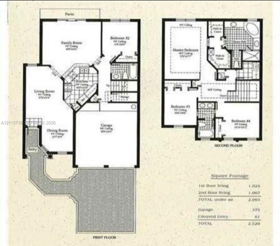
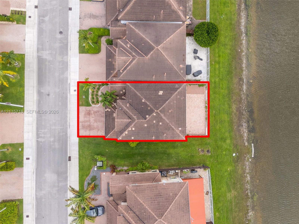
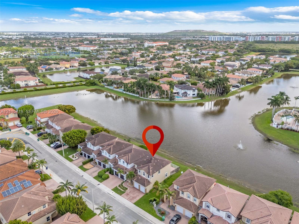
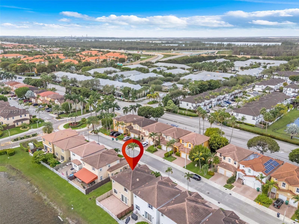
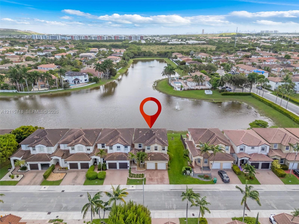
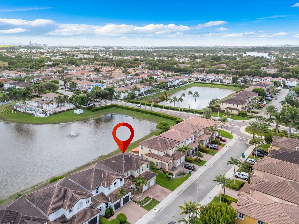
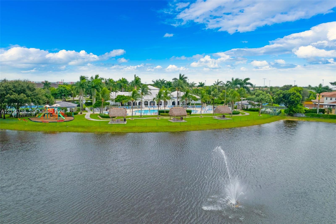
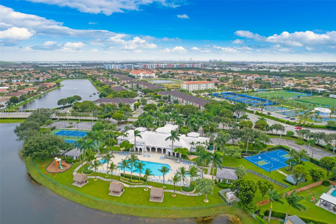
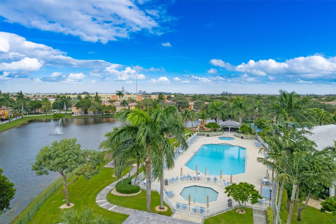
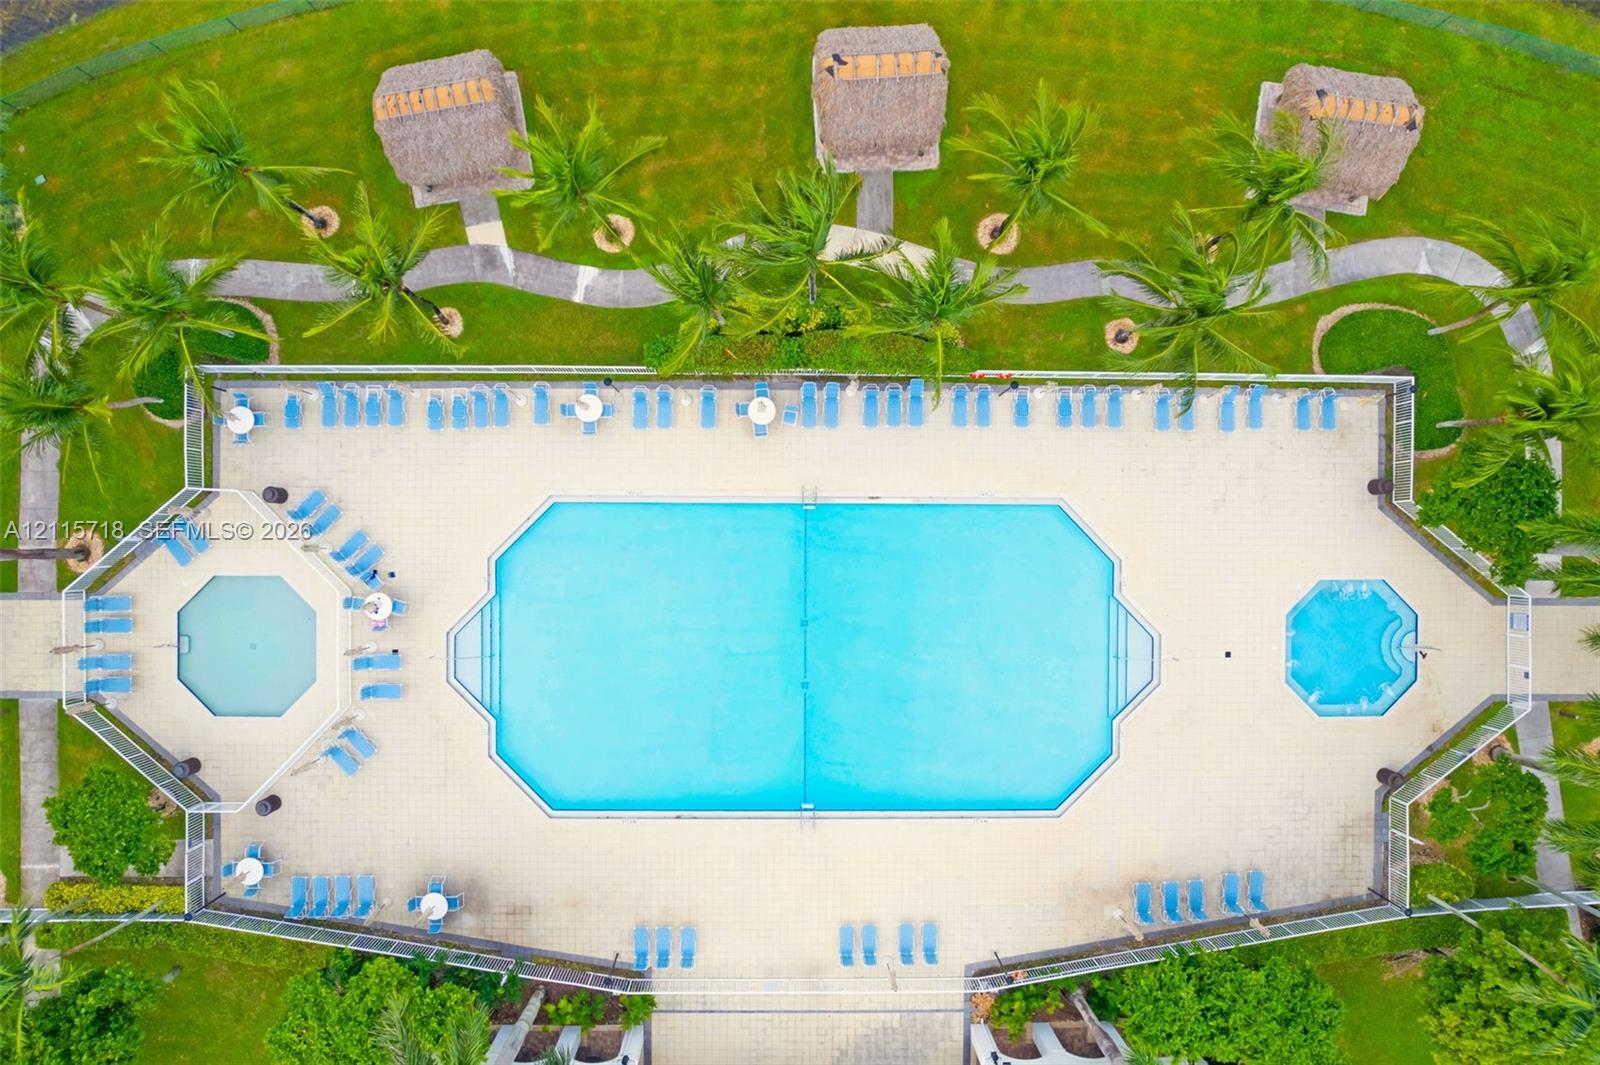
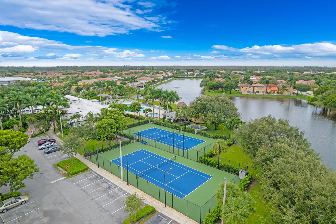
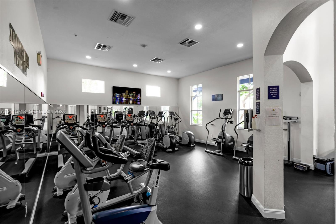
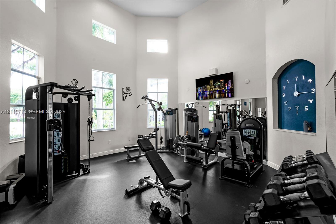
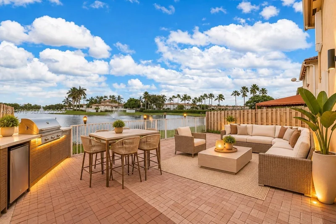
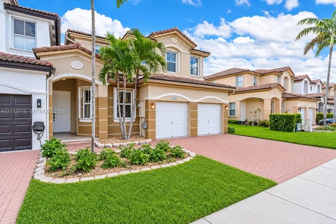
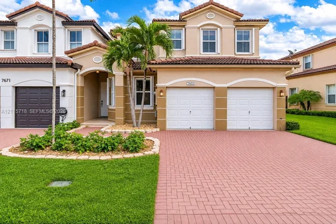
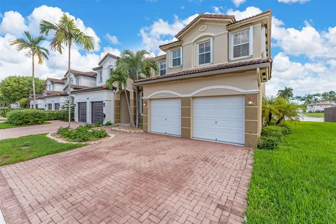
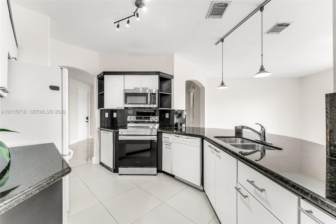
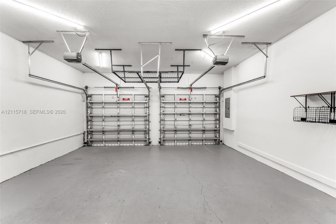
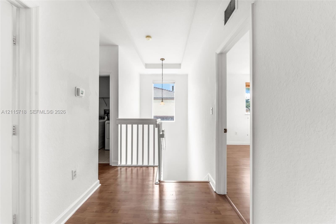
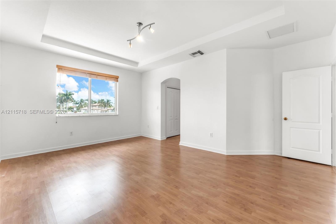
RARE CORNER LAKEFRONT GEM IN DORAL! Discover this spacious Mariana Model in the gated Polynesian community at Islands at Doral. This bright 4-bedroom, 3-bath home features high ceilings, a beautifully remodeled kitchen, generous living and dining areas, and an expansive Florida room overlooking the lake with direct backyard access. Enjoy morning coffee, sunsets, and BBQs in your private fenced backyard! A first-floor bedroom and full bath offer flexibility for guests or a home office. Upstairs, the oversized primary suite features two walk-in closets, separate vanities, a soaking tub, shower, and private enclosed toilet. Two additional bedrooms share a Jack-and-Jill bath, and the laundry room is conveniently located upstairs. Highlights include NEW elegant large-format tile flooring downstairs, laminate floors upstairs, impact windows, a 2-car garage, and 2 driveway spaces. Enjoy community amenities including a clubhouse, pool, spa, gym, tennis and basketball courts, and playground. Prime location near the Florida Turnpike, with convenient access to SR 826, SR 836, Downtown Doral, Cityplace Doral, and Miami International Airport. A wonderful opportunity to own a corner lakefront home—make it yours!

Property Highlights

Property Type
Residential
Property Sub Type
Townhouse
Architectural Style
Corner Unit
Bedrooms
4
Total Bathrooms
3
Living Area
2,306 Sqft
Price / Sqft
$333
Year Built
2004

Location

Area
Doral Isles North Sec One
City/Township
Doral
Waterfront
Yes
View
Lake
Subdivision
DORAL ISLES NORTH SEC ONE Islands at Doral
County
Miami-Dade County

Lake/Waterfront Information

Waterfront Features
Lake

Property Details
Price
$769,000
Property Type
Residential
Property Sub Type
Townhouse

Building

Structure Type
Townhouse Fee Simple, Townhouse
Stories
2
Total Area
2,816 Sqft

Community

Local Schools

Elementary School
Dr Rolando Espinosa
Middle School
Dr Rolando Espinosa
High School
Ronald W. Reagan

Interior Features

Bedrooms and Bathrooms

Total Bathrooms
3
Full Bathrooms
3
Bedrooms
4

Area and Spaces

Living Area
2,306 Sqft

Appliances

Appliances
Dishwasher, Disposal, Dryer, Electric Range, Electric Water Heater, Microwave, Refrigerator, Washer

Interior Features

Interior Features
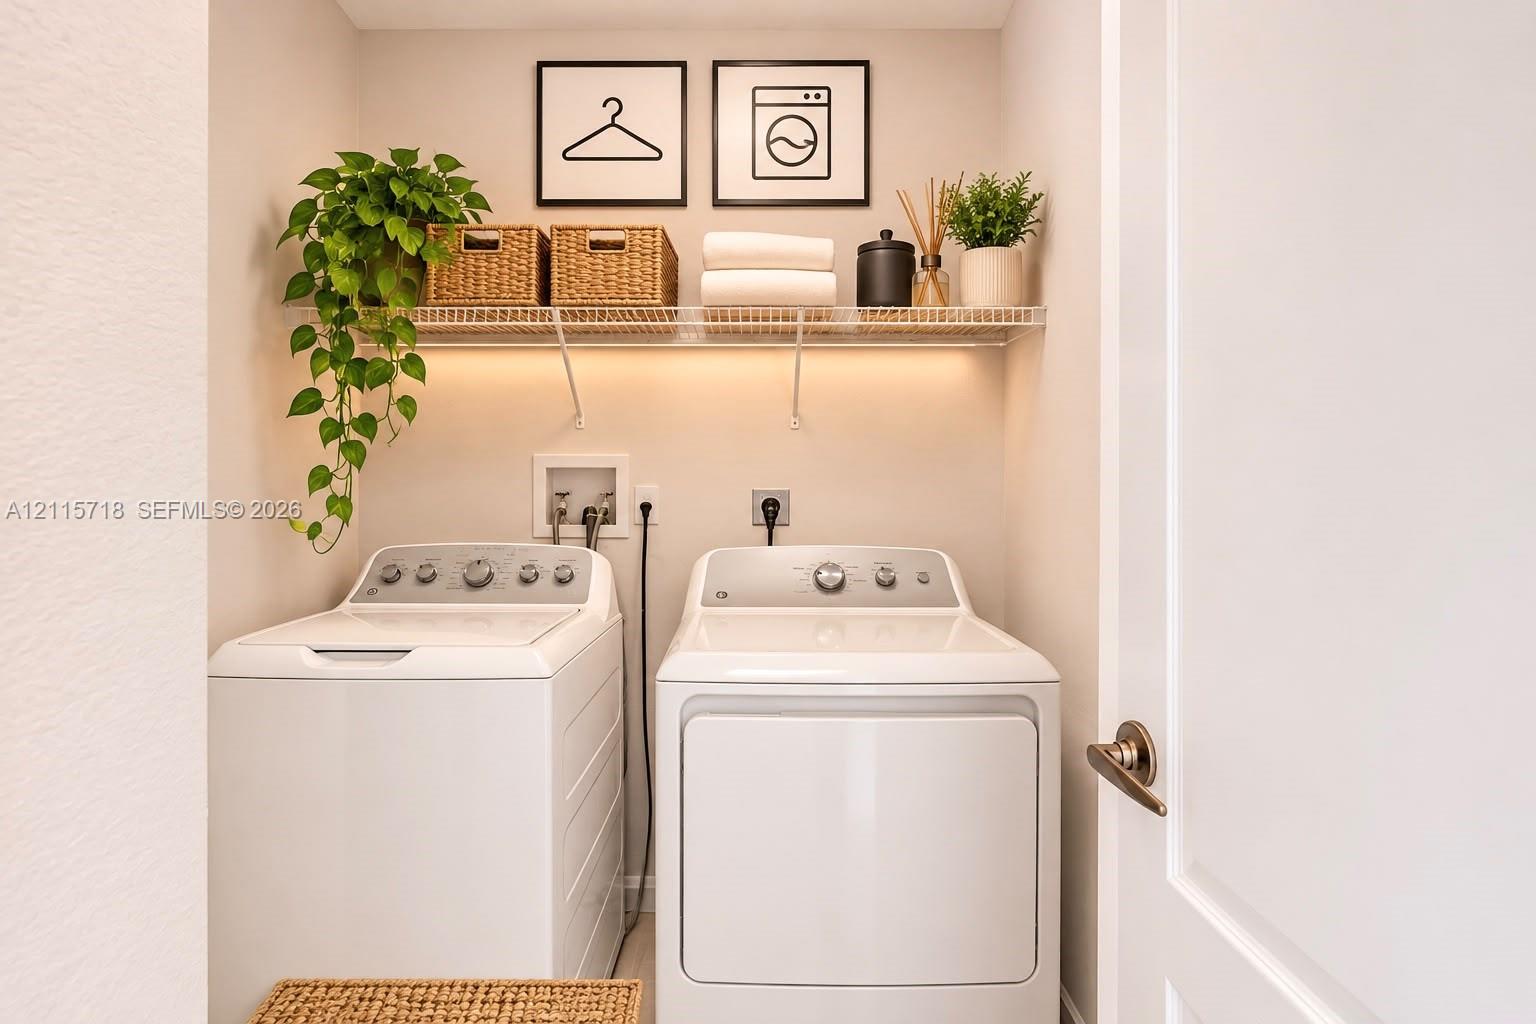
First Floor Entry, Walk-In Closet(s), Family Room, Florida Room, Utility Room/Laundry
Flooring
Tile
Laundry Features
Utility Room/Laundry
Door Features
High Impact Doors
Window Features
Clear Impact Glass, Partial Accordian Shutters, Hurricane Shutters, Blinds, Impact Glass, Sliding
Security Features
Smoke Detector, Complex Fenced
Entry Level
1

Heating and Cooling

Heating Features
Central

Building Details
Construction

Architectural Style
Corner Unit
Model
Mariana
Builders Model
Mariana
Year Built
2004

Materials
Construction Materials
Concrete Block Construction

Terms

Terms

Ownership
Corporation
Inclusions
None
Special Terms
All Cash, Conventional, FHA

Taxes

Tax

Tax (Annual)
$11,325

HOA

Has HOA
Yes
Association Fee
$430 /mo
Association Ammenities
Exercise Room

Heating, Cooling & Utilities

Heating Included
Yes
Cooling Features
Electric

Green Energy

Energy Efficiency Features
Appliances

Exterior Features

Patio And Porch Features
Patio
Fencing
Fenced

Parking

Garage Capacity
2
Covered Spaces
2
Parking Features
2 Or More Spaces
Listed by Compass Florida, LLC
Listing Data last updated 11/02/2026 05:40 am
Get a Link to this Property: Copy To Clipboard
QR Code link to this property

Phone:
Connect with:

Payment Calculator

per month. fixed. % interest.
$
%
$
%
Principal & Interest
+ Home Insurance
+ Property Tax
+ HOA Fees
per month
Total interest paid over s will be:
All estimates and provided for informational purposes only. Actual amounts may vary. The output of the tool is not a loan offer or solicitation, nor is it financial or legal advice. Information, rates, programs and loan scenarios shown are for example only as of 2-Nov-2026 and are subject to change without notice. Interest rates provided by the St. Louis Federal Reserve Economic Data (FRED). All products are subject to credit and property approval. Not all products are available in all states or for all loan amounts. Other restrictions and limitations apply. Contact your preferred lender for the pricing associated with your specific transaction. Calculations are generated by Open Source mortgage calculation software tools using common mathematical formulas. All calculations should be independently verified.
Get Walk Score Content

Property History

Today
Property information last updated
Today
Status Active. This is the date the listing was placed on market.
Cumulative Days on Market: Less than 1 days (includes prior listings) · Currently listed since November 2, 2026. Data provided by the MLS.

Similar Properties