Start of property details
Share this property:
6611 Tarrega St
Coral Gables, FL 33146
10 days ago NEW · Active
$4,800,000
4
Beds
5
Baths
1
Garage
2026
Yr. Built
MLS# A12114788
Cumulative Days on Market: 6 · Includes prior listings · Currently listed since 10/31/26 · Data provided by the MLS.

Property Description

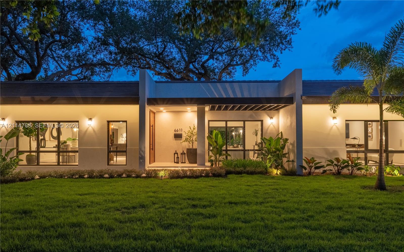
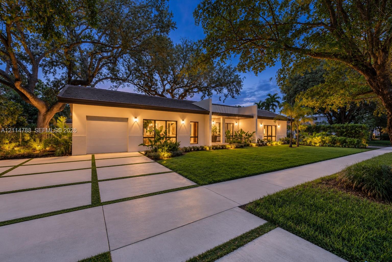
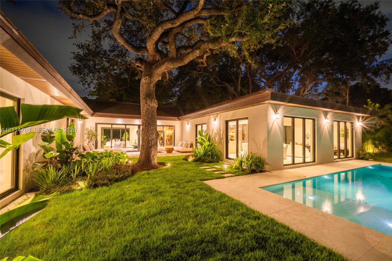
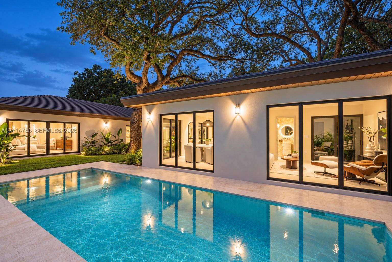
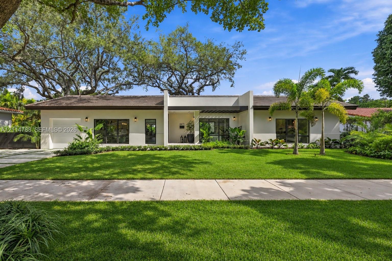
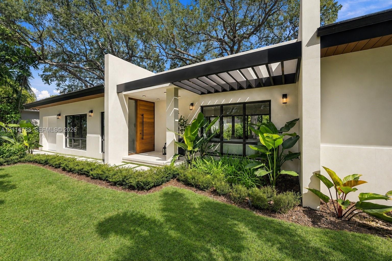
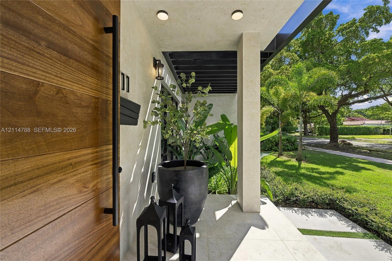
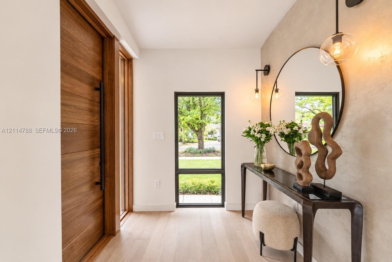
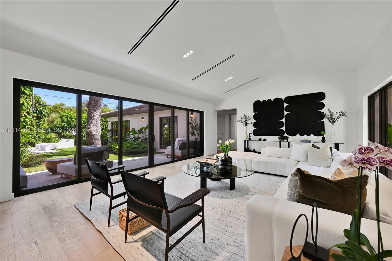
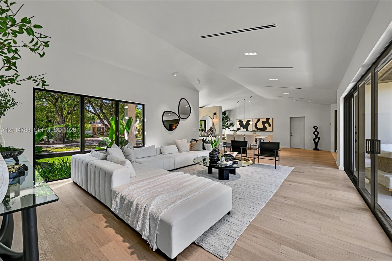
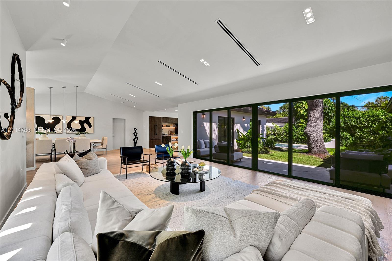
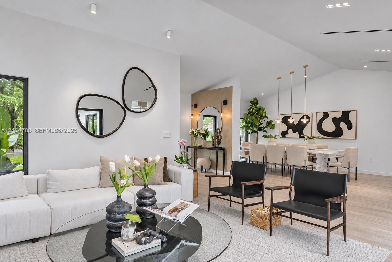
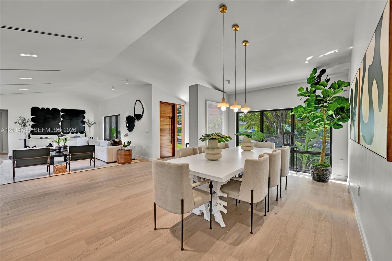
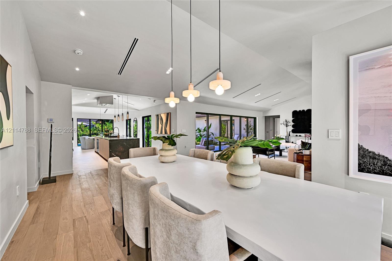
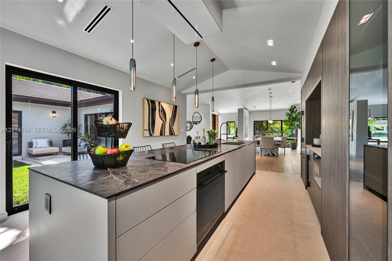
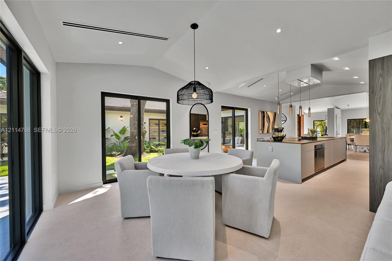
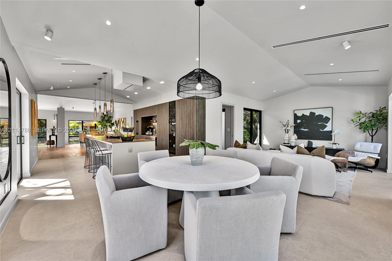
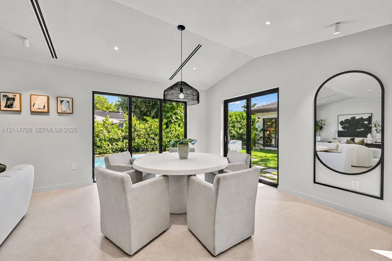
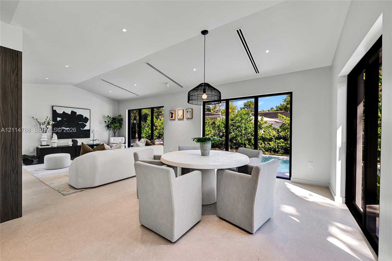
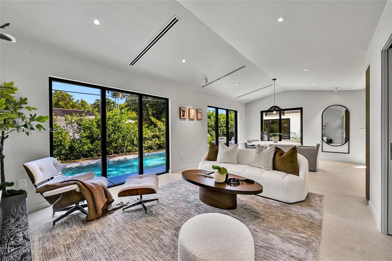
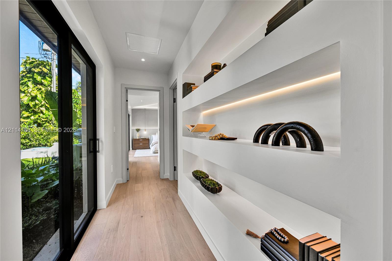
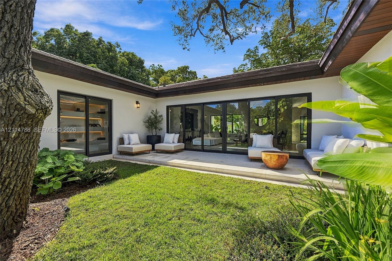
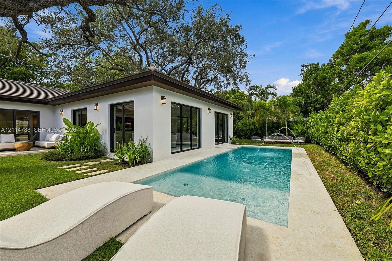
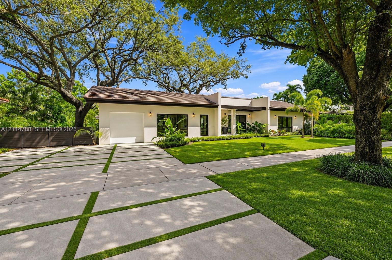
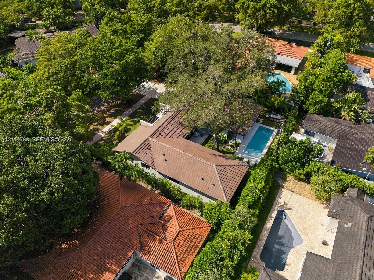
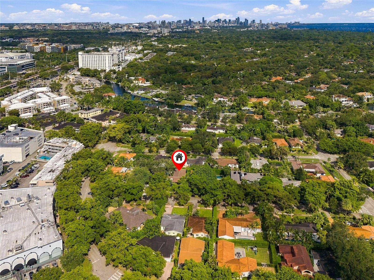
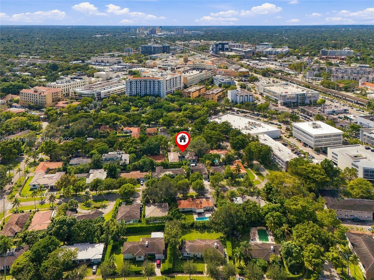
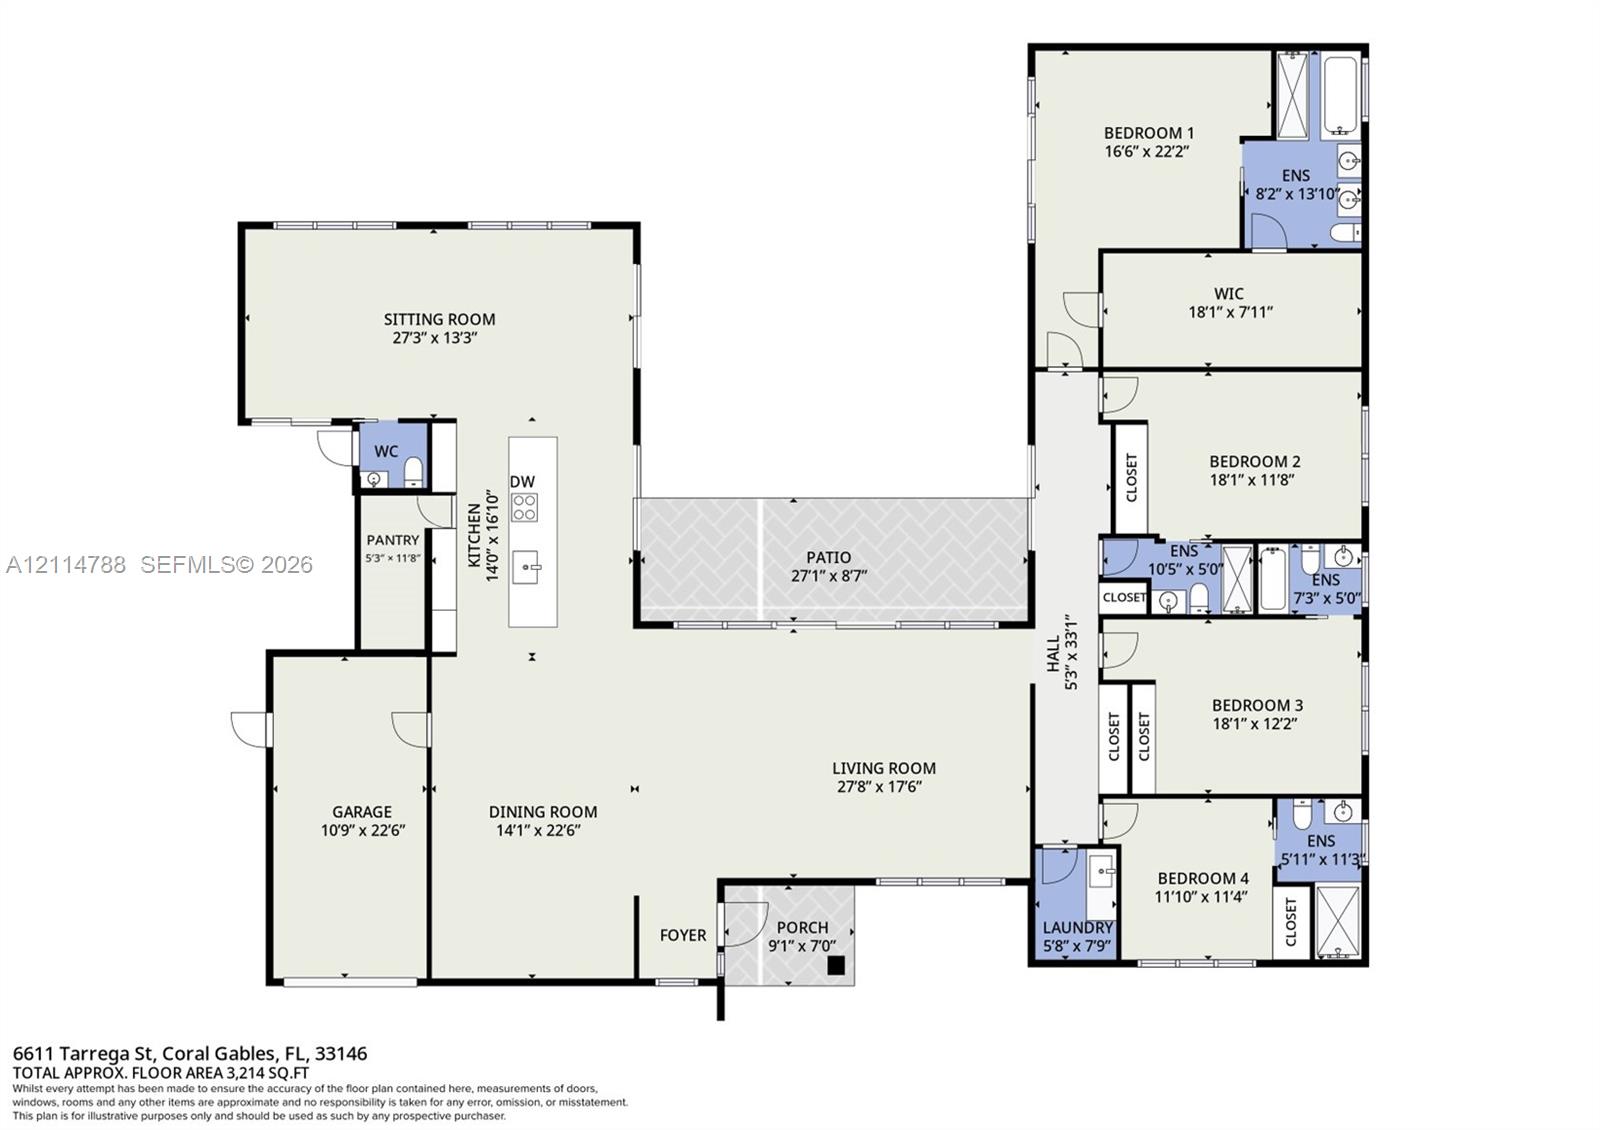
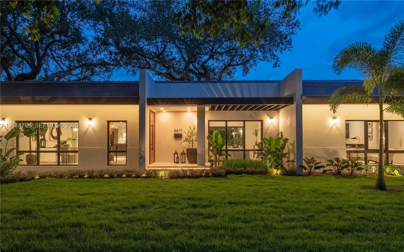
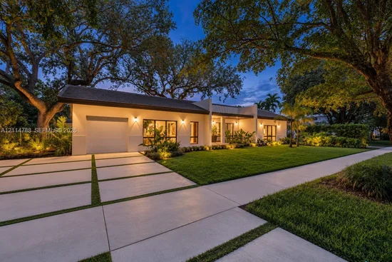
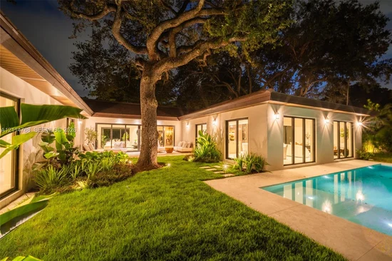
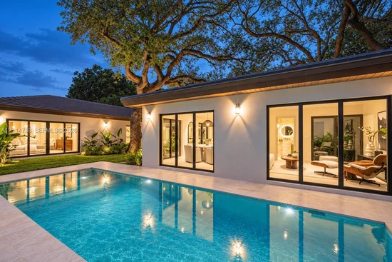
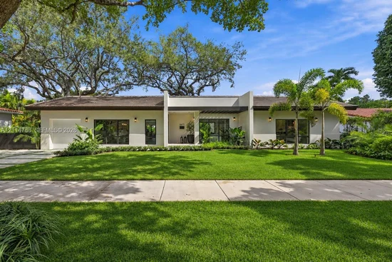
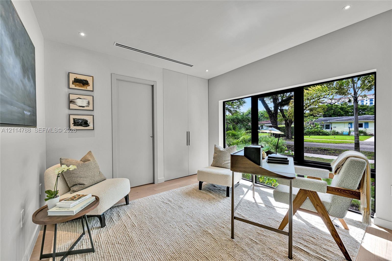
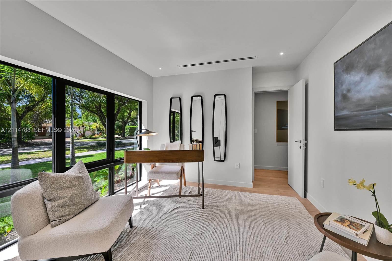
Newly completed on two full platted lots in Coral Gables’ Riviera Section, this single-story courtyard home sits beneath mature live oaks. Vaulted ceilings and full-height glass connect the living, kitchen and dining areas to the terrace and pool.
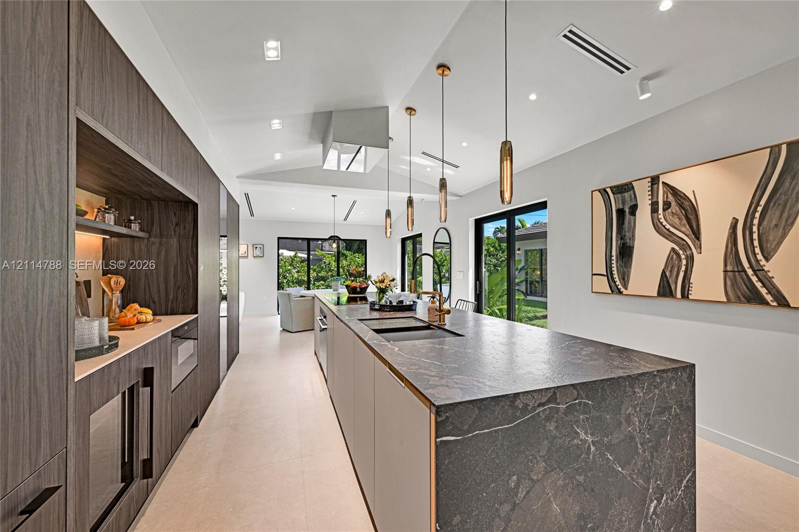
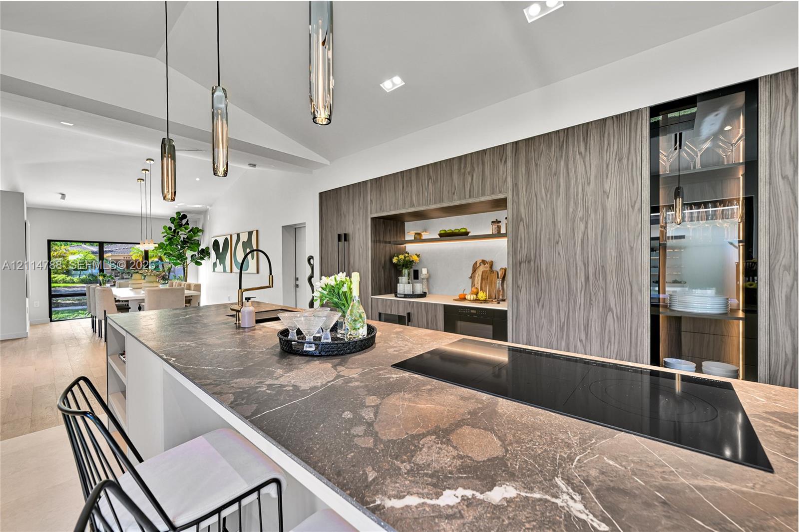
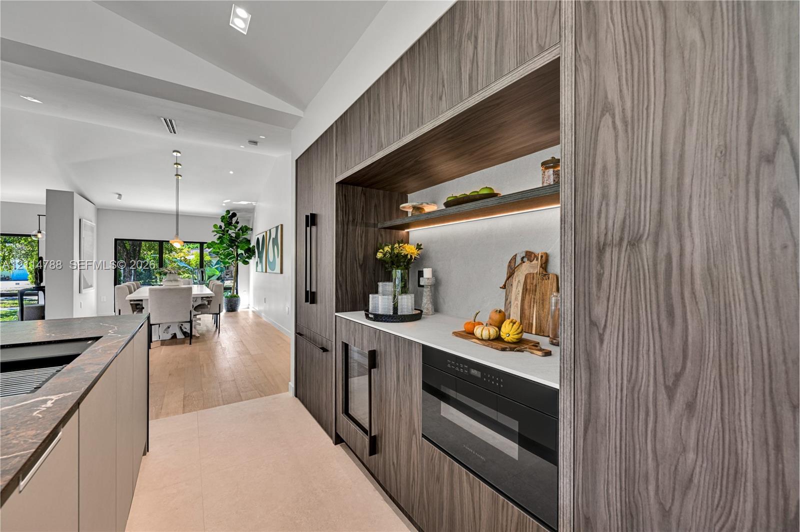
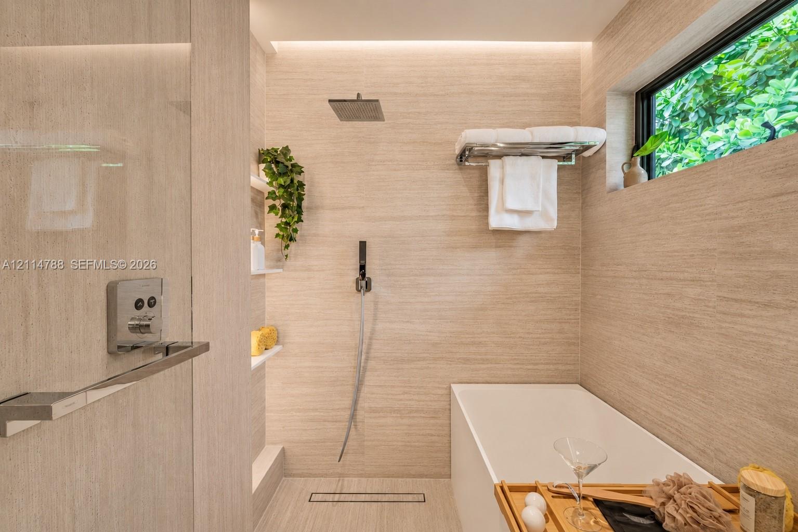
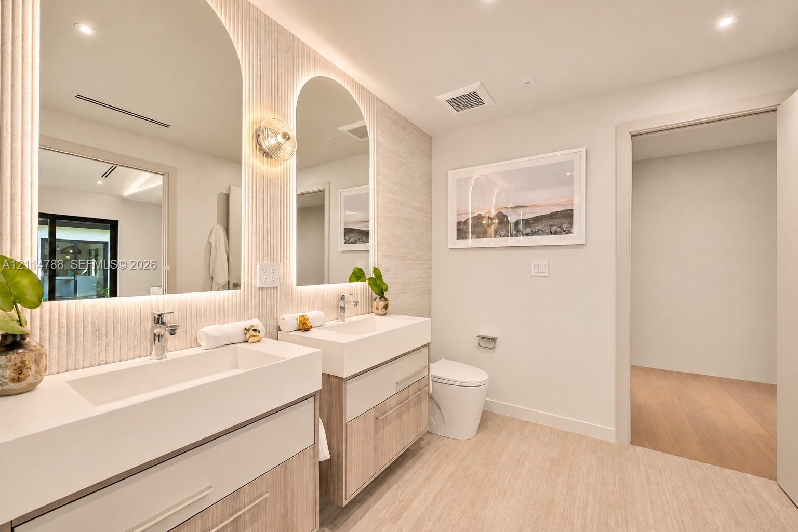
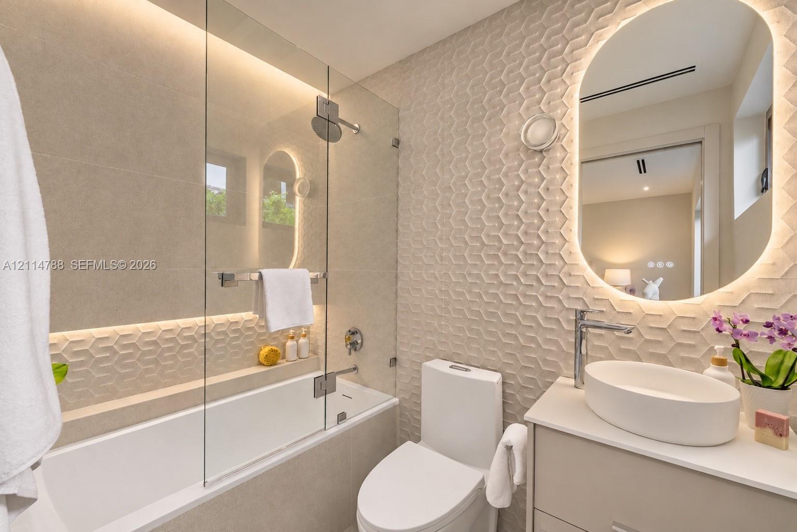
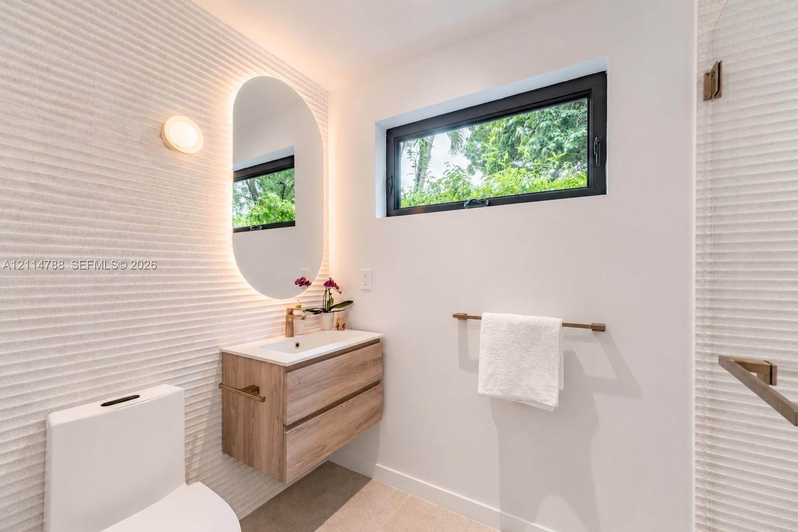
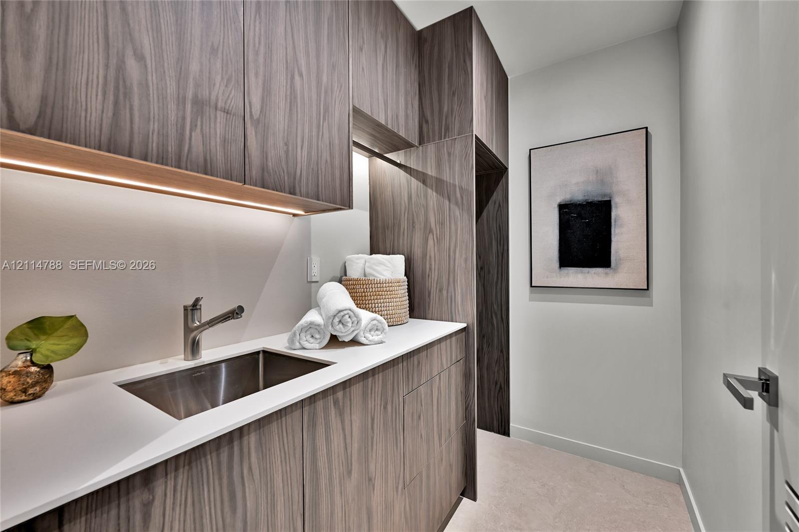
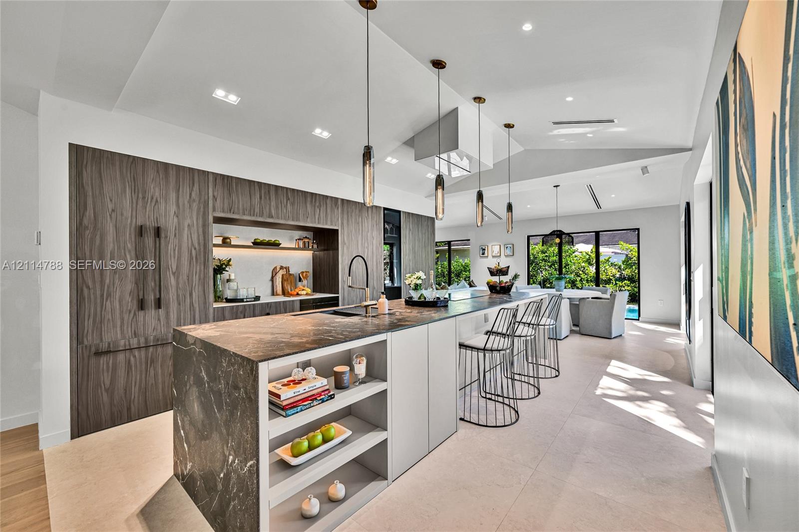
The kitchen features walnut-tone cabinetry, an espresso waterfall island, Fisher and Paykel appliances and a hidden pantry. Finishes from Porcelanosa and Hansgrohe, Italian doors and thoughtful lighting bring it all together.
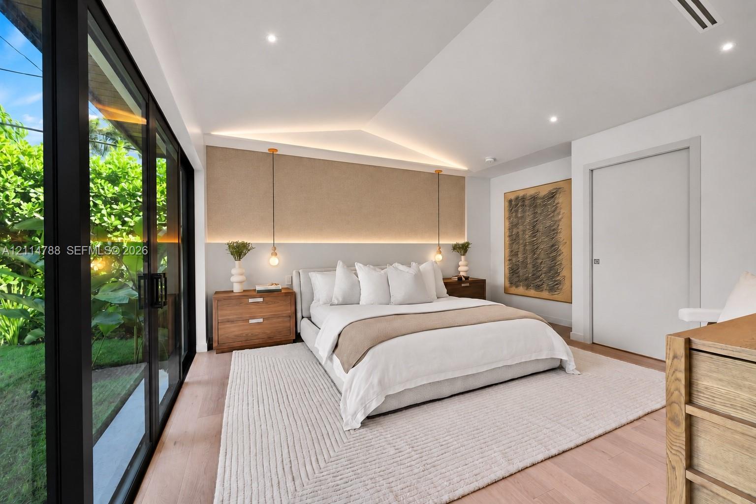
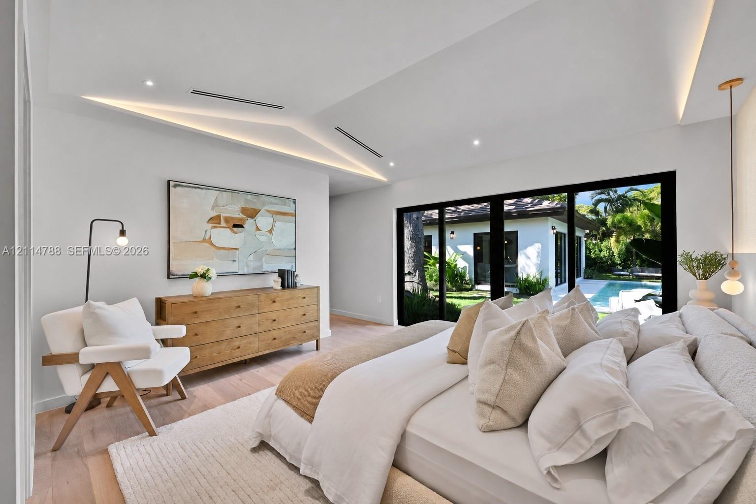
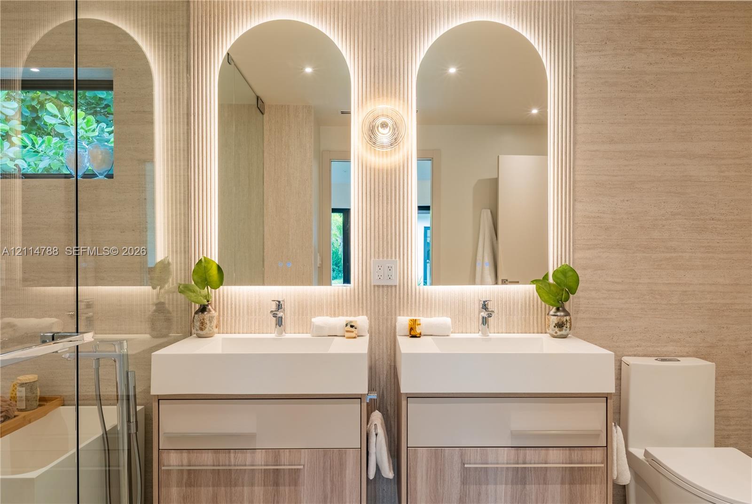
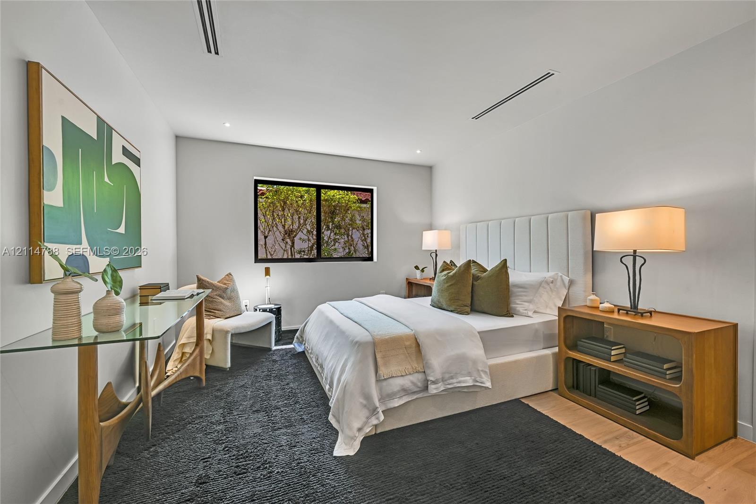
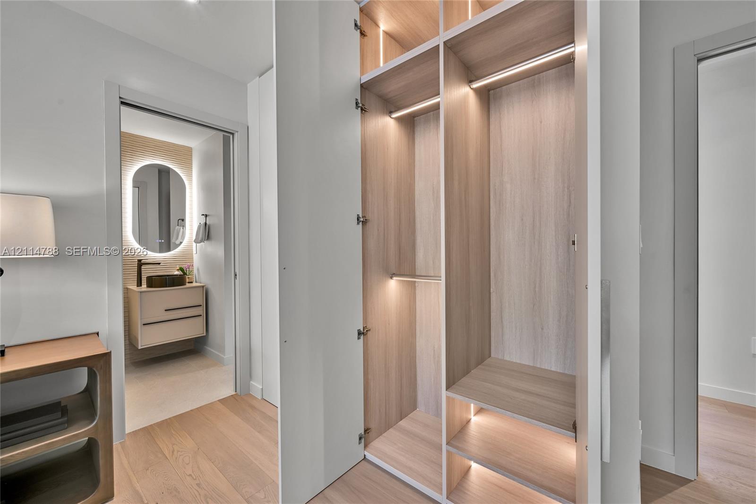
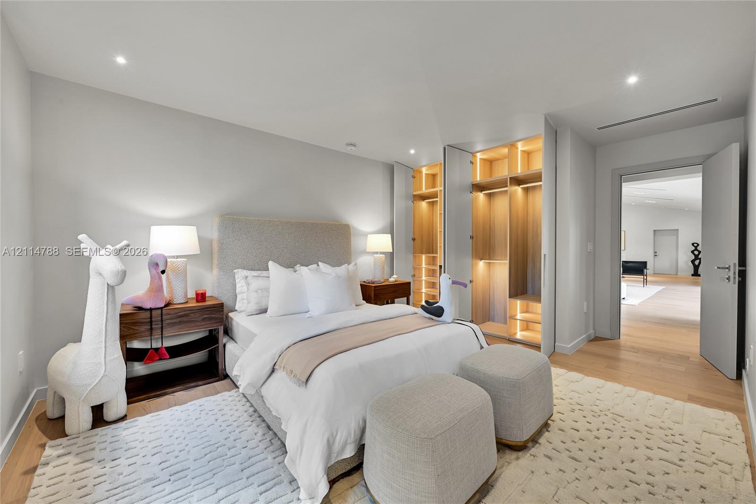
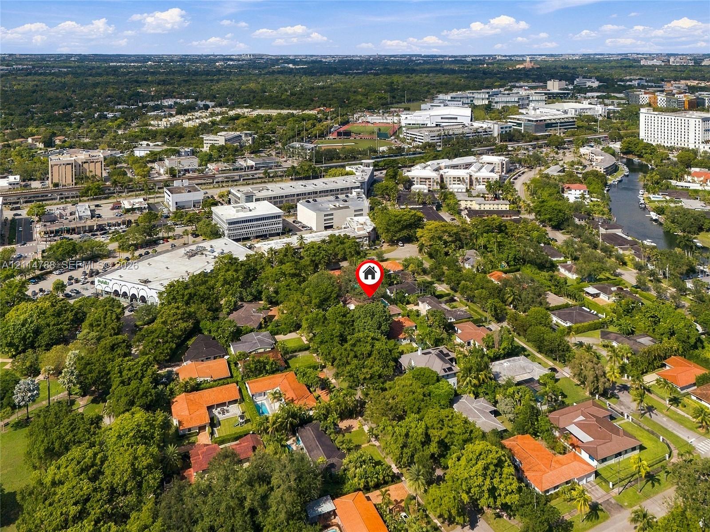
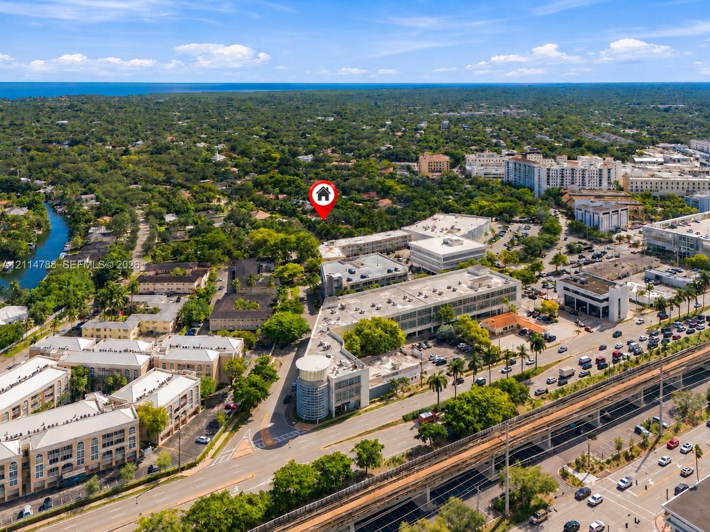
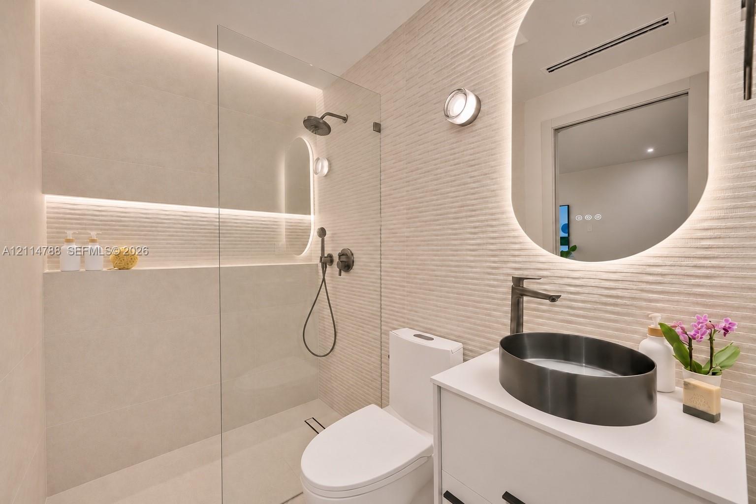
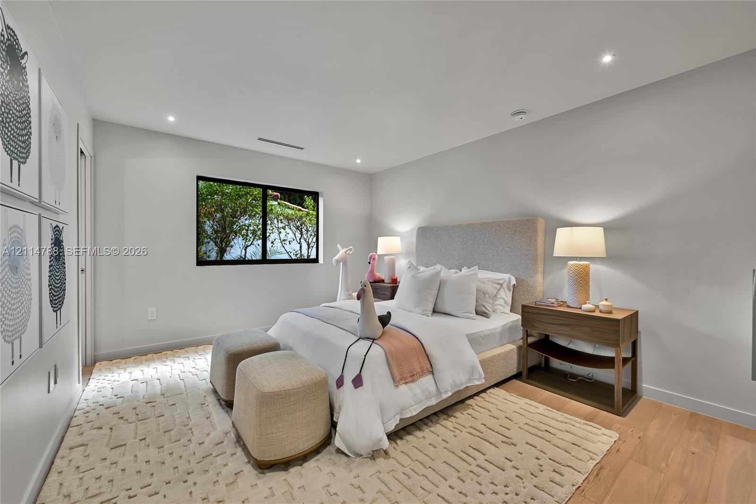
Four en-suite bedrooms sit in their own wing. The primary suite opens to the garden and includes a walk-in closet and a bath with a freestanding tub. All on one level, close to the University of Miami, top schools, shopping, grocery stores and Sunset Drive.
Nearby, the planned redevelopment of Sunset Place, designed by Heatherwick Studio, envisions new retail, dining and pedestrian-friendly public spaces, adding to the area’s long-term appeal.
Explore every detail of this exceptional residence through the immersive 360 virtual tour experience. Then come experience it in person, where its light, its energy and its warmth are felt in every corner. A home not to be missed.

Property Highlights

Property Type
Residential
Property Sub Type
Single Family Residence
Architectural Style
Attached, One Story
Bedrooms
4
Total Bathrooms
5
Year Built
2026
Condition
New Construction
Cumulative Days on Market
6

Location

Area
Coral Gables Riviera Sec
City/Township
Coral Gables
Direction Faces
West
View
Garden
Subdivision
CORAL GABLES RIVIERA SEC
County
Miami-Dade County
Zoning
0100

Property Details
Price
$4,800,000
Condition
New Construction
Property Type
Residential
Property Sub Type
Single Family Residence

Building

Structure Type
Pool Only, House

Community

Community Features
Public Road

Local Schools

Elementary School
Sunset
Middle School
Ponce De Leon
High School
Coral Gables

Interior Features

Bedrooms and Bathrooms

Total Bathrooms
5
Full Bathrooms
4
1/2 Bathrooms
1
Bedrooms
4

Appliances

Appliances
Dishwasher, Electric Range, Electric Water Heater, Microwave, Other Equipment/Appliances, Refrigerator, Self Cleaning Oven

Interior Features

Interior Features
Closet Cabinetry, Cooking Island, Entrance Foyer, Laundry Tub, Pantry, 3 Bedroom Split, Vaulted Ceiling(s), Walk-In Closet(s), Family Room
Flooring
Wood
Laundry Features
Laundry Tub
Door Features
High Impact Doors
Security Features
Smoke Detector
Entry Location
Foyer

Heating and Cooling

Heating Features
Electric

Building Details
Construction

Architectural Style
Attached, One Story
Year Built
2026
New Construction
Yes

Materials
Construction Materials
Concrete Block Construction, CBS Construction, Slab Construction
Roof
Flat Tile

Terms

Terms

Inclusions
None
Special Terms
All Cash, Conventional
Cumulative Days on Market
6

Taxes

Tax

Tax (Annual)
$24,170

Heating, Cooling & Utilities

Heating Included
Yes
Cooling Features
Electric

Utilities

Sewer
Septic Tank
Water Source
Municipal Water

Lot

Lot Size Area Sq Ft
10,000
Lot Features
Less Than 1/4 Acre Lot

Exterior Features

Exterior Features
Lighting
Patio And Porch Features
Deck
Fencing
Fenced

Parking

Garage Capacity
1
Covered Spaces
1
Parking Features
Additional Spaces Available, Driveway

Pool Features

Has Pool
Yes
Pool Features
Automatic Chlorination, In Ground, Concrete, Equipment Stays
Listed by Cool Homes Real Estate, CO
Listing Data last updated 11/10/2026 11:00 am
Get a Link to this Property: Copy To Clipboard
QR Code link to this property

Phone:
Connect with:

Payment Calculator

per month. fixed. % interest.
$
%
$
%
Principal & Interest
+ Home Insurance
+ Property Tax
+ HOA Fees
per month
Total interest paid over s will be:
All estimates and provided for informational purposes only. Actual amounts may vary. The output of the tool is not a loan offer or solicitation, nor is it financial or legal advice. Information, rates, programs and loan scenarios shown are for example only as of 10-Nov-2026 and are subject to change without notice. Interest rates provided by the St. Louis Federal Reserve Economic Data (FRED). All products are subject to credit and property approval. Not all products are available in all states or for all loan amounts. Other restrictions and limitations apply. Contact your preferred lender for the pricing associated with your specific transaction. Calculations are generated by Open Source mortgage calculation software tools using common mathematical formulas. All calculations should be independently verified.
Get Walk Score Content

Property History

2 days ago
Property information last updated
10 days ago
Status Active. This is the date the listing was placed on market.
Cumulative Days on Market: 6 days (includes prior listings) · Currently listed since October 31, 2026. Data provided by the MLS.

Similar Properties