Start of property details
Share this property:
1259 Alhambra Cir
Coral Gables, FL 33134
2 days ago NEW · Active
$6,950,000
$1,276 / Sqft
6
Beds
7
Baths
2
Garage
5,446
Sqft
2026
Yr. Built
MLS# A12111891
Cumulative Days on Market: 3 · Includes prior listings · Currently listed since 10/30/26 · Data provided by the MLS.

Property Description

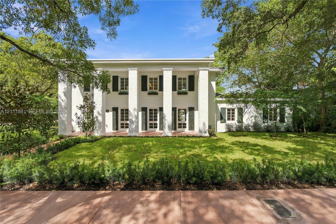
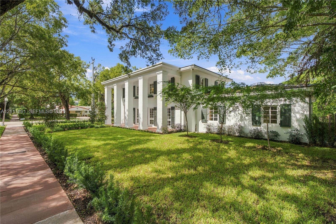
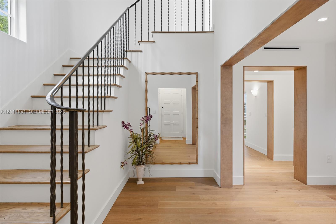
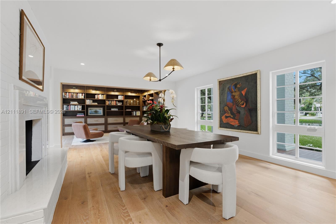
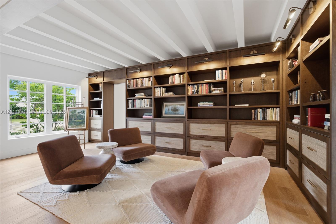
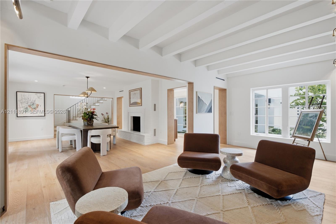
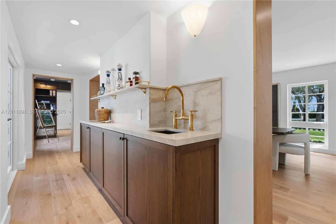
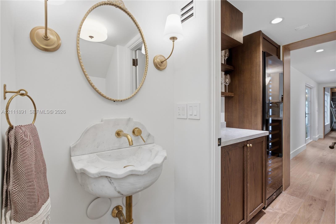
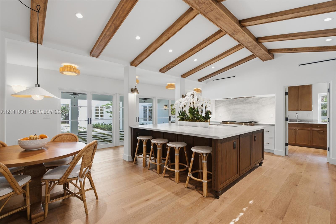
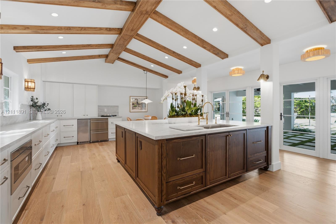
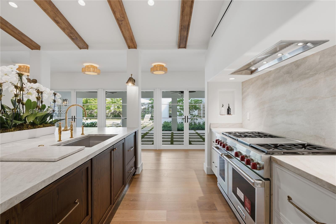
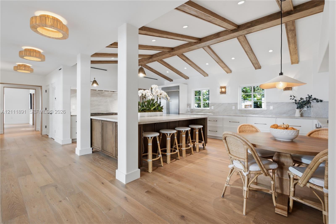
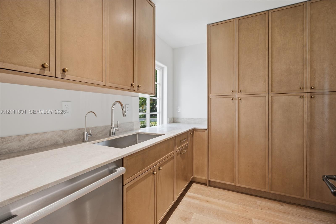
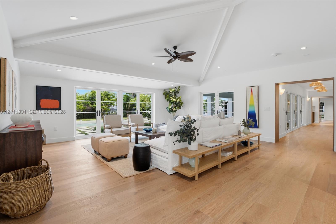
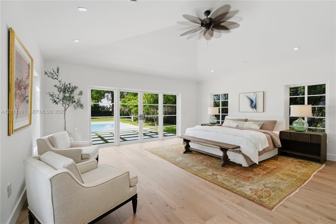
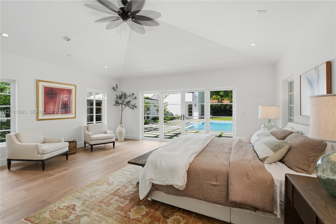
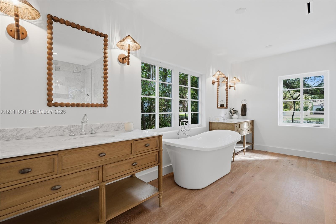
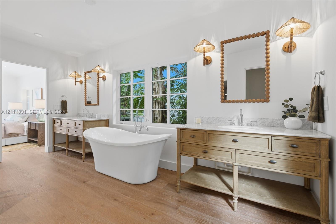
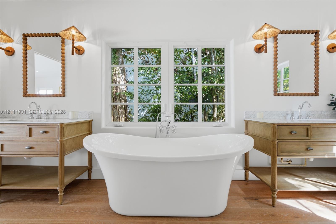
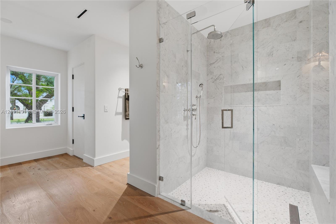
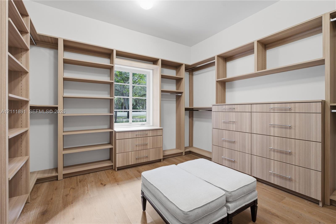
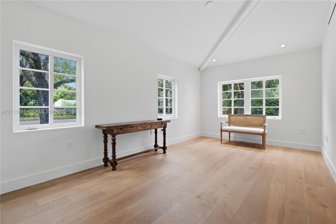
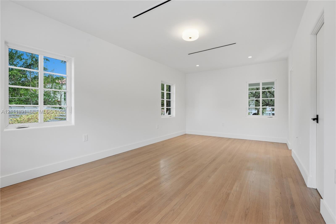
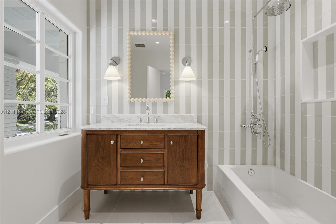
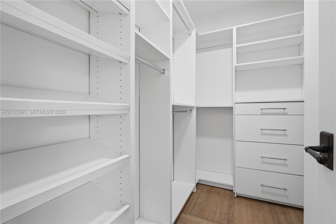
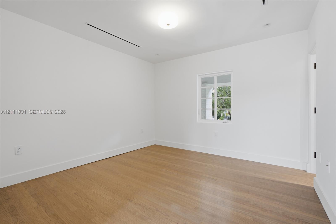
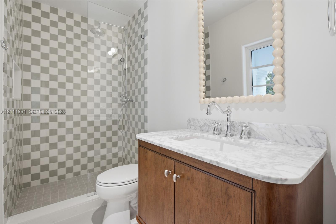
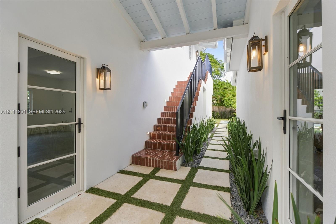
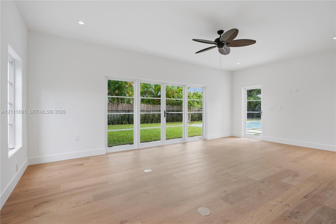
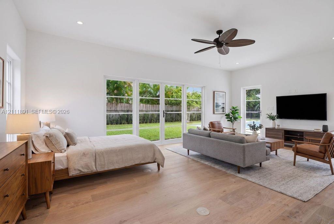
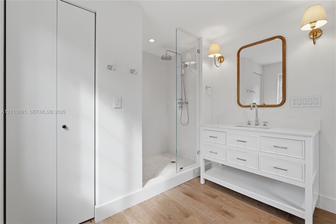
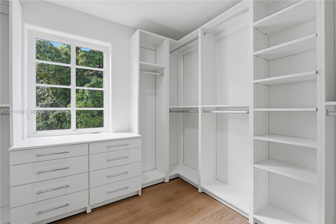
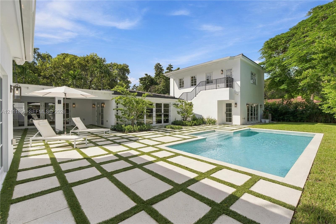
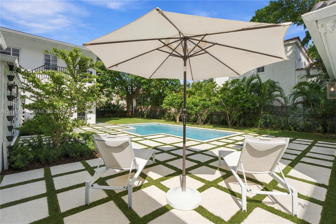
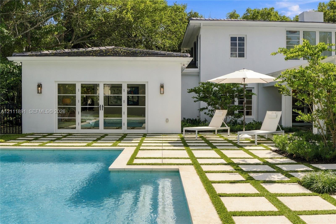
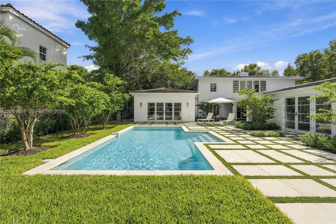
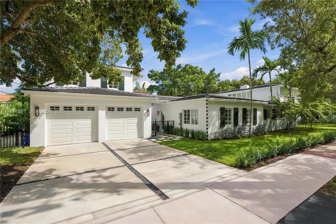
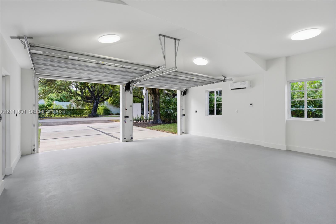
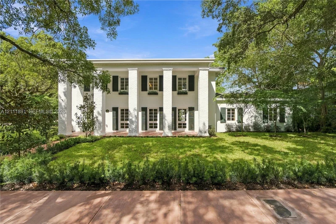
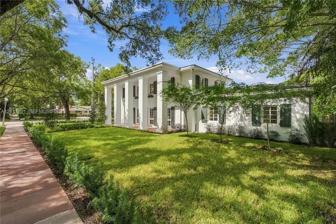
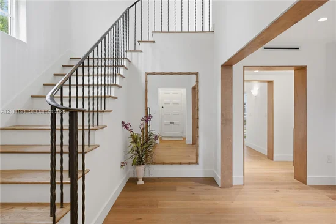
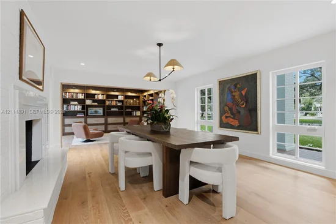
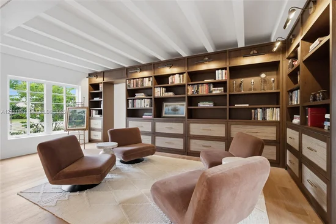
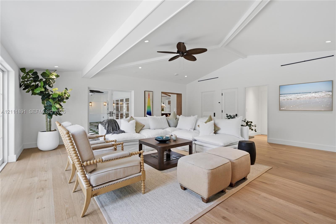
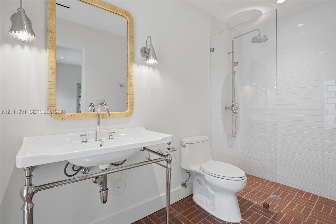
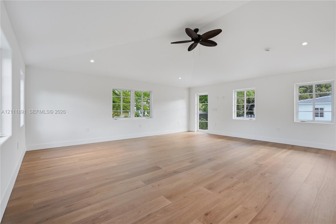
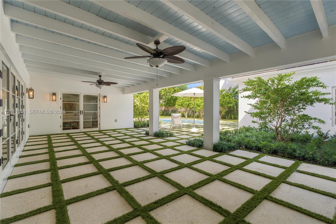
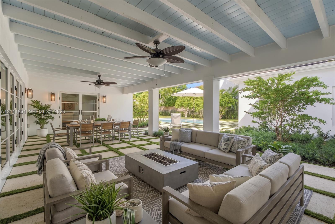
Experience timeless elegance in this newly reimagined Tropical Colonial Estate on the distinguished Alhambra Circle. Originally built in 1951, this historically designated home has been completely rebuilt and expanded in 2026, with every detail thoughtfully curated. The main residence features 4 en-suite bedrooms and a powder bath, with an exceptional floor plan, natural light, and warm honey-toned oak floors throughout. At the center of the home is a kitchen to dream about, with high ceilings, an oversized island, leathered Taj Mahal quartzite, a Wolf range, and top-of-the-line appliances. Just off the kitchen, a spacious family room overlooks the sparkling pool and opens to the covered patio, ideal for breezy afternoons and celebrations. Pristine, newly redesigned landscaping surrounds the home. Beside the dining room, a warm sitting room with custom cabinetry is a welcoming spot to gather and unwind, and a custom bar tucked behind the original fireplace adds convenience and style. The private first-floor primary suite is a serene retreat with high ceilings, abundant natural light, views of the pool and gardens, a generous closet, and a bath of understated luxury. A covered walkway connects the home to a two-story guest house with 2 en-suite bedrooms or flexible space, plus an air-conditioned two-car garage. Rebuilt without compromise, a rare chance to own a home that is new in every way that matters and timeless in every way that counts.

Property Highlights

Property Type
Residential
Property Sub Type
Single Family Residence
Architectural Style
Detached, Other
Bedrooms
6
Total Bathrooms
7
Living Area
4,951 Sqft
Price / Sqft
$1,404
Year Built
2026
Condition
Substantially Remodeled, New Construction
Cumulative Days on Market
3

Location

Area
Coral Gables Sec E
City/Township
Coral Gables
Direction Faces
South
View
Garden, Pool
Subdivision
CORAL GABLES SEC E
County
Miami-Dade County
Zoning
0100

Property Details
Price
$6,950,000
Condition
Substantially Remodeled, New Construction
Property Type
Residential
Property Sub Type
Single Family Residence

Building

Structure Type
Pool Only, House
Total Area
5,446 Sqft

Community

Community Features
None

Local Schools

Elementary School
Sunset
Middle School
Ponce De Leon
High School
Coral Gables

Interior Features

Bedrooms and Bathrooms

Total Bathrooms
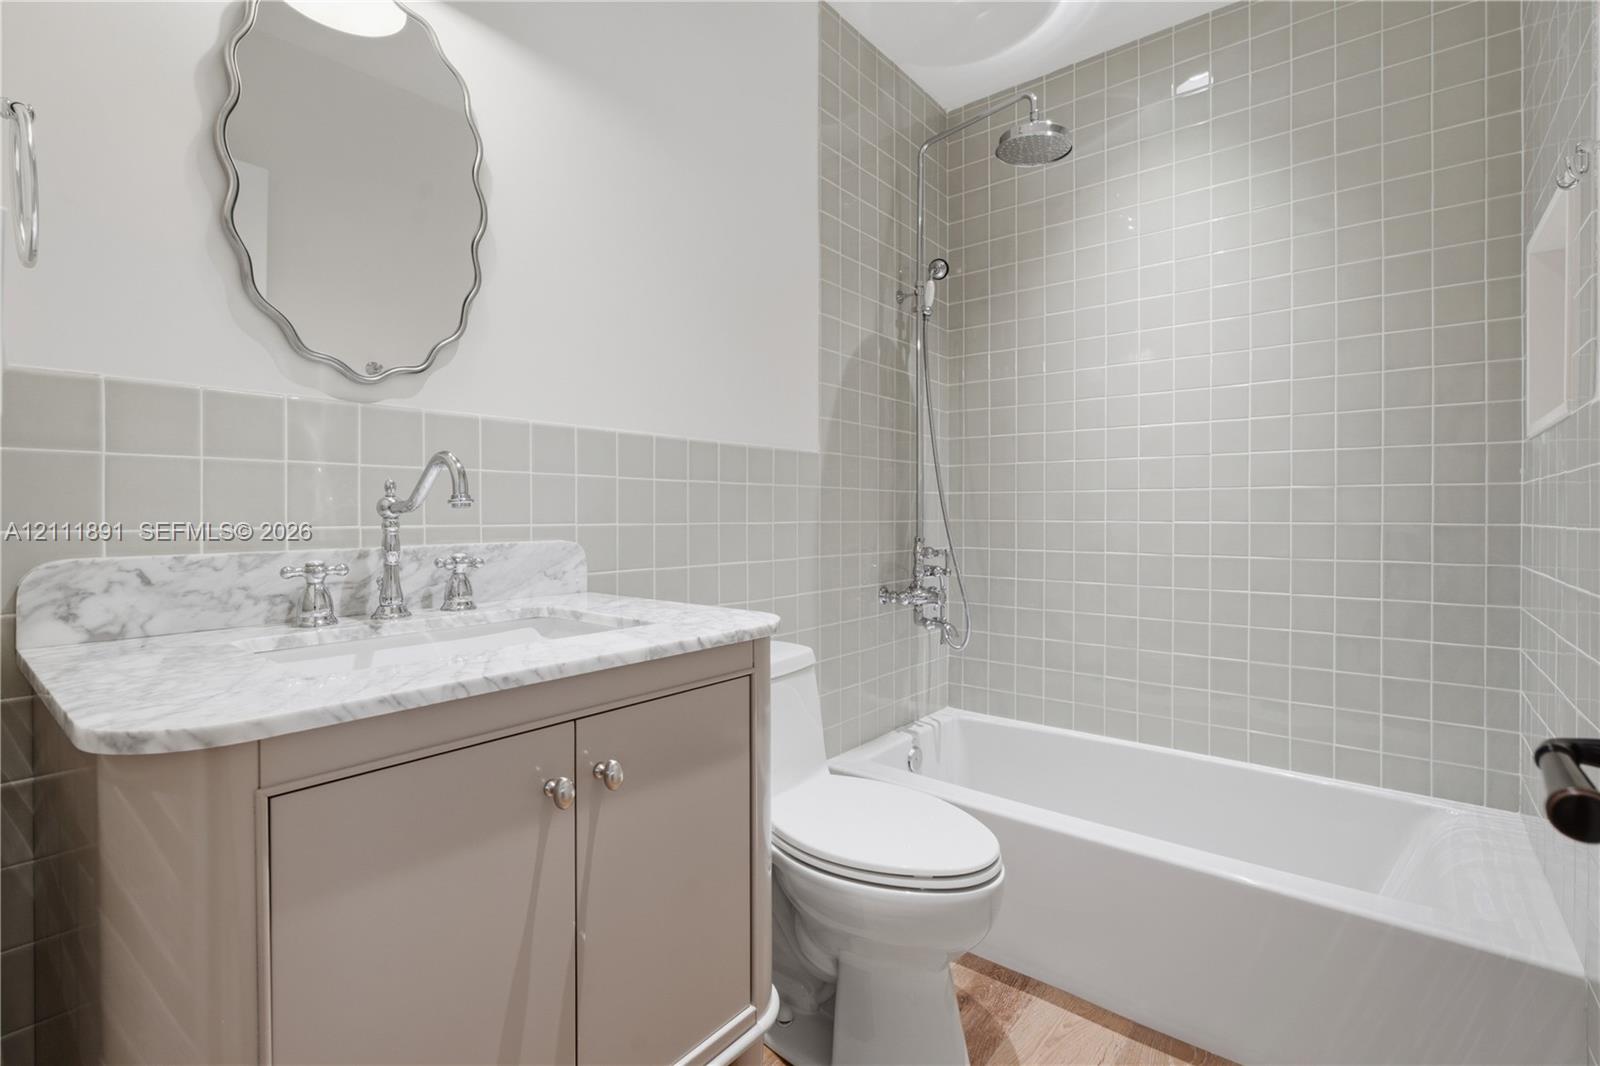
7
Full Bathrooms
6
1/2 Bathrooms
1
Bedrooms
6

Area and Spaces

Living Area
4,951 Sqft

Appliances

Appliances
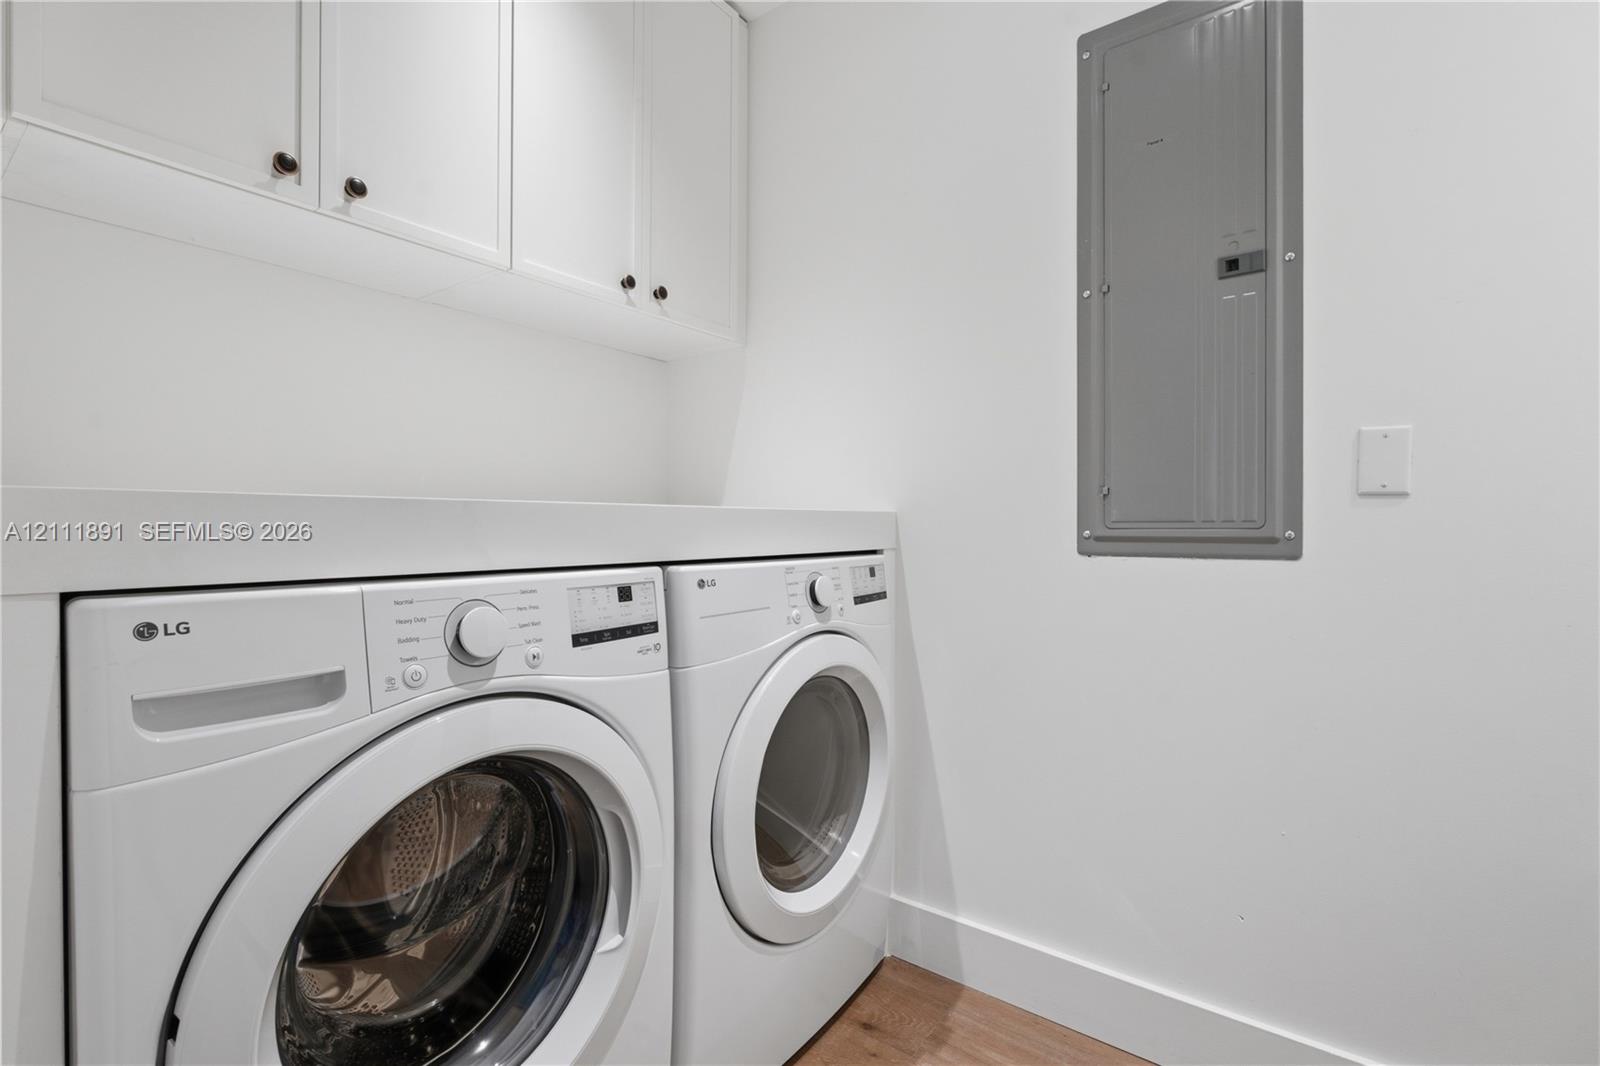
Dishwasher, Disposal, Dryer, Electric Water Heater, Gas Range, Ice Maker, Microwave, Refrigerator, Washer

Interior Features

Interior Features
First Floor Entry, Bar, Built-in Features, Closet Cabinetry, Cooking Island, Entrance Foyer, Pantry, Vaulted Ceiling(s), Walk-In Closet(s), Wet Bar, Family Room, Separate Guest/In-Law Quarters, Maid/In-Law Quarters, Storage, Utility Room/Laundry
Flooring
Marble, Wood
Laundry Features
Utility Room/Laundry
Door Features
High Impact Doors
Window Features
Clear Impact Glass, Casement, High Impact Windows, Impact Glass
Electic
Circuit Breakers
Fireplace Features
Fireplace
Entry Location
Foyer

Heating and Cooling

Heating Features
Central
Has Fireplace
Yes

Building Details
Construction

Architectural Style
Detached, Other
Year Built
2026
New Construction
Yes

Materials
Construction Materials
CBS Construction
Roof
Other

Terms

Terms

Special Terms
All Cash, Conventional
Cumulative Days on Market
3

Taxes

Tax

Tax (Annual)
$29,286

Heating, Cooling & Utilities

Heating Included
Yes
Cooling Features
Ceiling Fan(s), Central Air

Utilities

Sewer
Septic Tank
Water Source
Other

Lot

Lot Size Area Sq Ft
15,000
Lot Dimensions
100x150
Lot Features
1/4 To Less Than 1/2 Acre Lot

Exterior Features

Exterior Features
Lighting
Patio And Porch Features
Open Porch

Parking

Garage Capacity
2
Covered Spaces
2
Parking Features
Driveway

Pool Features

Has Pool
Yes
Pool Features
In Ground
Listed by BHHS EWM Realty
Listing Data last updated 11/02/2026 05:40 am
Get a Link to this Property: Copy To Clipboard
QR Code link to this property

Phone:
Connect with:

Payment Calculator

per month. fixed. % interest.
$
%
$
%
Principal & Interest
+ Home Insurance
+ Property Tax
+ HOA Fees
per month
Total interest paid over s will be:
All estimates and provided for informational purposes only. Actual amounts may vary. The output of the tool is not a loan offer or solicitation, nor is it financial or legal advice. Information, rates, programs and loan scenarios shown are for example only as of 2-Nov-2026 and are subject to change without notice. Interest rates provided by the St. Louis Federal Reserve Economic Data (FRED). All products are subject to credit and property approval. Not all products are available in all states or for all loan amounts. Other restrictions and limitations apply. Contact your preferred lender for the pricing associated with your specific transaction. Calculations are generated by Open Source mortgage calculation software tools using common mathematical formulas. All calculations should be independently verified.
Get Walk Score Content

Property History

2 days ago
Property information last updated
2 days ago
Status Active. This is the date the listing was placed on market.
Cumulative Days on Market: 3 days (includes prior listings) · Currently listed since October 30, 2026. Data provided by the MLS.

Similar Properties