Start of property details
Share this property:
9445 SW 73rd Ave
Pinecrest, FL 33156
9 days ago NEW · Active
$5,495,000
5
Beds
7
Baths
2
Garage
2026
Yr. Built
MLS# A12110741
Cumulative Days on Market: 10 · Includes prior listings · Currently listed since 10/23/26 · Data provided by the MLS.

Property Description

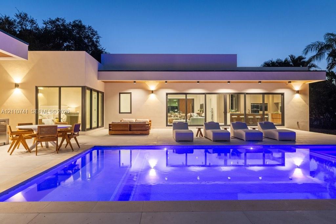
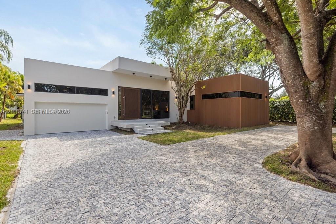
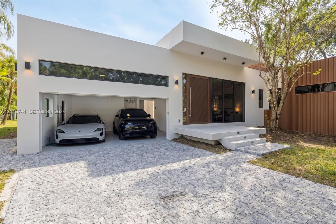
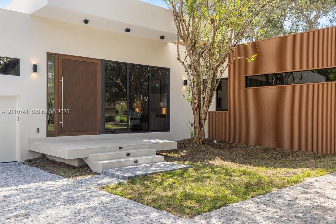
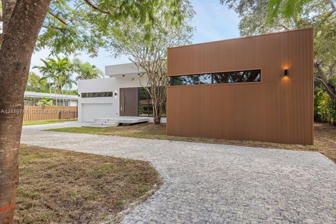
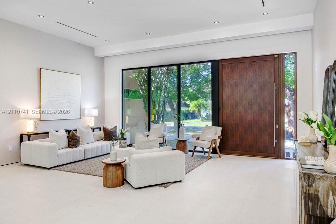
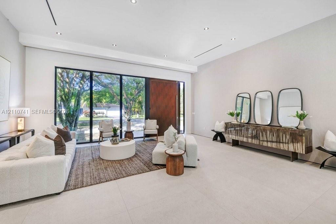
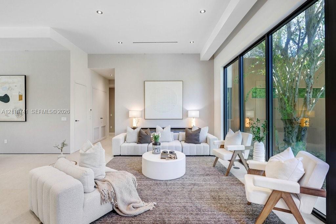
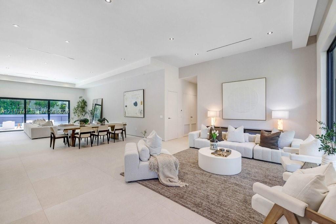
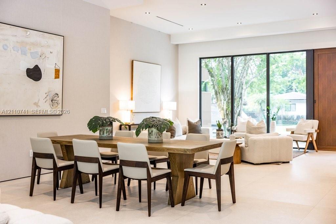
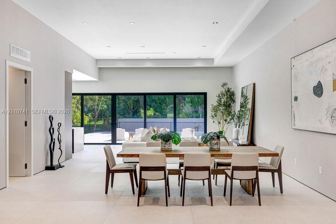
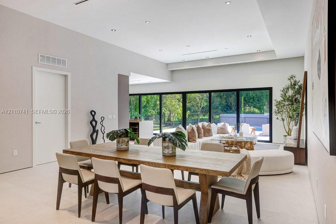
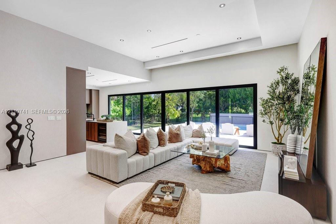
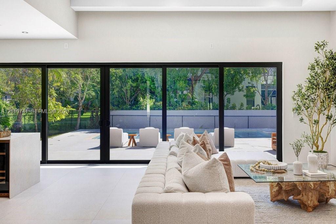
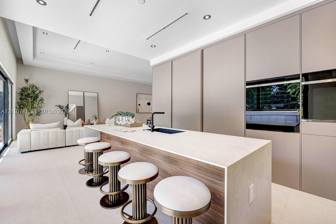
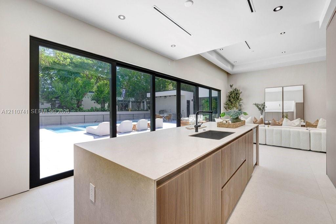
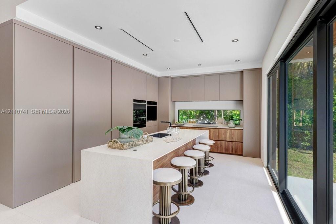
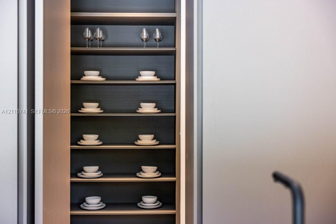
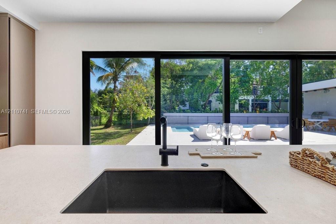
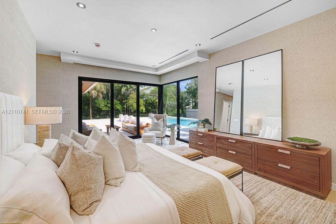
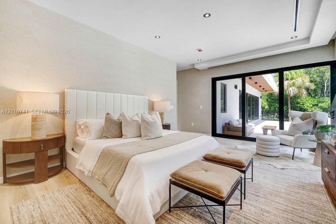
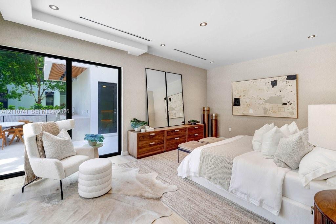
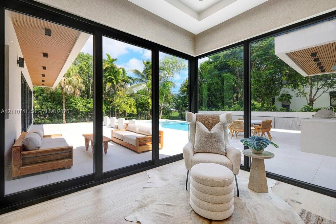
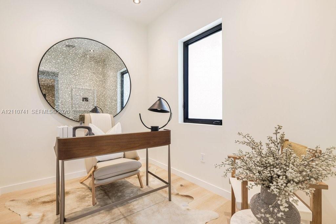
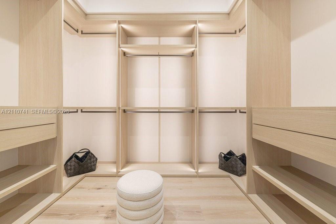
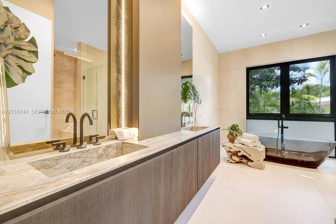
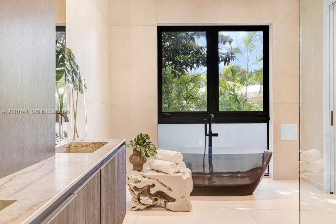
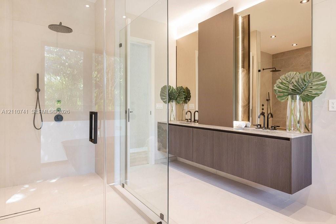
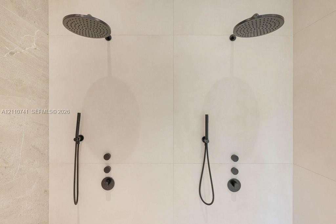
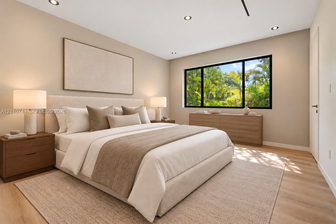
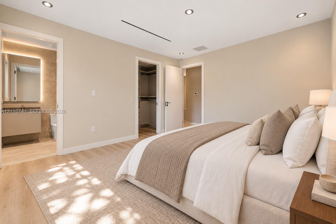
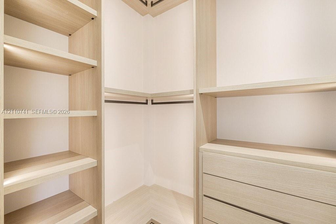
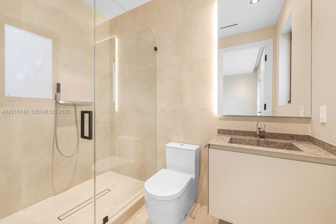
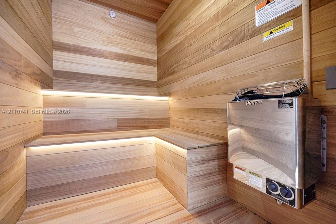
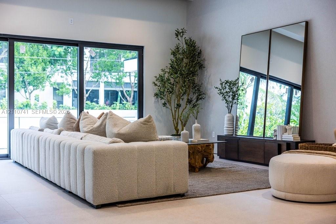
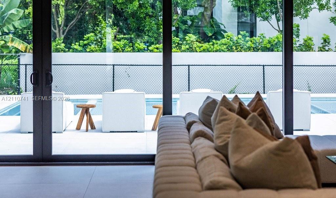
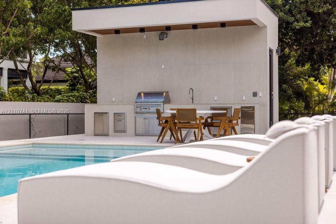
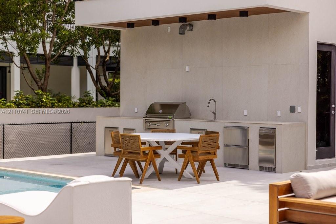
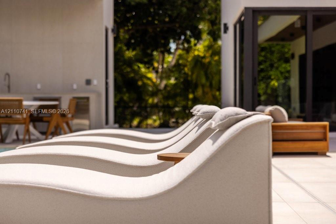
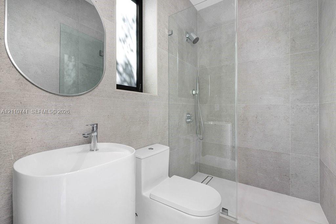
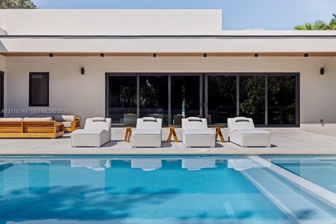
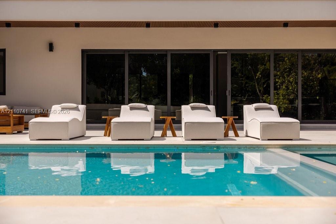
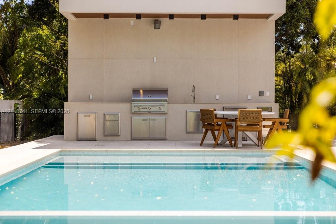
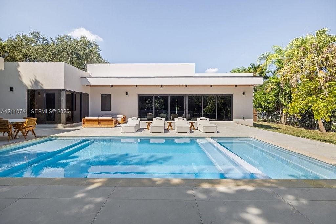
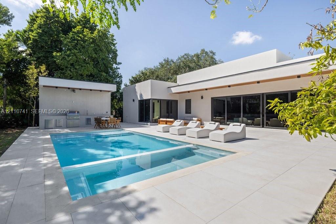
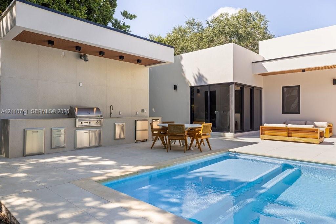
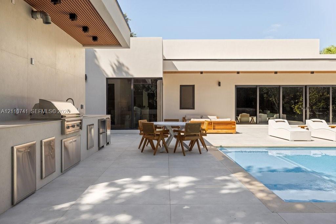
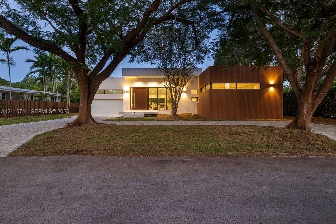
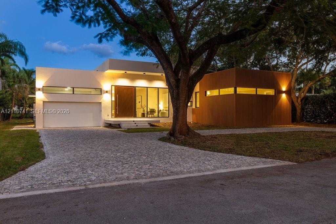
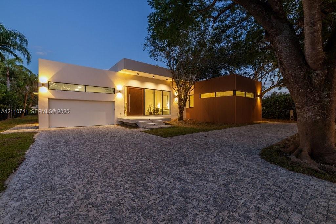
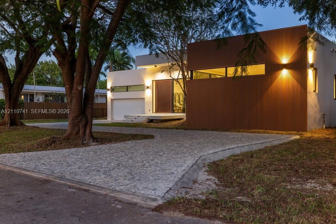
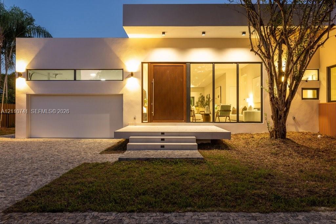
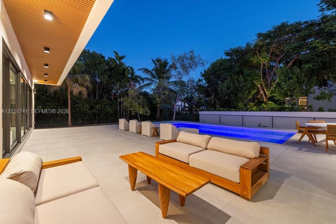
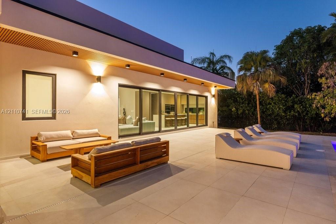
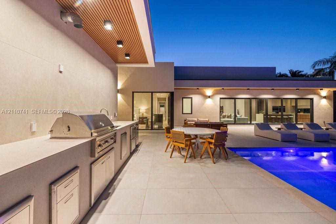
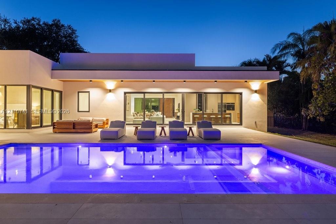
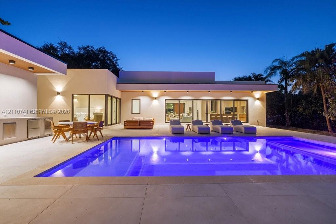
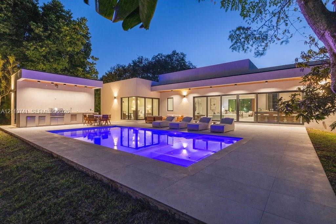
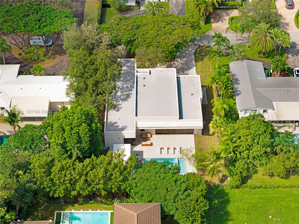
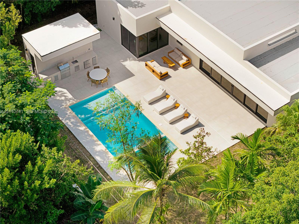
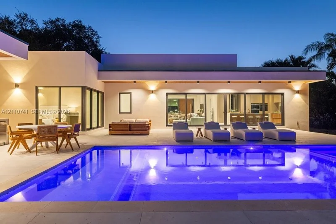
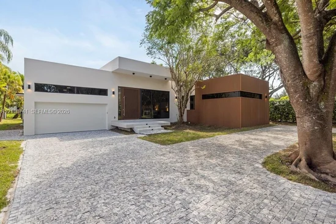
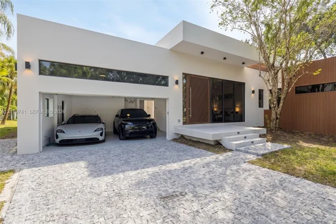
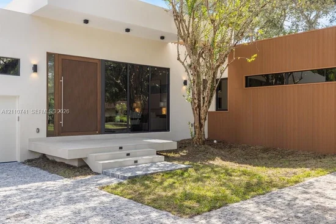
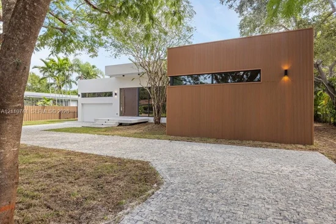
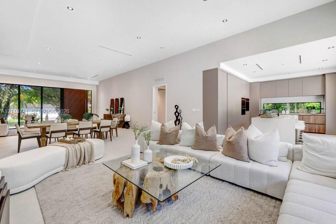
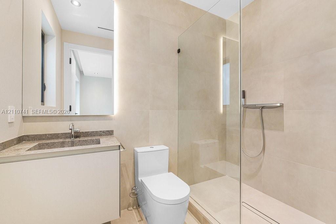
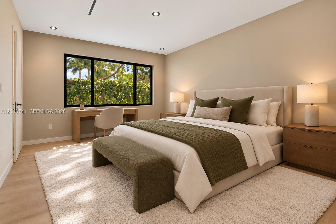
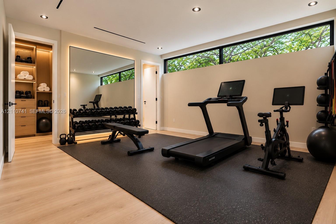
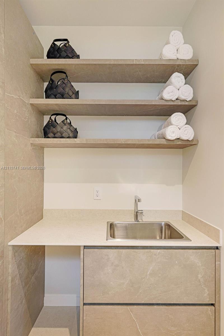
3, 972 SF under A / C | 4, 498 SF total. Spectacular custom estate in North Pinecrest, completed in 2026 and located just one block from Royal Palm Tennis Club on a quiet tree-lined street. An oversized Italian pivot door opens to a dramatic great room with 13-ft ceilings, custom wallpaper, and a 28-ft multi-track sliding glass wall connecting indoor and outdoor living. The resort-style backyard features a pool, spa, summer kitchen, cabana bath, and dry sauna. The chef’s kitchen showcases bespoke Italian cabinetry crafted and installed by master millworkers from Italy, a full Sub-Zero and Wolf appliance suite, wine cooler, and walk-in pantry. The primary wing offers an oversized closet and two flexible rooms ideal for an office, media room, fitness studio, or dressing room. Five bedrooms feature custom-built closets and designer wallpaper, complemented by 6.5 baths with timeless stone finishes, integrated sinks and premium Hansgrohe and Dornbracht fixtures. A two-car garage with high ceilings offers potential for a car lift. Additional features include full impact glass and doors and a builder warranty for peace of mind. Conveniently located near South Miami, Coral Gables, and Baptist Health, with access to top-rated Pinecrest Elementary, Alexander Montessori, Gulliver and Palmer Trinity nearby. A rare opportunity to own a move-in-ready custom estate with exceptional craftsmanship and resort-style living in one of Pinecrest’s most coveted and convenient neighborhoods.

Property Highlights

Property Type
Residential
Property Sub Type
Single Family Residence
Architectural Style
Attached, One Story, Modern/Contemporary
Bedrooms
5
Total Bathrooms
7
Year Built
2026
Condition
New Construction
Cumulative Days on Market
10

Location

Area
Highway Sub Amd
City/Township
Pinecrest
Direction Faces
West
View
Garden, Pool
Subdivision
HIGHWAY SUB AMD
County
Miami-Dade County
Zoning
2100

Property Details
Price
$5,495,000
Condition
New Construction
Property Type
Residential
Property Sub Type
Single Family Residence

Building

Structure Type
Pool Only, House

Community

Community Features
None

Local Schools

Elementary School
Pinecrest
Middle School
Palmetto
High School
Miami Palmetto

Interior Features

Bedrooms and Bathrooms

Total Bathrooms
7
Full Bathrooms
6
1/2 Bathrooms
1
Bedrooms
5

Appliances

Appliances
Dishwasher, Disposal, Dryer, Electric Range, Microwave, Refrigerator, Wall Oven, Washer

Interior Features

Interior Features
First Floor Entry, Built-in Features, Closet Cabinetry, Pantry, Volume Ceilings, Walk-In Closet(s), Den/Library/Office, Maid/In-Law Quarters, Media Room, Sauna, Utility Room/Laundry
Laundry Features
Utility Room/Laundry
Door Features
High Impact Doors
Window Features
Complete Impact Glass, High Impact Windows, Impact Glass, Sliding

Heating and Cooling

Heating Features
Central

Building Details
Construction

Architectural Style
Attached, One Story, Modern/Contemporary
Year Built
2026
New Construction
Yes

Materials
Construction Materials
Concrete Block Construction
Roof
Flat Tile

Terms

Terms

Special Terms
All Cash, Conventional
Cumulative Days on Market
10

Taxes

Tax

Tax (Annual)
$16,072

Heating, Cooling & Utilities

Heating Included
Yes
Cooling Features
Central Air, Zoned

Utilities

Sewer
Public Sewer
Water Source
Municipal Water

Lot

Lot Size Area Sq Ft
15,000
Lot Features
1/4 To Less Than 1/2 Acre Lot

Exterior Features

Exterior Features
Barbeque, Built-In Grill
Patio And Porch Features
Awning(s), Patio

Parking

Garage Capacity
2
Covered Spaces
2
Parking Features
Driveway

Pool Features

Has Pool
Yes
Pool Features
In Ground, Pool/Spa Combo
Spa
Yes
Listed by Douglas Elliman
Listing Data last updated 11/02/2026 05:40 am
Get a Link to this Property: Copy To Clipboard
QR Code link to this property

Phone:
Connect with:

Payment Calculator

per month. fixed. % interest.
$
%
$
%
Principal & Interest
+ Home Insurance
+ Property Tax
+ HOA Fees
per month
Total interest paid over s will be:
All estimates and provided for informational purposes only. Actual amounts may vary. The output of the tool is not a loan offer or solicitation, nor is it financial or legal advice. Information, rates, programs and loan scenarios shown are for example only as of 2-Nov-2026 and are subject to change without notice. Interest rates provided by the St. Louis Federal Reserve Economic Data (FRED). All products are subject to credit and property approval. Not all products are available in all states or for all loan amounts. Other restrictions and limitations apply. Contact your preferred lender for the pricing associated with your specific transaction. Calculations are generated by Open Source mortgage calculation software tools using common mathematical formulas. All calculations should be independently verified.
Get Walk Score Content

Property History

3 days ago
Property information last updated
9 days ago
Status Active. This is the date the listing was placed on market.
Cumulative Days on Market: 10 days (includes prior listings) · Currently listed since October 23, 2026. Data provided by the MLS.

Similar Properties