Start of property details
Share this property:
864 NE 91st Ter
Miami Shores, FL 33138
7 days ago NEW · Active
$3,699,000
$1,046 / Sqft
5
Beds
6
Baths
2
Garage
3,536
Sqft
1953
Yr. Built
MLS# A12109591
Cumulative Days on Market: 4 · Includes prior listings · Currently listed since 10/26/26 · Data provided by the MLS.

Property Description

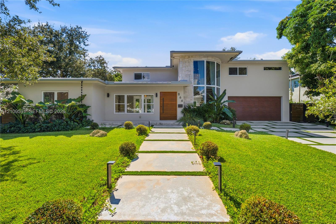
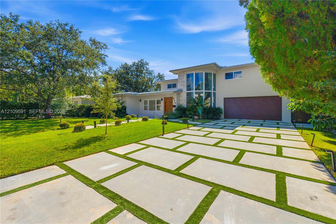
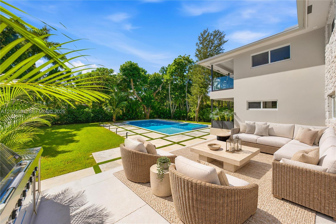
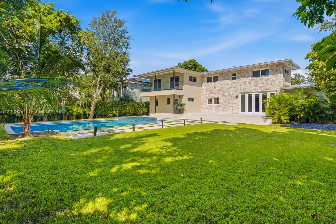
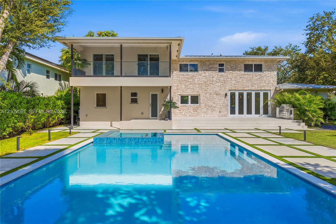
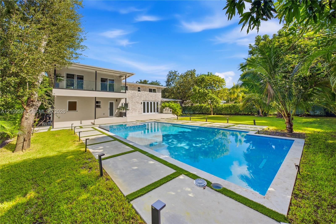
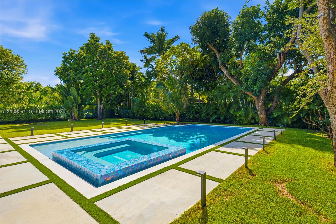
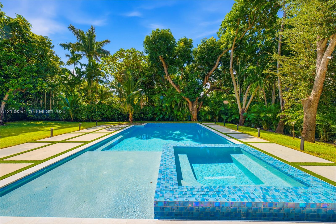
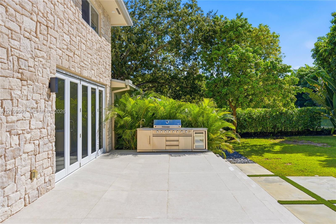
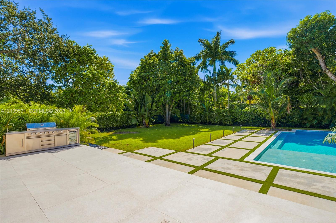
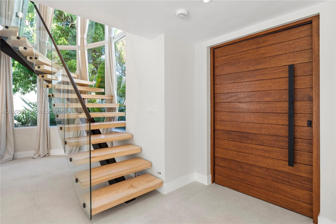
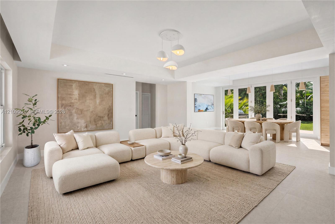
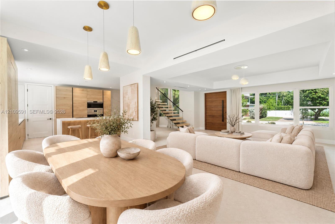
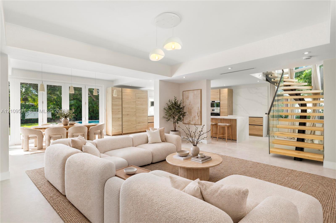
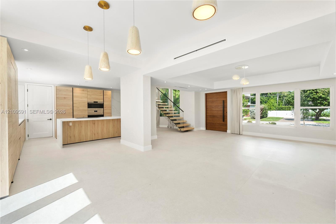
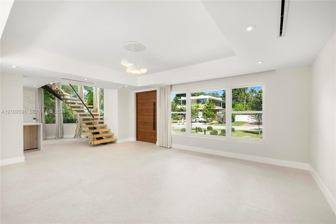
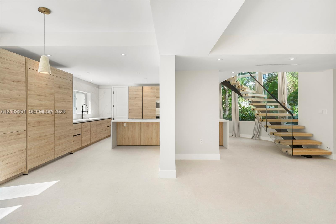
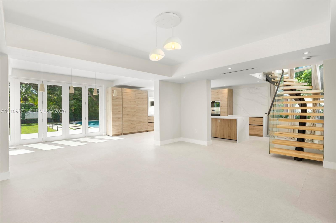
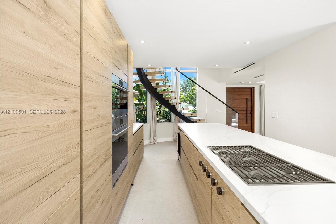
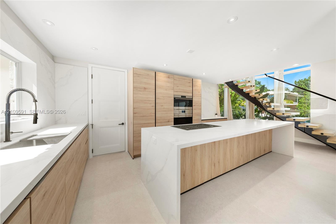
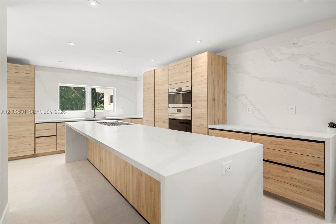
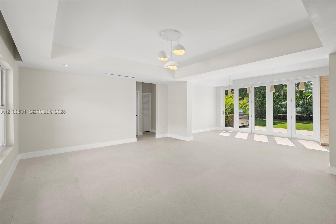
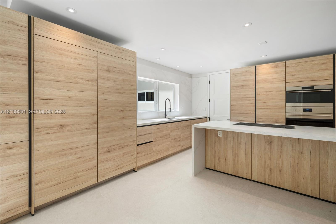
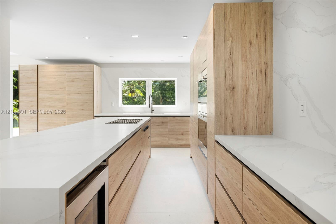
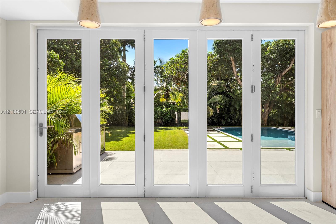
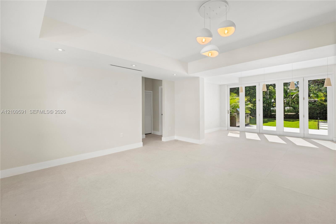
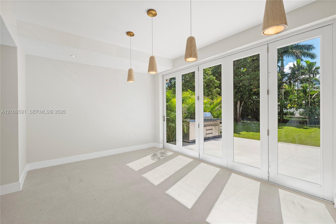
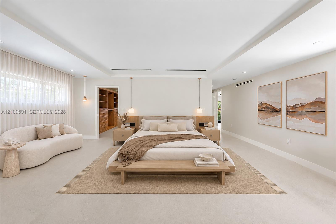
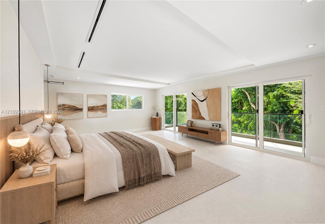
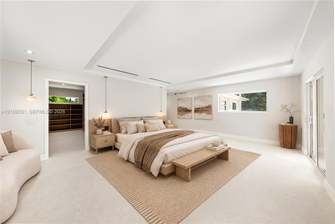
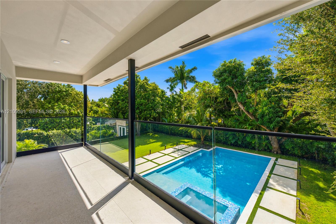
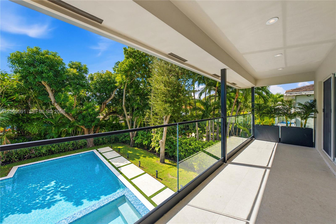
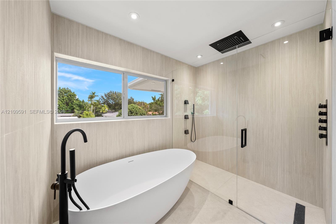
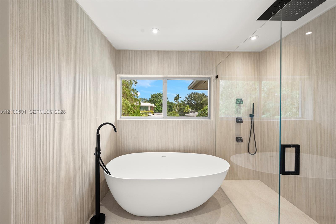
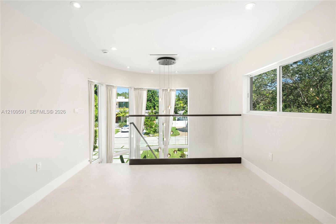
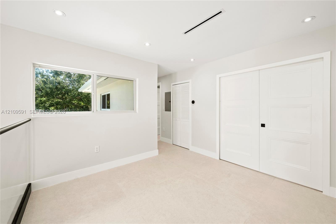
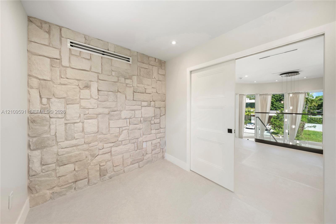
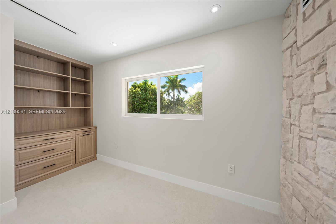
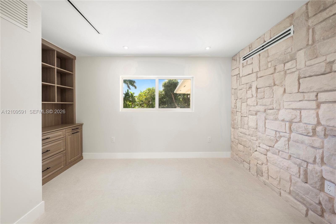
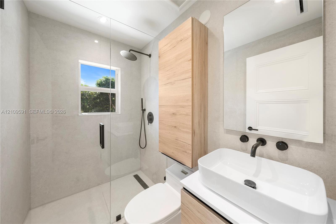
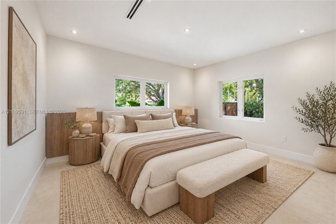
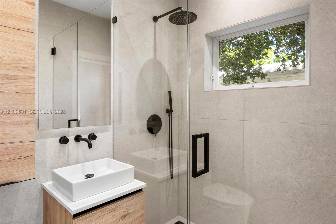
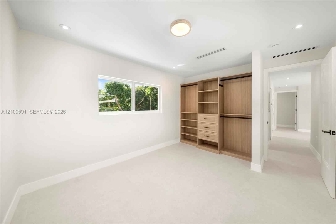
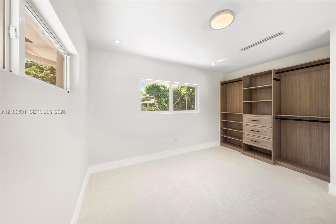
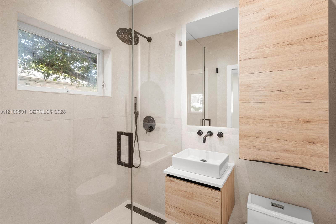
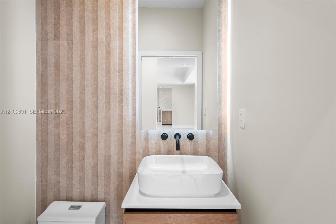
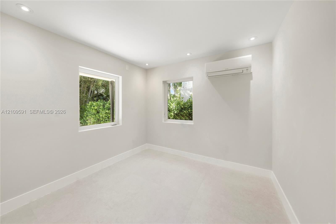
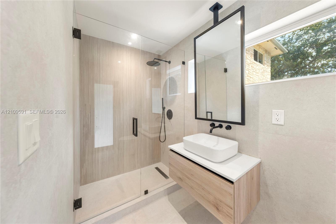
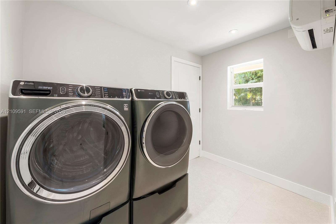
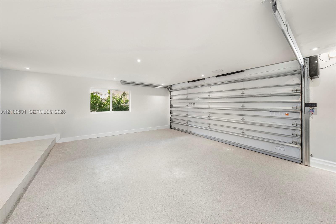
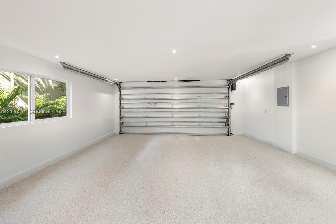
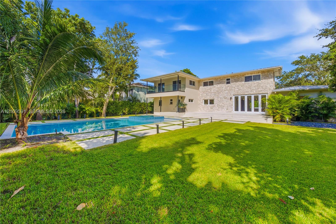
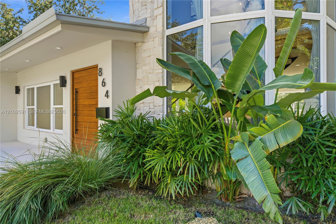
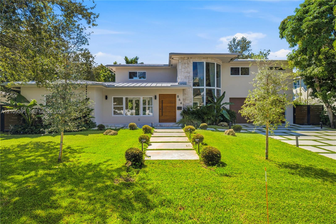
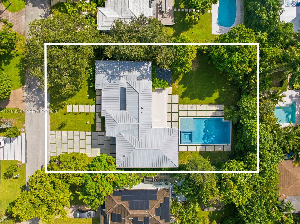
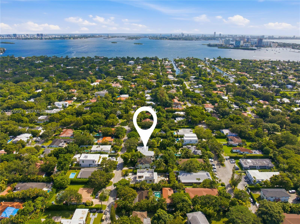
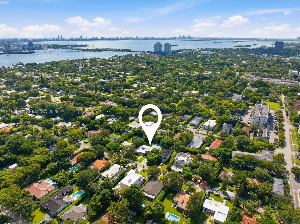
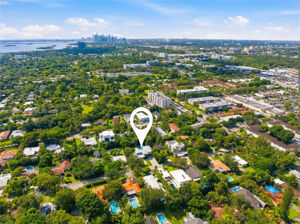
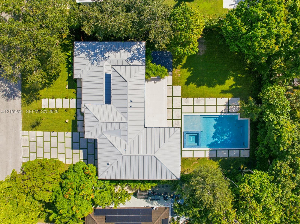
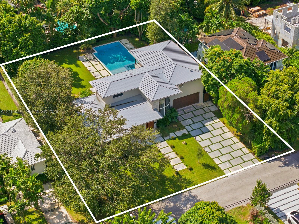
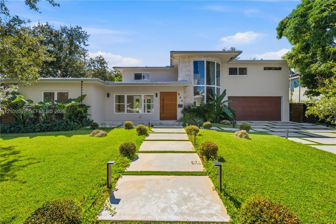
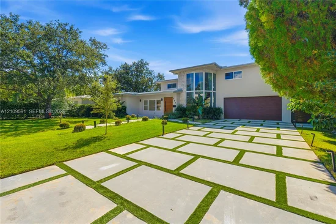
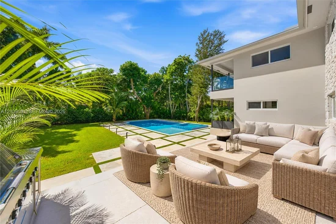
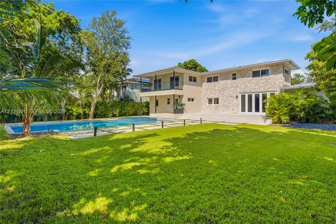
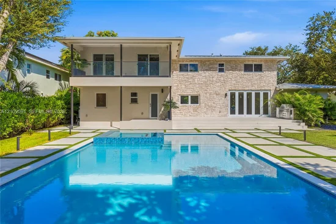
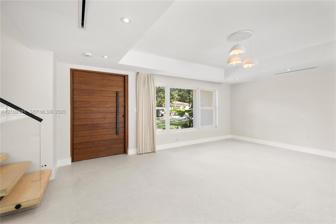
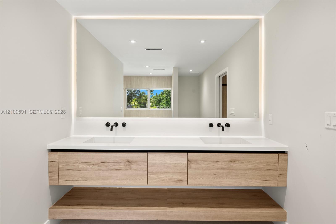
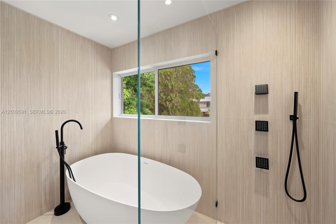
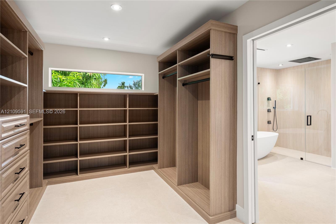
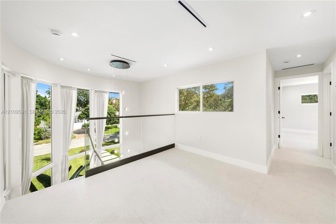
Charming MiMo style meets a modern-day look in this reimagined 5-bed, 5.5-bath Miami Shores home, fully rebuilt with a second-story addition on a 13, 860 SF lot. Originally built in 1953, everything is new: electrical, plumbing, HVAC and ductwork, septic and drain field, metal roof, windows, stucco, and drywall. Oversized imported porcelain floors create a seamless look throughout. A floating staircase with glass railings and lighted steps leads to a den or media landing. Upstairs are the primary suite with a balcony overlooking the pool, two more bedrooms (one with pocket doors, ideal as an office), and a full bath. Downstairs are two bedrooms, two full baths, and a half bath, plus a laundry room, full cabana bath and a spacious flex room ideal for in-law quarters or a maid's room. The kitchen features Kutchenhaus cabinetry and Wolf and Dacor appliances, including a wine cooler. Outside you'll find a new saltwater pool with an infinity-edge spa, a full cabana bath, irrigation, and a two-car garage.

Property Highlights

Property Type
Residential
Property Sub Type
Single Family Residence
Architectural Style
Attached, Two Story
Bedrooms
5
Total Bathrooms
6
Living Area
3,061 Sqft
Price / Sqft
$1,208
Year Built
1953
Cumulative Days on Market
4

Location

Area
Golden Gate Park Addn
City/Township
Miami Shores
Direction Faces
West
View
Pool
Subdivision
GOLDEN GATE PARK ADDN
County
Miami-Dade County
Zoning
0900

Property Details
Price
$3,699,000
Property Type
Residential
Property Sub Type
Single Family Residence

Building

Structure Type
Pool Only, House
Total Area
3,536 Sqft

Community

Community Features
Public Road

Local Schools

Elementary School
Miami Shores
Middle School
Horace Mann
High School
Miami Edison

Interior Features

Bedrooms and Bathrooms

Total Bathrooms
6
Full Bathrooms
5
1/2 Bathrooms
1
Bedrooms
5

Area and Spaces

Living Area
3,061 Sqft

Appliances

Appliances
Dishwasher, Disposal, Dryer, Gas Range, Microwave, Refrigerator, Washer

Interior Features

Interior Features
First Floor Entry, Built-in Features, Closet Cabinetry, Cooking Island, Custom Mirrors, Pantry, Walk-In Closet(s), Den/Library/Office, Family Room, Maid/In-Law Quarters, Utility/Laundry In Garage
Laundry Features
In Garage
Door Features
High Impact Doors
Window Features
Clear Impact Glass, Drapes

Heating and Cooling

Heating Features
Central

Building Details
Construction

Architectural Style
Attached, Two Story
Year Built
1953

Materials
Construction Materials
CBS Construction
Roof
Aluminum

Terms

Terms

Special Terms
All Cash, Conventional
Cumulative Days on Market
4

Heating, Cooling & Utilities

Heating Included
Yes
Cooling Features
Central Air

Utilities

Sewer
Septic Tank
Water Source
Municipal Water

Lot

Lot Size Area Sq Ft
13,860
Lot Features
1/4 To Less Than 1/2 Acre Lot

Exterior Features

Exterior Features
Barbeque
Patio And Porch Features
Deck, Open Porch

Parking

Garage Capacity
2
Covered Spaces
2
Parking Features
Paver Block

Pool Features

Has Pool
Yes
Pool Features
In Ground
Spa
Yes
Listed by Douglas Elliman
Listing Data last updated 11/03/2026 10:20 am
Get a Link to this Property: Copy To Clipboard
QR Code link to this property

Phone:
Connect with:

Payment Calculator

per month. fixed. % interest.
$
%
$
%
Principal & Interest
+ Home Insurance
+ Property Tax
+ HOA Fees
per month
Total interest paid over s will be:
All estimates and provided for informational purposes only. Actual amounts may vary. The output of the tool is not a loan offer or solicitation, nor is it financial or legal advice. Information, rates, programs and loan scenarios shown are for example only as of 3-Nov-2026 and are subject to change without notice. Interest rates provided by the St. Louis Federal Reserve Economic Data (FRED). All products are subject to credit and property approval. Not all products are available in all states or for all loan amounts. Other restrictions and limitations apply. Contact your preferred lender for the pricing associated with your specific transaction. Calculations are generated by Open Source mortgage calculation software tools using common mathematical formulas. All calculations should be independently verified.
Get Walk Score Content

Property History

2 days ago
Property information last updated
8 days ago
Status Active. This is the date the listing was placed on market.
Cumulative Days on Market: 4 days (includes prior listings) · Currently listed since October 26, 2026. Data provided by the MLS.

Similar Properties