Start of property details
Share this property:
4395 Pine Tree Dr
Miami Beach, FL 33140
1 day ago NEW · Active
$36,500,000
$2,936 / Sqft
8
Beds
10
Baths
4
Garage
12,433
Sqft
2015
Yr. Built
MLS# A12105974
Cumulative Days on Market: Less than 1 · Includes prior listings · Currently listed since 10/13/26 · Data provided by the MLS.

Property Description

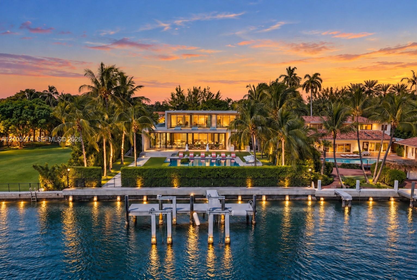
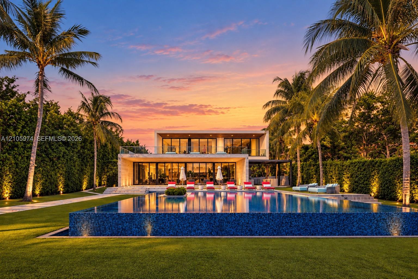
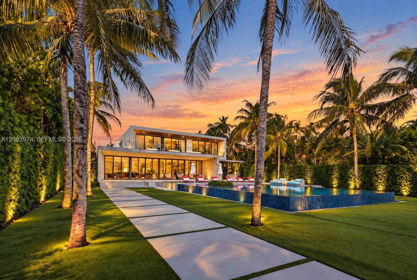
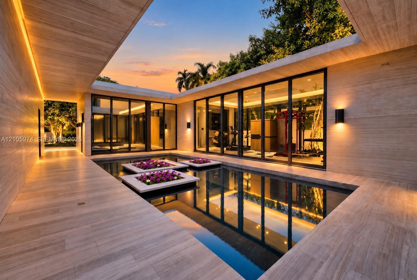
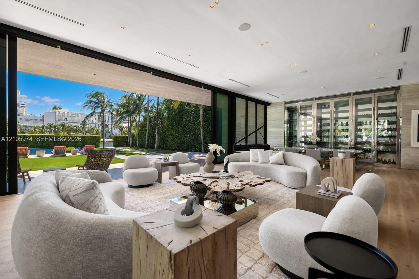
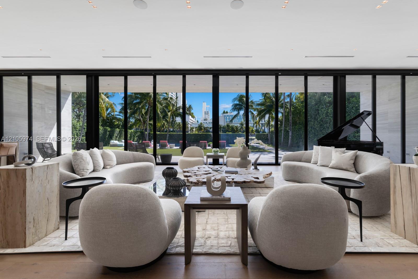
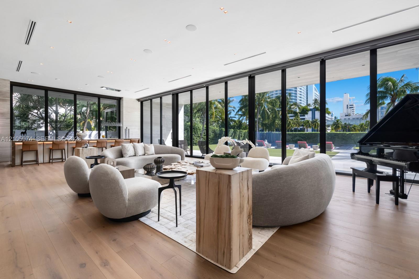
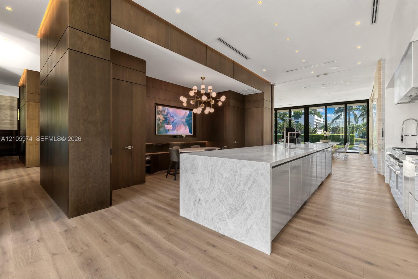
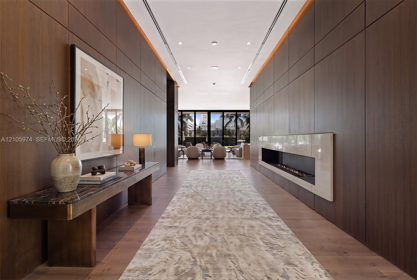
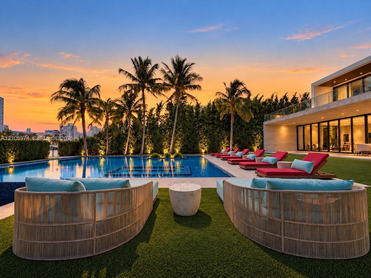
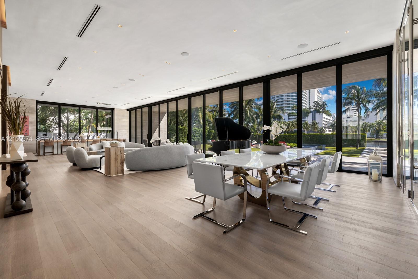
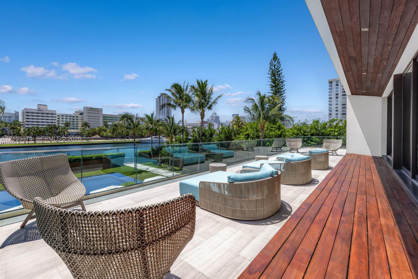
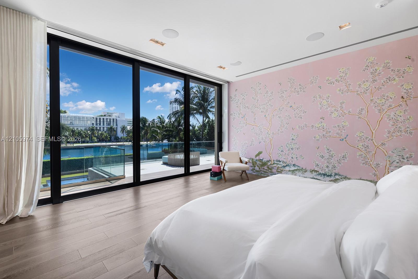
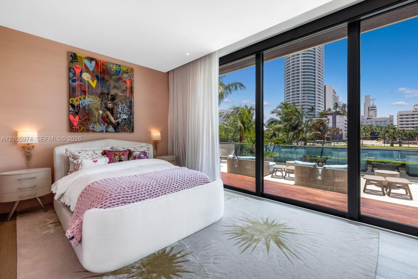
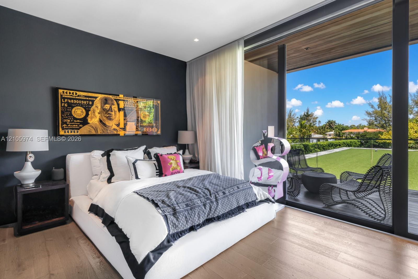
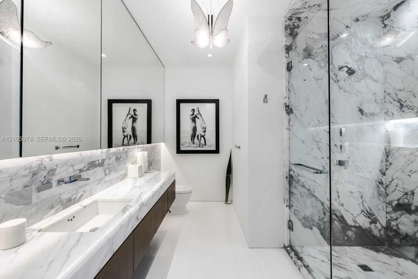
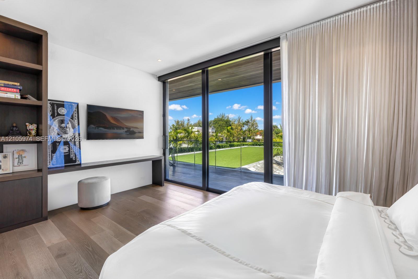
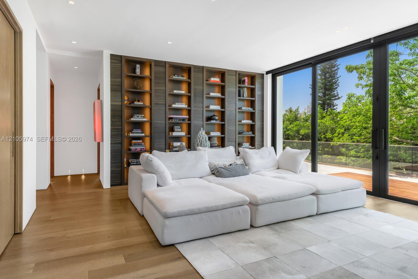
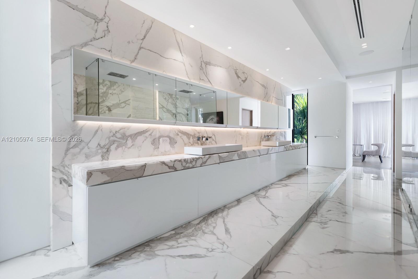
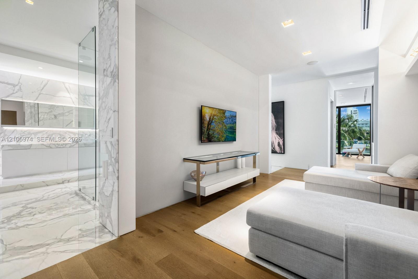
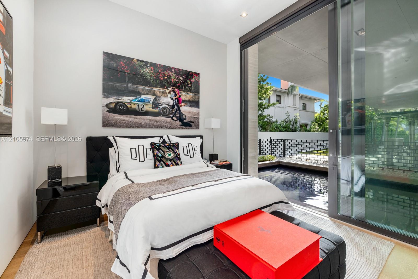
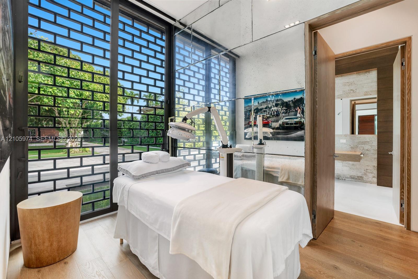
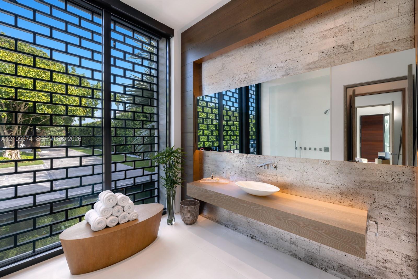
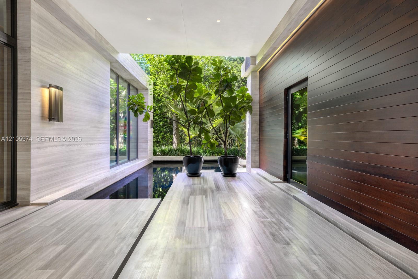
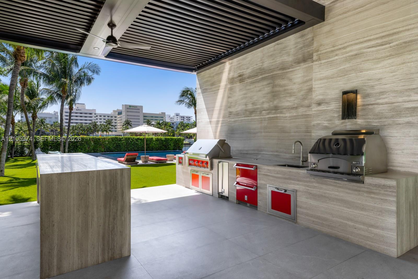
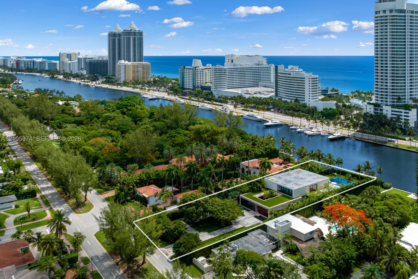
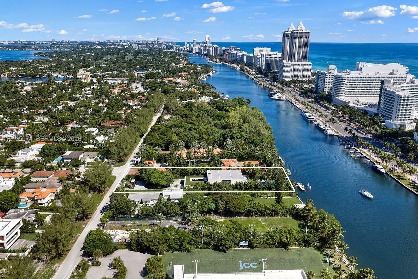
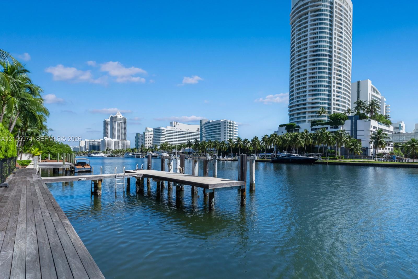
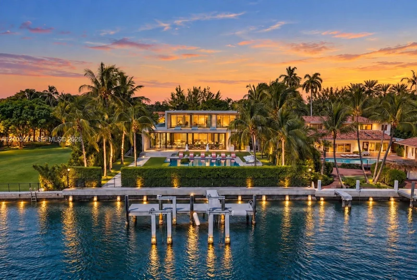
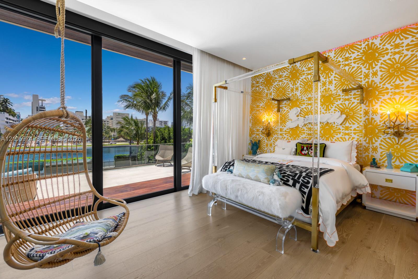
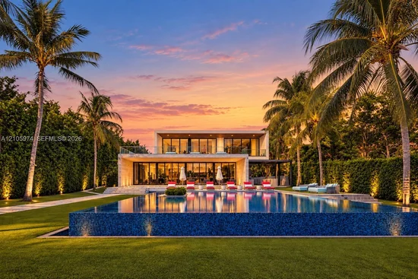
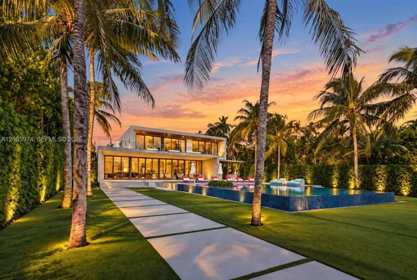
Discover an extraordinary waterfront sanctuary where striking contemporary architecture, Zen-inspired design, and resort-style living come together on nearly an acre in the heart of Miami Beach. This custom-built, fully automated masterpiece spans 11, 985 total SF across 3 distinct structures, offering 7 bedrooms, 8 full baths, 3 half baths and a 4-car garage. A grand gated entrance with private security guardhouse introduces a world of tranquility, where floating orchid gardens, koi ponds and lush tropical landscaping create a private resort setting. Soaring walls of glass, white oak floors, natural marble and warm Ipe wood seamlessly blend indoor and outdoor living. A grand living room, gourmet kitchen, luxurious primary suite and separate VIP guest suite offer exceptional comfort. Dedicated entirely to wellness, a private spa pavilion features a state-of-the-art fitness center, steam room, sauna, and massage room, surrounded by tranquil gardens and water features. Outdoors, a spectacular 1, 600 SF tiled pool and spa, dramatic 60-foot covered terrace and summer kitchen create exceptional entertaining spaces. With 100 FT of waterfrontage, ocean access and a private boat lift, this is waterfront living at its finest.

Property Highlights

Property Type
Residential
Property Sub Type
Single Family Residence
Architectural Style
Detached, Two Story
Bedrooms
8
Total Bathrooms
10
Living Area
9,583 Sqft
Price / Sqft
$3,809
Year Built
2015

Location

Area
Flamingo Bay Sub No 1
City/Township
Miami Beach
Direction Faces
West
Waterfront
Yes
View
Canal, Pool
Subdivision
FLAMINGO BAY SUB NO 1
County
Miami-Dade County
Zoning
2200

Lake/Waterfront Information

Waterfront Features
Ocean Access, Canal Width 121 Feet Or More, Canal, No Fixed Bridges

Property Details
Price
$36,500,000
Property Type
Residential
Property Sub Type
Single Family Residence

Building

Structure Type
House
Total Area
12,433 Sqft

Community

Community Features
None

Local Schools

Elementary School
North Beach
Middle School
Nautilus
High School
Miami Beach

Interior Features

Bedrooms and Bathrooms

Total Bathrooms
10
Full Bathrooms
8
1/2 Bathrooms
2
Bedrooms
8

Area and Spaces

Living Area
9,583 Sqft

Appliances

Appliances
Dishwasher, Dryer, Gas Range, Refrigerator, Washer

Interior Features

Interior Features
First Floor Entry, Elevator, Entrance Foyer, Pantry, Chandelier To Be Replaced, Den/Library/Office, Separate Guest/In-Law Quarters, Sauna, Utility/Laundry In Garage, Utility Room/Laundry
Flooring
Marble, Tile, Wood
Laundry Features
In Garage, Utility Room/Laundry
Accessibility Features
Accessible Elevator Installed
Door Features
High Impact Doors
Window Features
Impact Glass
Entry Location
Foyer

Heating and Cooling

Heating Features
Central

Building Details
Construction

Architectural Style
Detached, Two Story
Year Built
2015

Materials

Construction Materials
Concrete Block Construction
Roof
Concrete

Terms

Terms

Inclusions
Boatlift, Dock Available, Private Dock
Special Terms
All Cash, Conventional

Taxes

Tax

Tax (Annual)
$406,147

Heating, Cooling & Utilities

Heating Included
Yes
Cooling Features
Central Air

Utilities

Sewer
Public Sewer
Water Source
Municipal Water

Lot

Lot Size Area Sq Ft
36,000
Lot Features
3/4 To Less Than 1 Acre Lot

Exterior Features

Exterior Features
Built-In Grill, Fruit Trees

Parking

Garage Capacity
4
Covered Spaces
4
Parking Features
Driveway, Paver Block

Pool Features

Has Pool
Yes
Pool Features
In Ground
Listed by Coldwell Banker Realty
Listing Data last updated 10/13/2026 07:20 pm
Get a Link to this Property: Copy To Clipboard
QR Code link to this property

Phone:
Connect with:

Payment Calculator

per month. fixed. % interest.
$
%
$
%
Principal & Interest
+ Home Insurance
+ Property Tax
+ HOA Fees
per month
Total interest paid over s will be:
All estimates and provided for informational purposes only. Actual amounts may vary. The output of the tool is not a loan offer or solicitation, nor is it financial or legal advice. Information, rates, programs and loan scenarios shown are for example only as of 13-Oct-2026 and are subject to change without notice. Interest rates provided by the St. Louis Federal Reserve Economic Data (FRED). All products are subject to credit and property approval. Not all products are available in all states or for all loan amounts. Other restrictions and limitations apply. Contact your preferred lender for the pricing associated with your specific transaction. Calculations are generated by Open Source mortgage calculation software tools using common mathematical formulas. All calculations should be independently verified.
Get Walk Score Content

Property History

Today
Status Active. This is the date the listing was placed on market.
Today
Property information last updated
Cumulative Days on Market: Less than 1 days (includes prior listings) · Currently listed since October 13, 2026. Data provided by the MLS.

Similar Properties