Start of property details
Share this property:
7001 Robles St
Coral Gables, FL 33143
2 days ago NEW · Active
$7,695,000
$1,260 / Sqft
6
Beds
8
Baths
2
Garage
6,108
Sqft
1976
Yr. Built
MLS# A12104207
Cumulative Days on Market: 3 · Includes prior listings · Currently listed since 10/09/26 · Data provided by the MLS.

Property Description

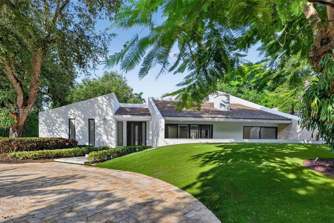
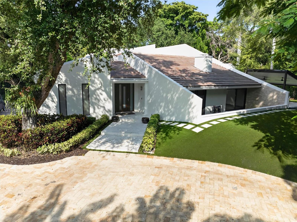
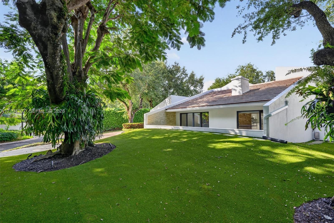
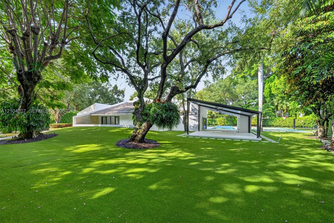
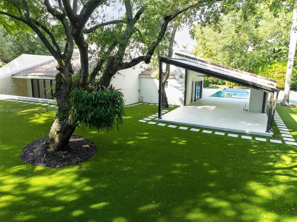
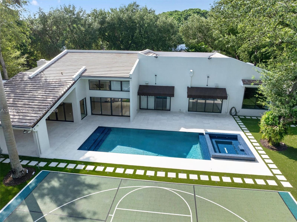
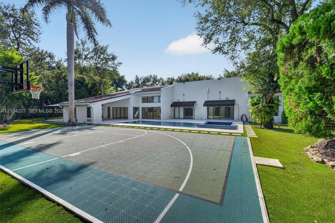
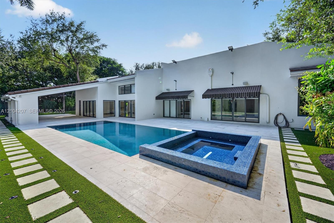
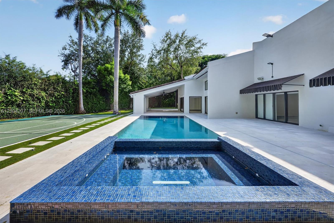
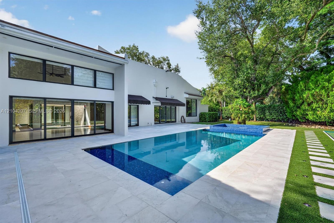
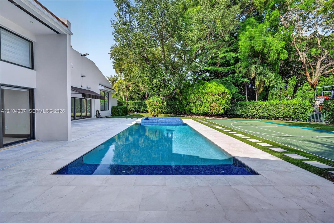
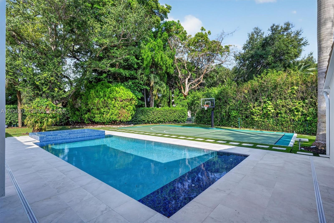
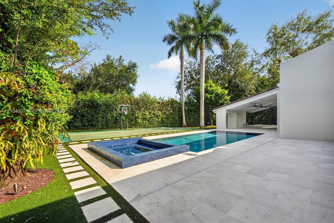
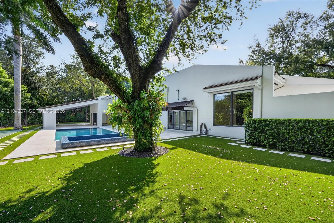
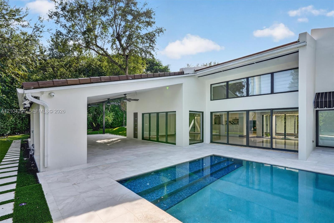
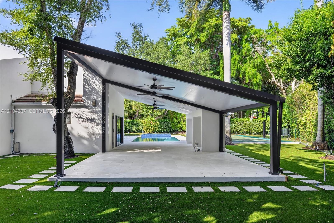
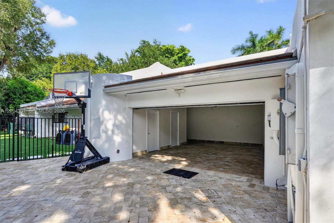
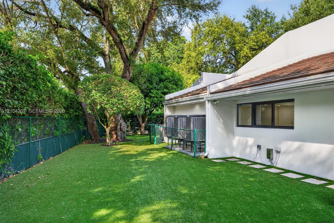
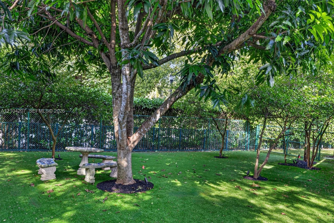
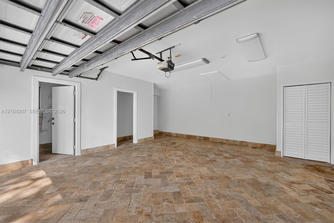
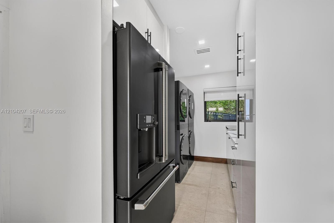
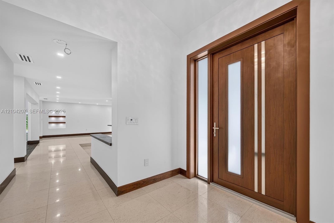
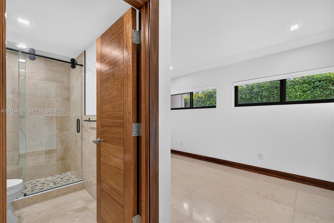
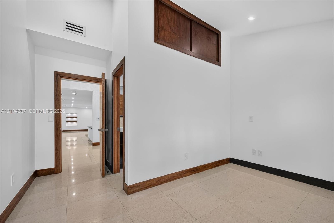
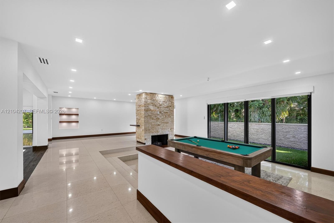
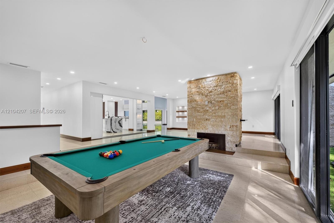
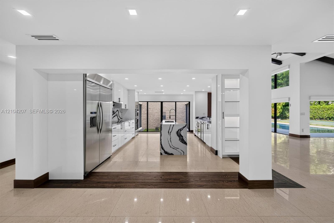
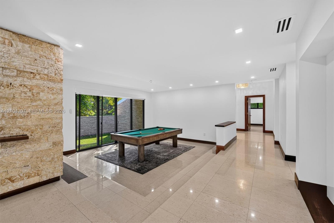
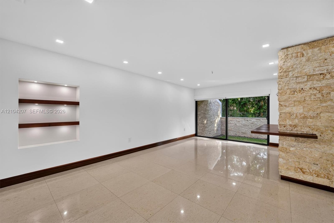
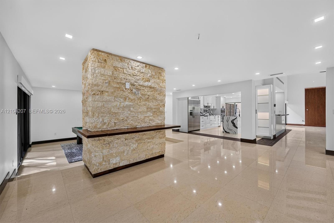
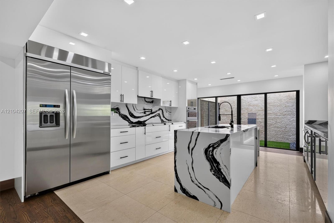
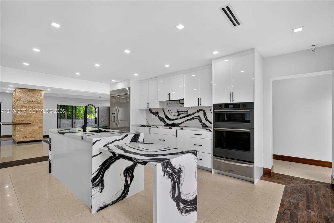
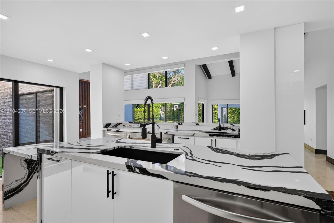
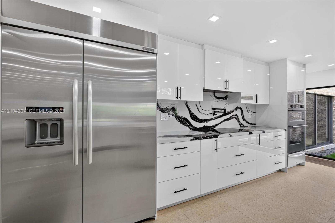
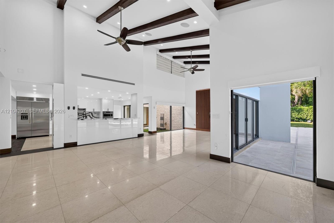
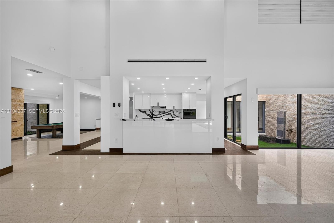
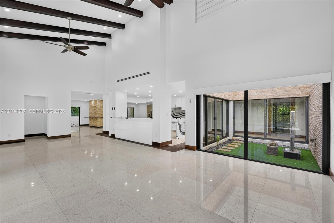
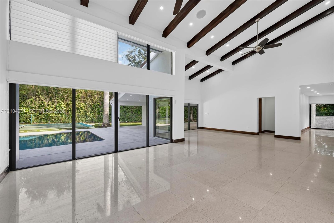
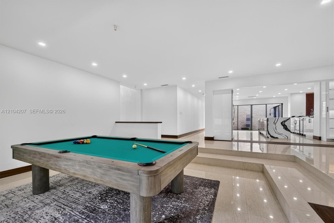
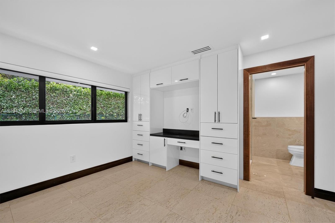
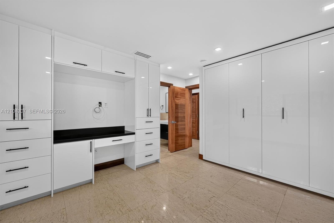
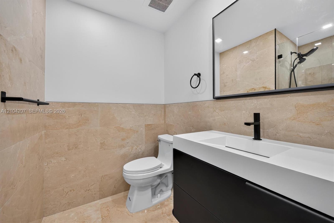
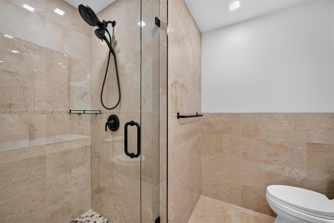
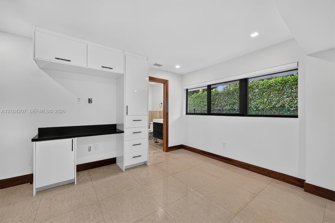
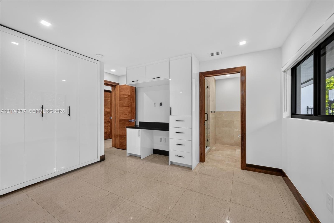
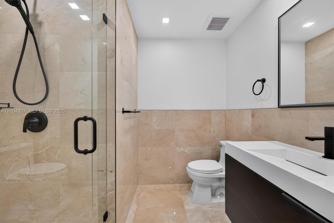
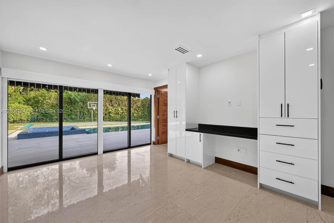
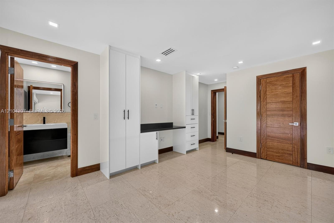
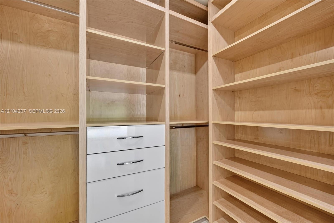
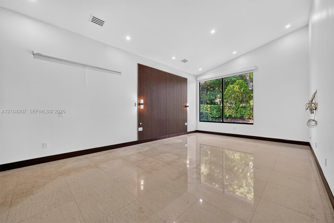
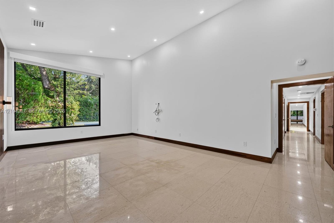
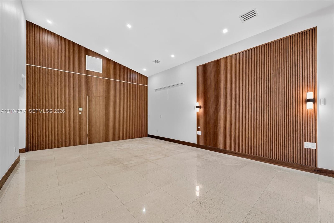
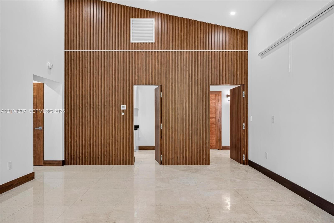
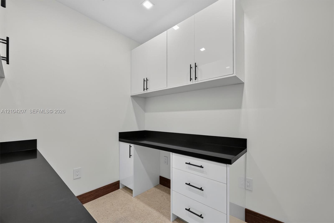
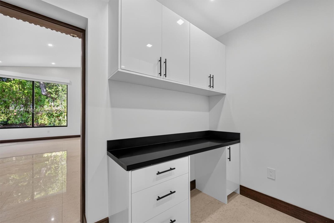
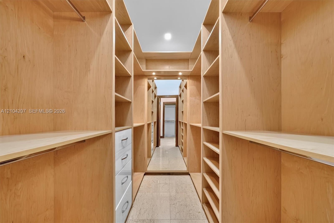
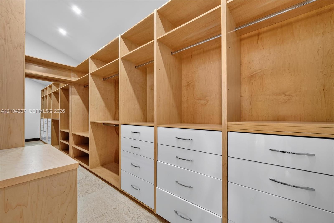
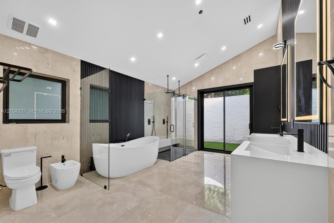
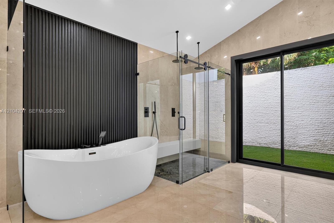
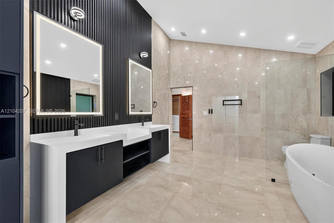
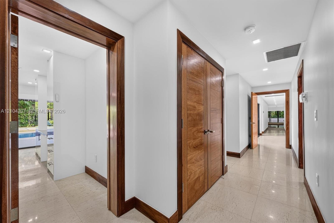
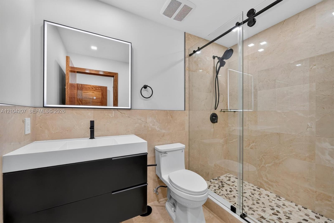
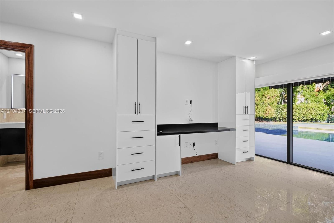
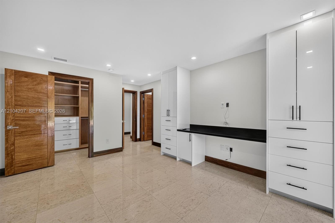
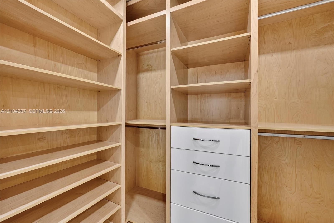
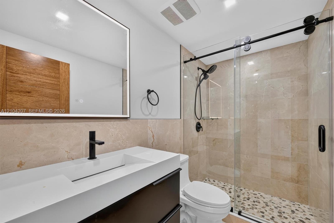
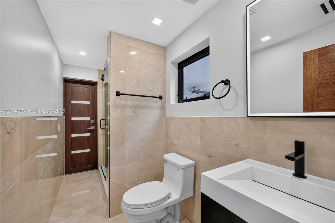
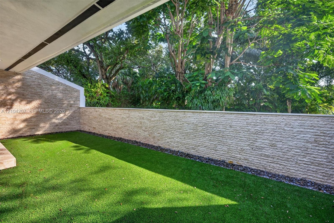
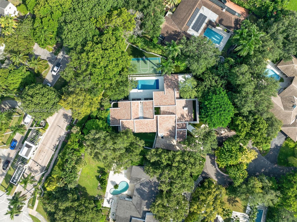
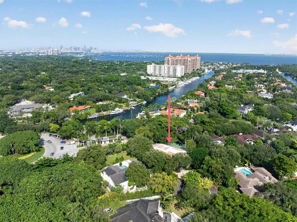
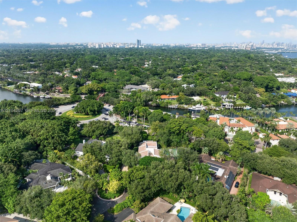
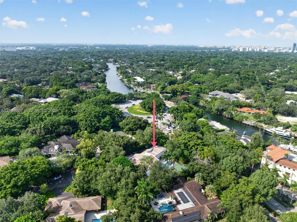
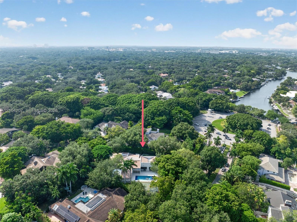
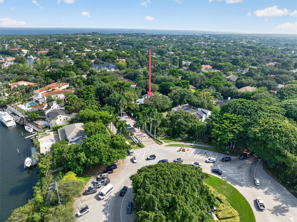
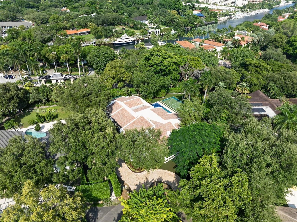
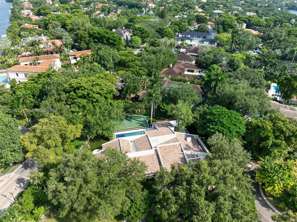
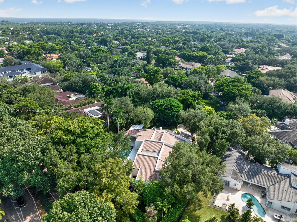
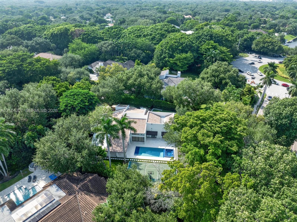
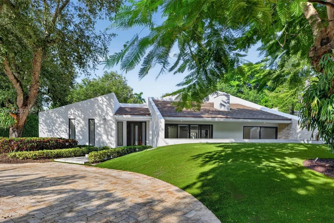
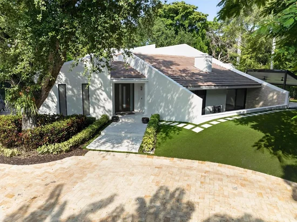
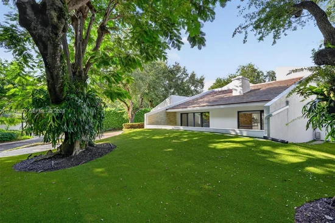
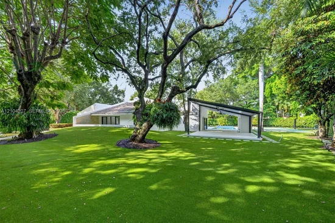
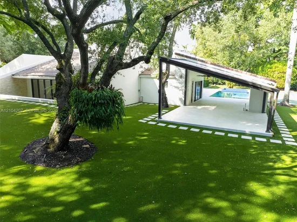
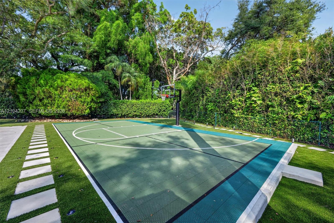
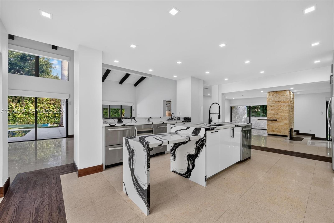
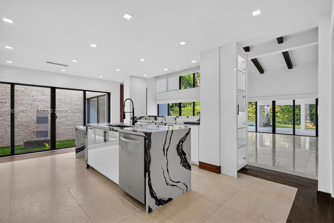
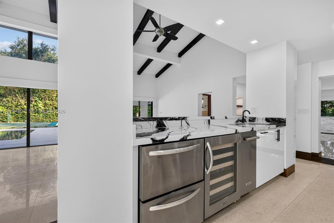
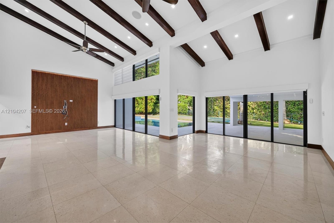
Fully renovated in 2026, this exceptional single-story Estate offers 6, 108 sq. ft. of living space, situated on an over half-acre lot, with privacy in one of Coral Gables most coveted neighborhoods. The residence features 6 bedrooms, 7th baths. All bedrooms are suite style, featuring walk-in closets and en-suite bathrooms. The primary suite includes an office / sitting room. Formal living room with fireplace, family room featuring soaring ceilings and open-concept layout offers exceptional flow and the natural light create a warm inviting ambiance, beautiful gourmet kitchen, 2 car garage. Outdoor resort-style living awaits, featuring a sparkling pool, Jacuzzi, large covered terrace with summer kitchen, and Basketball Court to enjoy the very best of South Florida Living. In addition, the location is prime, directly situated in one of Miami’s premier sections. The home is also close to all of Miami’s best schools, shopping and entertainment. Easily accessible to the ocean, Coconut Grove, Coral Gables, Brickell, the airport and much more!

Property Highlights

Property Type
Residential
Property Sub Type
Single Family Residence
Architectural Style
Detached, One Story
Bedrooms
6
Total Bathrooms
8
Living Area
4,669 Sqft
Price / Sqft
$1,648
Year Built
1976
Condition
Substantially Remodeled
Cumulative Days On Market
1

Location

Area
Cocoplum Sec 1
City/Township
Coral Gables
Direction Faces
Southwest
View
Garden, Pool
Subdivision
COCOPLUM SEC 1
County
Miami-Dade County
Zoning
0100

Property Details
Price
$7,695,000
Condition
Substantially Remodeled
Property Type
Residential
Property Sub Type
Single Family Residence

Building

Structure Type
Pool Only, House
Total Area
6,108 Sqft

Community

Community Features
Tennis Court(s)

Local Schools

Elementary School
Sunset
Middle School
Ponce De Leon
High School
Coral Gables

Interior Features

Bedrooms and Bathrooms

Total Bathrooms
8
Full Bathrooms
7
1/2 Bathrooms
1
Bedrooms
6

Area and Spaces

Living Area
4,669 Sqft

Appliances

Appliances
Dishwasher, Dryer, Electric Range, Electric Water Heater, Microwave, Refrigerator, Washer

Interior Features

Interior Features
First Floor Entry, Entrance Foyer, Walk-In Closet(s), Family Room, Utility Room/Laundry
Flooring
Ceramic Floor, Marble
Laundry Features
Utility Room/Laundry
Door Features
High Impact Doors
Window Features
Clear Impact Glass, Blinds, High Impact Windows
Security Features
Fire Alarm, Smoke Detector
Fireplace Features
Fireplace
Entry Location
Foyer

Heating and Cooling

Heating Features
Central
Has Fireplace
Yes

Building Details
Construction

Architectural Style
Detached, One Story
Year Built
1976

Materials
Construction Materials
CBS Construction
Roof
Flat Tile

Terms

Terms

Special Terms
All Cash, Conventional
Cumulative Days On Market
1

Taxes

Tax

Tax (Annual)
$42,208

HOA

Has HOA
Yes

Heating, Cooling & Utilities

Heating Included
Yes
Cooling Features
Central Air

Utilities

Sewer
Public Sewer
Water Source
Municipal Water

Lot

Lot Size Area Sq Ft
24,767
Lot Features
1/2 To Less Than 3/4 Acre Lot

Exterior Features

Exterior Features
Lighting
Patio And Porch Features
Patio
Fencing
Fenced

Parking

Garage Capacity
2
Covered Spaces
2
Parking Features
Circular Driveway

Pool Features

Has Pool
Yes
Pool Features
In Ground, Equipment Stays
Listed by BHHS EWM Realty
Listing Data last updated 10/12/2026 07:40 pm
Get a Link to this Property: Copy To Clipboard
QR Code link to this property

Phone:
Connect with:

Payment Calculator

per month. fixed. % interest.
$
%
$
%
Principal & Interest
+ Home Insurance
+ Property Tax
+ HOA Fees
per month
Total interest paid over s will be:
All estimates and provided for informational purposes only. Actual amounts may vary. The output of the tool is not a loan offer or solicitation, nor is it financial or legal advice. Information, rates, programs and loan scenarios shown are for example only as of 12-Oct-2026 and are subject to change without notice. Interest rates provided by the St. Louis Federal Reserve Economic Data (FRED). All products are subject to credit and property approval. Not all products are available in all states or for all loan amounts. Other restrictions and limitations apply. Contact your preferred lender for the pricing associated with your specific transaction. Calculations are generated by Open Source mortgage calculation software tools using common mathematical formulas. All calculations should be independently verified.
Get Walk Score Content

Property History

Today
Property information last updated
3 days ago
Status Active. This is the date the listing was placed on market.
Cumulative Days on Market: 3 days (includes prior listings) · Currently listed since October 9, 2026. Data provided by the MLS.

Similar Properties