Start of property details
Share this property:
521 San Juan Dr
Coral Gables, FL 33143
2 days ago NEW · Active
$3,995,000
$1,193 / Sqft
4
Beds
4
Baths
1
Garage
3,349
Sqft
1953
Yr. Built
MLS# A12104052
Cumulative Days on Market: 3 · Includes prior listings · Currently listed since 10/09/26 · Data provided by the MLS.

Property Description

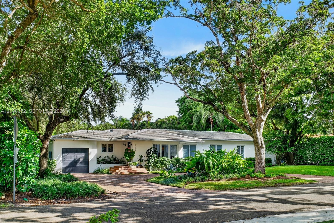
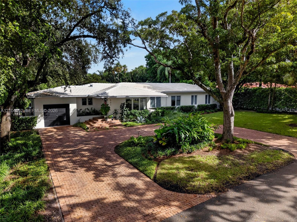
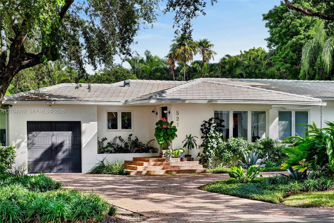
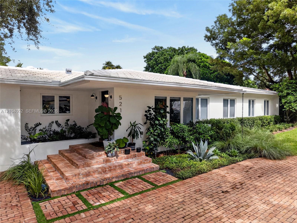
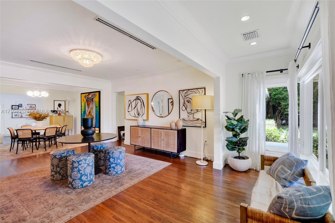
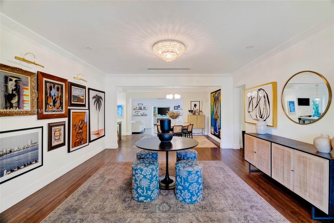
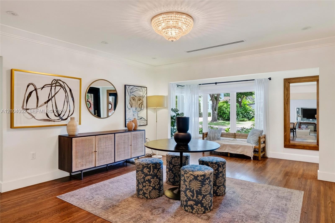
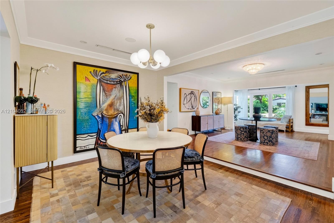
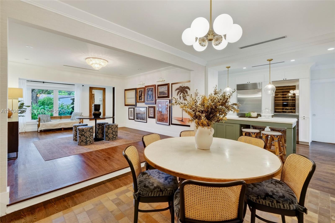
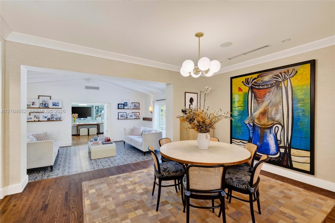
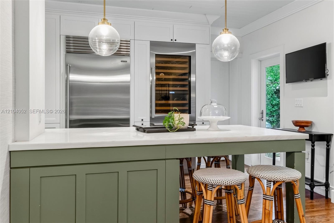
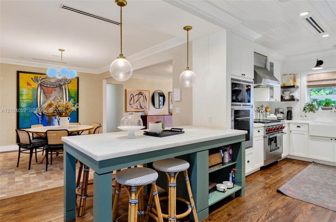
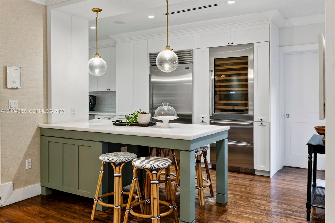
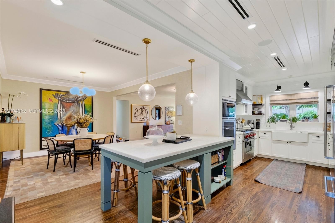
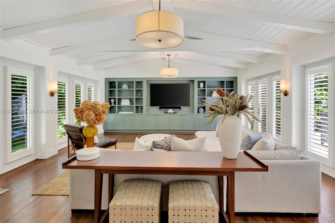
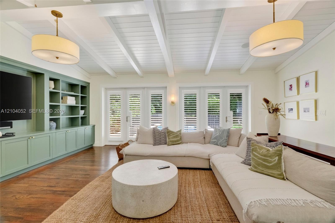
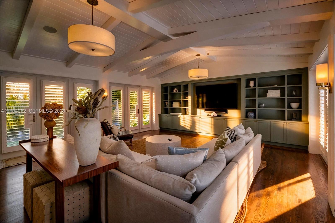
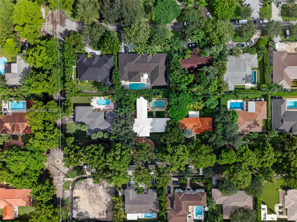
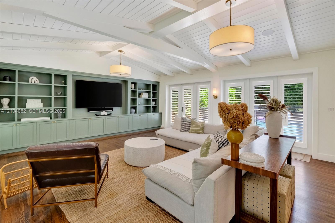
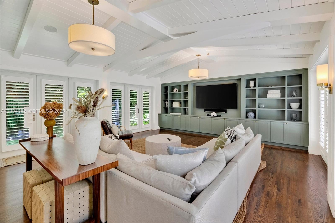
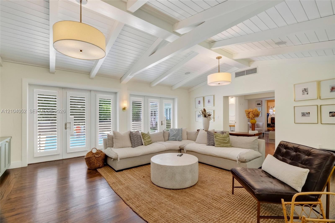
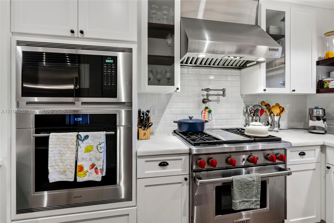
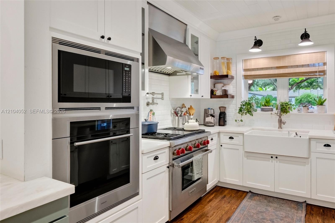
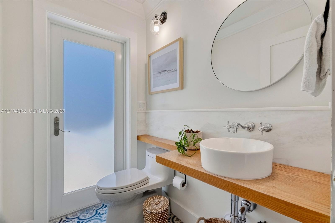
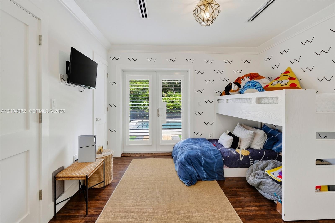
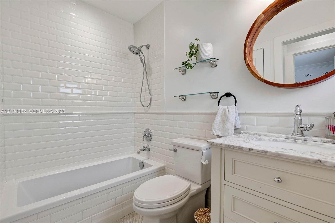
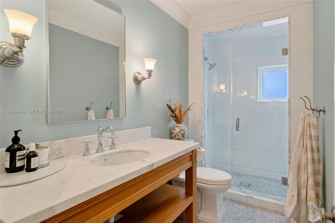
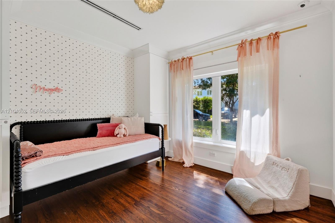
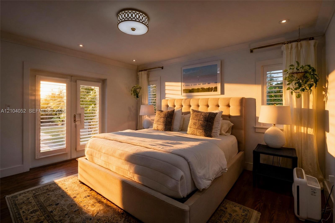
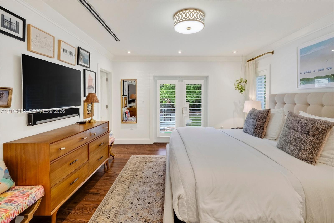
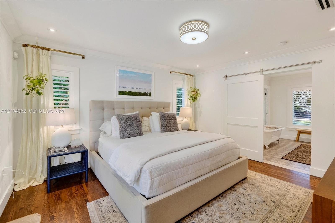
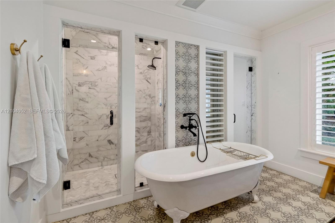
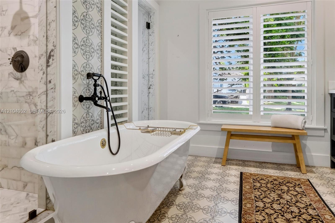
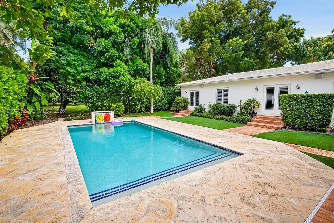
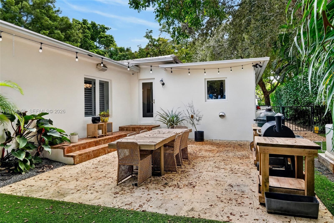
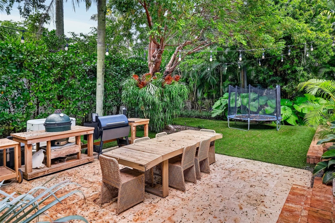
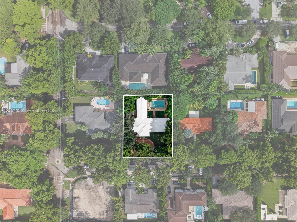
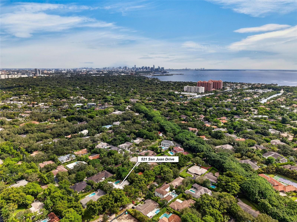
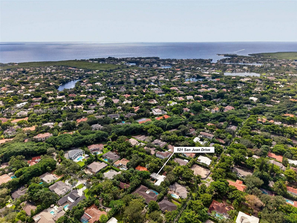
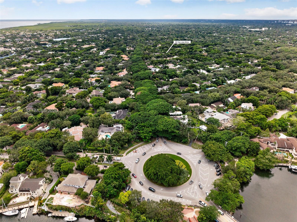
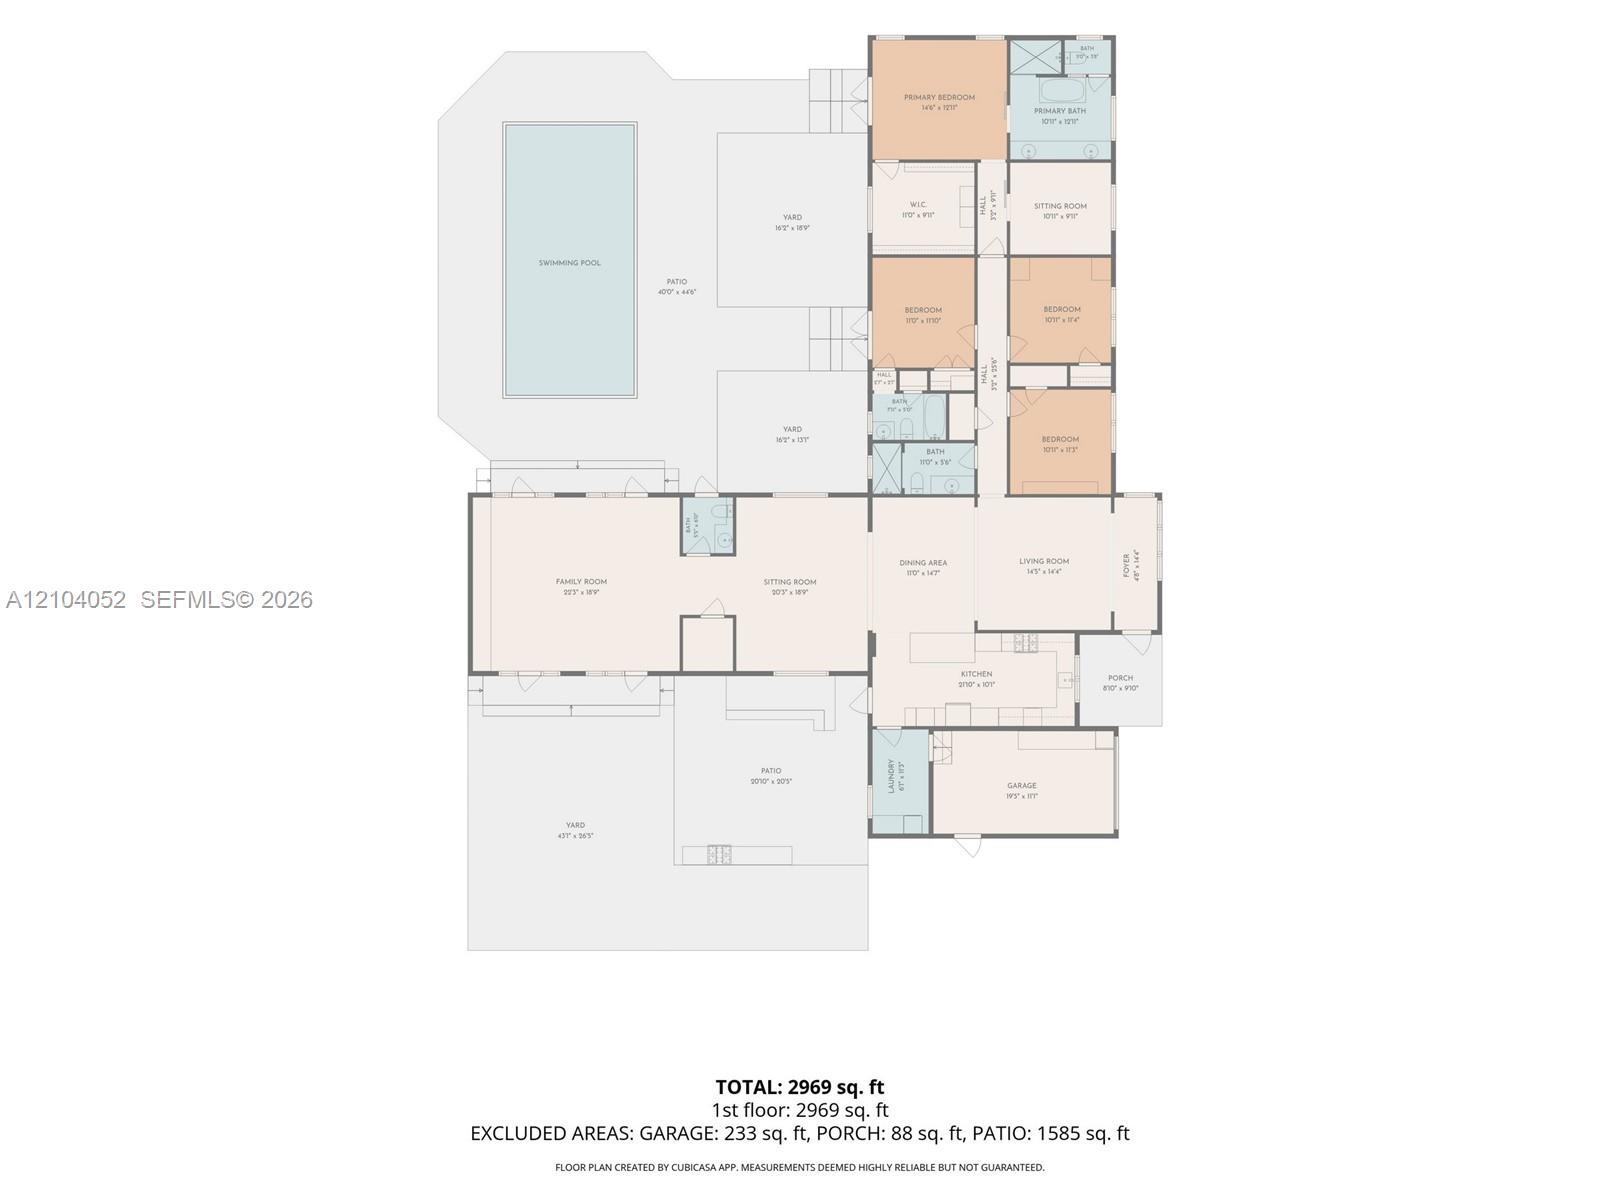
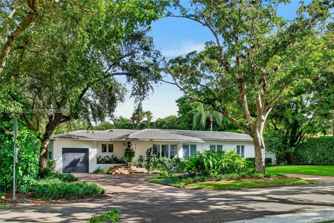
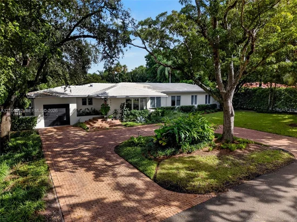
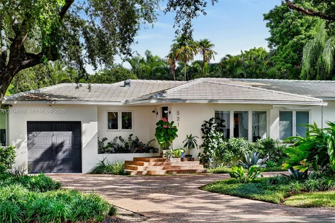
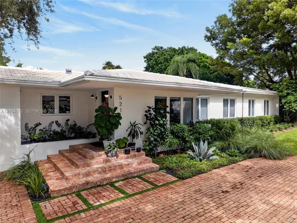
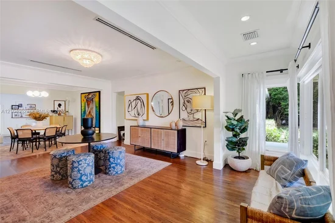
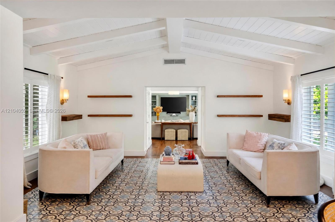
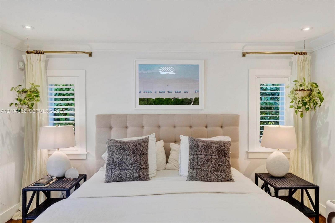
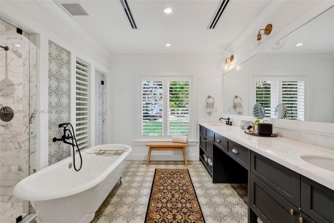
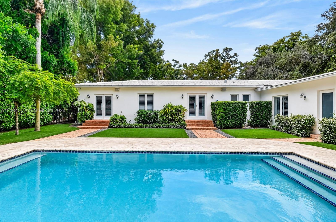
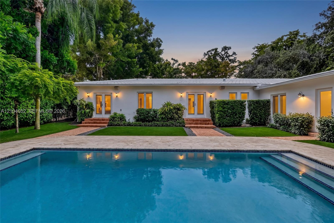
Beautifully renovated residence in sought-after Platinum Triangle! Completely renovated in 2016, this 4-bedroom, 3.5-bathroom home offers 3, 199 SF of living space plus a versatile den, ideal for a home office or gym. The interiors feature vaulted wood-beamed ceilings, hardwood floors, custom built-ins, and distinctive architectural details. The kitchen is equipped with custom cabinetry, Wolf appliances, and generous counter space, while the bathrooms feature elegant finishes, including a freestanding soaking tub and decorative tilework. Major upgrades include new plumbing, new septic system, impact windows, and a whole-house generator. Private Backyard, spacious patios, and lush tropical landscaping. Ideally situated in South Gables, minutes from Cocoplum, Gables Estates, Coconut Grove, South Miami’s shops and restaurants, and excellent public and private schools.

Property Highlights

Property Type
Residential
Property Sub Type
Single Family Residence
Architectural Style
Detached, One Story
Bedrooms
4
Total Bathrooms
4
Living Area
3,097 Sqft
Price / Sqft
$1,290
Year Built
1953
Cumulative Days On Market
1

Location

Area
Rev Pl Coral Gables Bisc
City/Township
Coral Gables
Direction Faces
South
View
Garden
Subdivision
REV PL CORAL GABLES BISC
County
Miami-Dade County
Zoning
0100

Property Details
Price
$3,995,000
Property Type
Residential
Property Sub Type
Single Family Residence

Building

Structure Type
Pool Only, House
Total Area
3,349 Sqft

Community

Community Features
Sidewalks

Local Schools

Elementary School
Sunset
Middle School
Ponce De Leon
High School
Coral Gables

Interior Features

Bedrooms and Bathrooms

Total Bathrooms
4
Full Bathrooms
3
1/2 Bathrooms
1
Bedrooms
4

Area and Spaces

Living Area
3,097 Sqft

Appliances

Appliances
Dishwasher, Disposal, Gas Range, Refrigerator, Trash Compactor

Interior Features

Interior Features
First Floor Entry, Built-in Features, Den/Library/Office, Family Room
Flooring
Marble, Wood
Laundry Features
Washer/Dryer Hook-Up
Window Features
Impact Glass

Heating and Cooling

Heating Features
Central

Building Details
Construction

Architectural Style
Detached, One Story
Year Built
1953

Materials
Construction Materials
Concrete Block Construction
Roof
Other

Terms

Terms

Special Terms
All Cash, Conventional
Cumulative Days On Market
1

Taxes

Tax

Tax (Annual)
$32,469

HOA

Has HOA
Yes

Heating, Cooling & Utilities

Heating Included
Yes
Cooling Features
Central Air

Utilities

Sewer
Public Sewer
Water Source
Municipal Water

Lot

Lot Size Area Sq Ft
12,375
Lot Features
1/4 To Less Than 1/2 Acre Lot

Exterior Features

Patio And Porch Features
Patio
Fencing
Fenced

Parking

Garage Capacity
1
Covered Spaces
1
Parking Features
Circular Driveway

Pool Features

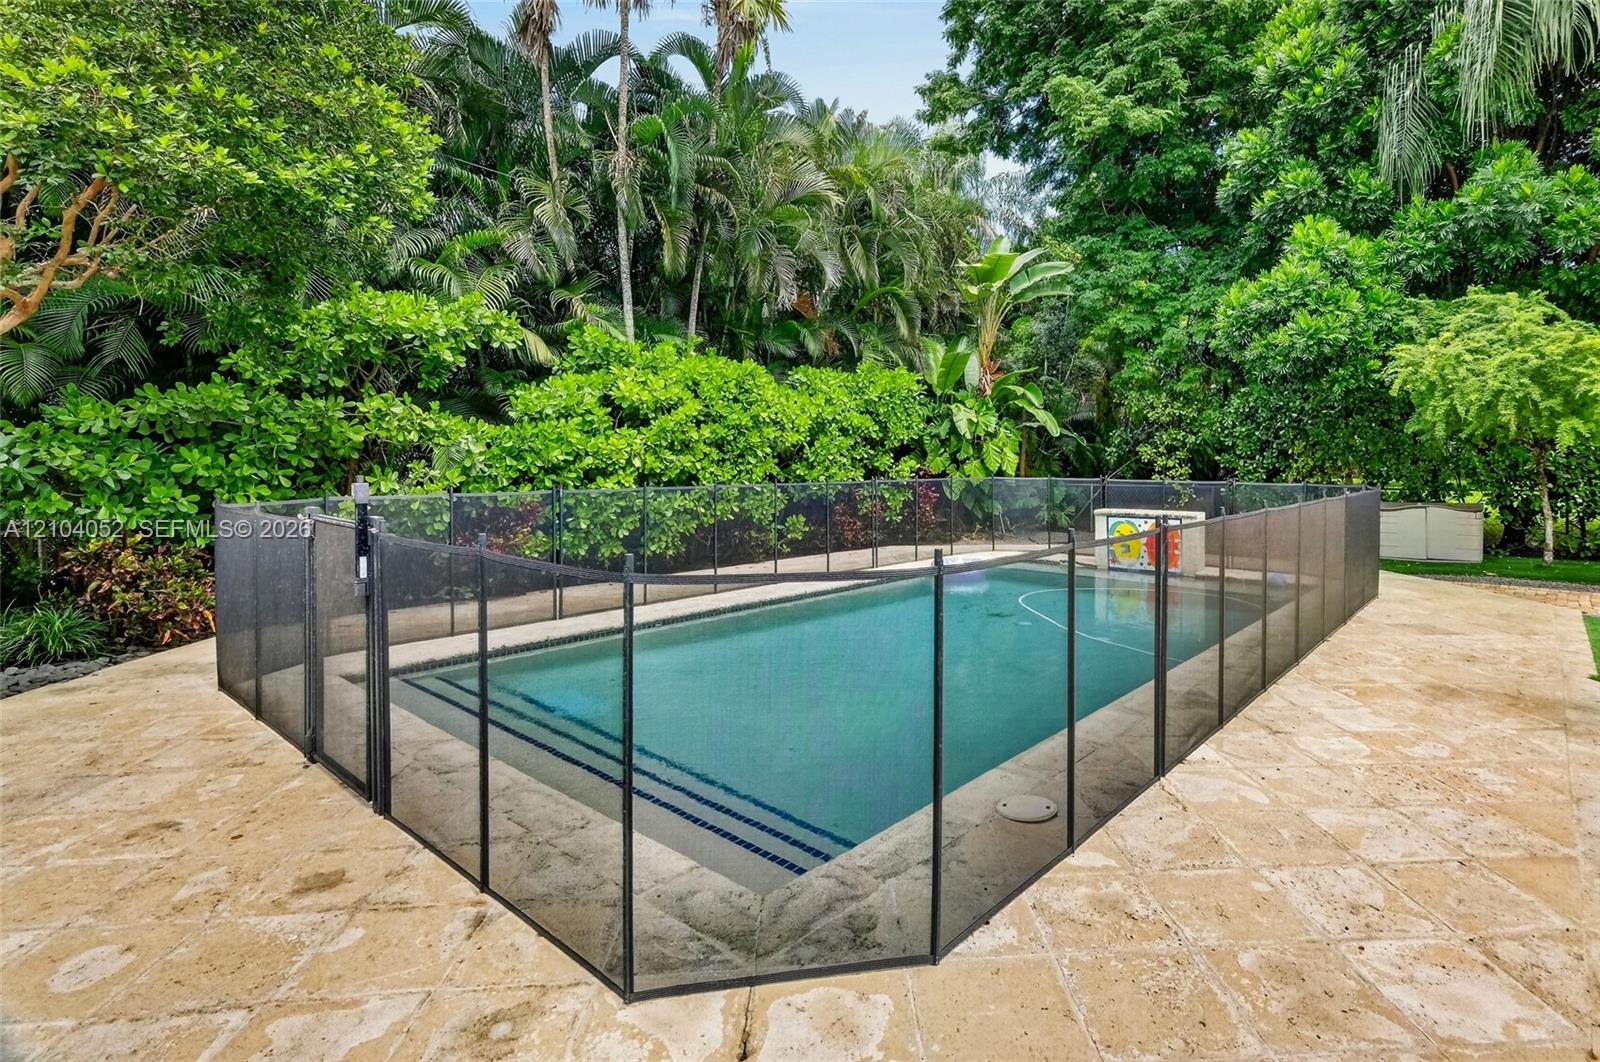
Has Pool
Yes
Pool Features
In Ground
Listed by One Sotheby's International Realty
Listing Data last updated 10/12/2026 07:40 pm
Get a Link to this Property: Copy To Clipboard
QR Code link to this property

Phone:
Connect with:

Payment Calculator

per month. fixed. % interest.
$
%
$
%
Principal & Interest
+ Home Insurance
+ Property Tax
+ HOA Fees
per month
Total interest paid over s will be:
All estimates and provided for informational purposes only. Actual amounts may vary. The output of the tool is not a loan offer or solicitation, nor is it financial or legal advice. Information, rates, programs and loan scenarios shown are for example only as of 12-Oct-2026 and are subject to change without notice. Interest rates provided by the St. Louis Federal Reserve Economic Data (FRED). All products are subject to credit and property approval. Not all products are available in all states or for all loan amounts. Other restrictions and limitations apply. Contact your preferred lender for the pricing associated with your specific transaction. Calculations are generated by Open Source mortgage calculation software tools using common mathematical formulas. All calculations should be independently verified.
Get Walk Score Content

Property History

Today
Property information last updated
3 days ago
Status Active. This is the date the listing was placed on market.
Cumulative Days on Market: 3 days (includes prior listings) · Currently listed since October 9, 2026. Data provided by the MLS.

Similar Properties