Start of property details
Share this property:
12625 SW 78th Ave
Pinecrest, FL 33156
4 days ago NEW · Active
$6,799,000
$816 / Sqft
6
Beds
8
Baths
3
Garage
8,331
Sqft
2015
Yr. Built
MLS# A12102174
Cumulative Days on Market: 5 · Includes prior listings · Currently listed since 10/07/26 · Data provided by the MLS.

Property Description

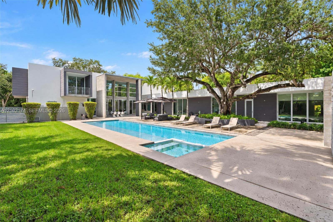
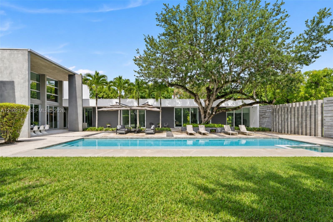
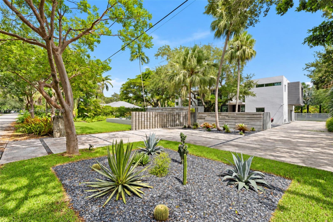
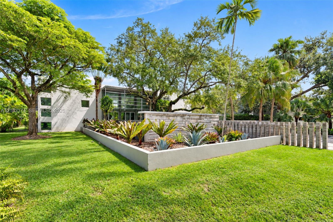
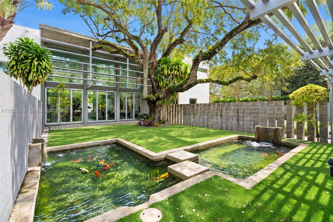
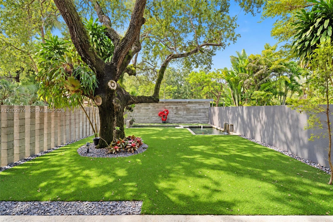
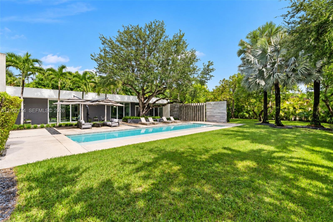
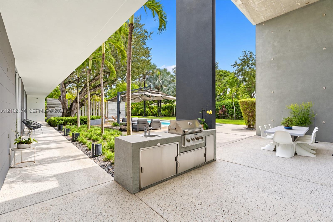
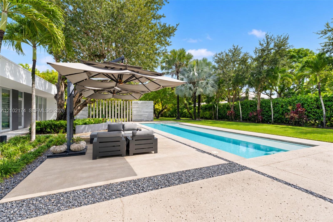
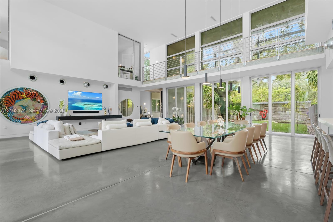
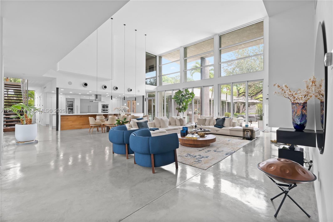
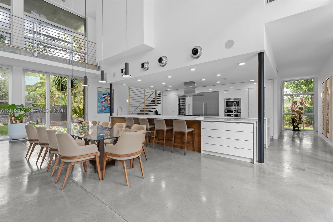
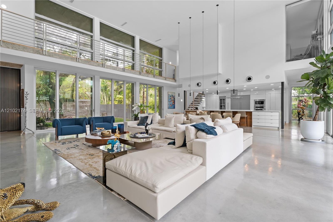
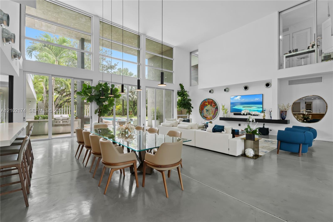
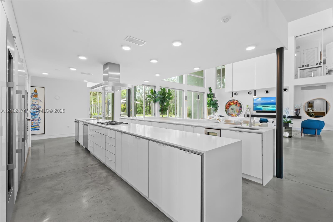
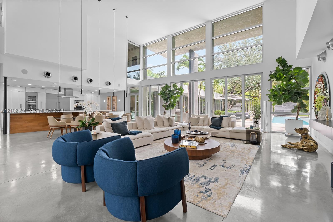
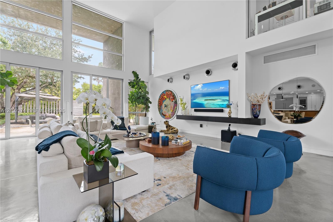
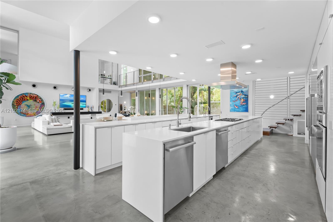
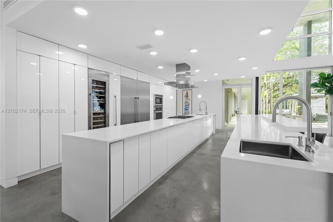
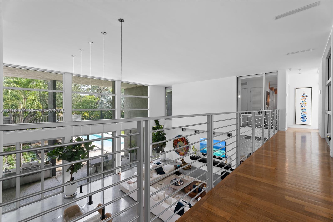
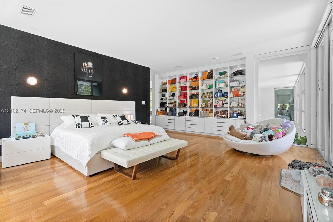
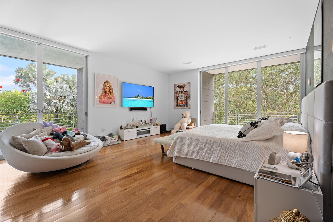
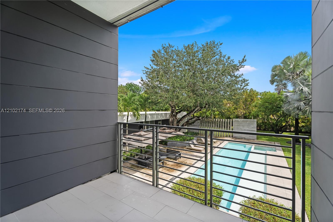
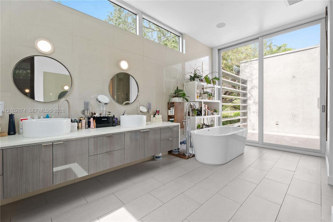
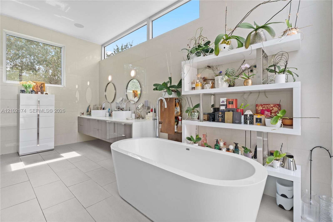
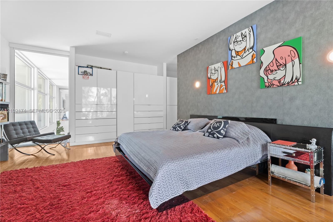
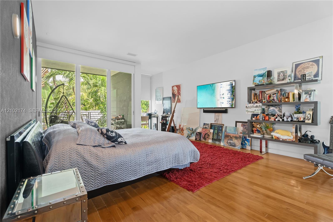
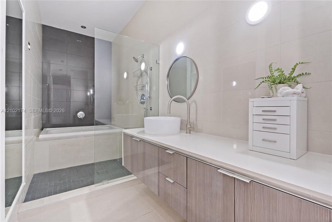
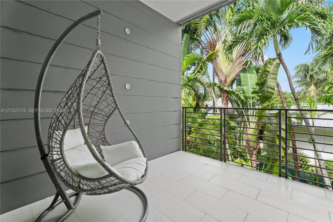
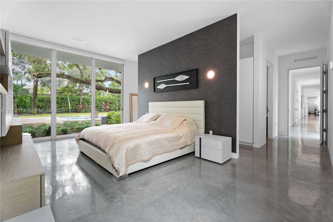
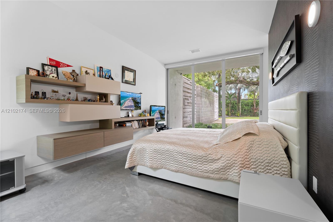
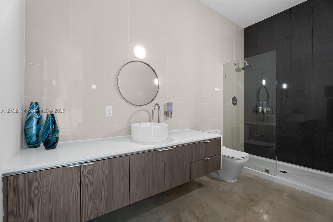
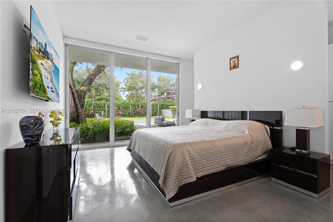
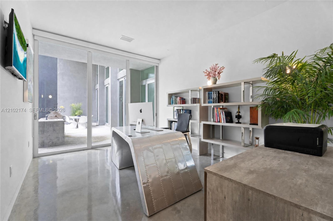
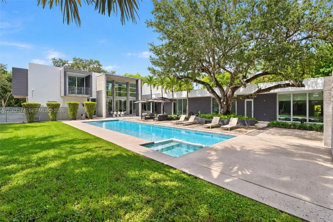
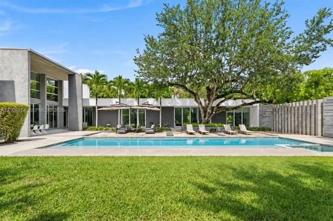
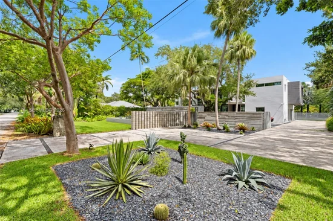
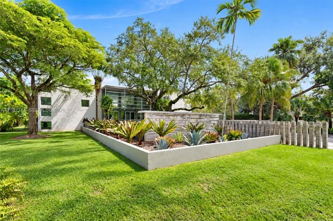
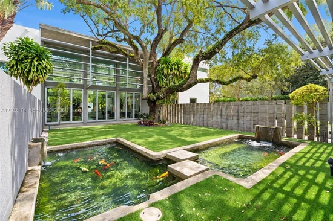
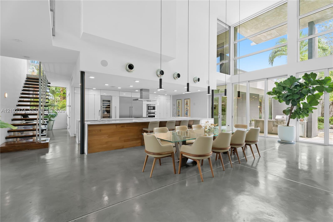
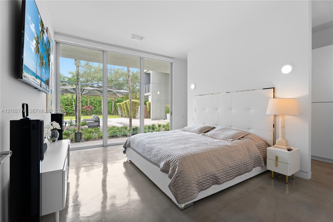
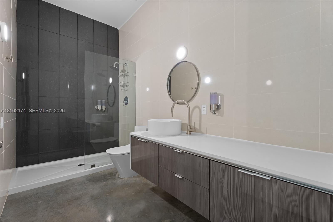
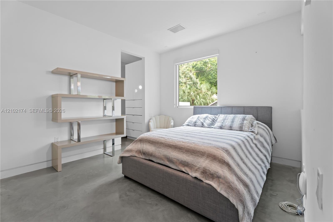
Casa Roble sits on an oversized 34, 848 sq ft lot in Pinecrest, prized for its tree-lined streets and great schools. Designed by award-winning architect Ronny J. Mateu around two beautiful oak trees, this contemporary residence blends privacy, architectural drama, and nature. Double-height ceilings, walls of glass, and stacking glass sliding doors connect light-filled interiors with expansive outdoor entertaining areas. Offering 6 beds + office, 6 full baths and 2 half baths, the home pairs generous proportions with polished concrete and natural hardwood floors. Lush landscaping frames a 50-foot saltwater pool with color-changing lighting, complemented by a Jacuzzi, summer kitchen, and Zen garden with koi pond for a secluded outdoor retreat. The open kitchen features a central island, gas range, built-in oven, Thermador appliances, with an inviting layout for everyday living and hosting. Additional features include Sonos audio and outdoor speakers in entertaining spaces, Nest technology, aEV charger, and alarm system with interior and exterior cameras, five air-conditioning units, a 500-gallon gas tank, automatic irrigation, Starlink internet, and AT and T fiber-optic connectivity. A gated entrance and enclosed three-car garage complete this distinctive expression of modern South Florida living.

Property Highlights

Property Type
Residential
Property Sub Type
Single Family Residence
Architectural Style
Attached, Two Story, Modern/Contemporary
Bedrooms
6
Total Bathrooms
8
Living Area
6,288 Sqft
Price / Sqft
$1,081
Year Built
2015
Cumulative Days On Market
2

Location

Area
Pinecrest
City/Township
Pinecrest
Direction Faces
West
View
Garden, Pool
Subdivision
PINECREST
County
Miami-Dade County
Zoning
2200

Property Details
Price
$6,799,000
Property Type
Residential
Property Sub Type
Single Family Residence

Building

Structure Type
Pool Only, House
Total Area
8,331 Sqft

Community

Community Features
None

Local Schools

Elementary School
Palmetto
Middle School
Palmetto
High School
Miami Palmetto

Interior Features

Bedrooms and Bathrooms

Total Bathrooms
8
Full Bathrooms
6
1/2 Bathrooms
2
Bedrooms
6

Area and Spaces

Living Area
6,288 Sqft

Appliances

Appliances
Dishwasher, Disposal, Dryer, Gas Range, Microwave, Refrigerator, Self Cleaning Oven, Washer

Interior Features

Interior Features
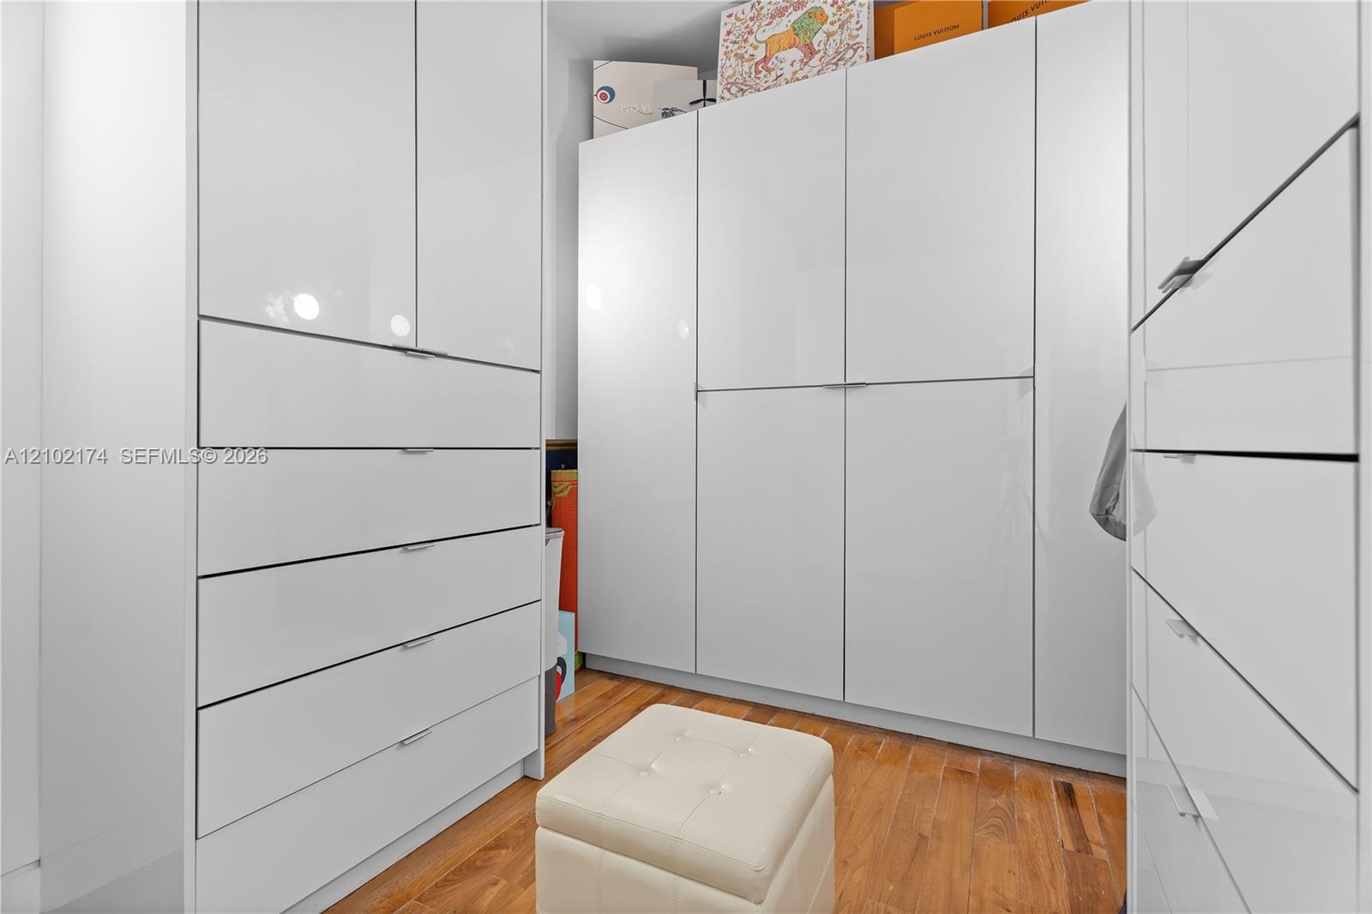
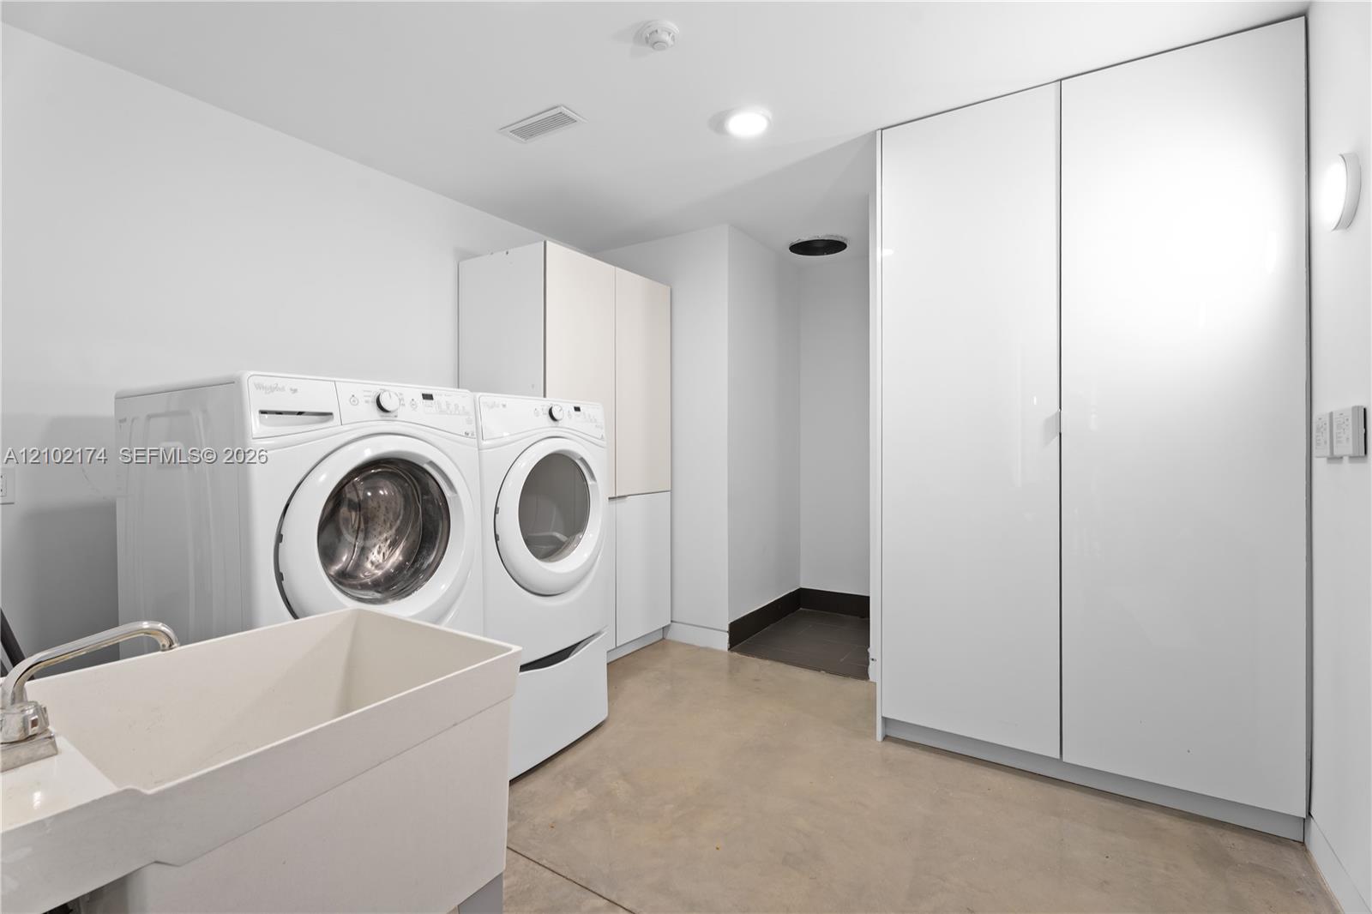
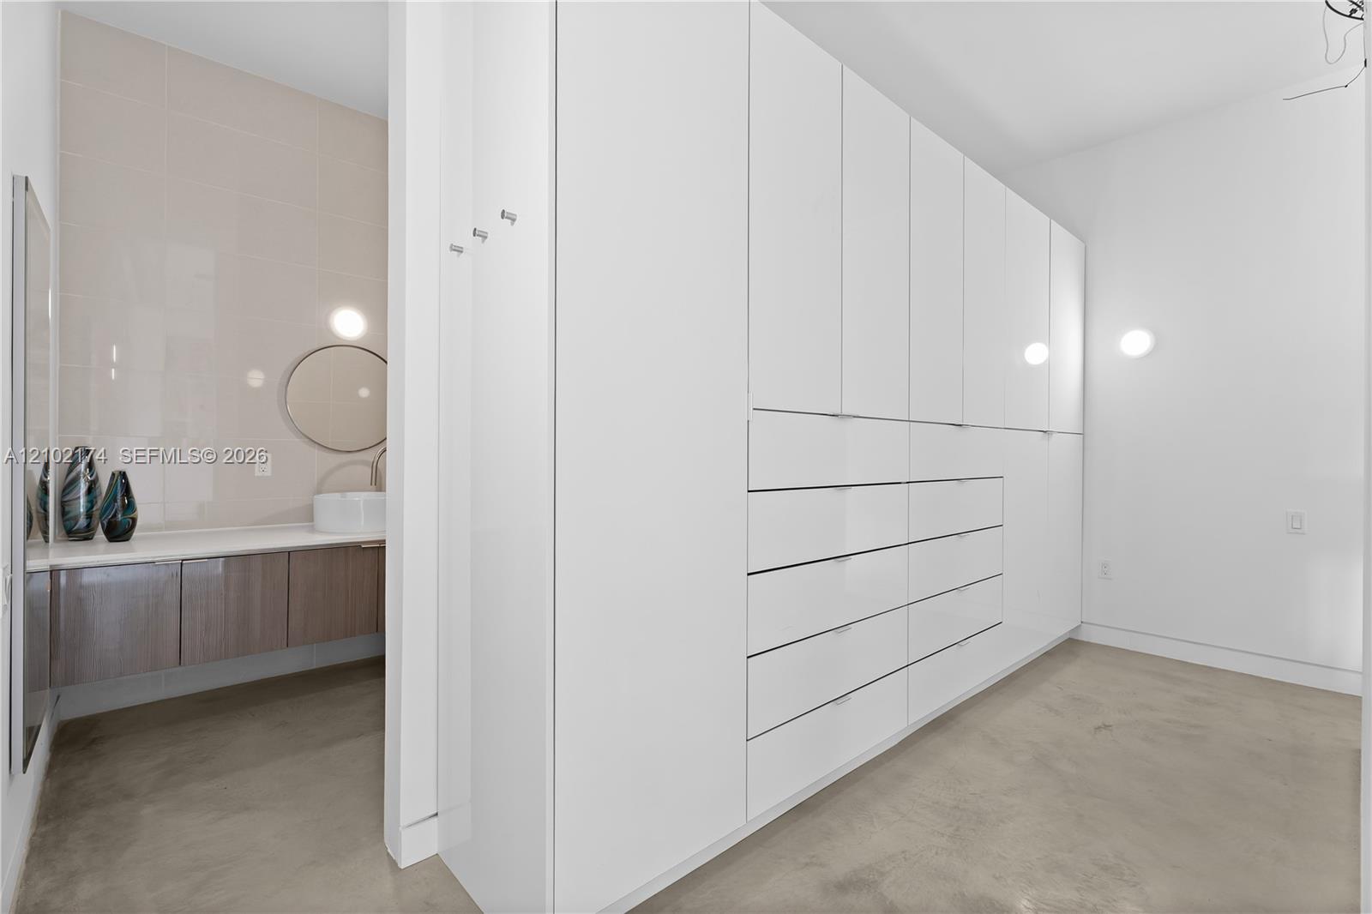
First Floor Entry, Closet Cabinetry, Cooking Island, Laundry Tub, 3 Bedroom Split, Volume Ceilings, Walk-In Closet(s), Den/Library/Office, Utility Room/Laundry
Flooring
Concrete, Wood
Laundry Features
Laundry Tub, Utility Room/Laundry
Door Features
High Impact Doors
Window Features
Blinds, High Impact Windows, Impact Glass

Heating and Cooling

Heating Features
Central

Building Details
Construction

Architectural Style
Attached, Two Story, Modern/Contemporary
Year Built
2015

Materials
Construction Materials
CBS Construction
Roof
Flat Roof With Facade Front

Terms

Terms

Special Terms
All Cash, Conventional
Cumulative Days On Market
2

Taxes

Tax

Tax (Annual)
$63,809

Heating, Cooling & Utilities

Heating Included
Yes
Cooling Features
Central Air

Utilities

Sewer
Septic Tank
Water Source
Municipal Water

Lot

Lot Size Area Sq Ft
34,848
Lot Features
3/4 To Less Than 1 Acre Lot

Exterior Features

Exterior Features
Built-In Grill, Lighting, Open Balcony
Patio And Porch Features
Open Balcony

Parking

Garage Capacity
3
Covered Spaces
3
Parking Features
Additional Spaces Available, Covered, Guest

Pool Features

Has Pool
Yes
Pool Features
In Ground
Spa
Yes
Listed by Fortune International Realty
Listing Data last updated 10/12/2026 07:40 pm
Get a Link to this Property: Copy To Clipboard
QR Code link to this property

Phone:
Connect with:

Payment Calculator

per month. fixed. % interest.
$
%
$
%
Principal & Interest
+ Home Insurance
+ Property Tax
+ HOA Fees
per month
Total interest paid over s will be:
All estimates and provided for informational purposes only. Actual amounts may vary. The output of the tool is not a loan offer or solicitation, nor is it financial or legal advice. Information, rates, programs and loan scenarios shown are for example only as of 12-Oct-2026 and are subject to change without notice. Interest rates provided by the St. Louis Federal Reserve Economic Data (FRED). All products are subject to credit and property approval. Not all products are available in all states or for all loan amounts. Other restrictions and limitations apply. Contact your preferred lender for the pricing associated with your specific transaction. Calculations are generated by Open Source mortgage calculation software tools using common mathematical formulas. All calculations should be independently verified.
Get Walk Score Content

Property History

Today
Property information last updated
5 days ago
Status Active. This is the date the listing was placed on market.
Cumulative Days on Market: 5 days (includes prior listings) · Currently listed since October 7, 2026. Data provided by the MLS.

Similar Properties