Start of property details
Share this property:
11701 SW 69 Ct
Pinecrest, FL 33156
10 days ago REDUCED · Active
$5,759,000
$812 / Sqft
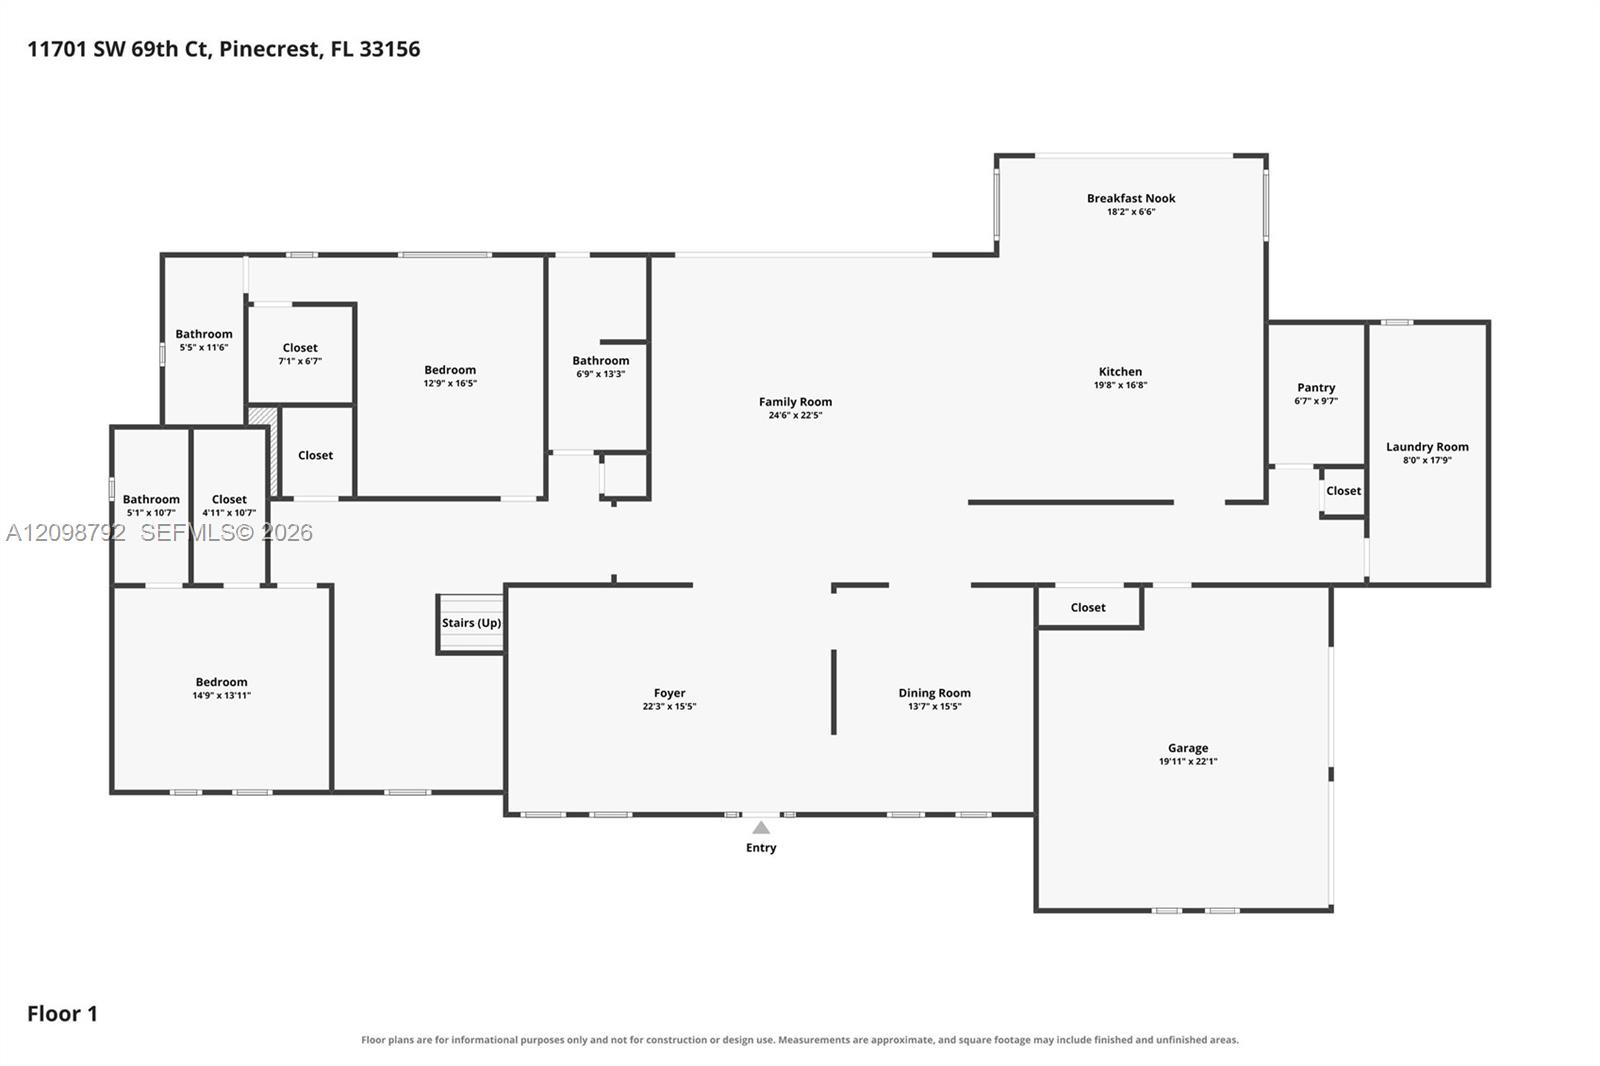
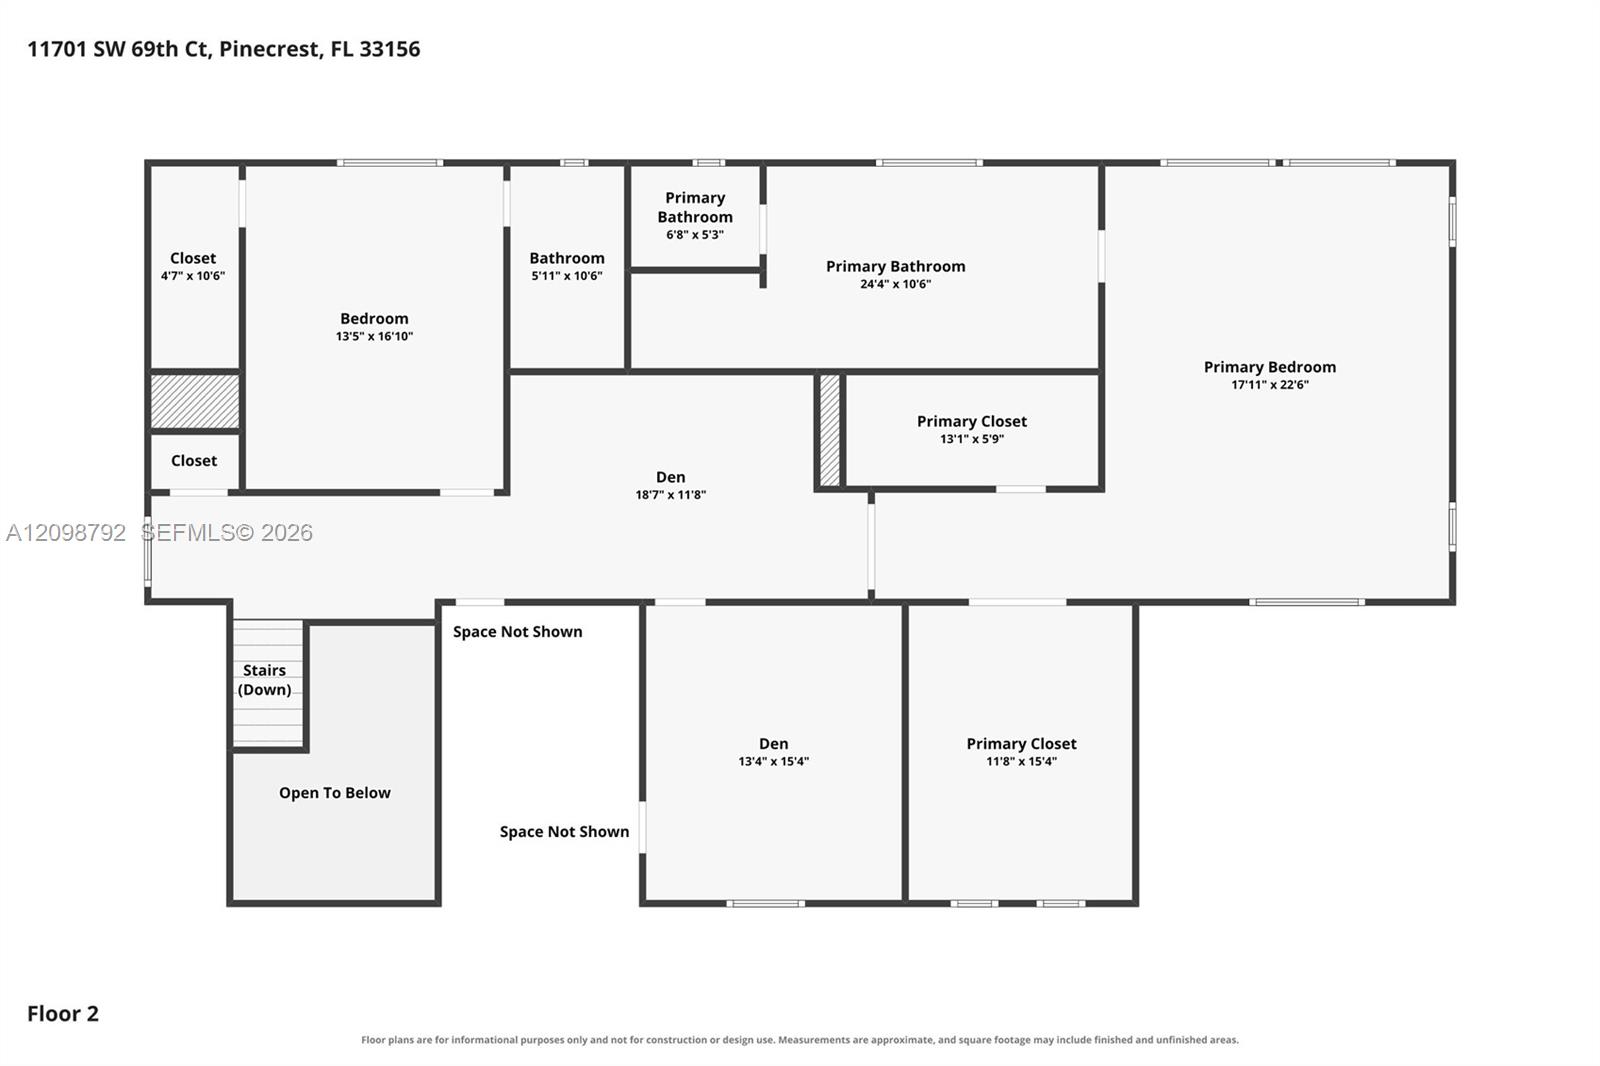
5
Beds
6
Baths
2
Garage
7,094
Sqft
2019
Yr. Built
MLS# A12098792
Cumulative Days on Market: 11 · Includes prior listings · Currently listed since 10/02/26 · Data provided by the MLS.

Property Description

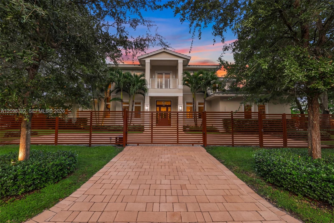
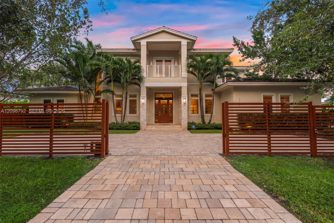
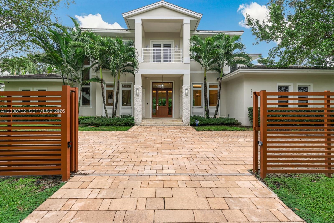
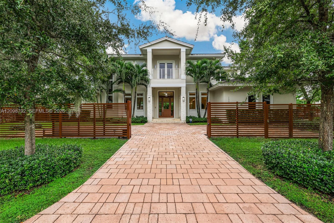
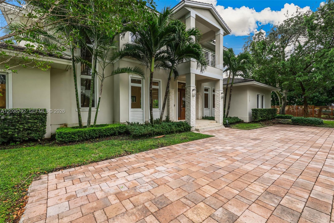
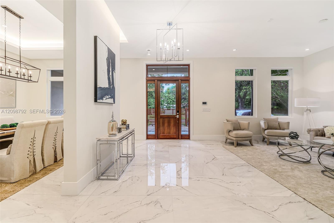
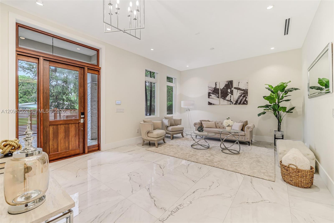
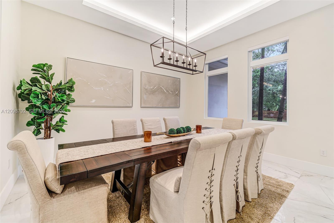
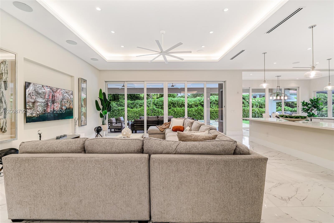
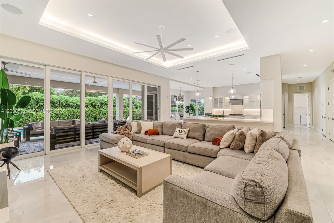
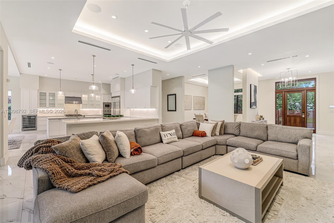
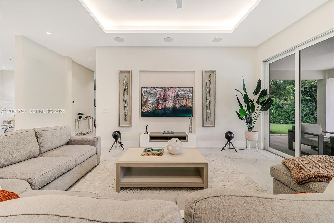
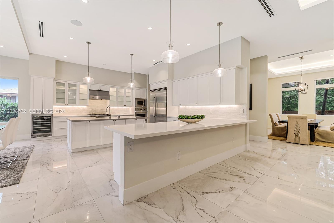
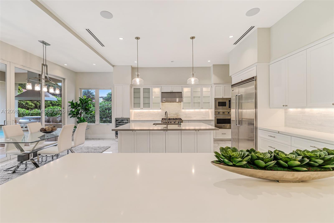
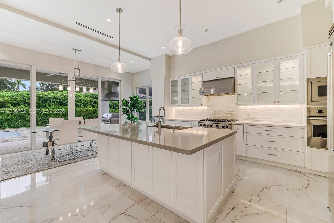
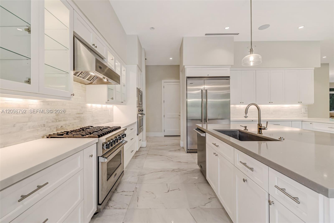
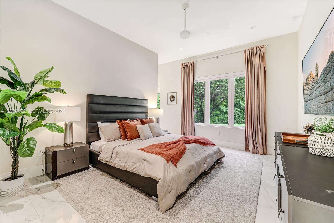
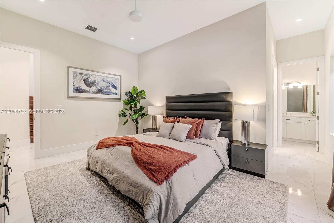
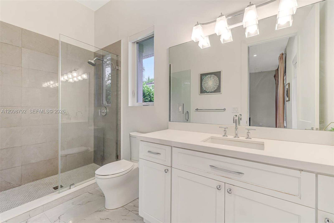
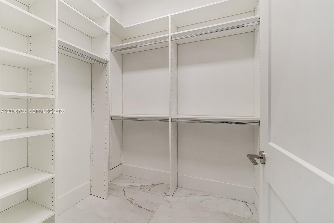
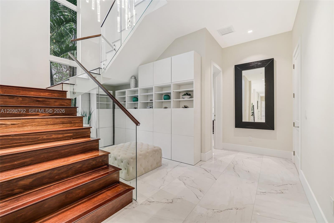
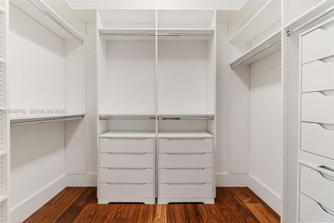
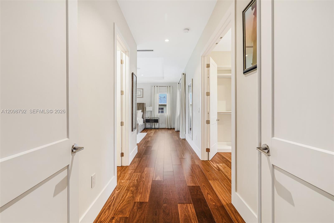
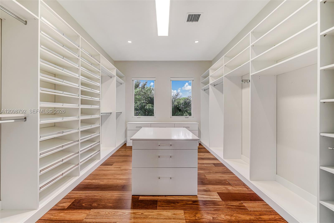
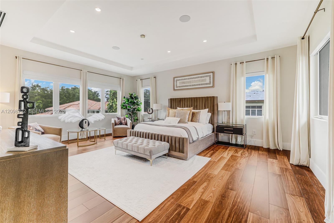
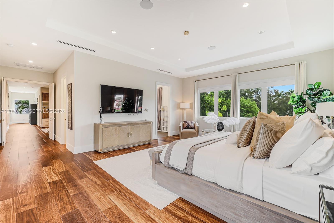
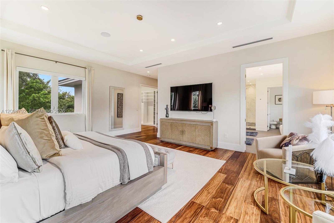
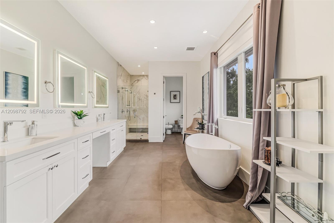
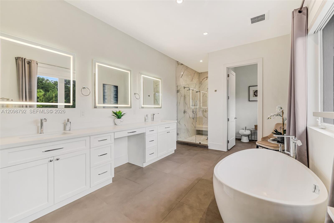
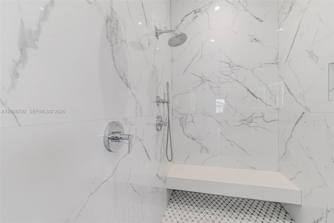
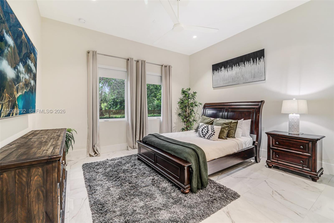
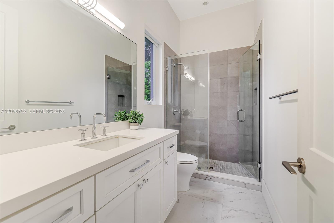
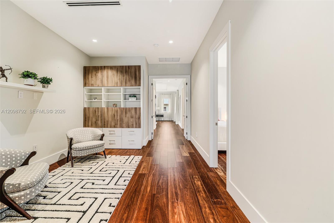
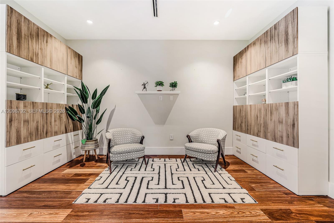
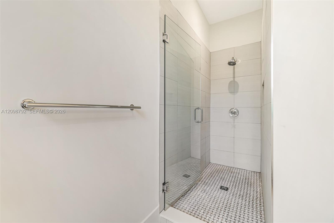
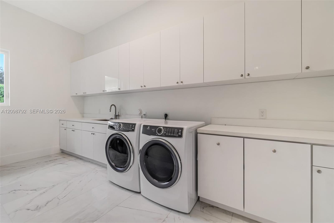
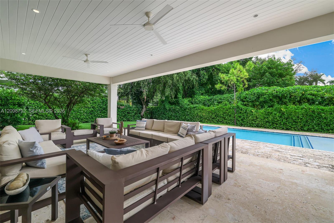
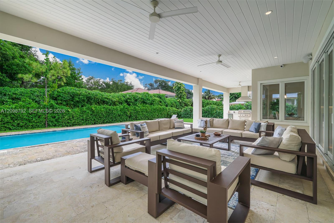
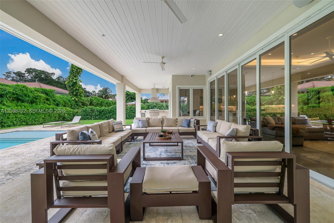
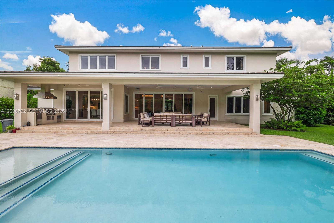
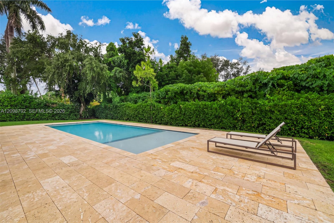
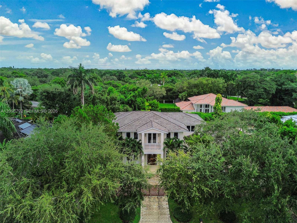
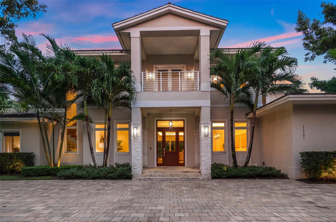
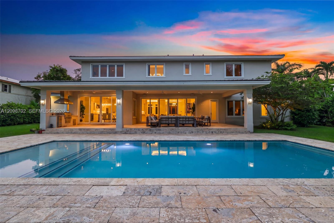
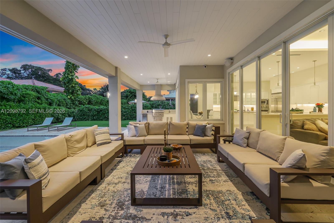
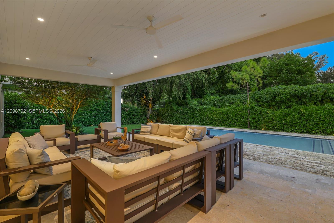
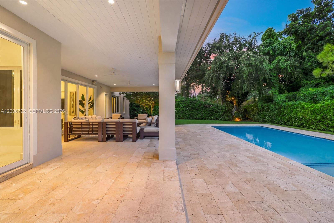
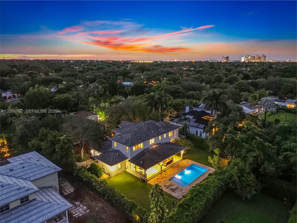
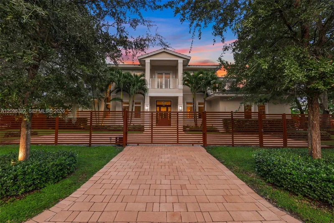
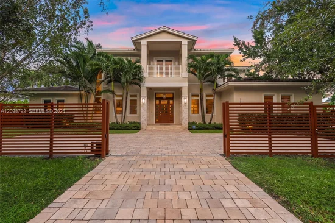
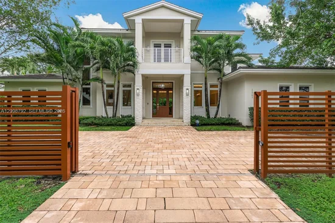
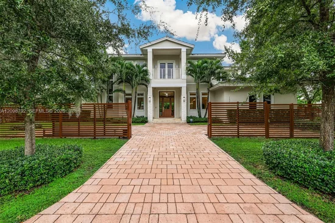
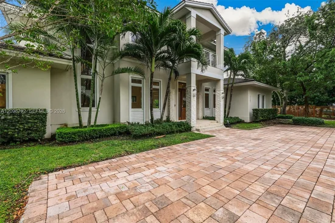
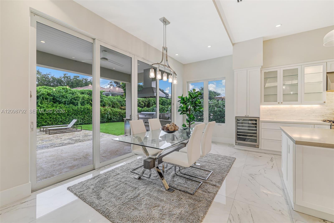
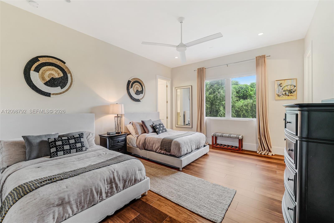
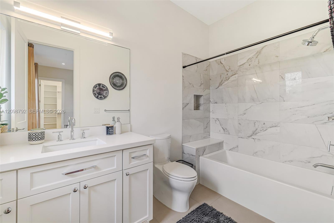
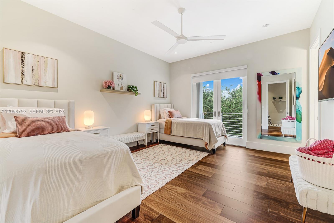
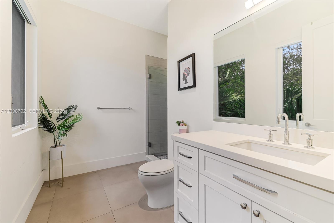
JOIN US AT THIS LUXE GATED PINECREST ESTATE STYLED HOME. SITUATED ON AN EXPANSIVE BUILDER'S HALF ACRE PROPERTY. TRULY SOPHISTICATED LIFESTYLE LIVING SPACES DESIGNED WITH AN INDOOR / OUTDOOR VIBE, ATTENTION TO MODERN DETAILS TO INSURE THE SOUTH FLORIDA AMBIANCE. PAVERED ENTRANCE WITH CORAL STONE ENTRY and OUTDOOR PATIO. GREAT GREEN SPACE FOR ENTERTAINING!! SOARING VOLUME CEILINGS W / CALACATTA PORCELAIN FLOORING DOWNSTAIRS ADJOINS THE CONTEMPORARY WHITE CUSTOM KITCHEN, STAINLESS VIKING APPLIANCES, GAS RANGE, and WINE FRIDGE. QUARTZ COUNTERS, 2 DOWNSTAIRS PRIVATE EN SUITES. A CABANA BATH, OFFICE NICHE, and ASCENDING GLASS W / WOOD STAIRCASE. UPSTAIRS OPENS TO 2 ADDITIONAL ENSUITE BEDROOMS W / LIVING and STUDY SPACE. DOUBLE DOOR ENTRANCE TO GRAND PRIMARY SUITE W / 2 DESIGNER CLOSETS, SPA INSPIRED BATH W / READING AREA and BIRDSEYE VIEW OF LUSH GREENERY and BLUE SKIES. ALL WOOD PLANK FLOORS UPSTAIRS. AL FRESCO STONE PATIO HAS FULL SUMMER KITCHEN and FABULOUS POOL FOR SWIMMING. ALL IMPACT WINDOWS and DOORS, GREAT CLOSET SPACES and STORAGE. SEPARATE LARGE LAUNDRY ROOM and 2+ CAR GARAGE. GENERATOR READY! THIS IS A GREAT OPPORTUNITY TO CALL THIS HOME. CLOSE TO EVERYTHING YOU NEED IN PINECREST, BEST SCHOOLS, MARKETS, SHOPPING, CAFES, GYMS, and MORE!

Property Highlights

Property Type
Residential
Property Sub Type
Single Family Residence
Architectural Style
Detached, Two Story
Bedrooms
5
Total Bathrooms
6
Living Area
5,565 Sqft
Price / Sqft
$1,035
Year Built
2019
Cumulative Days On Market
11

Location

Area
Oakridge Estates Sec 3
City/Township
Pinecrest
Direction Faces
West
View
Garden, Pool
Subdivision
OAKRIDGE ESTATES SEC 3
County
Miami-Dade County
Zoning
2100

Property Details
Price
$5,759,000
Property Type
Residential
Property Sub Type
Single Family Residence

Building

Structure Type
Pool Only, House
Total Area
7,094 Sqft

Community

Community Features
None

Local Schools

Elementary School
Palmetto
Middle School
Palmetto
High School
Miami Palmetto

Interior Features

Bedrooms and Bathrooms

Total Bathrooms
6
Full Bathrooms
6
Bedrooms
5

Area and Spaces

Living Area
5,565 Sqft

Appliances

Appliances
Dishwasher, Disposal, Dryer, Gas Range, Gas Water Heater, Microwave, Refrigerator, Wall Oven, Washer

Interior Features

Interior Features
First Floor Entry, Volume Ceilings, Walk-In Closet(s), Family Room, Loft, Maid/In-Law Quarters
Door Features
High Impact Doors
Window Features
Blinds, High Impact Windows, Impact Glass

Heating and Cooling

Heating Features
Central, Electric

Building Details
Construction

Architectural Style
Detached, Two Story
Year Built
2019

Materials
Construction Materials
Concrete Block Construction
Roof
Flat Tile

Terms

Terms

Special Terms
All Cash, Conventional
Cumulative Days On Market
11

Taxes

Tax

Tax (Annual)
$48,955

Heating, Cooling & Utilities

Heating Included
Yes
Cooling Features
Central Air, Electric

Utilities

Sewer
Septic Tank
Water Source
Municipal Water

Lot

Lot Size Area Sq Ft
18,388
Lot Features
1/4 To Less Than 1/2 Acre Lot

Exterior Features

Exterior Features
Barbeque, Built-In Grill, Lighting
Patio And Porch Features
Patio

Parking

Garage Capacity
2
Covered Spaces
2
Parking Features
Driveway

Pool Features

Has Pool
Yes
Pool Features
In Ground
Listed by One Sotheby's International Realty
Listing Data last updated 10/12/2026 07:40 pm
Get a Link to this Property: Copy To Clipboard
QR Code link to this property

Phone:
Connect with:

Payment Calculator

per month. fixed. % interest.
$
%
$
%
Principal & Interest
+ Home Insurance
+ Property Tax
+ HOA Fees
per month
Total interest paid over s will be:
All estimates and provided for informational purposes only. Actual amounts may vary. The output of the tool is not a loan offer or solicitation, nor is it financial or legal advice. Information, rates, programs and loan scenarios shown are for example only as of 12-Oct-2026 and are subject to change without notice. Interest rates provided by the St. Louis Federal Reserve Economic Data (FRED). All products are subject to credit and property approval. Not all products are available in all states or for all loan amounts. Other restrictions and limitations apply. Contact your preferred lender for the pricing associated with your specific transaction. Calculations are generated by Open Source mortgage calculation software tools using common mathematical formulas. All calculations should be independently verified.
Get Walk Score Content

Property History

Today
Property information last updated
10 days ago
Status Active. This is the most recent date the listing was placed on market.
10 days ago
Date of last price change
Cumulative Days on Market: 11 days (includes prior listings) · Currently listed since October 2, 2026. Data provided by the MLS.

Similar Properties