Start of property details
Share this property:
3131 NE 7th Ave, Unit 1901
Miami, FL 33137
1 day ago
NEW
$1,699,999
Active
3
Beds
4
Baths
1
Garage
1,634
Sqft
2018
Yr. Built
MLS# A12093273
Cumulative Days on Market: Less than 1 · Includes prior listings · Currently listed since 09/22/26 · Data provided by the MLS.

Property Description

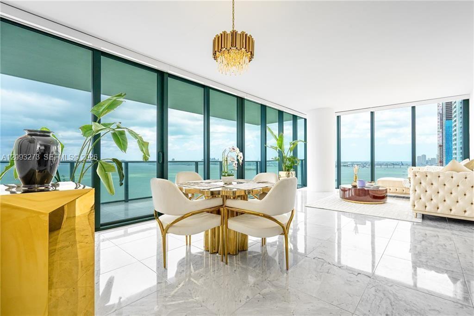
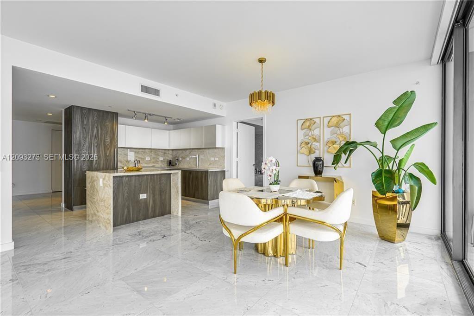
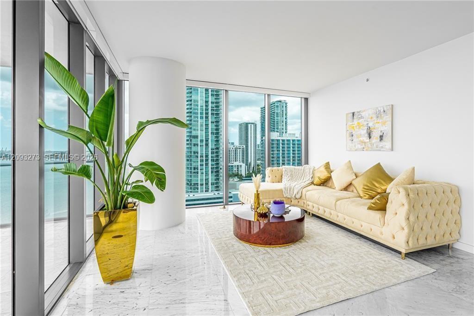
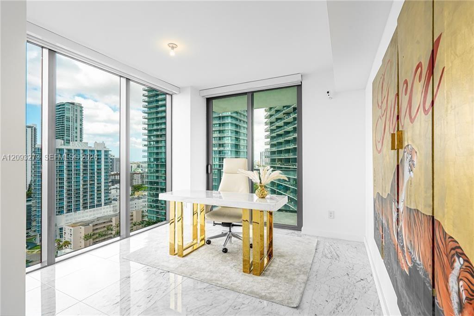
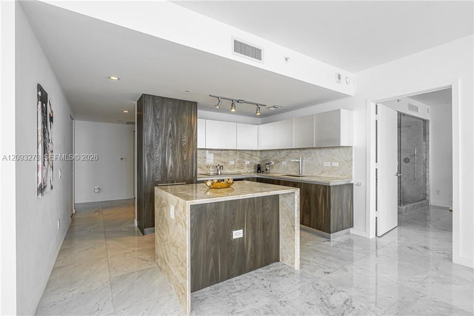
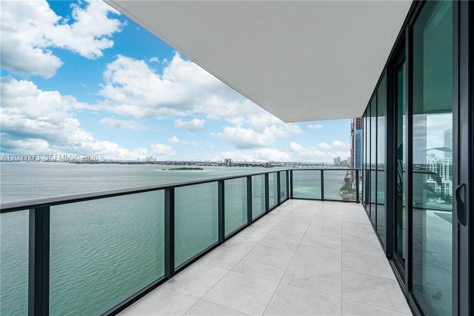
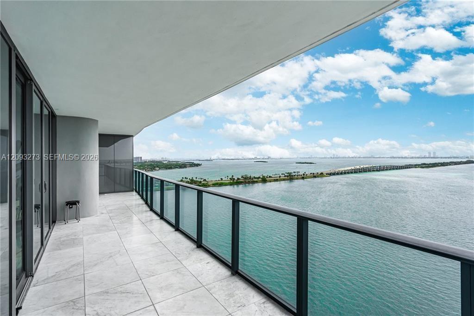
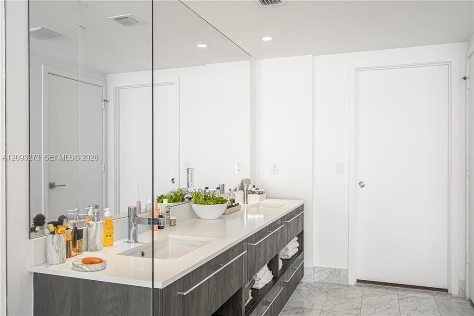
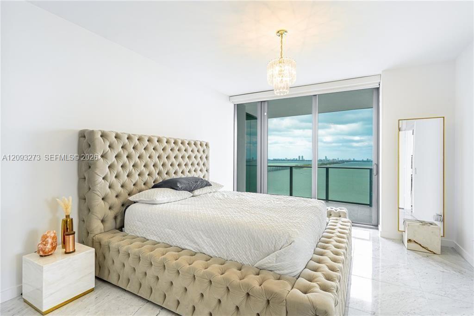
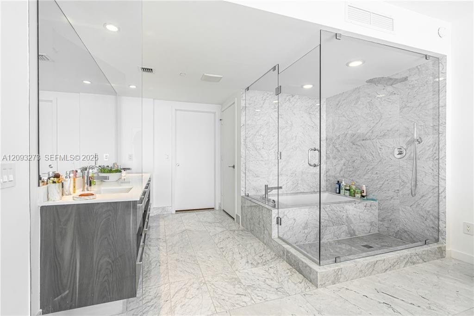
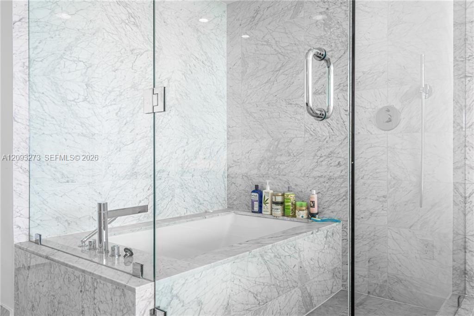
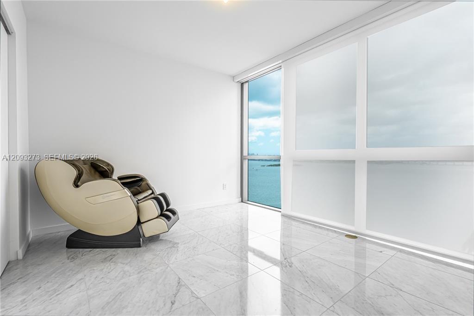
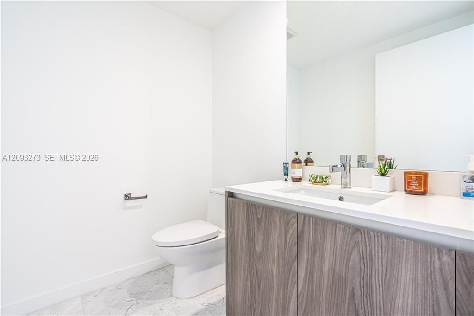
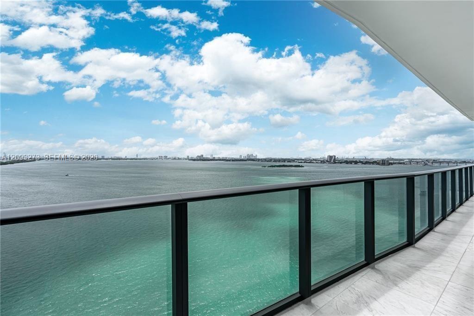
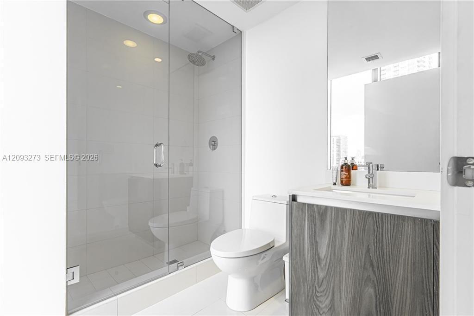
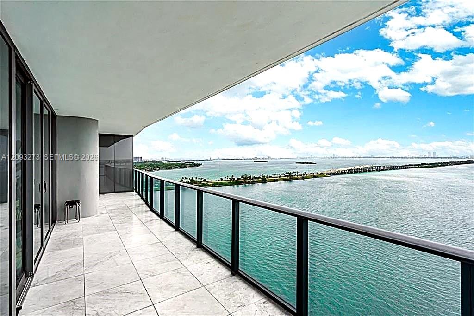
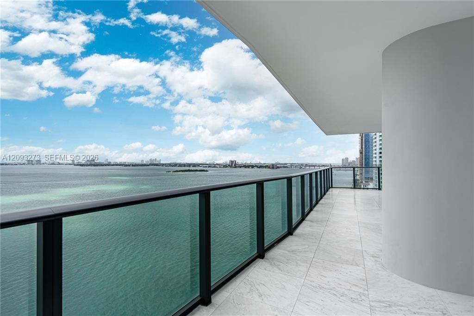
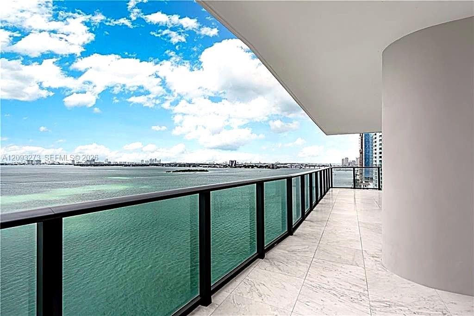
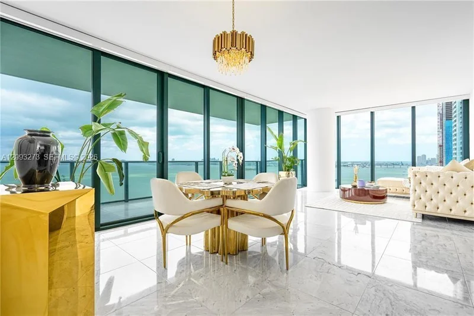
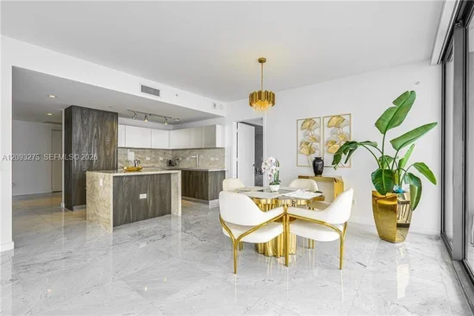
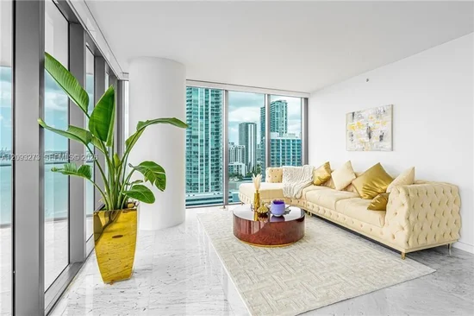
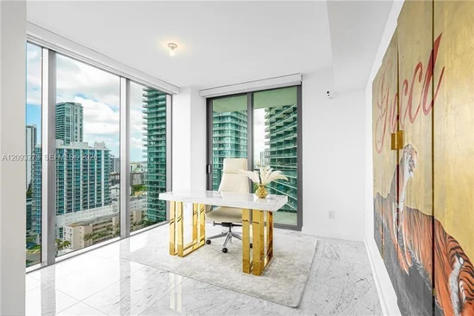
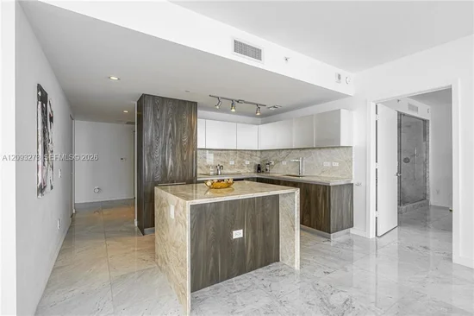
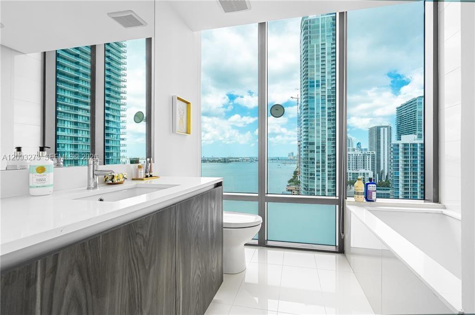
Live above it all at One Paraiso, Edgewater's premier bayfront tower. This sought-after 01 line is one of the building's best flow-through floor plans, with three bedrooms, 3.5 baths, and 1, 634 square feet, A private elevator opens into a gracious foyer with breathtaking views of Biscayne Bay beyond, framed by floor-to-ceiling glass, wraparound exposure, and oversized terraces.

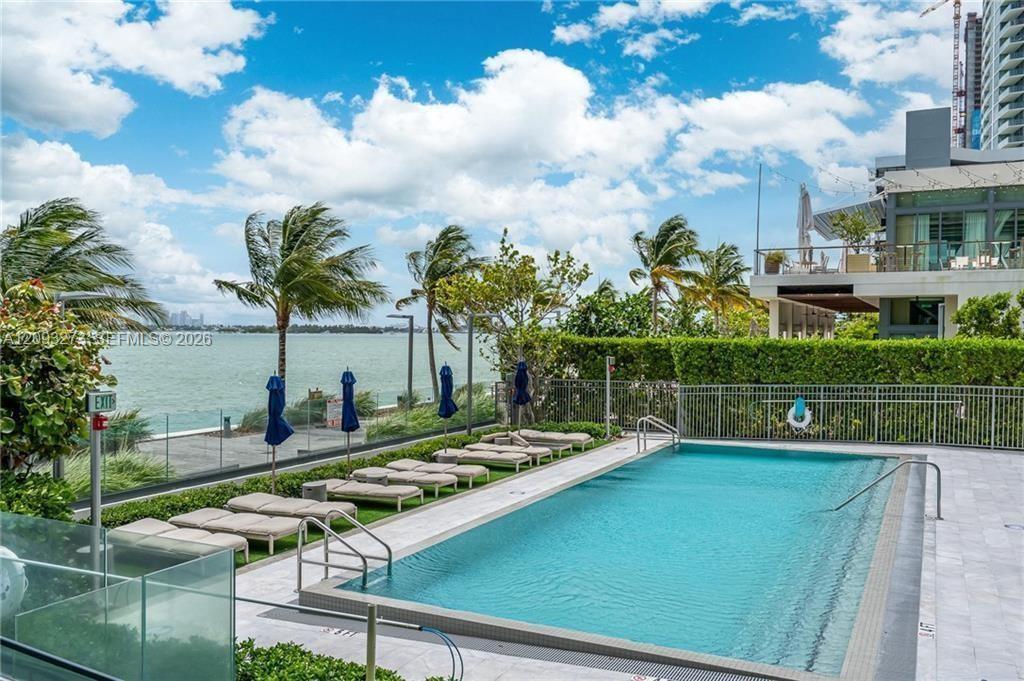
Residents enjoy true resort living: 24-hour concierge and doorman, a bayfront pool with cabanas, indoor heated pool, exclusive beach club, tennis courts, state-of-the-art fitness center, full-service spa, spin studio, business center and a children's playroom.

Minutes from the Design District, Wynwood, and Downtown Miami. Priced to sell , schedule your private showing today.

Ask a Local Expert

Property Highlights

Property Type
Residential
Property Sub Type
Condominium
Architectural Style
Corner Unit, High Rise
Bedrooms
3
Total Bathrooms
4
Living Area
1,634 Sqft
Price / Sqft
$1,040
Year Built
2018

Location

Area
One Paraiso Condo
City/Township
Miami
Waterfront
Yes
View
Bay, Other View, Water View
Subdivision
ONE PARAISO CONDO
County
Miami-Dade County

Lake/Waterfront Information

Waterfront Features
Waterfront

Property Details

Price
$1,699,999
Property Type
Residential
Property Sub Type
Condominium

Building

Structure Type
Condo 5+ Stories, Condo
Stories
53
Total Area
1,634 Sqft

Interior Features

Bedrooms and Bathrooms

Total Bathrooms
4
Full Bathrooms
3
1/2 Bathrooms
1
Bedrooms
3

Area and Spaces

Living Area
1,634 Sqft

Appliances

Appliances
Dishwasher, Disposal, Dryer, Electric Range, Electric Water Heater, Microwave, Other Equipment/Appliances, Refrigerator, Self Cleaning Oven, Washer

Interior Features

Interior Features
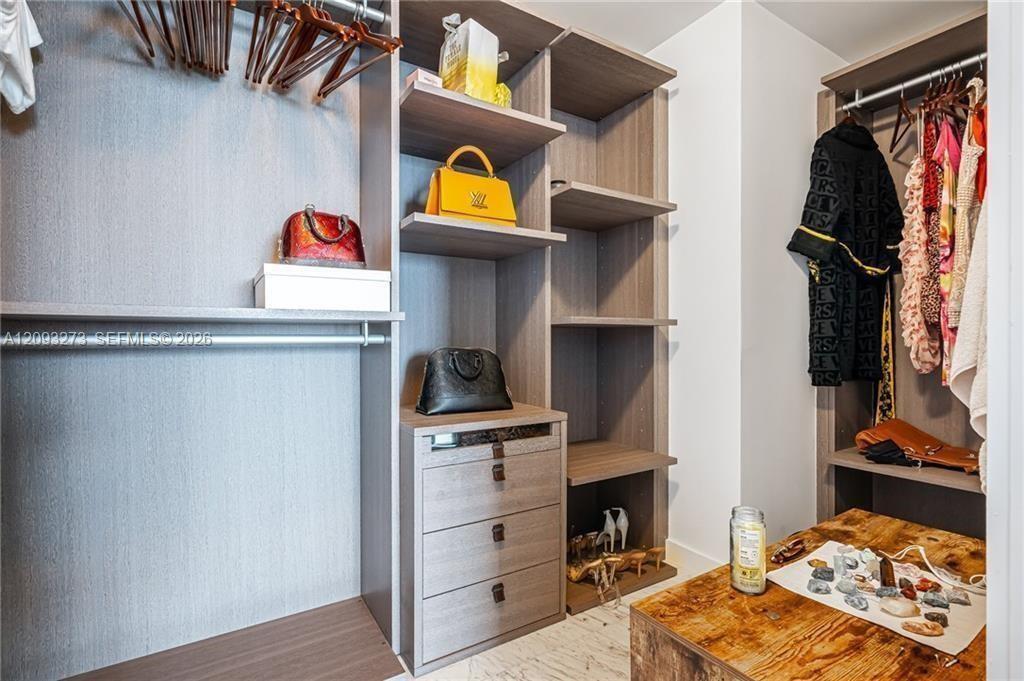
Lobby, Closet Cabinetry, Elevator, Family Room, Other, Utility Room/Laundry
Flooring
Marble
Laundry Features
Utility Room/Laundry
Window Features
Clear Impact Glass, High Impact Windows, Impact Glass
Security Features
Doorman, Elevator Secure, Other
Entry Level
19

Heating and Cooling

Heating Features
Central

Building Details

Construction

Architectural Style
Corner Unit, High Rise
Year Built
2018

Materials

Construction Materials
Concrete Block Construction

Terms

Terms

Inclusions
Other, Dock Available
Special Terms
All Cash, Conventional, FHA, VA Loan

Taxes

Tax

Tax (Annual)
$23,481

HOA

Has HOA
Yes
Association Fee
$2,615 /mo
Association Ammenities
Barbecue, Business Center, Cabana, Child Play Area, Clubhouse-Clubroom, Community Room, Elevator(s), Exercise Room, Exterior Lighting, Other, Pool, Private Pool, Sauna, Spa/Hot Tub

Heating, Cooling & Utilities

Heating Included
Yes
Cooling Features
Central Air

Exterior Features

Exterior Features
Barbeque, Open Balcony, Tennis Court(s)
Patio And Porch Features
Open Balcony

Parking

Garage Capacity
1
Covered Spaces
1
Parking Features
1 Space, Additional Spaces Available, Assigned, Covered, Deeded, Other, On Street, Valet

Pool Features

Has Private Pool
Yes
Listed by EXP Realty South LLC
Listing Data last updated 09/23/2026 06:20 am
Get a Link to this Property: Copy To Clipboard
QR Code link to this property

Phone:
Connect with:

Payment Calculator

per month. fixed. % interest.
$
%
$
%
Principal & Interest
+ Home Insurance
+ Property Tax
+ HOA Fees
per month
Total interest paid over s will be:
All estimates and provided for informational purposes only. Actual amounts may vary. The output of the tool is not a loan offer or solicitation, nor is it financial or legal advice. Information, rates, programs and loan scenarios shown are for example only as of 23-Sep-2026 and are subject to change without notice. Interest rates provided by the St. Louis Federal Reserve Economic Data (FRED). All products are subject to credit and property approval. Not all products are available in all states or for all loan amounts. Other restrictions and limitations apply. Contact your preferred lender for the pricing associated with your specific transaction. Calculations are generated by Open Source mortgage calculation software tools using common mathematical formulas. All calculations should be independently verified.
Get Walk Score Content

Property History

Today
Property information last updated
Today
Status Active. This is the date the listing was placed on market.
Cumulative Days on Market: Less than 1 days (includes prior listings) · Currently listed since September 22, 2026. Data provided by the MLS.

Similar Properties