Start of property details
Share this property:
1229 Asturia Ave
Coral Gables, FL 33134
1 day ago
NEW
$3,450,000
Active
5
Beds
4
Baths
1
Garage
3,134
Sqft
1926
Yr. Built
MLS# A12091454
Cumulative Days on Market: 2 · Includes prior listings · Currently listed since 09/20/26 · Data provided by the MLS.

Property Description

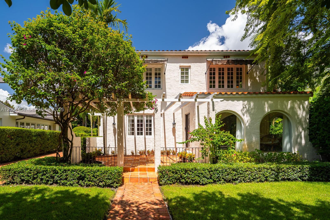
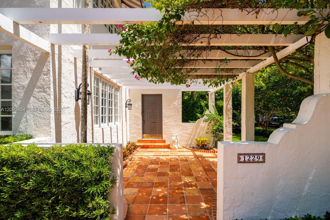
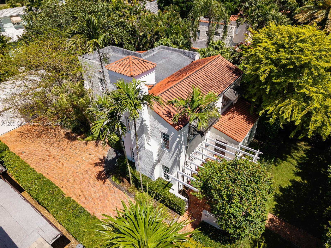
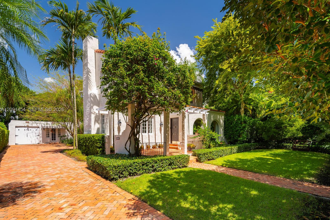
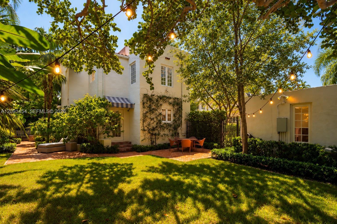
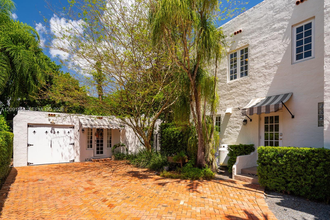
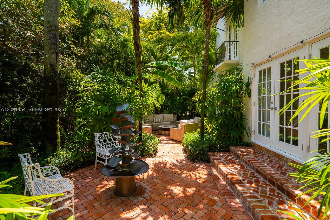
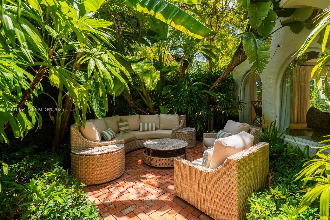
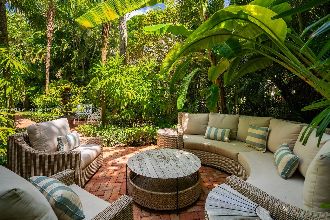
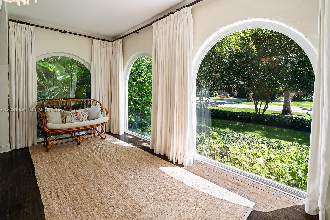
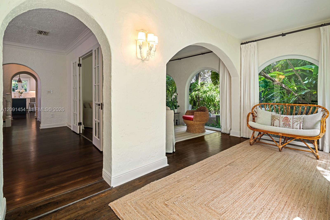
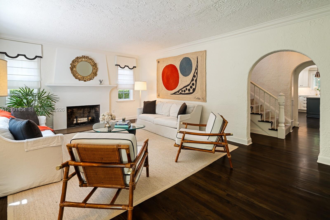
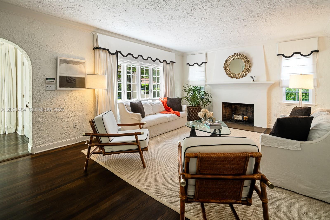
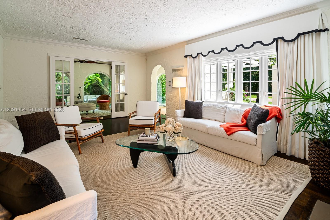
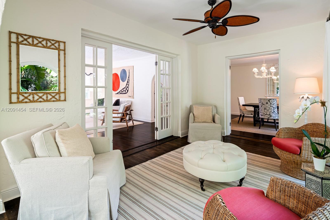
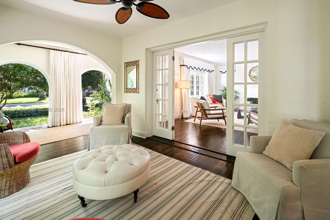
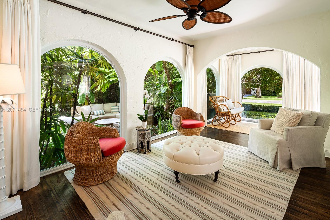
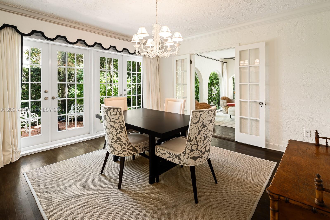
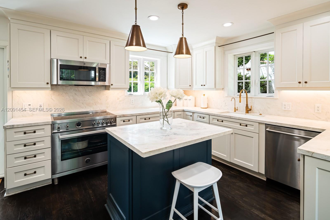
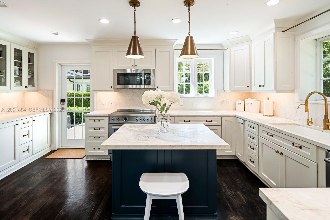
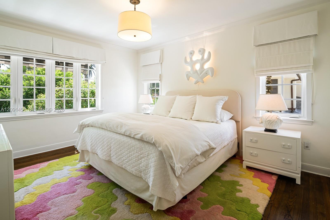
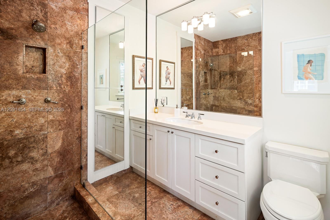
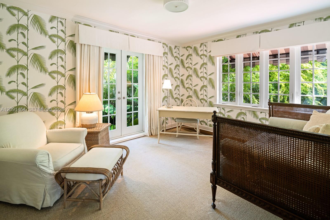
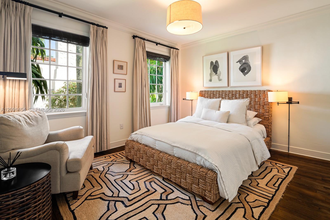
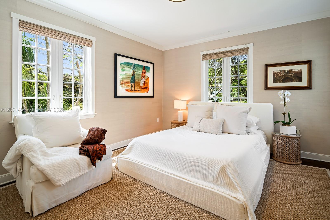
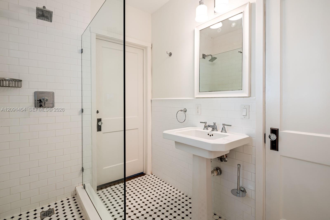
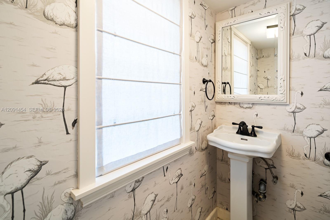
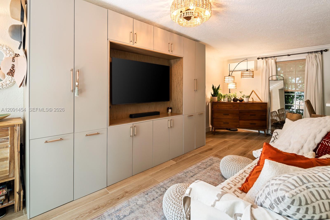
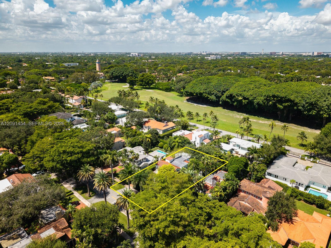
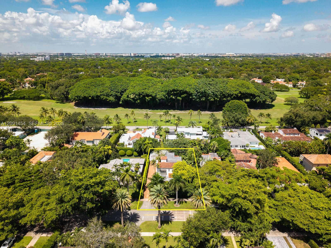
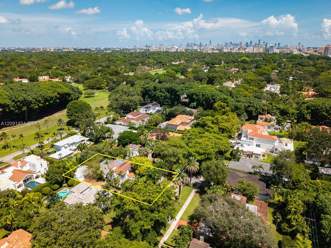
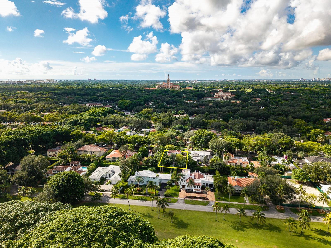
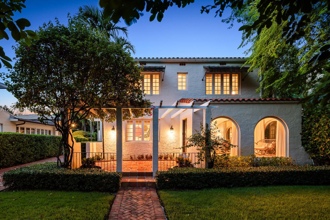
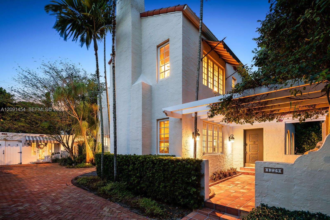
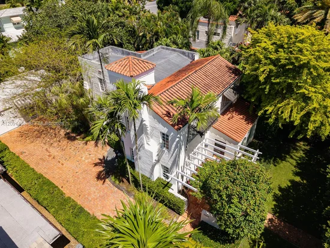
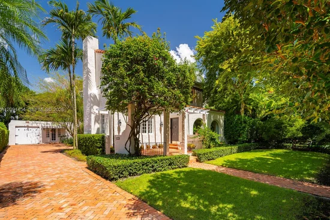
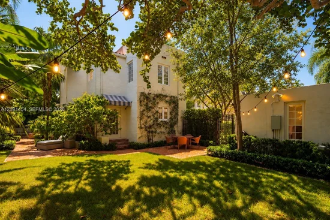
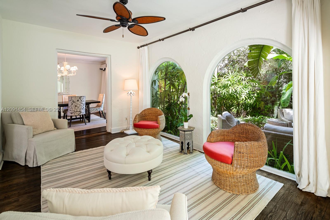
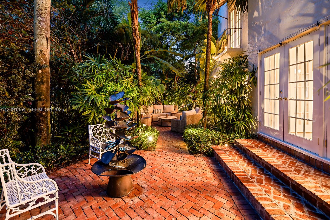
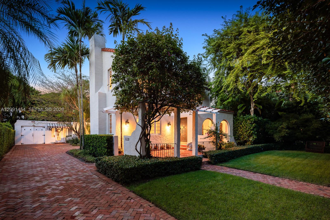
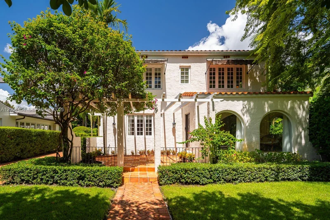
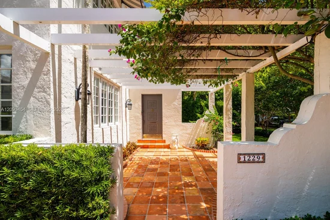
This classic 1926 Old Spanish style home is ideally located on one of the most sought-after streets in the Gables. It is distinctive for retaining its original charm and historic integrity while featuring all high-end modern upgrades, such as impact doors and windows, a fully renovated kitchen including a Bertazzoni Induction range, Monogram appliances and more. The light-filled main house has 4 bedrooms and 2 baths upstairs. Downstairs there is a large entrance foyer, living room with fireplace, formal dining room with French doors leading to the garden, family room, powder room, and an eat-in kitchen. Adjacent to the garage is a separate fully renovated guest house (approximately 500 sq.ft.) with living room, bedroom, kitchenette and bathroom. The expansive 9.375 square foot lot can accommodate a pool and is ideal for indoor / outdoor entertaining with social areas opening out onto beautifully landscaped patios. The home is also notable for its pedigree; it’s architect, Robert A. Taylor, also designed many prominent works on Miami Beach such as the Espanola Hotel, the Bath Club and the Cromwell Hotel. Just steps from the Granada Golf Course and close to Salvadore Park and the Biltmore, it is situated amidst a picturesque neighborhood where one can stroll on pink sidewalks shaded by 100-year-old oaks. By preserving the original character and gracious floor plan of an historic Gables house and offering all the modern conveniences, this property offers a truly unique opportunity.

Ask a Local Expert

Property Highlights

Property Type
Residential
Property Sub Type
Single Family Residence
Architectural Style
Detached, Two Story, Old Spanish
Bedrooms
5
Total Bathrooms
4
Living Area
2,986 Sqft
Price / Sqft
$1,155
Year Built
1926

Location

Area
Coral Gables Sec E
City/Township
Coral Gables
Direction Faces
South
View
Garden
Subdivision
CORAL GABLES SEC E
County
Miami-Dade County
Zoning
0100

Property Details
Price
$3,450,000
Property Type
Residential
Property Sub Type
Single Family Residence

Building

Structure Type
R30-No Pool/No Water, House
Total Area
3,134 Sqft

Community

Community Features
Street Lights

Local Schools

Elementary School
Coral Gables
Middle School
Ponce De Leon
High School
Coral Gables

Interior Features

Bedrooms and Bathrooms

Total Bathrooms
4
Full Bathrooms
3
1/2 Bathrooms
1
Bedrooms
5

Area and Spaces

Living Area
2,986 Sqft

Appliances

Appliances
Dishwasher, Dryer, Refrigerator, Washer

Interior Features

Interior Features
Entrance Foyer, French Doors, Cottage, Family Room, Garage Apartment, Separate Guest/In-Law Quarters, Maid/In-Law Quarters
Flooring
Wood
Door Features
High Impact Doors, French Doors
Window Features
High Impact Windows, Impact Glass
Fireplace Features
Fireplace
Entry Location
Foyer

Heating and Cooling

Heating Features
Electric
Has Fireplace
Yes

Building Details
Construction

Architectural Style
Detached, Two Story, Old Spanish
Year Built
1926

Materials
Construction Materials
CBS Construction
Roof
Barrel Roof, Composition Roll

Terms

Terms

Special Terms
All Cash, Conventional

Taxes

Tax

Tax (Annual)
$23,179

Heating, Cooling & Utilities

Heating Included
Yes
Cooling Features
Central Air

Utilities

Sewer
Septic Tank
Water Source
Municipal Water

Lot

Lot Size Area Sq Ft
9,375
Lot Features
Less Than 1/4 Acre Lot

Exterior Features

Exterior Features
Lighting, Room For Pool
Patio And Porch Features
Patio

Parking

Garage Capacity
1
Covered Spaces
1
Parking Features
Covered, Driveway
Listed by Coldwell Banker Realty
Listing Data last updated 09/22/2026 01:40 pm
Get a Link to this Property: Copy To Clipboard
QR Code link to this property

Phone:
Connect with:

Payment Calculator

per month. fixed. % interest.
$
%
$
%
Principal & Interest
+ Home Insurance
+ Property Tax
+ HOA Fees
per month
Total interest paid over s will be:
All estimates and provided for informational purposes only. Actual amounts may vary. The output of the tool is not a loan offer or solicitation, nor is it financial or legal advice. Information, rates, programs and loan scenarios shown are for example only as of 22-Sep-2026 and are subject to change without notice. Interest rates provided by the St. Louis Federal Reserve Economic Data (FRED). All products are subject to credit and property approval. Not all products are available in all states or for all loan amounts. Other restrictions and limitations apply. Contact your preferred lender for the pricing associated with your specific transaction. Calculations are generated by Open Source mortgage calculation software tools using common mathematical formulas. All calculations should be independently verified.
Get Walk Score Content

Property History

2 days ago
Property information last updated
2 days ago
Status Active. This is the date the listing was placed on market.
Cumulative Days on Market: 2 days (includes prior listings) · Currently listed since September 20, 2026. Data provided by the MLS.

Similar Properties