Start of property details
Share this property:
13575 SW 72nd Ct
Pinecrest, FL 33156
today
NEW
$2,699,000
Active
4
Beds
4
Baths
3,808
Sqft
1965
Yr. Built
MLS# A12088190
Cumulative Days on Market: Less than 1 · Includes prior listings · Currently listed since 09/21/26 · Data provided by the MLS.

Property Description

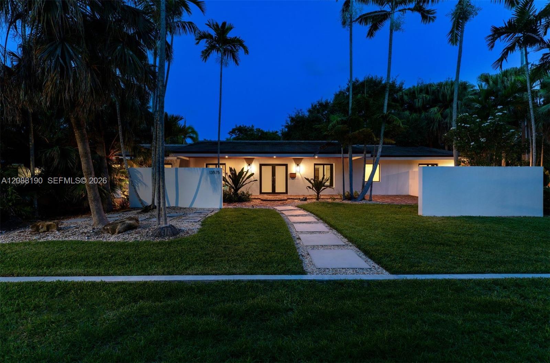
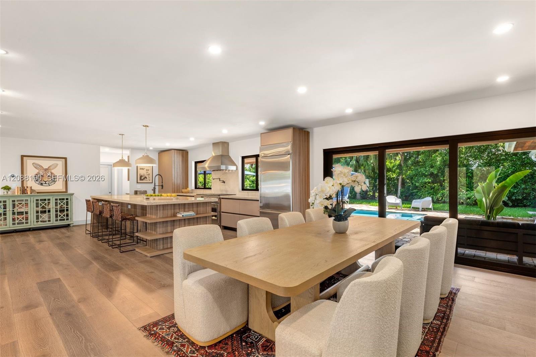
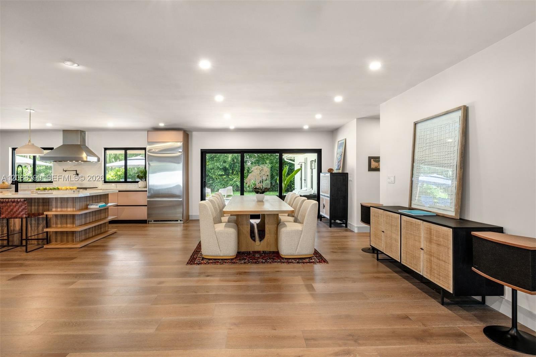
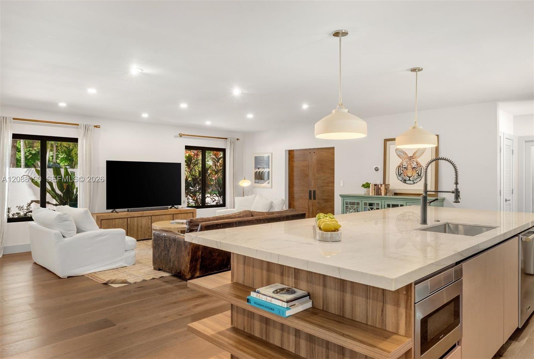
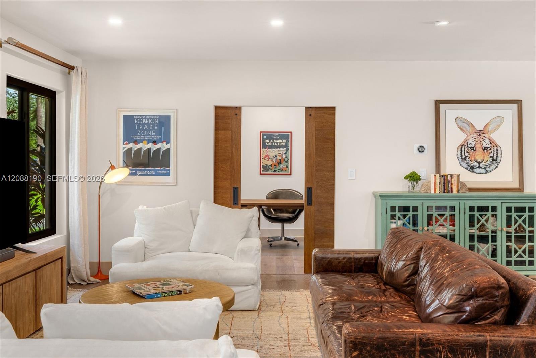
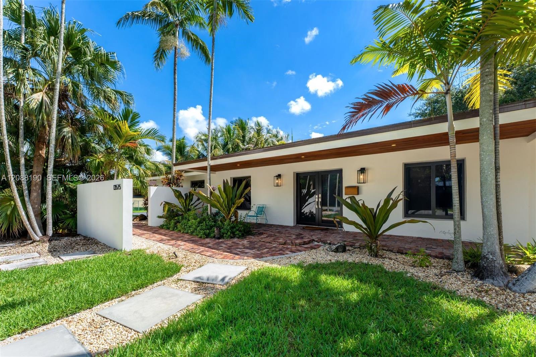
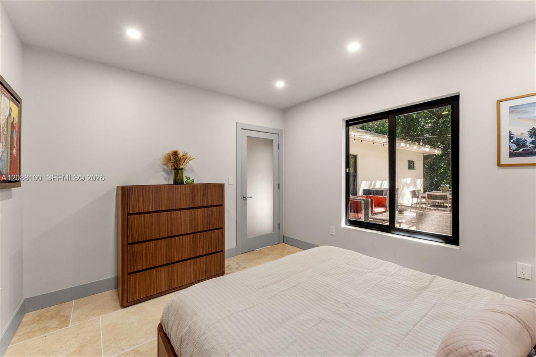
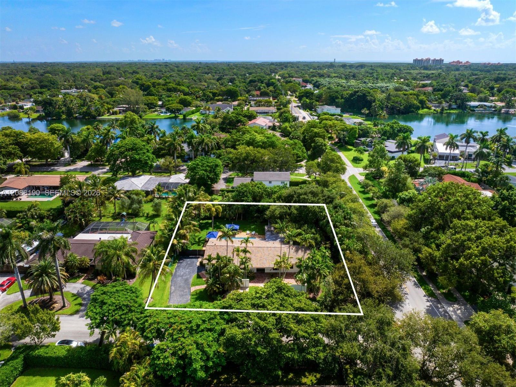
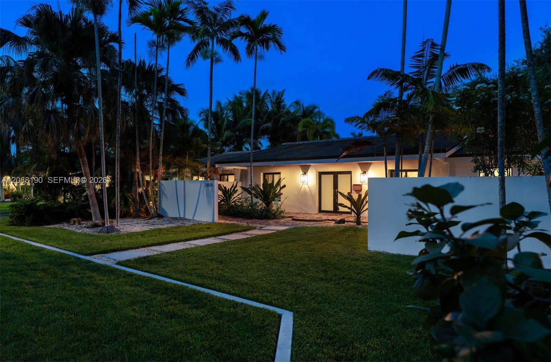
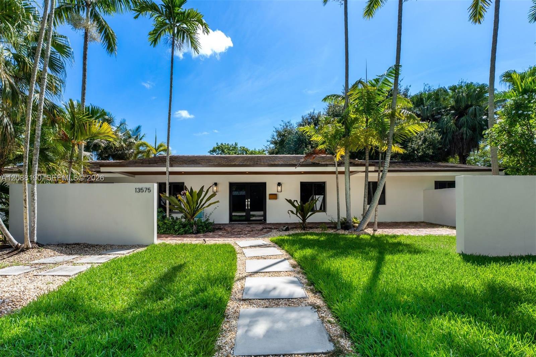
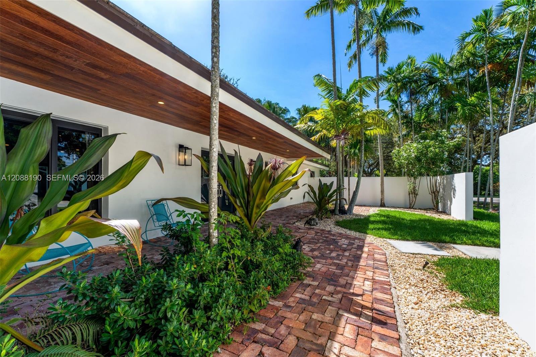
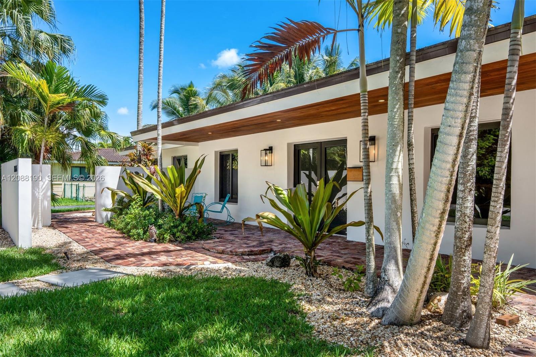
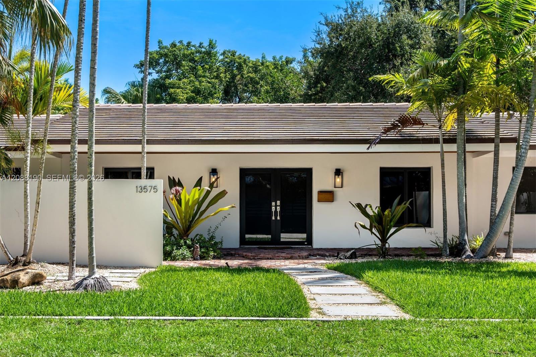
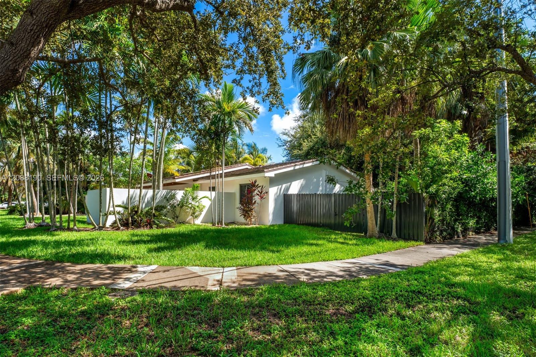
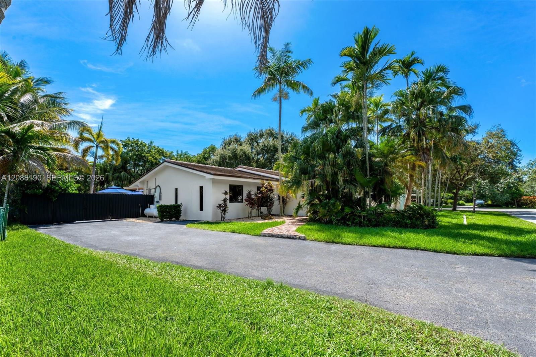
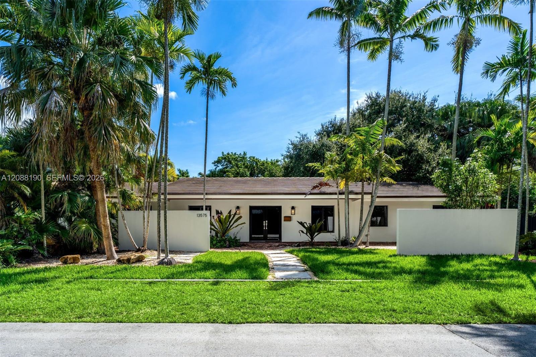
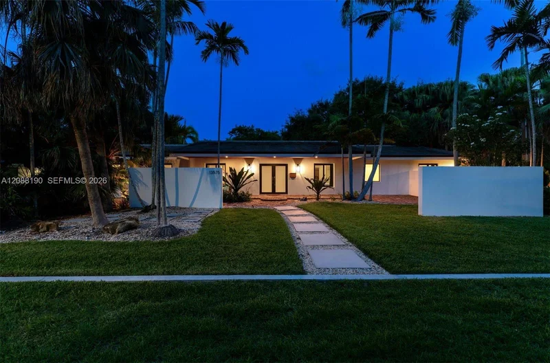
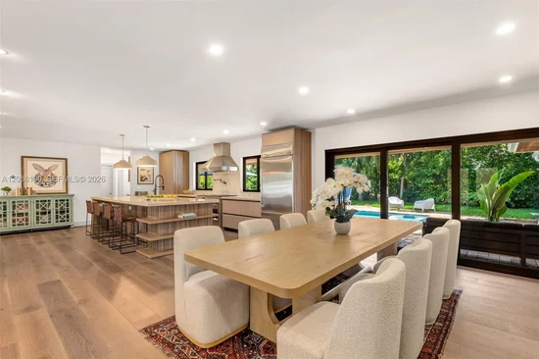
Pinecrest luxury redefined: this breathtaking estate perfectly captures the coveted California Casual aesthetic. Set on a lush, nearly half-acre corner lot within a top-tier school district, it offers a masterful blend of organic, high-end textures and state-of-the-art infrastructure.

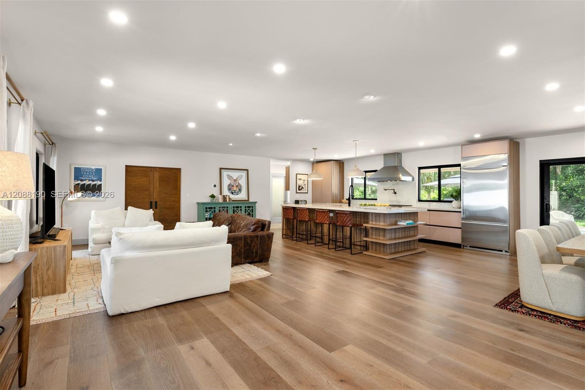
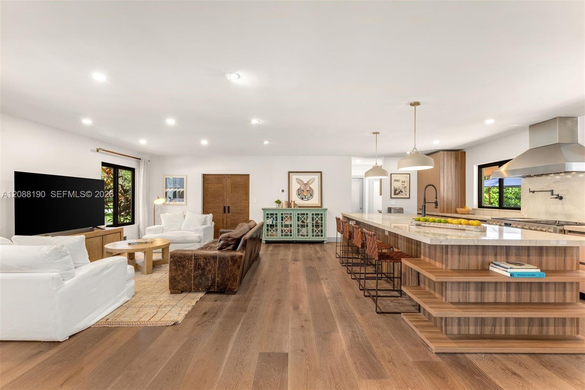
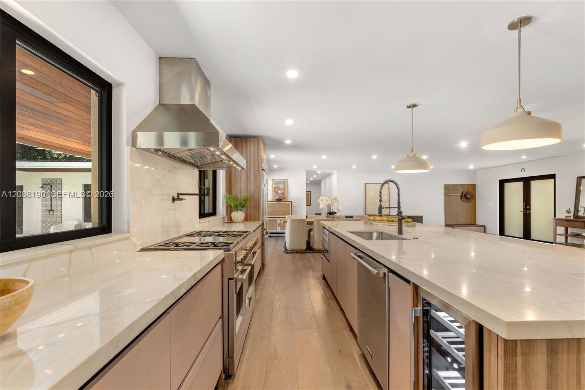
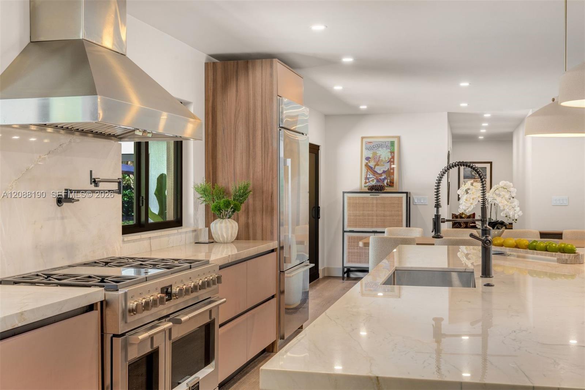
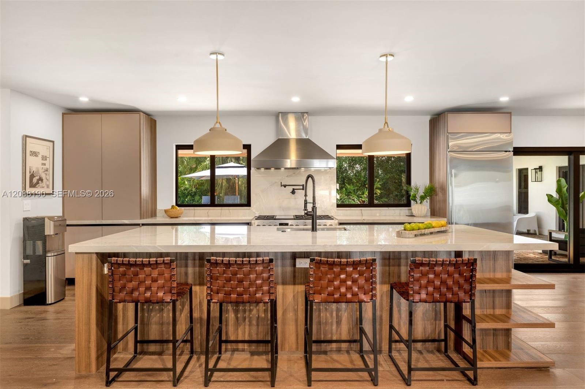
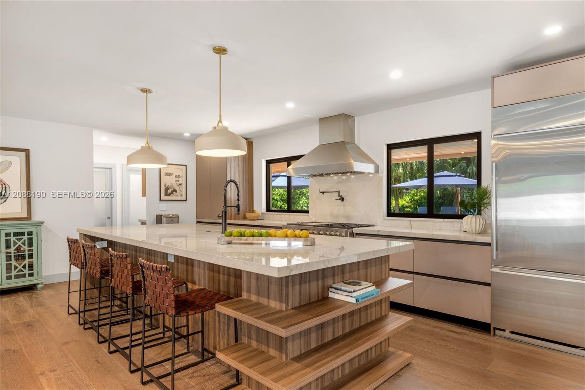
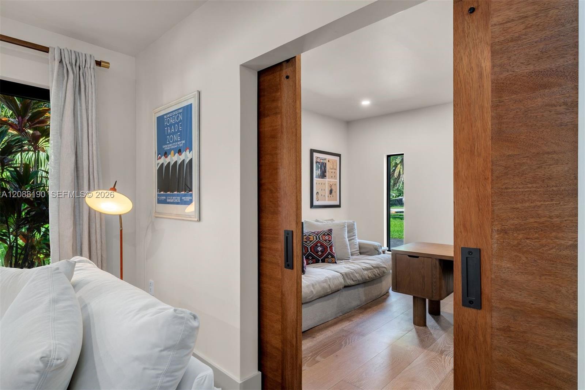
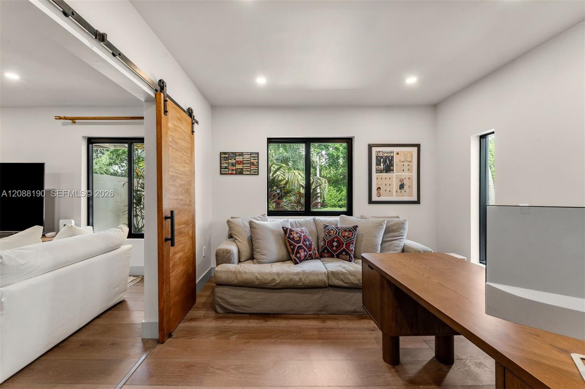
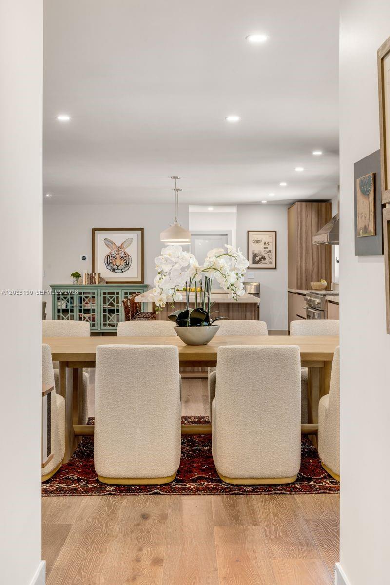
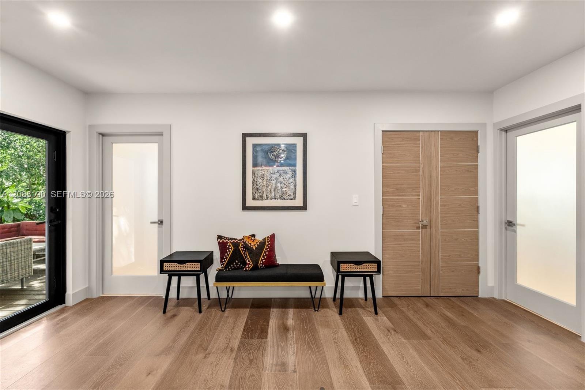
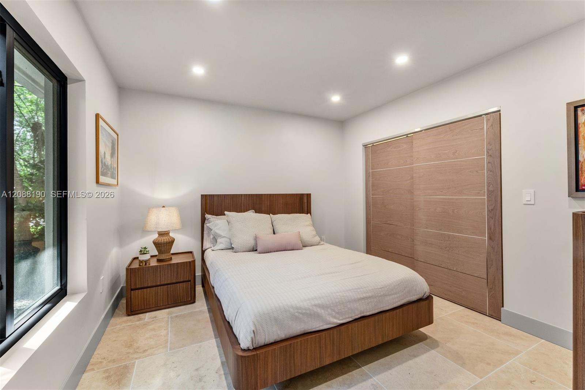
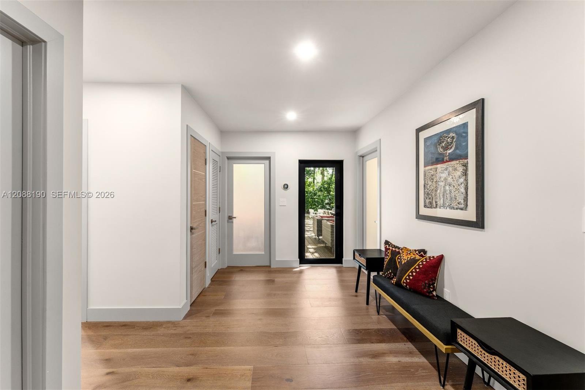
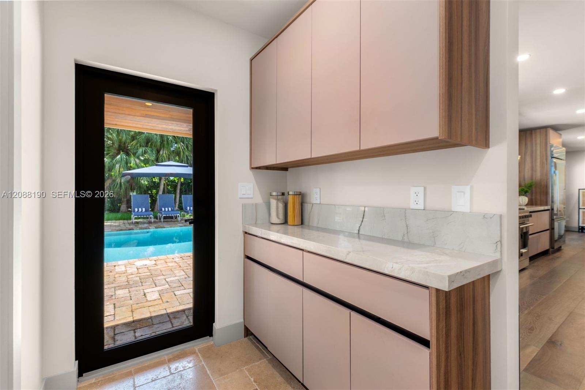
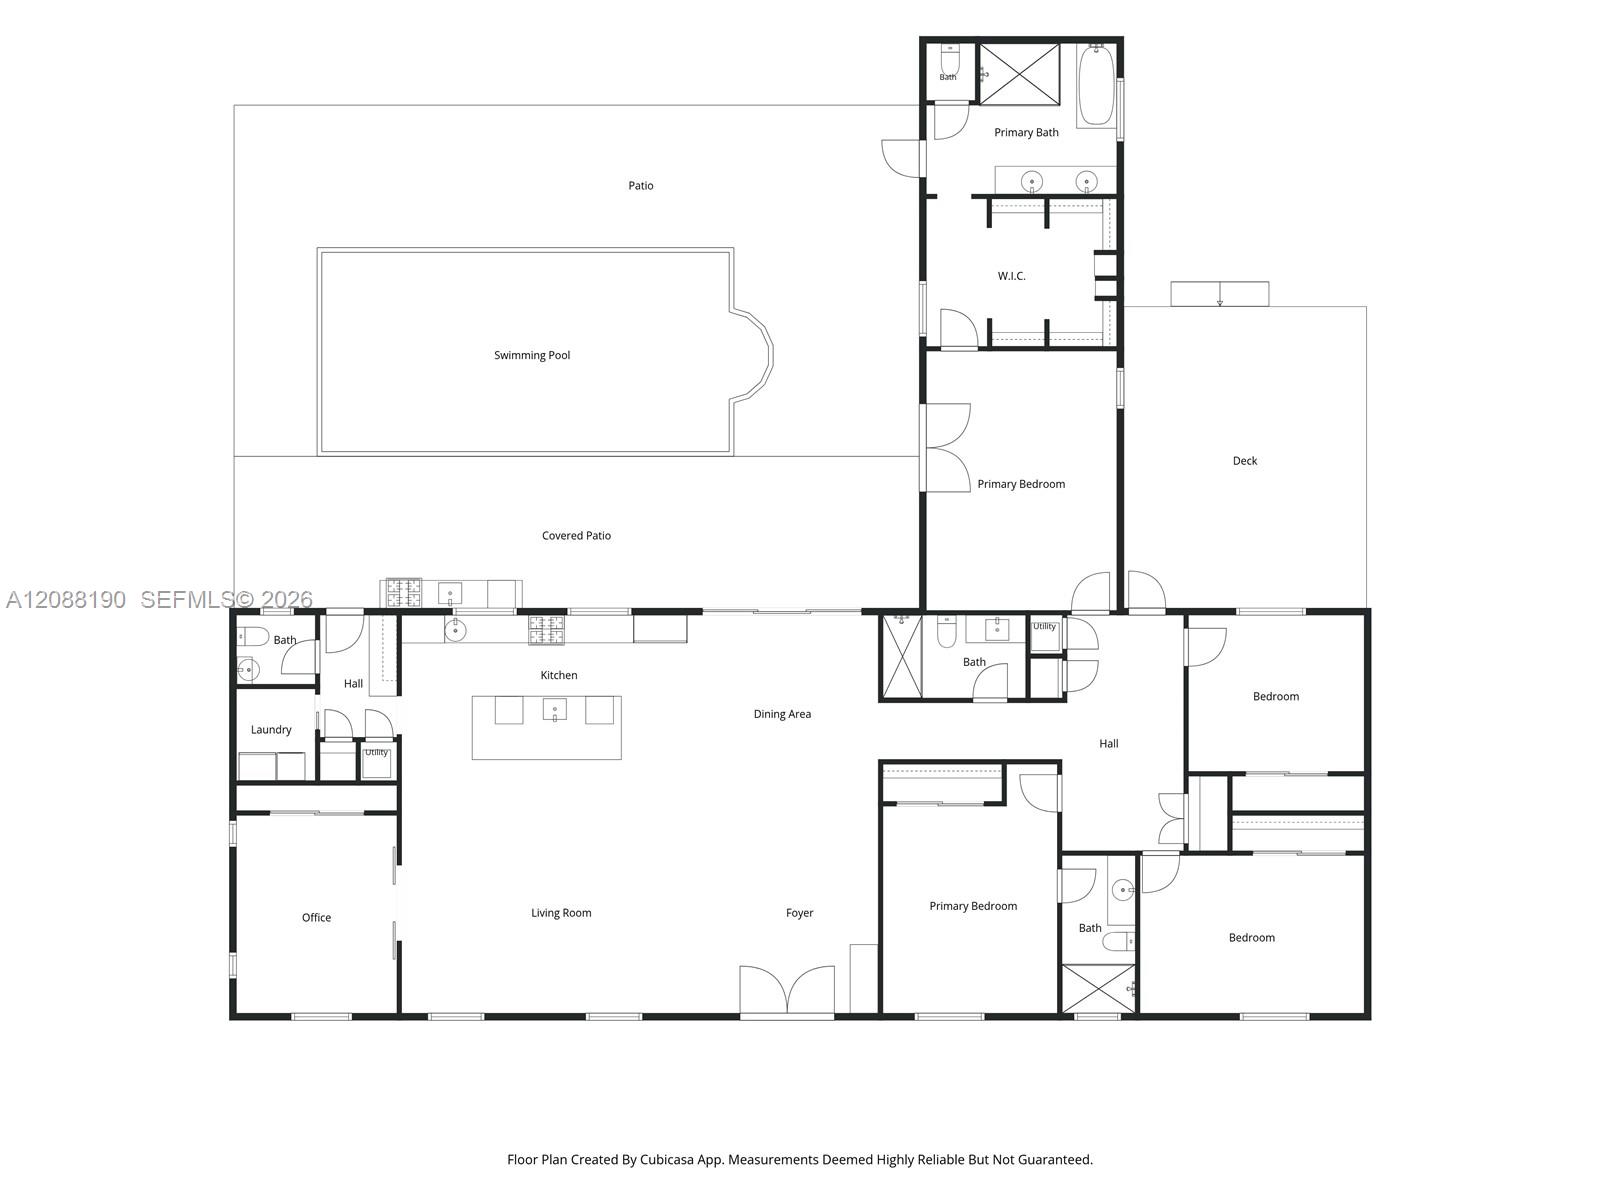
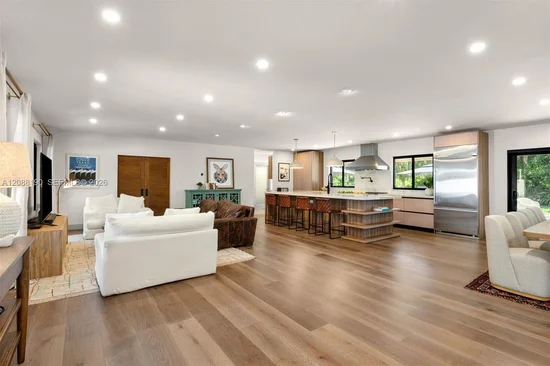
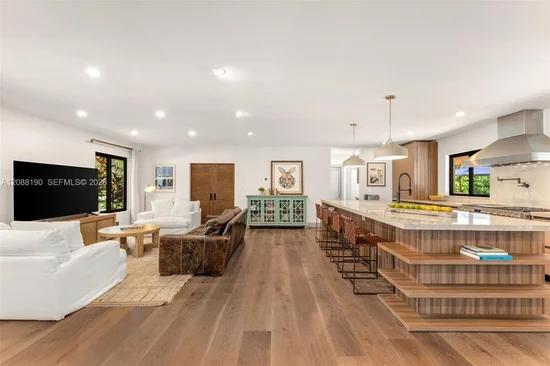
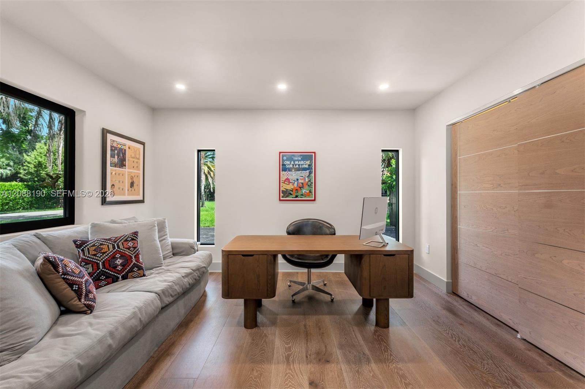
Step inside to an expansive, light-filled open floor plan where wide-plank European oak meets cool travertine stone underfoot. The chef's kitchen serves as the heart of the home, anchored by a showstopping quartzite island, bespoke custom cabinetry, butler's pantry, and premium Fulgor Milano gas range. Effortless flow extends to a sun-drenched office, or creative studio.

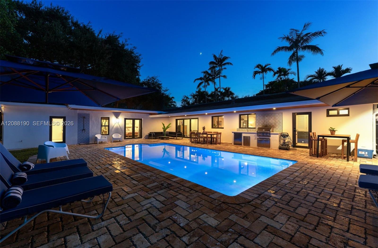
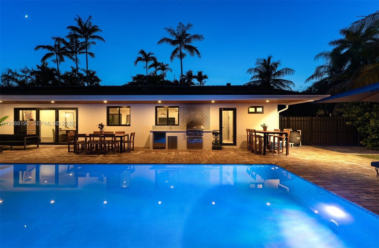
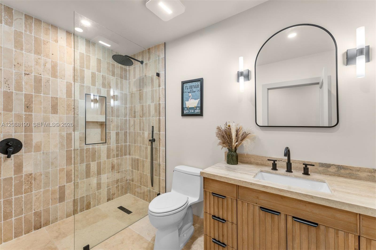
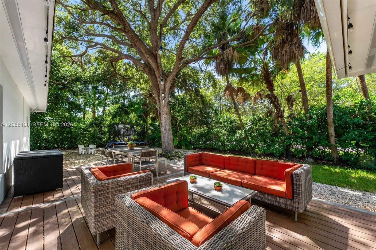
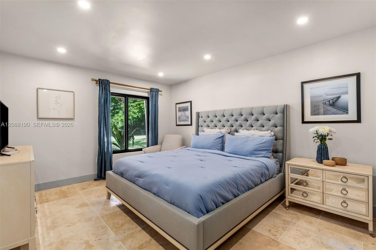
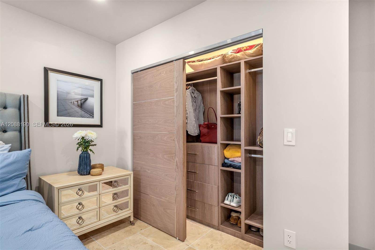
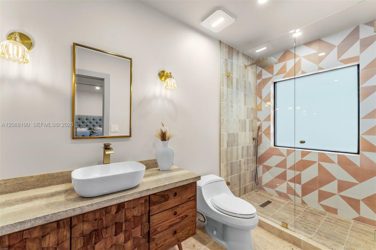
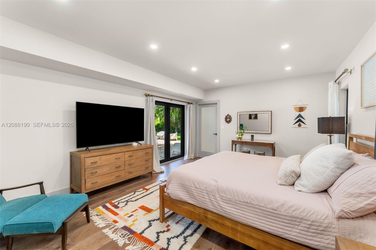
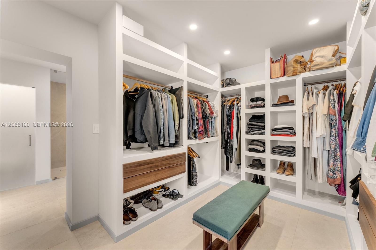
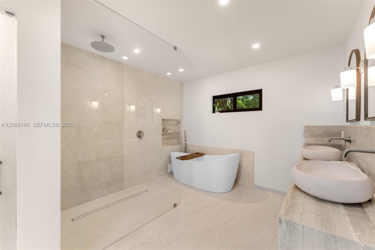
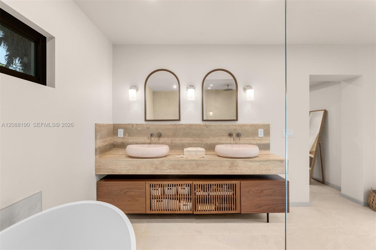
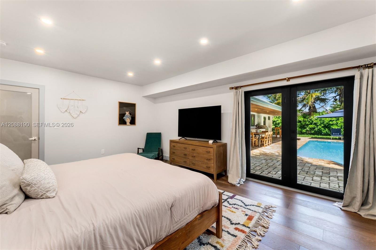
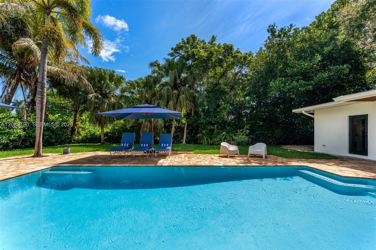
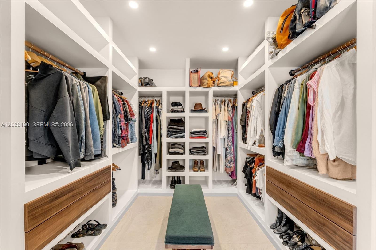
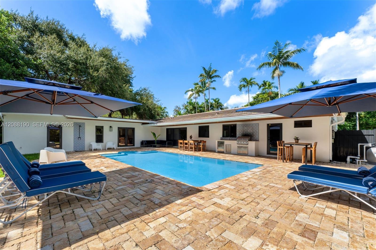
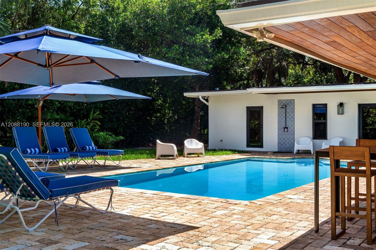
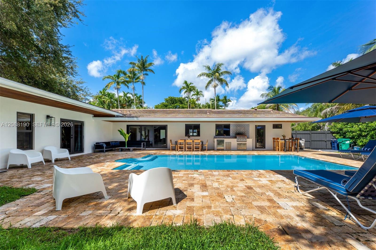
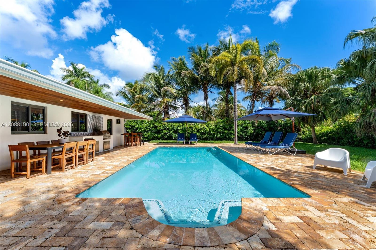
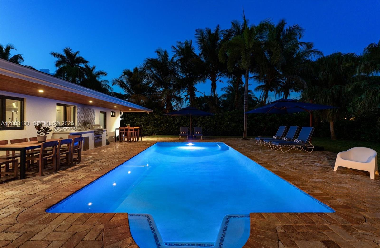
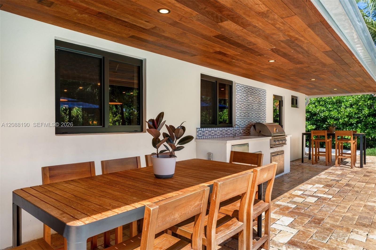
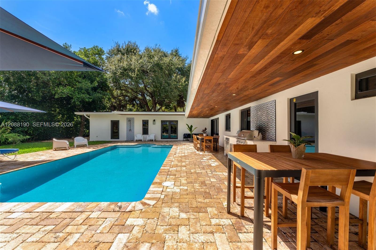
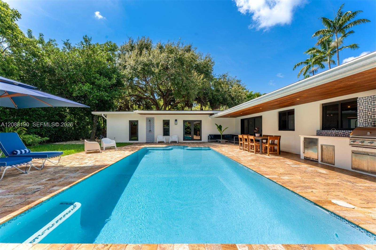
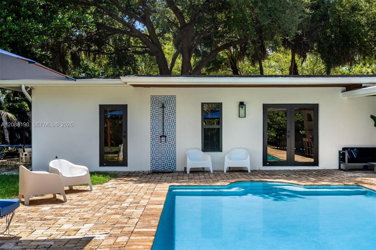
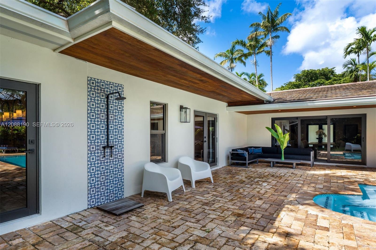
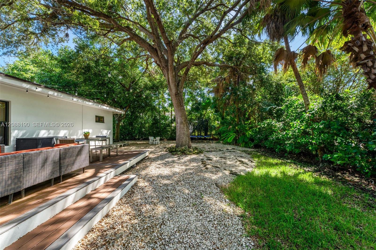
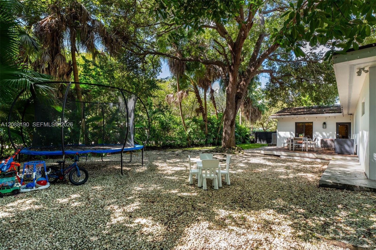
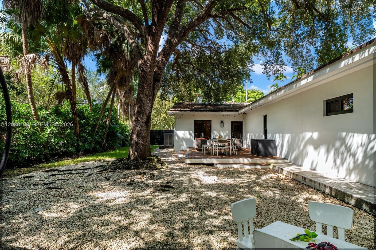
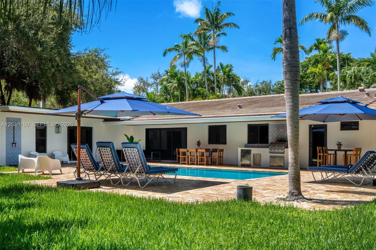
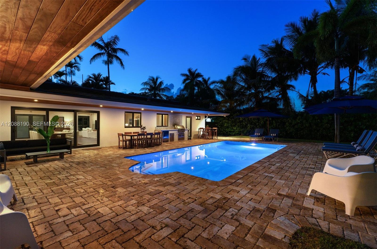
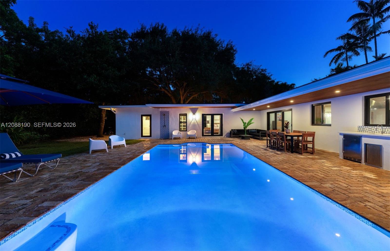
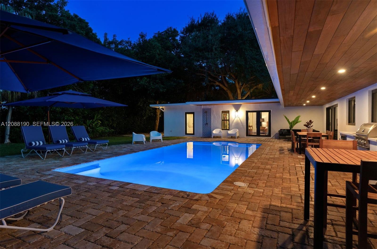
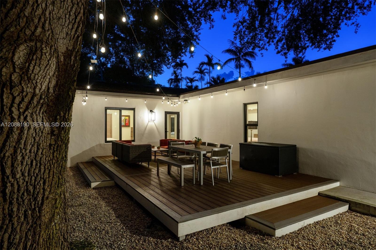
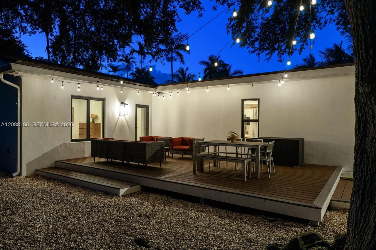
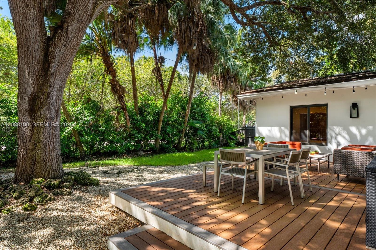
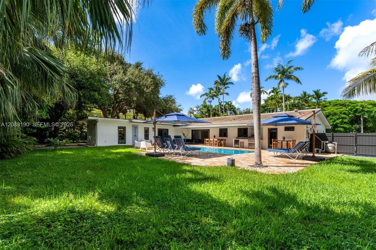
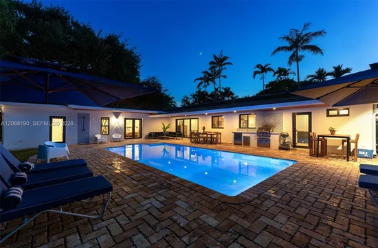
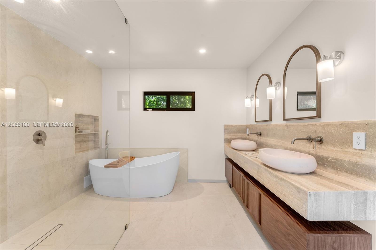
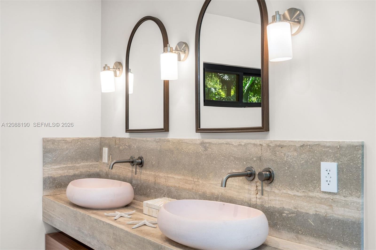
The primary suite is a true sanctuary of tactile luxury, featuring a custom Moroccan-style walk-in closet and spa-inspired bath with deep soaking tub and oversized shower. Outside, resort-style grounds beckon with a freshly resurfaced pool, full outdoor kitchen, and new raised wood deck shaded by a majestic oak tree.

Beyond aesthetics, enjoy total peace of mind with extensive 2024 upgrades: new roof, full impact glass, new PVC and copper plumbing, new electrical, new AC ductwork, newer dual HVAC with sleek linear diffusers and new tankless water heaters. A rare achievement in sophisticated design, enduring quality and lasting value

Ask a Local Expert

Property Highlights

Property Type
Residential
Property Sub Type
Single Family Residence
Architectural Style
Detached, One Story
Bedrooms
4
Total Bathrooms
4
Living Area
3,131 Sqft
Price / Sqft
$862
Year Built
1965
Condition
Substantially Remodeled
Cumulative Days On Market
1

Location

Area
Country Squire Mnr Sec 5
City/Township
Pinecrest
Direction Faces
West
View
Garden, Pool
Subdivision
COUNTRY SQUIRE MNR SEC 5
County
Miami-Dade County
Zoning
2100

Property Details
Price
$2,699,000
Condition
Substantially Remodeled
Property Type
Residential
Property Sub Type
Single Family Residence

Building

Structure Type
Pool Only, House
Total Area
3,808 Sqft

Community

Community Features
None

Local Schools

Elementary School
Howard Drive
Middle School
Palmetto
High School
Miami Palmetto

Interior Features

Bedrooms and Bathrooms

Total Bathrooms
4
Full Bathrooms
3
1/2 Bathrooms
1
Bedrooms
4

Area and Spaces

Living Area
3,131 Sqft

Appliances

Appliances
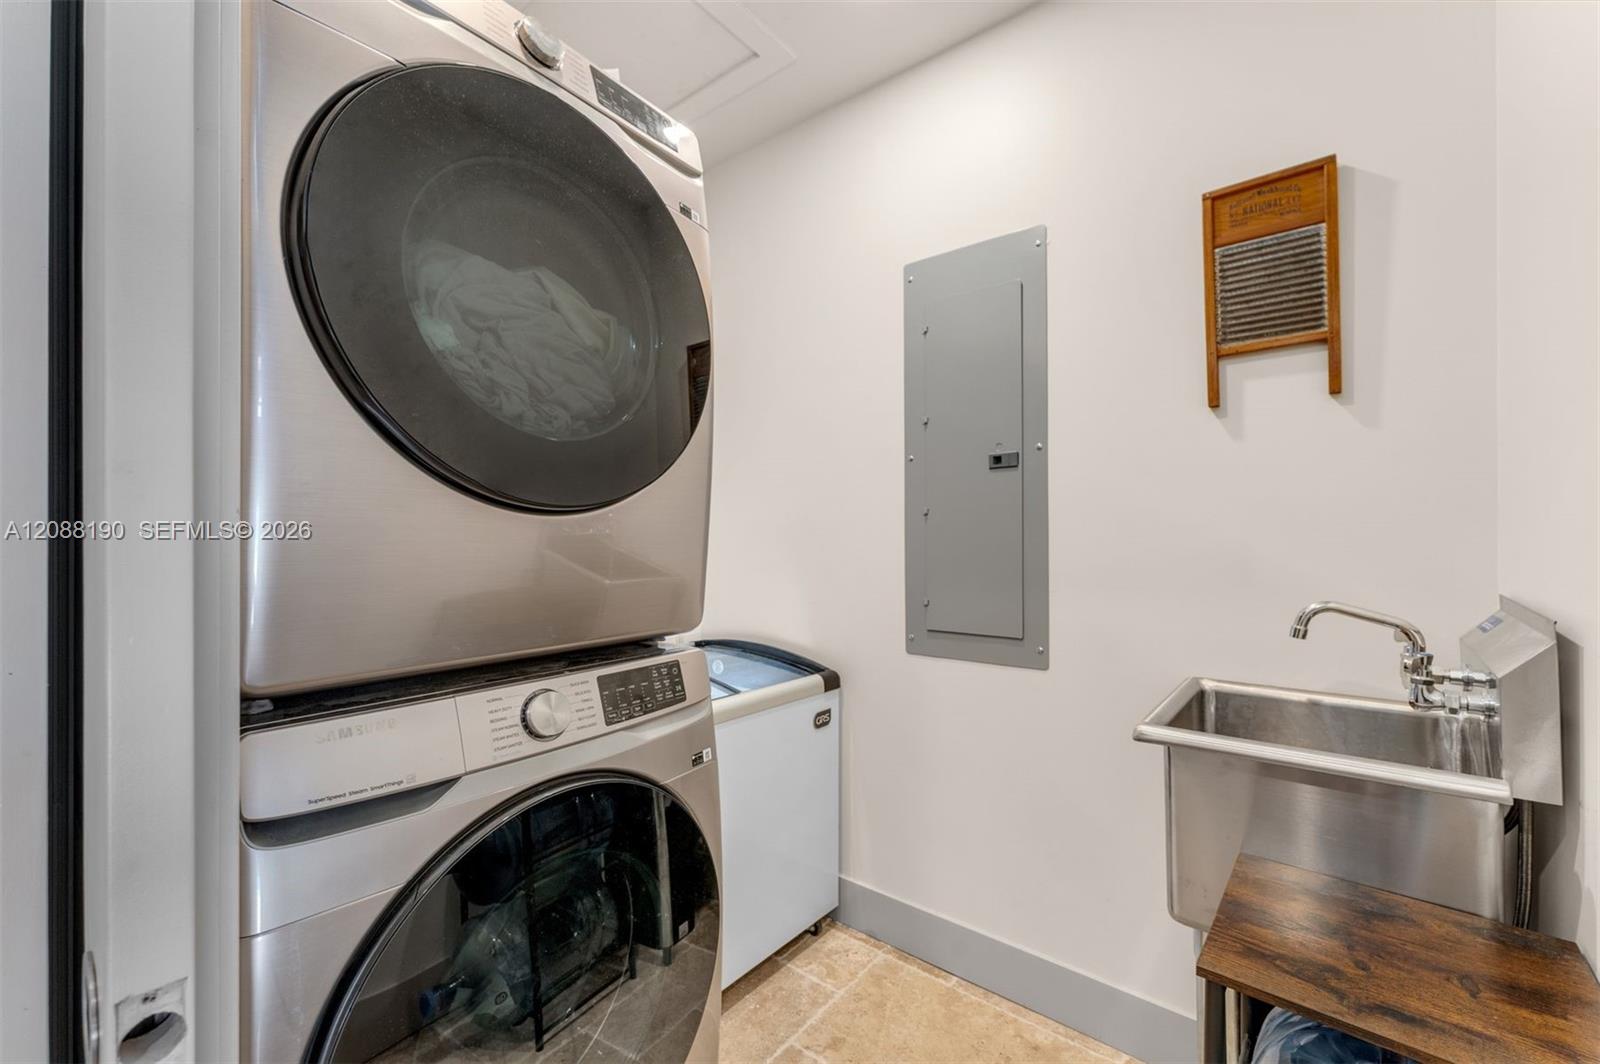
Dishwasher, Disposal, Dryer, Gas Range, Gas Water Heater, Microwave, Refrigerator, Self Cleaning Oven, Washer

Interior Features

Interior Features
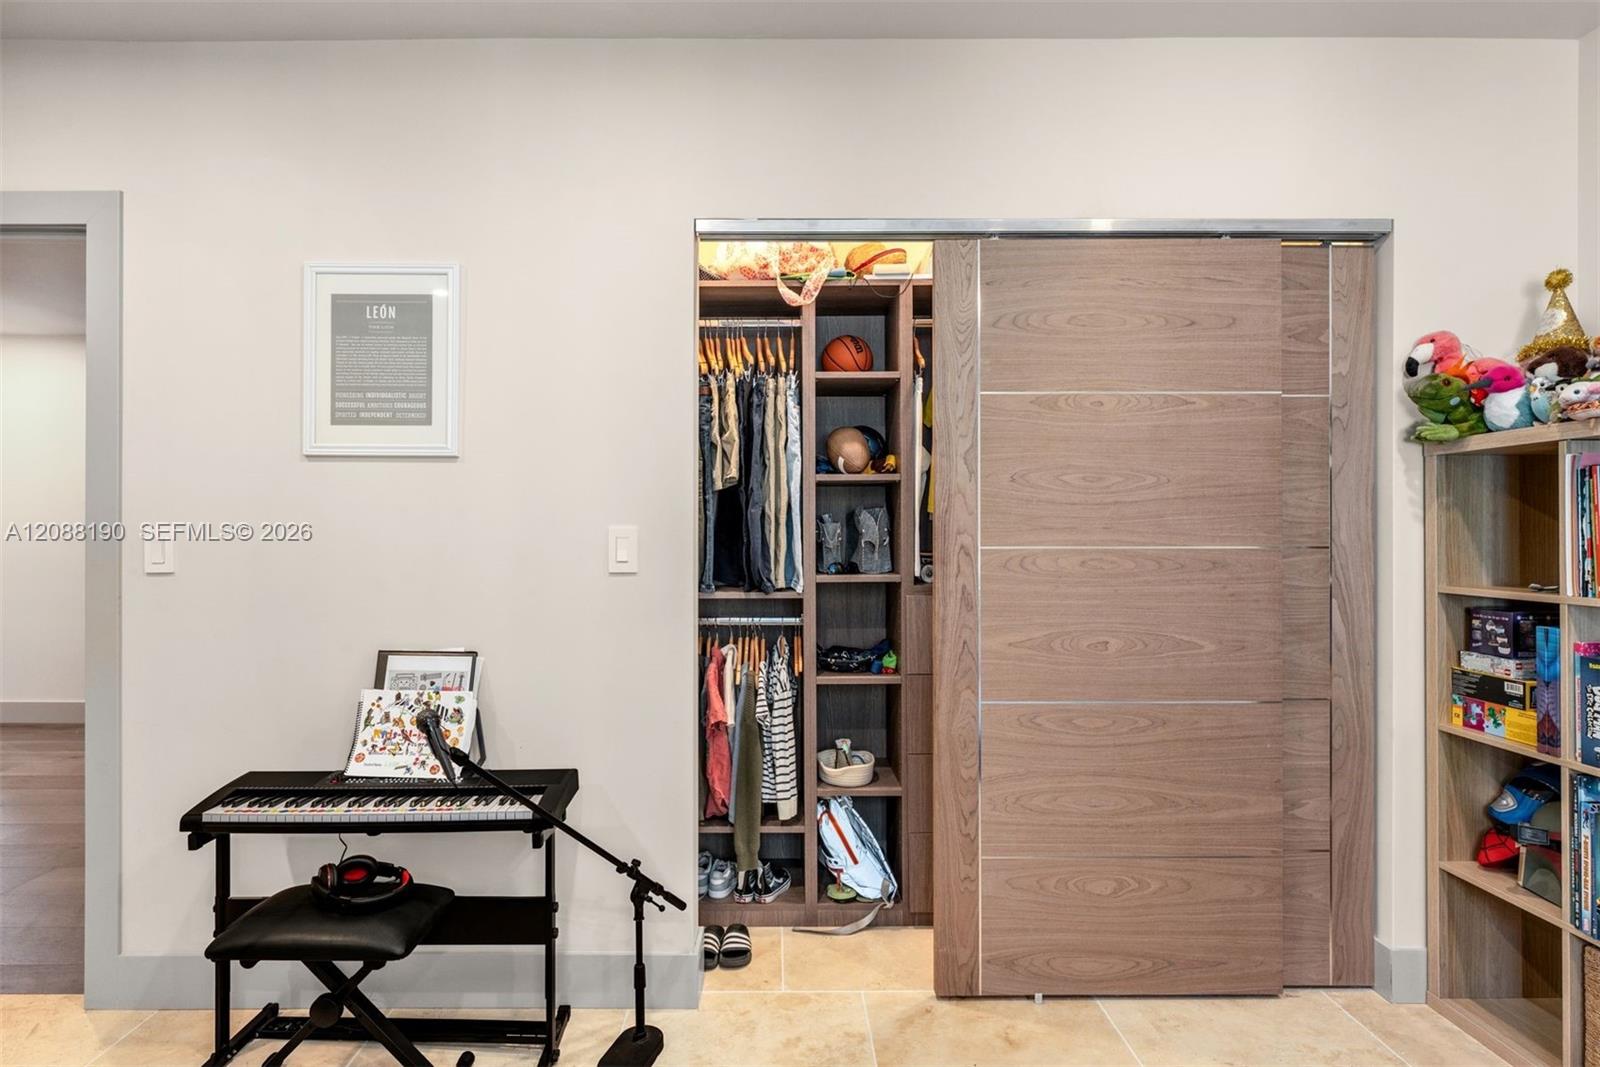
First Floor Entry, Closet Cabinetry, French Doors, Pantry, Walk-In Closet(s), Den/Library/Office, Utility Room/Laundry
Flooring
Tile, Wood
Laundry Features
Utility Room/Laundry
Door Features
High Impact Doors, French Doors
Window Features
Clear Impact Glass, Complete Impact Glass, High Impact Windows, Impact Glass
Security Features
Smoke Detector

Heating and Cooling

Heating Features
Central, Electric, Zoned

Building Details
Construction

Architectural Style
Detached, One Story
Year Built
1965

Materials
Construction Materials
Concrete Block Construction, CBS Construction
Roof
Concrete, Flat Tile

Terms

Terms

Special Terms
All Cash, Conventional
Cumulative Days On Market
1

Taxes

Tax

Tax (Annual)
$24,241

Heating, Cooling & Utilities

Heating Included
Yes
Cooling Features
Central Air, Electric, Zoned

Utilities

Sewer
Septic Tank
Water Source
Municipal Water, Well

Lot

Lot Size Area Sq Ft
17,990
Lot Features
1/4 To Less Than 1/2 Acre Lot

Exterior Features

Exterior Features
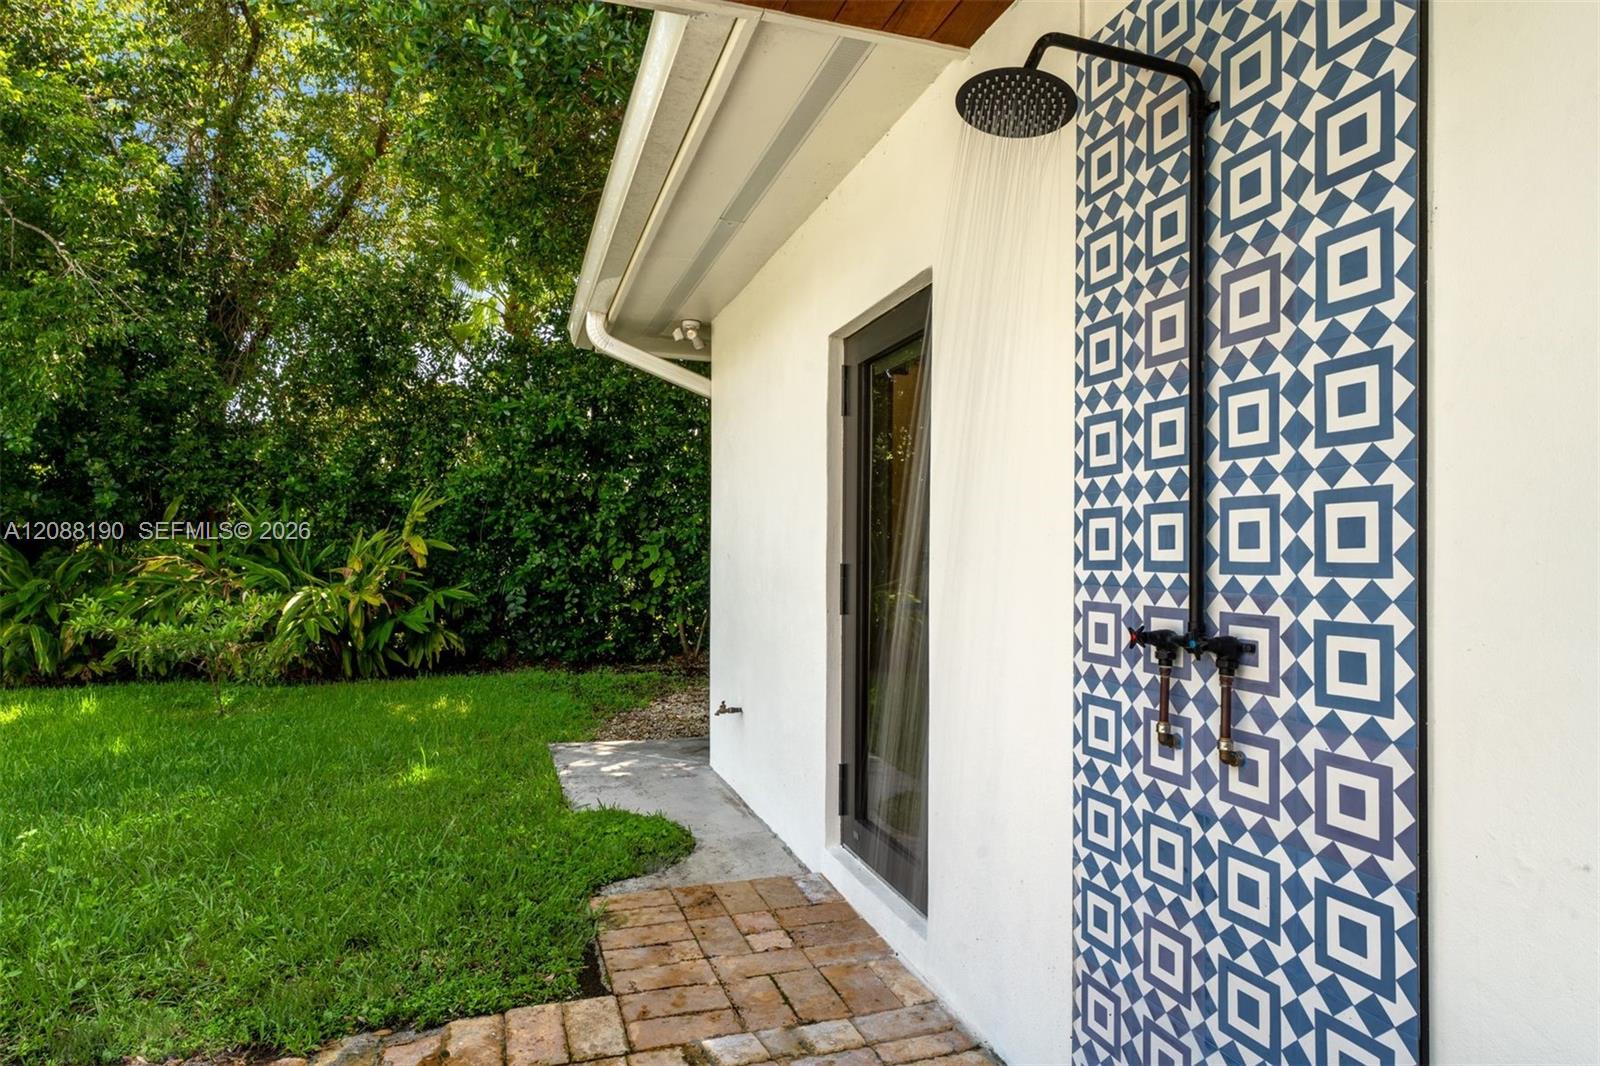
Built-In Grill, Lighting, Outdoor Shower
Patio And Porch Features
Deck, Patio
Fencing
Fenced

Parking

Parking Features
Driveway, Rv/Boat Parking

Pool Features

Has Pool
Yes
Pool Features
In Ground
Listed by Compass Florida, LLC
Listing Data last updated 09/22/2026 01:40 pm
Get a Link to this Property: Copy To Clipboard
QR Code link to this property

Phone:
Connect with:

Payment Calculator

per month. fixed. % interest.
$
%
$
%
Principal & Interest
+ Home Insurance
+ Property Tax
+ HOA Fees
per month
Total interest paid over s will be:
All estimates and provided for informational purposes only. Actual amounts may vary. The output of the tool is not a loan offer or solicitation, nor is it financial or legal advice. Information, rates, programs and loan scenarios shown are for example only as of 22-Sep-2026 and are subject to change without notice. Interest rates provided by the St. Louis Federal Reserve Economic Data (FRED). All products are subject to credit and property approval. Not all products are available in all states or for all loan amounts. Other restrictions and limitations apply. Contact your preferred lender for the pricing associated with your specific transaction. Calculations are generated by Open Source mortgage calculation software tools using common mathematical formulas. All calculations should be independently verified.
Get Walk Score Content

Property History

Today
Property information last updated
Today
Status Active. This is the most recent date the listing was placed on market.
Cumulative Days on Market: Less than 1 days (includes prior listings) · Currently listed since September 21, 2026. Data provided by the MLS.

Similar Properties