Start of property details
Share this property:
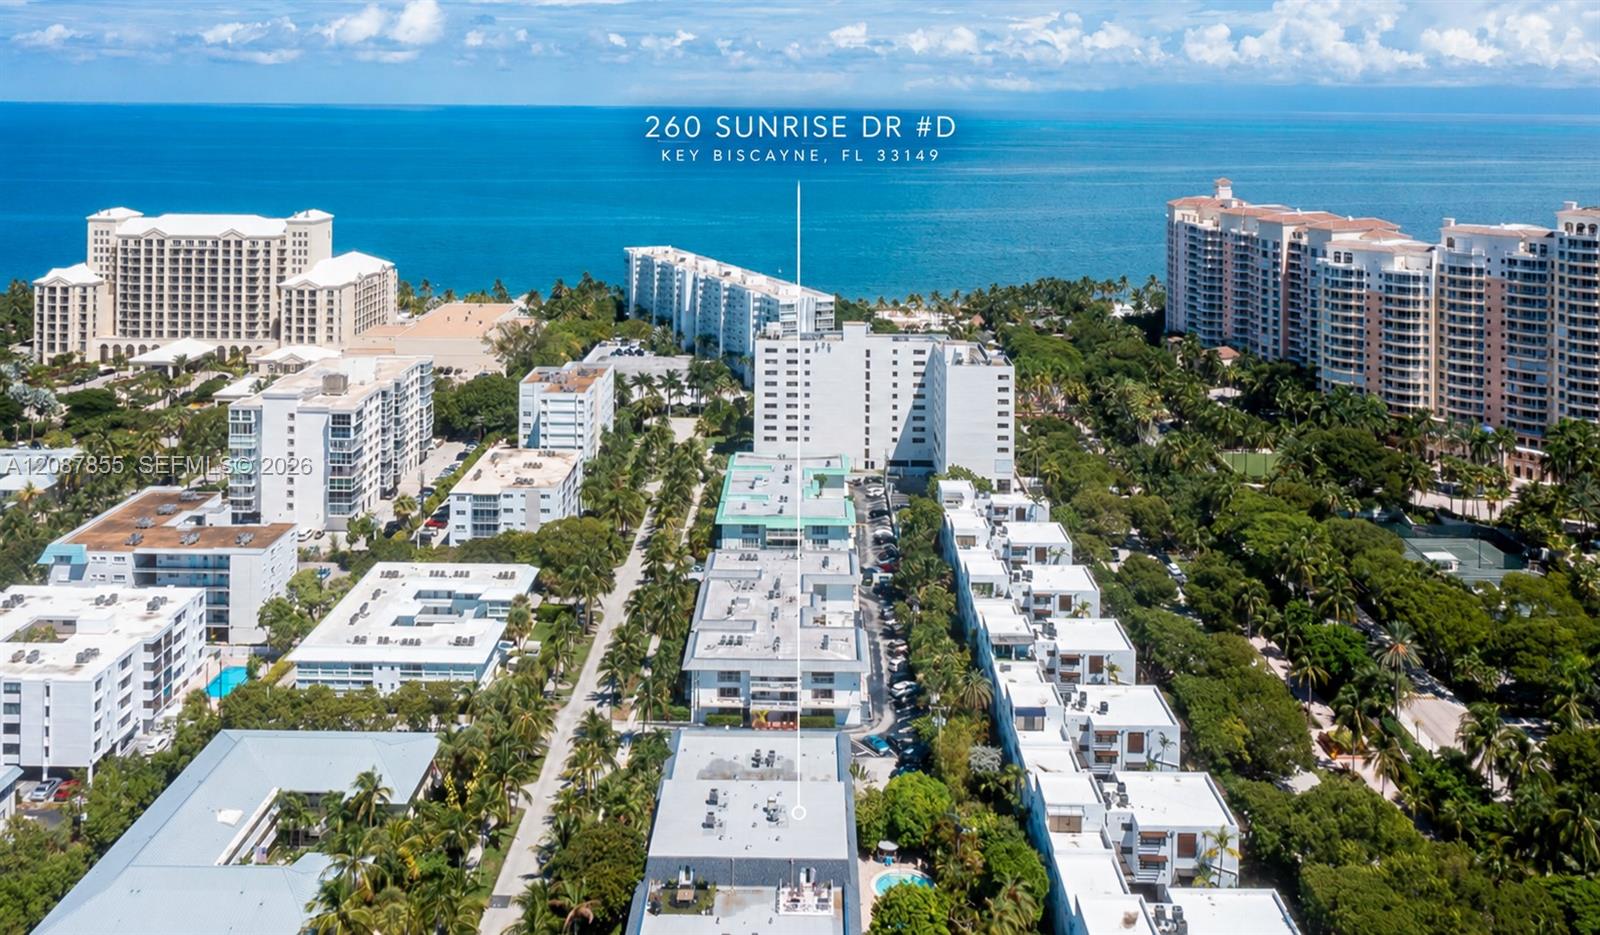
260 Sunrise Dr, Unit D
Key Biscayne, FL 33149
6 days ago
NEW
$535,000
Active
1
Beds
1
Baths
1
Garage
740
Sqft
1965
Yr. Built
MLS# A12087855
Cumulative Days on Market: 7 · Includes prior listings · Currently listed since 09/15/26 · Data provided by the MLS.

Property Description

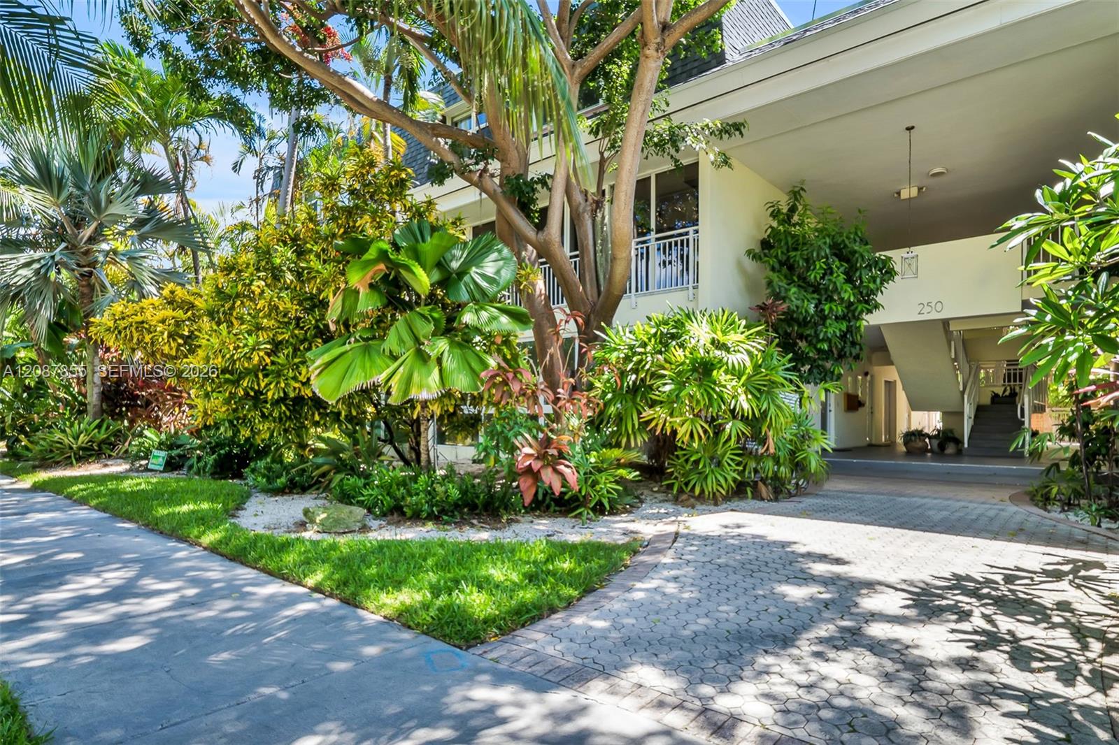
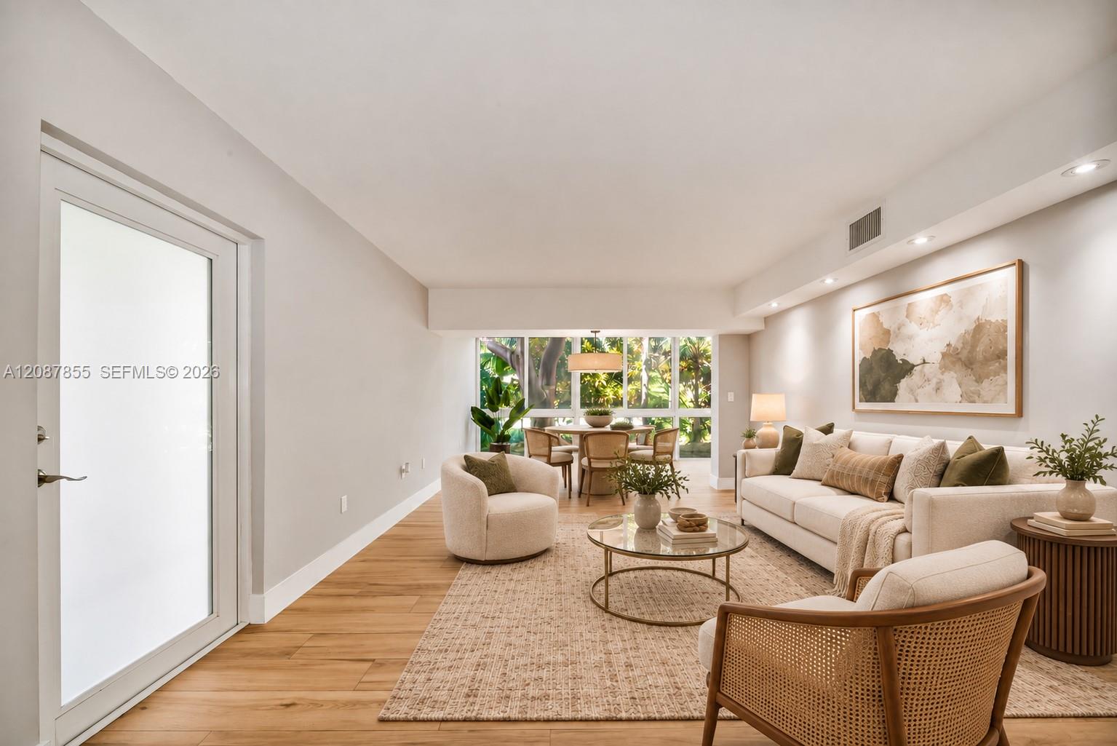
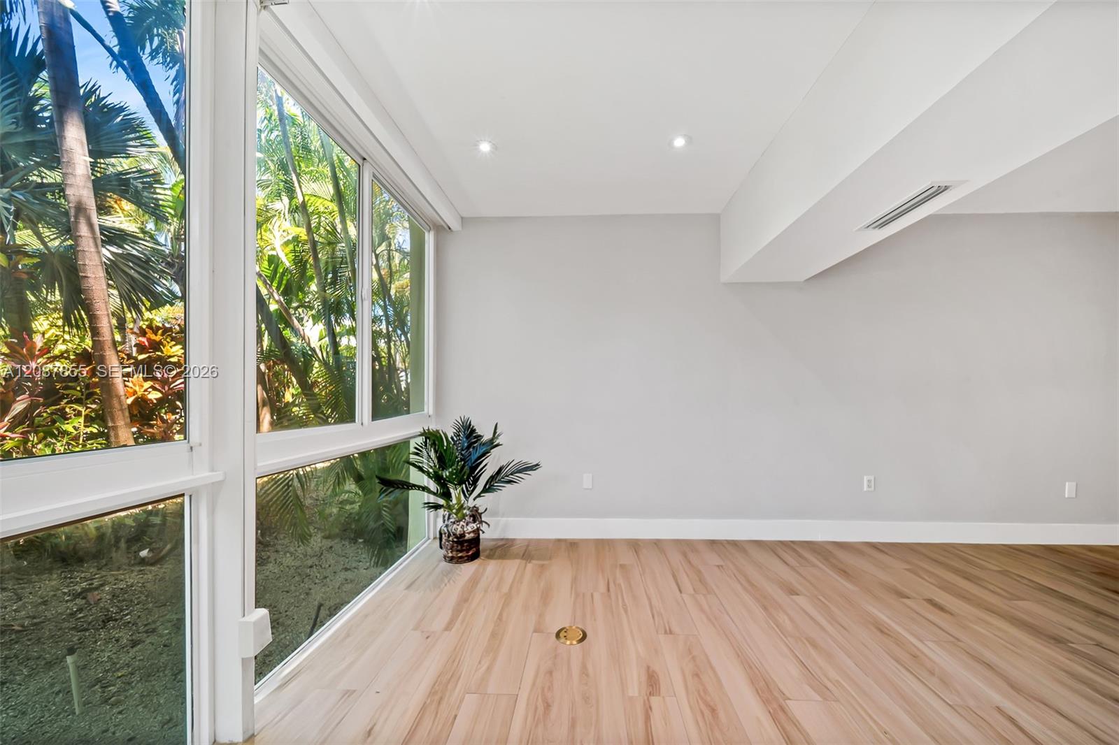
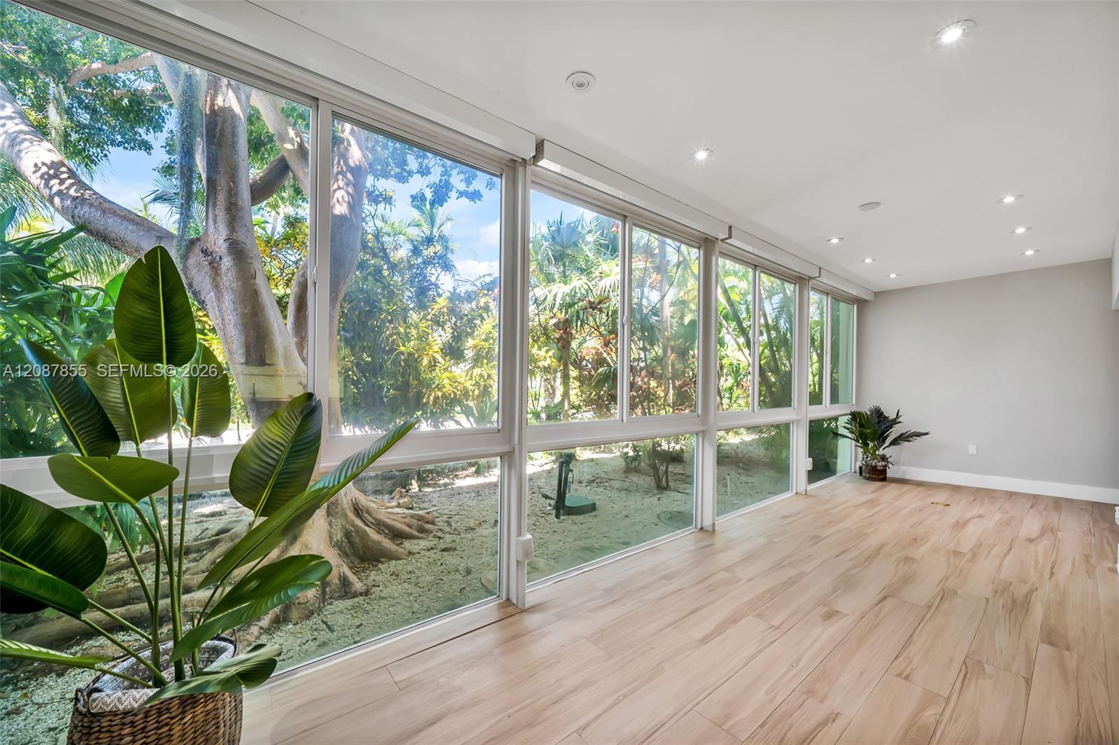
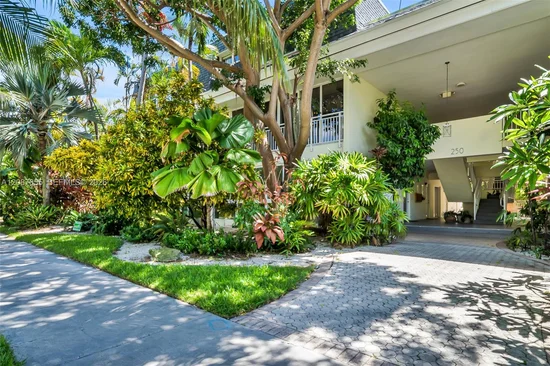
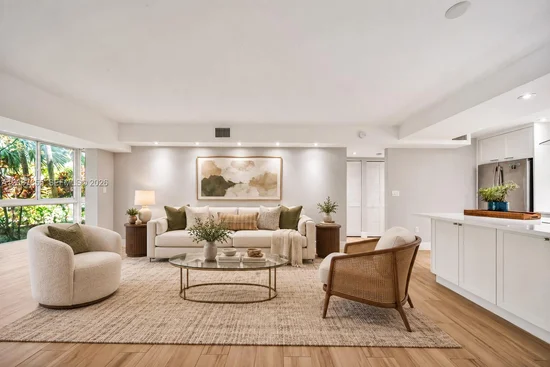
Hidden among mature tropical landscaping on Sunrise Dr., this beautifully renovated garden residence offers a lifestyle that's increasingly hard to find.

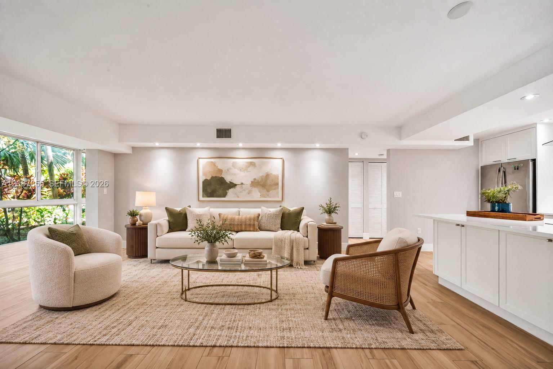
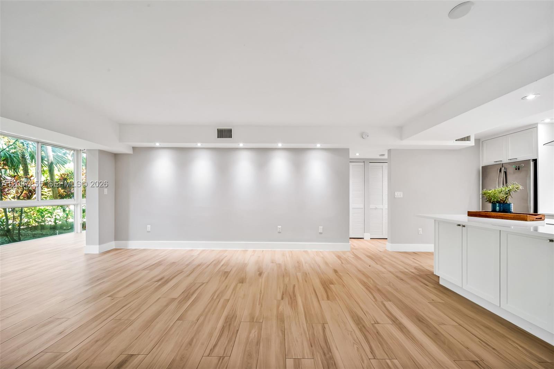
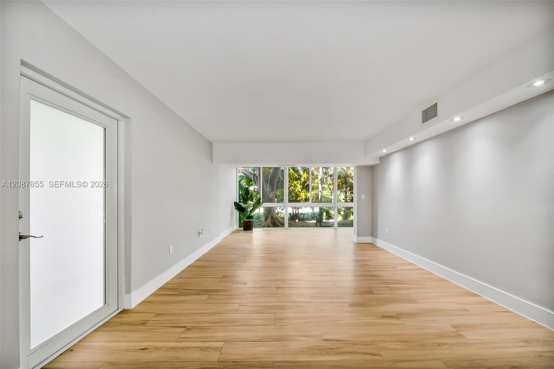
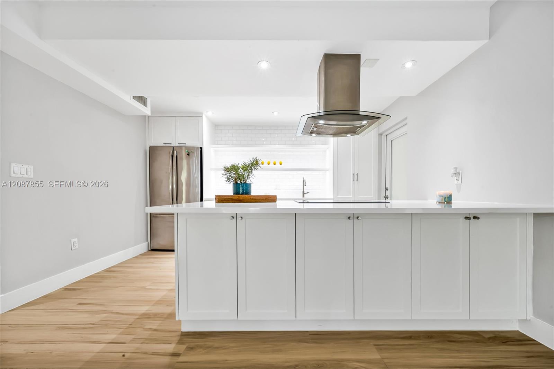
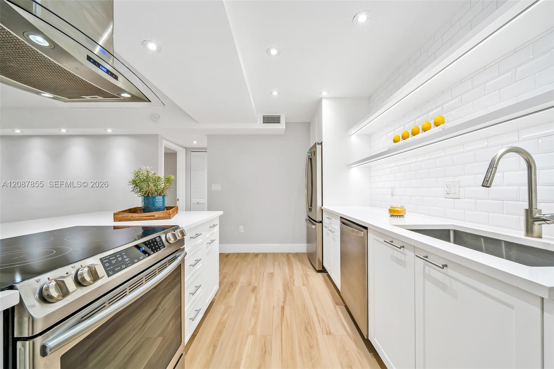
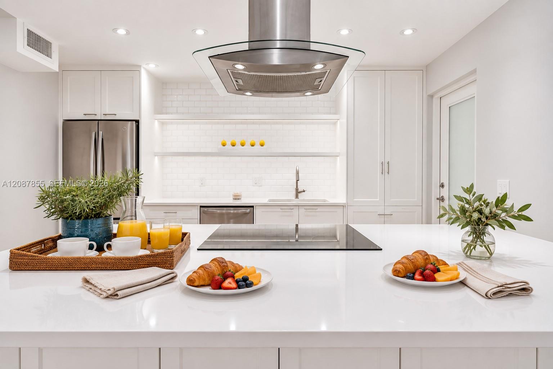
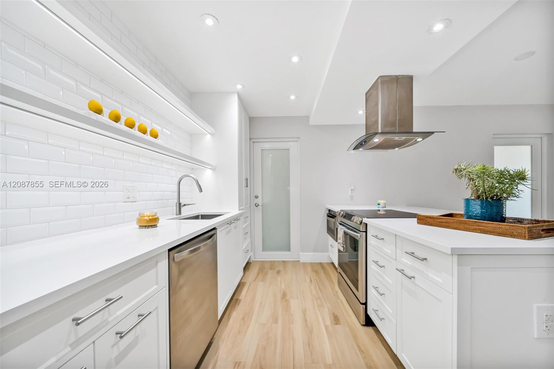
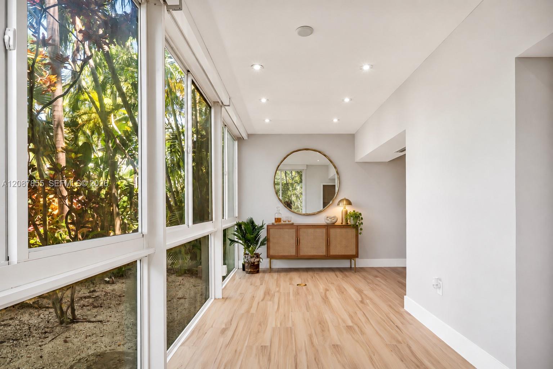
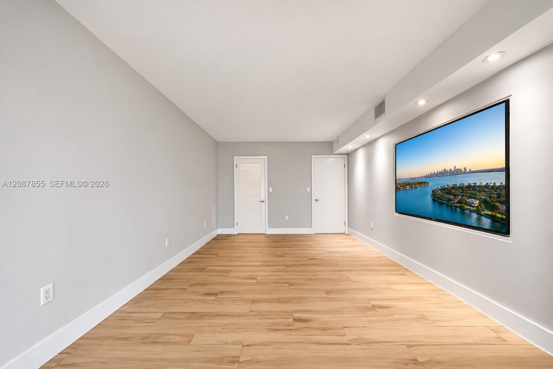
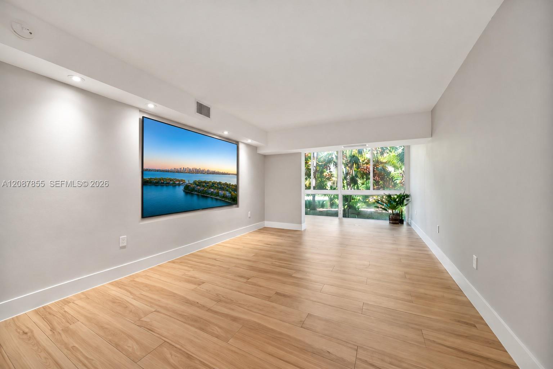
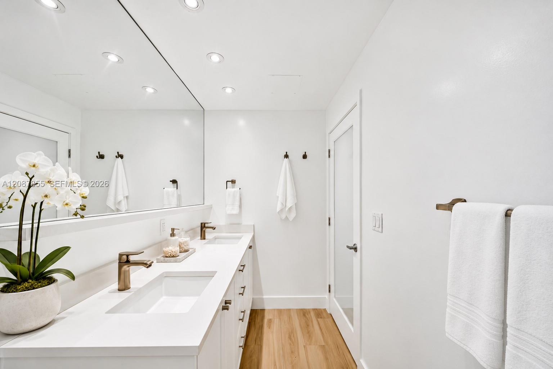
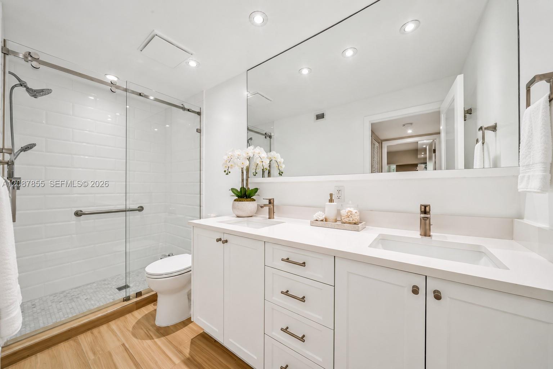
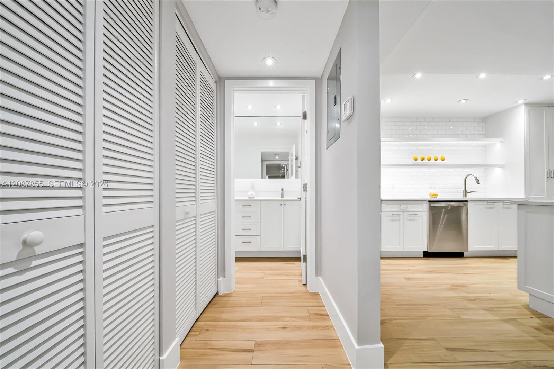
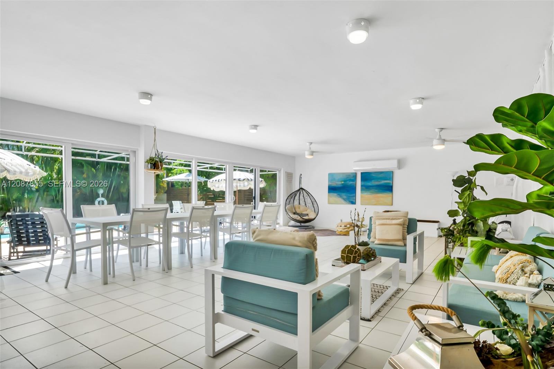
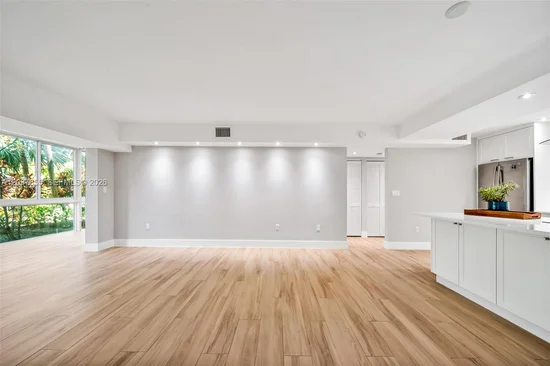
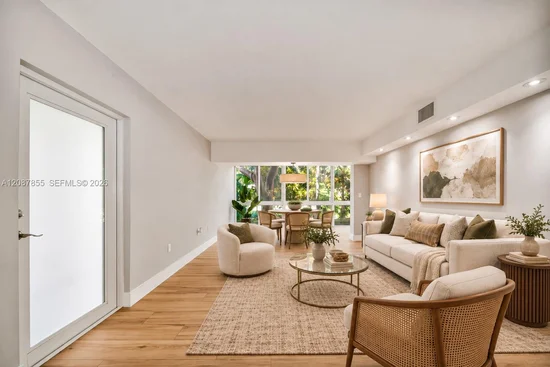
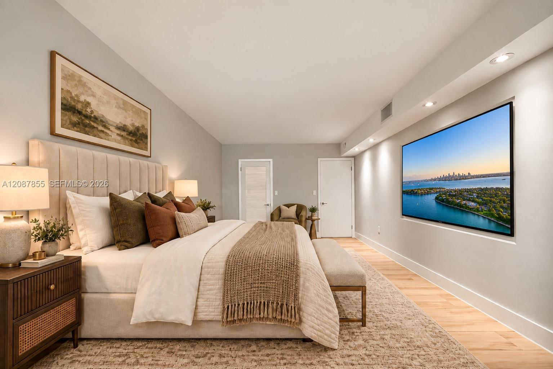
Located in an intimate boutique community of just 14 residences, this first-floor 1-bedroom, 1-bath home has been thoughtfully renovated with an open-concept floor plan, impact windows and doors, and timeless finishes.

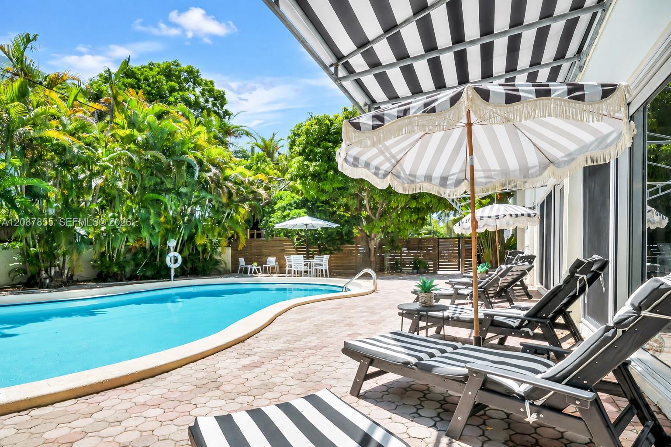
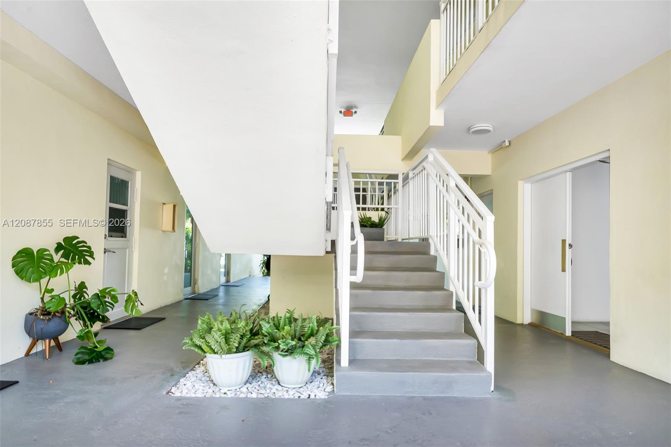
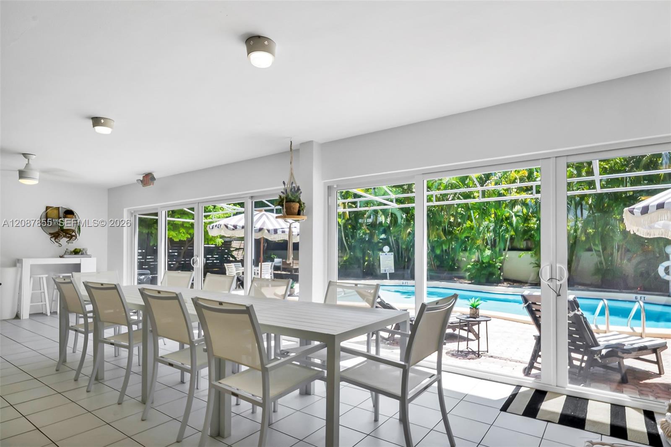
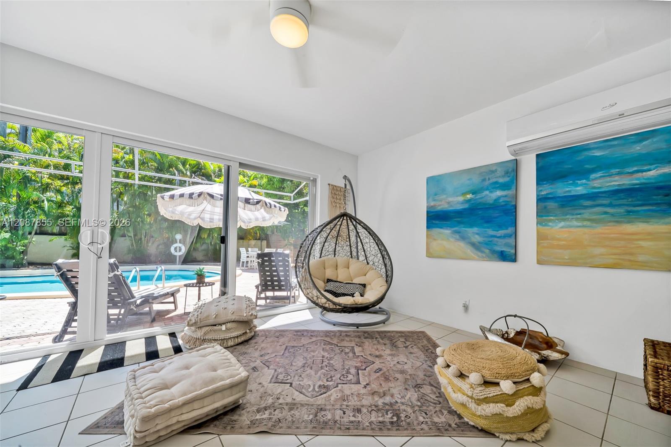
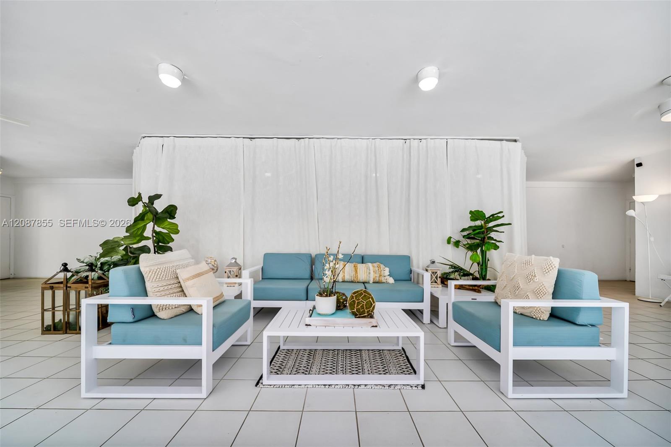
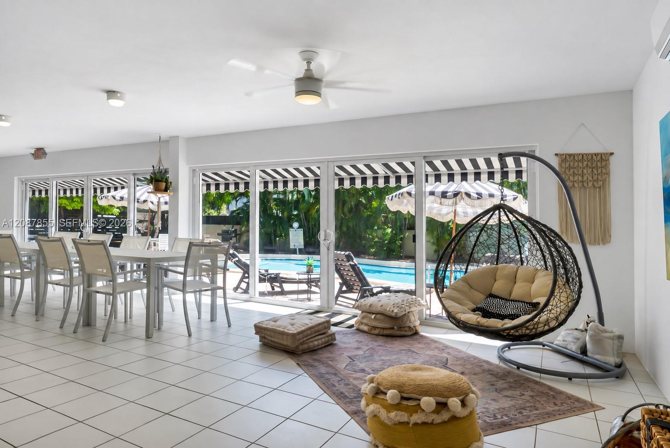
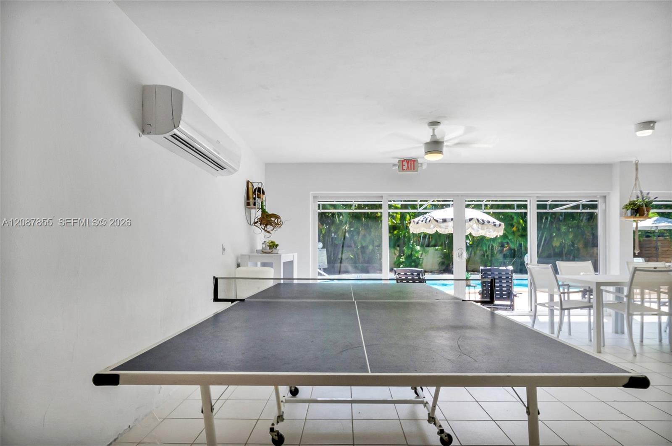
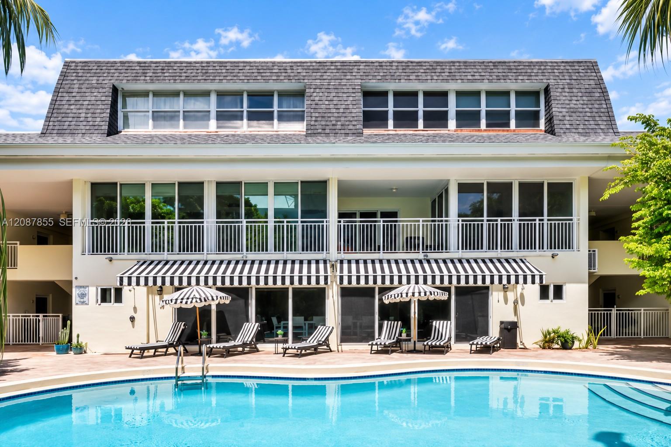
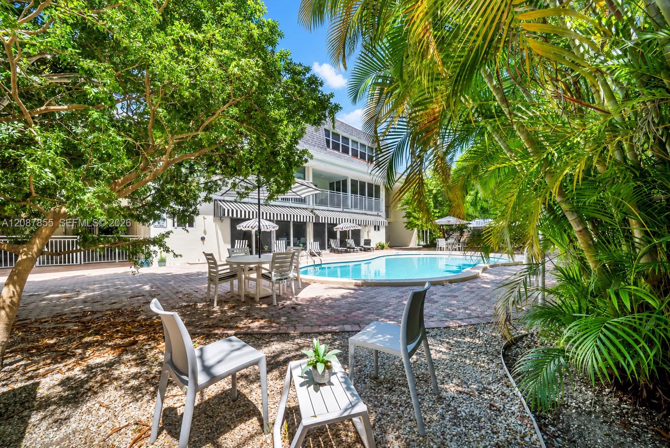
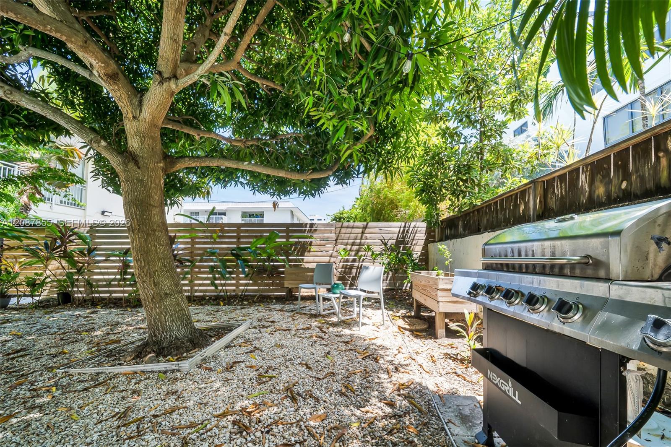
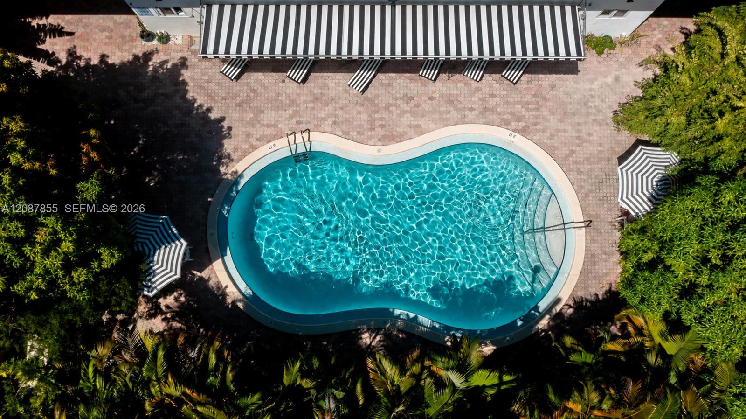
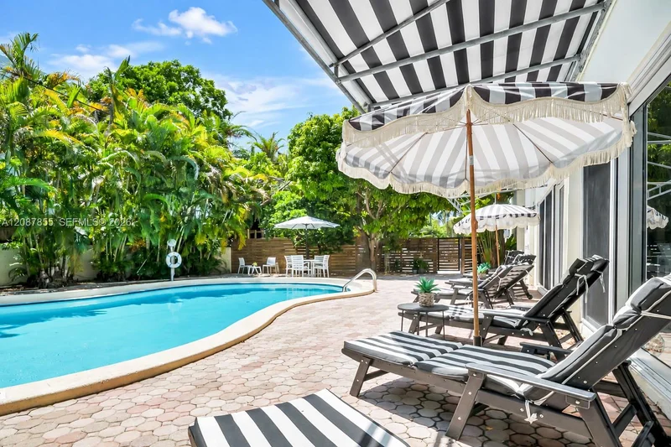
What truly sets this property apart is the feeling. Quiet, private, and surrounded by lush greenery, the building evokes the charm of a classic Palm Springs retreat blended with the elegance of Old Florida. With just 14 residences, the pool, gardens, and outdoor gathering spaces feel less like shared amenities and more like your own private backyard oasis. Spend your days lounging by the pool, grilling with friends in the BBQ area, or enjoying the spacious residents' lounge that opens directly onto the tropical grounds - an extension of your living space perfect for entertaining.

This low-density community offers a rare sense of privacy and charm, while remaining just steps from the beach, Village shops and restaurants, parks, and everything that makes Key Biscayne one of South Florida's most desirable island communities.

Ask a Local Expert

Property Highlights

Property Type
Residential
Property Sub Type
Condominium
Architectural Style
Garden Apartment
Bedrooms
1
Total Bathrooms
1
Living Area
740 Sqft
Price / Sqft
$723
Year Built
1965

Location

Area
Sunrise Manor Condo
City/Township
Key Biscayne
View
Garden View
Subdivision
SUNRISE MANOR CONDO
County
Miami-Dade County

Property Details
Price
$535,000
Property Type
Residential
Property Sub Type
Condominium

Building

Structure Type
Condo 1-4 Stories, Condo
Stories
2
Total Area
740 Sqft

Community

Local Schools

Elementary School
Keybiscayne
Middle School
Ponce De Leon
High School
Coral Gables

Interior Features

Bedrooms and Bathrooms

Total Bathrooms
1
Full Bathrooms
1
Bedrooms
1

Area and Spaces

Living Area
740 Sqft

Appliances

Appliances
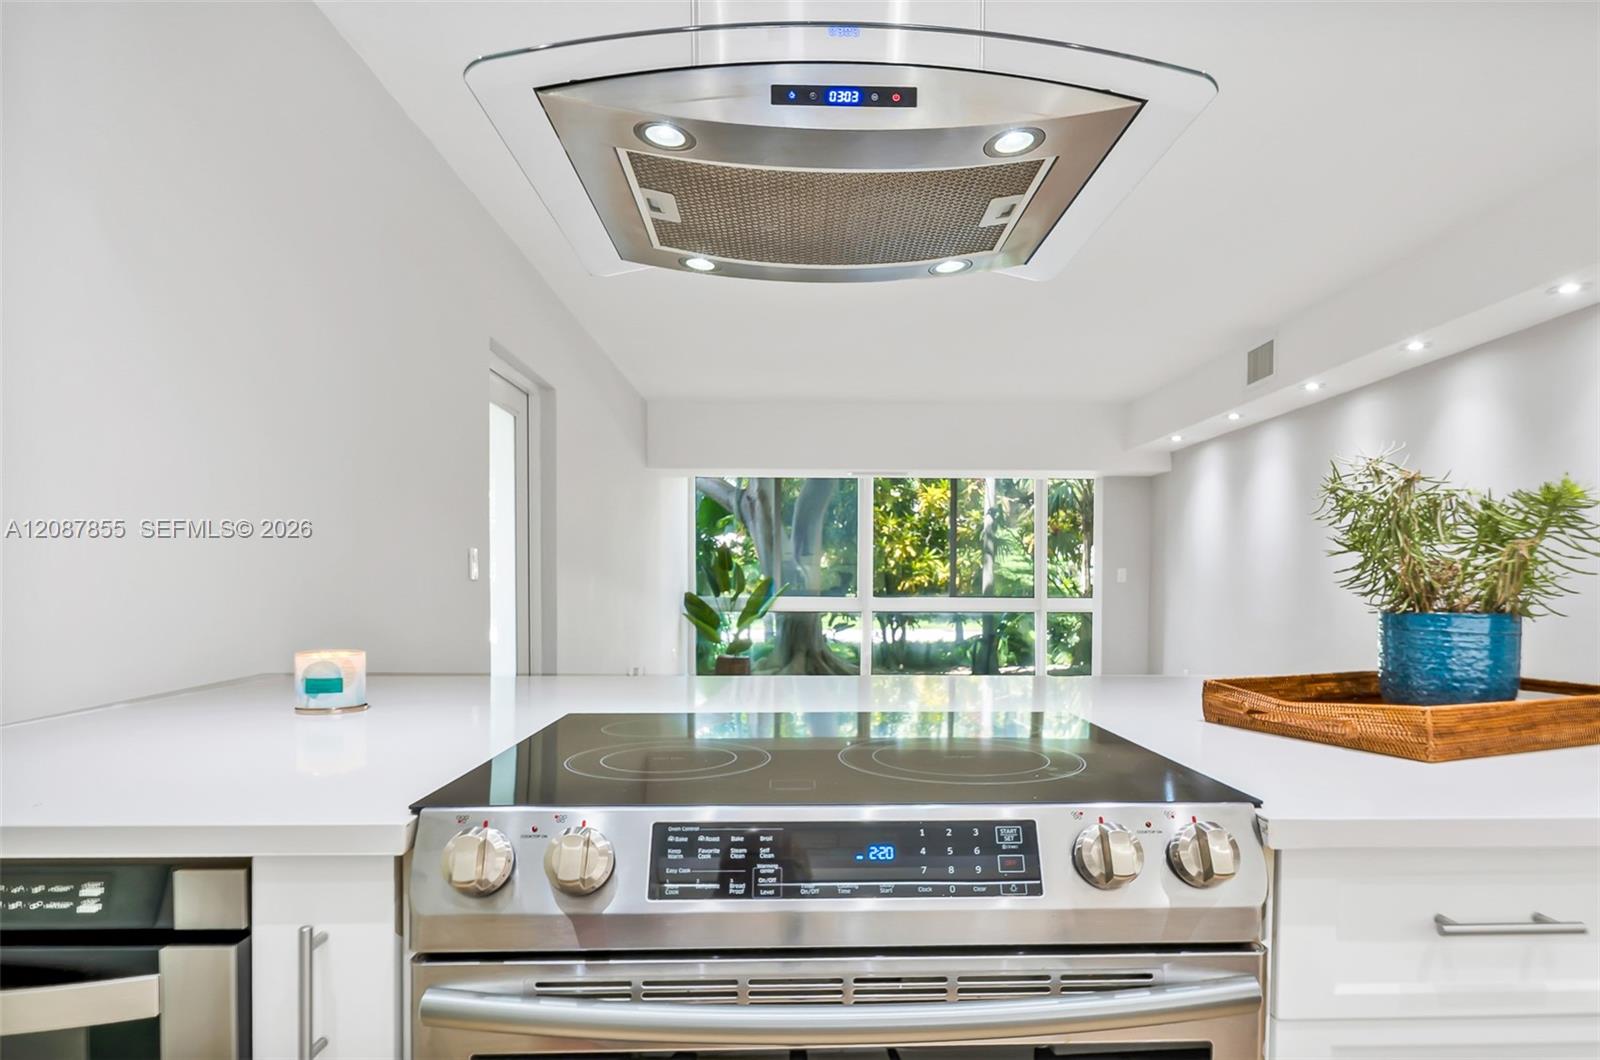
Dishwasher, Disposal, Electric Range, Ice Maker, Microwave, Refrigerator, Wall Oven

Interior Features

Interior Features
First Floor Entry, Closet Cabinetry, Cooking Island, Walk-In Closet(s)
Flooring
Ceramic Floor
Laundry Features
Common Area
Door Features
High Impact Doors
Window Features
Blinds, High Impact Windows
Security Features
No Security
Entry Level
1

Heating and Cooling

Heating Features
Central

Building Details
Construction

Architectural Style
Garden Apartment
Year Built
1965

Materials

Construction Materials
Concrete Block Construction

Terms

Terms

Special Terms
All Cash, Conventional

Taxes

Tax

Tax (Annual)
$1,922

HOA

Has HOA
Yes
Association Fee
$857 /mo
Association Ammenities
Barbecue, Bike Storage, Clubhouse-Clubroom, Laundry, Storage, Pool

Heating, Cooling & Utilities

Heating Included
Yes
Cooling Features
Central Air

Exterior Features

Exterior Features
East Of Us1, Barbeque, Fruit Trees
Patio And Porch Features
Awning(s)
Fencing
Fenced

Parking

Garage Capacity
1
Covered Spaces
1
Parking Features
1 Space, Guest
Listed by Compass Florida, LLC
Listing Data last updated 09/22/2026 02:40 pm
Get a Link to this Property: Copy To Clipboard
QR Code link to this property

Phone:
Connect with:

Payment Calculator

per month. fixed. % interest.
$
%
$
%
Principal & Interest
+ Home Insurance
+ Property Tax
+ HOA Fees
per month
Total interest paid over s will be:
All estimates and provided for informational purposes only. Actual amounts may vary. The output of the tool is not a loan offer or solicitation, nor is it financial or legal advice. Information, rates, programs and loan scenarios shown are for example only as of 22-Sep-2026 and are subject to change without notice. Interest rates provided by the St. Louis Federal Reserve Economic Data (FRED). All products are subject to credit and property approval. Not all products are available in all states or for all loan amounts. Other restrictions and limitations apply. Contact your preferred lender for the pricing associated with your specific transaction. Calculations are generated by Open Source mortgage calculation software tools using common mathematical formulas. All calculations should be independently verified.
Get Walk Score Content

Property History

4 days ago
Property information last updated
7 days ago
Status Active. This is the date the listing was placed on market.
Cumulative Days on Market: 7 days (includes prior listings) · Currently listed since September 15, 2026. Data provided by the MLS.

Similar Properties