

Start of property details
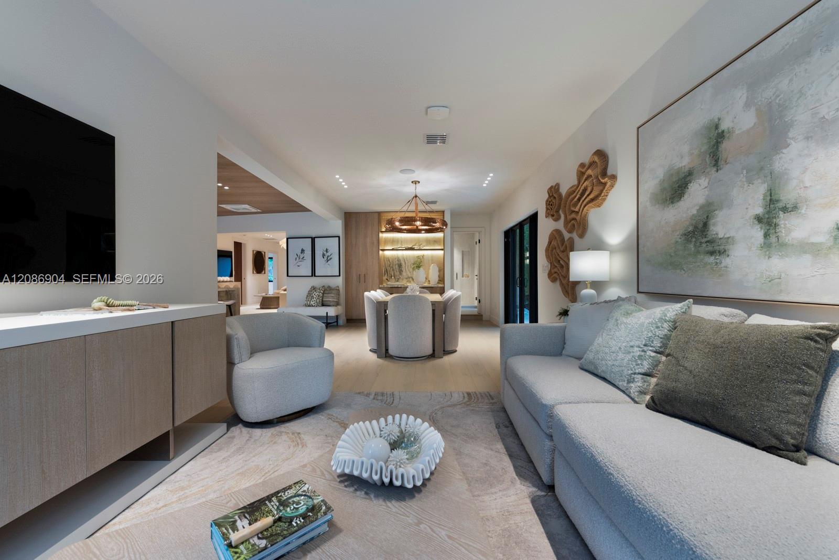
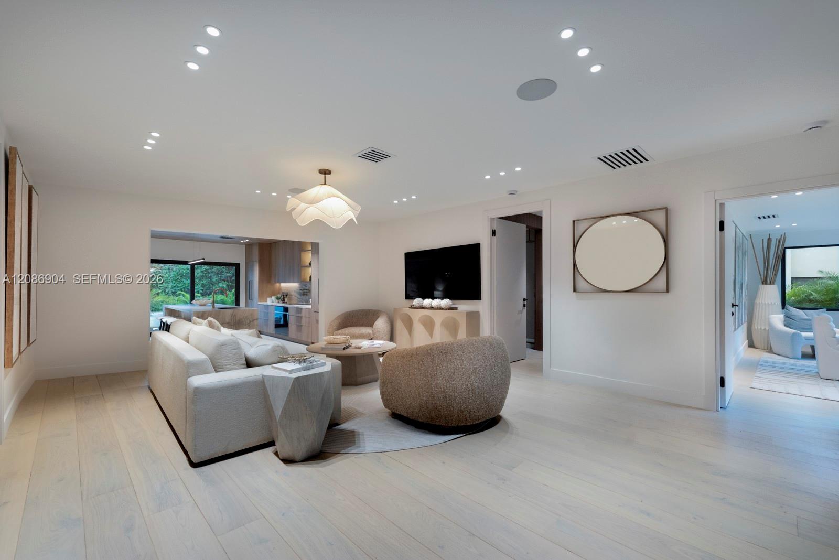
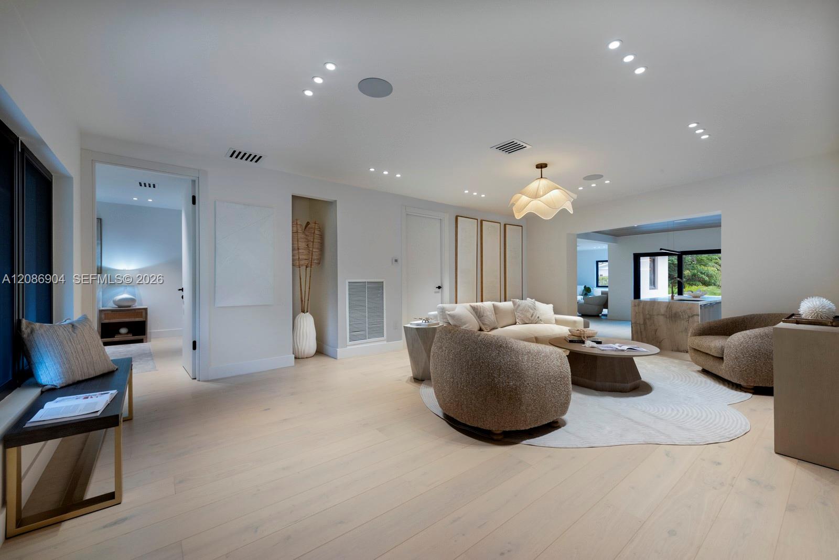
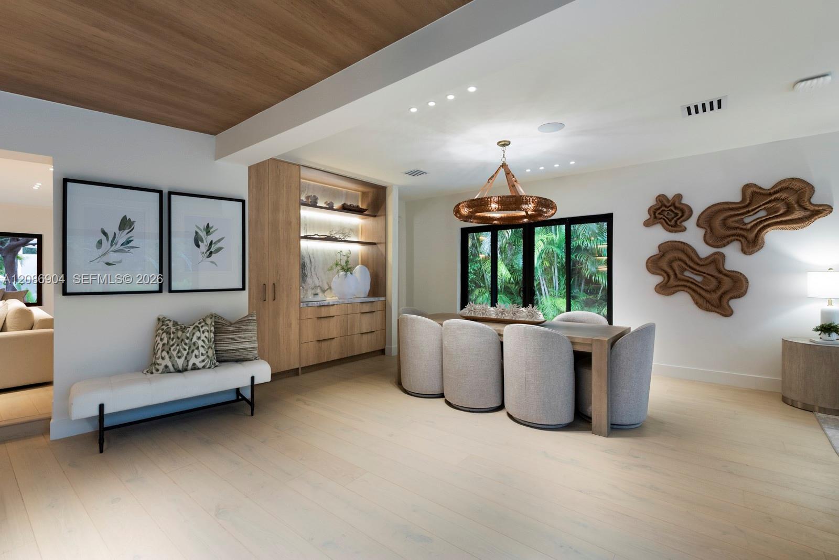
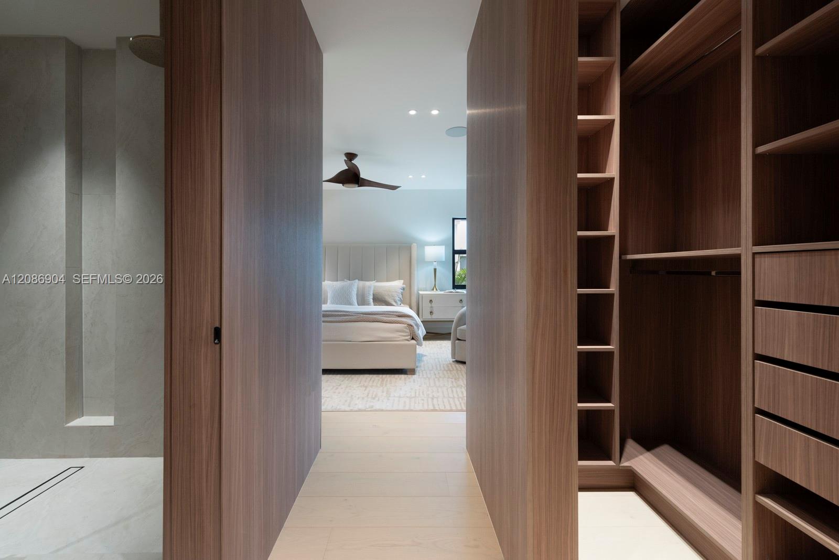
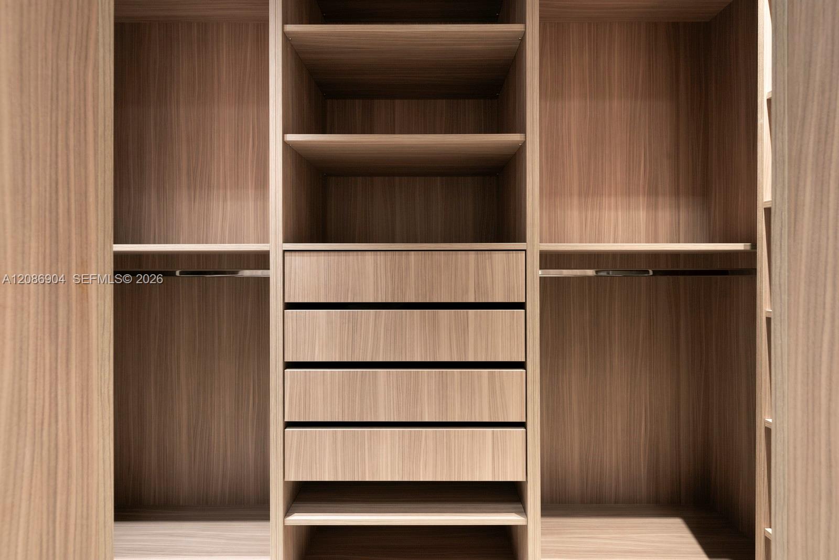
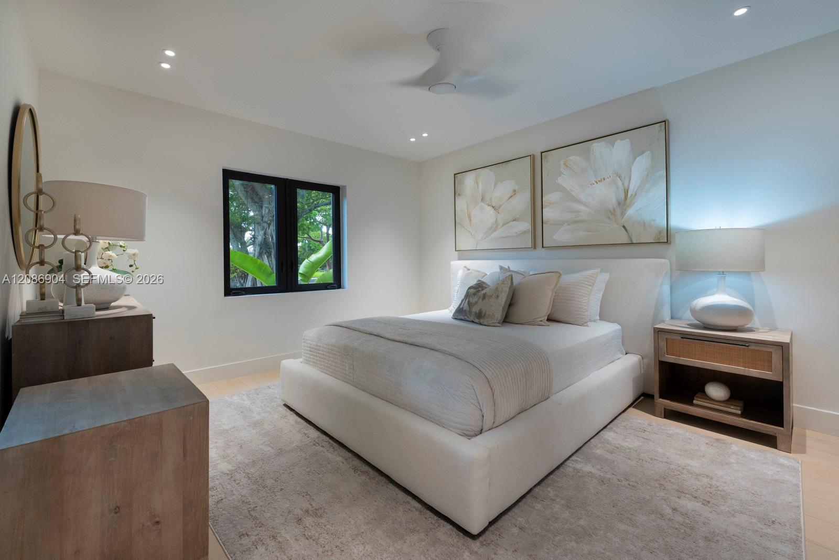
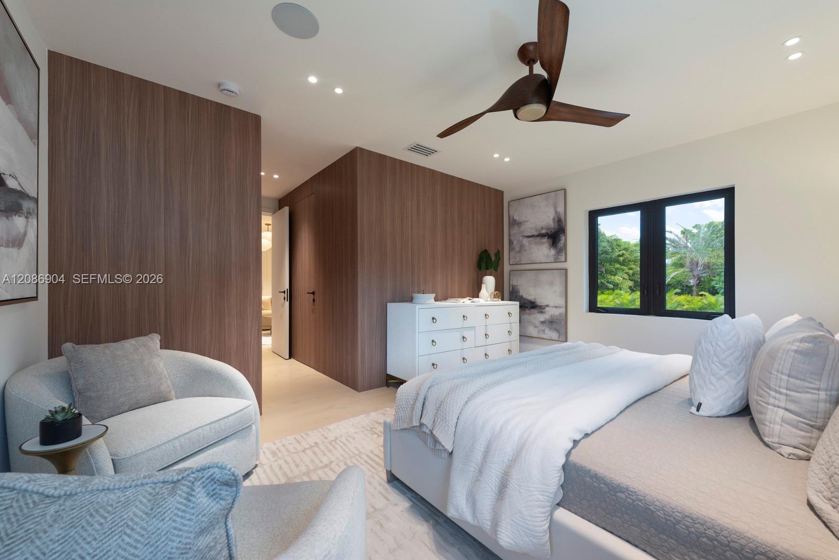
1 / 31
795 NE 94th St
Miami Shores, FL 33138
12 days ago
NEW
$2,175,000
Active
2
Beds
3
Baths
2,172
Sqft 1949
Yr. Built
MLS# A12086904
Cumulative Days on Market: 12
· Includes prior listings
· Currently listed since 09/11/26
· Data provided by the MLS.
Property Description
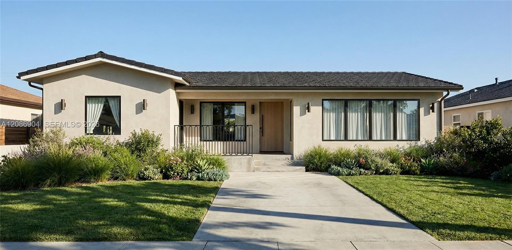
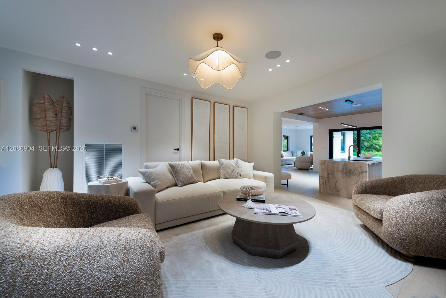
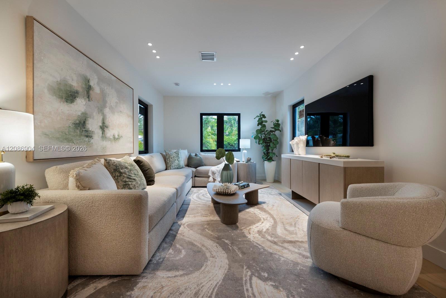
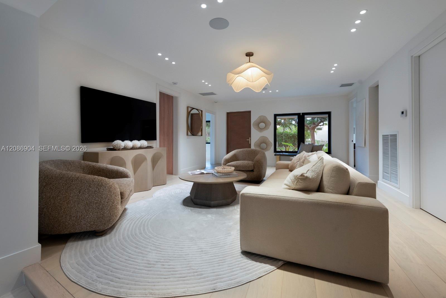
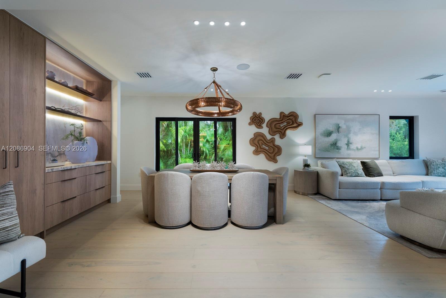
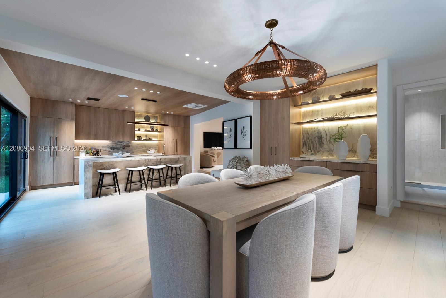
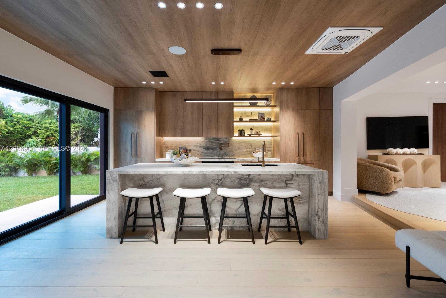
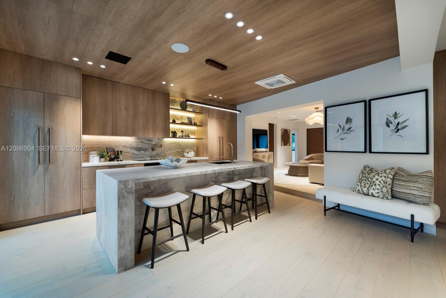
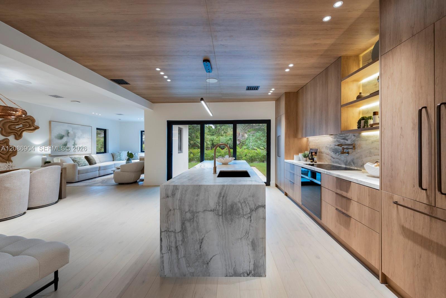
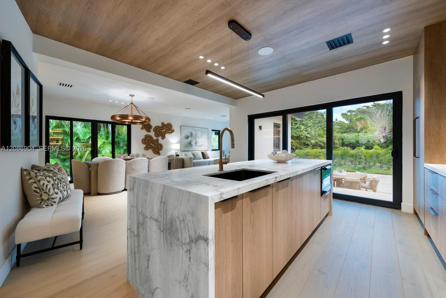
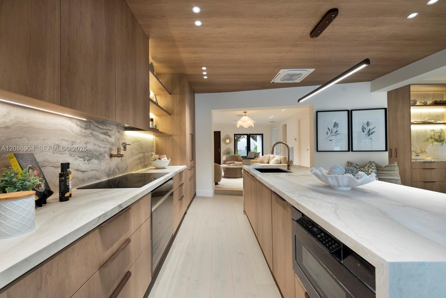
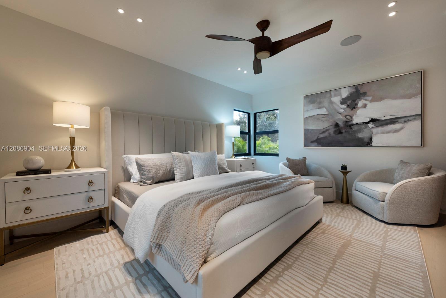
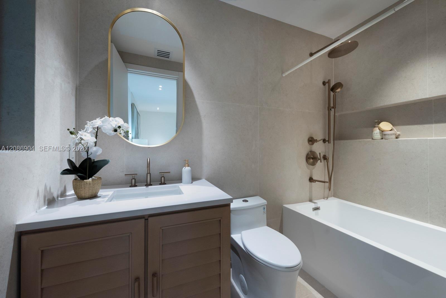
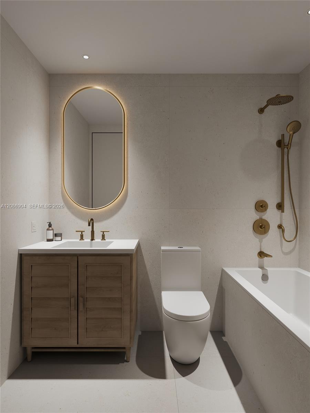
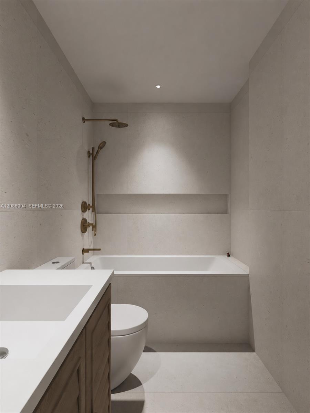
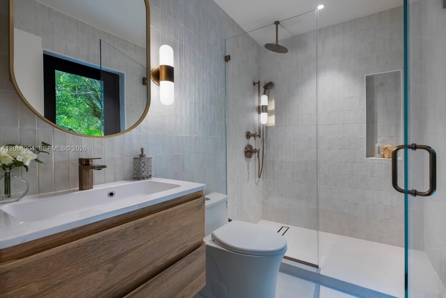
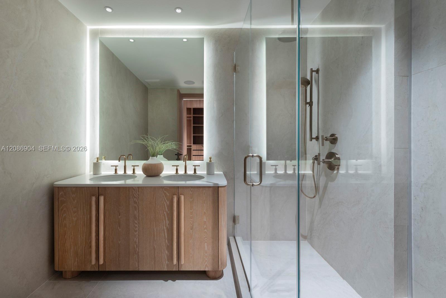
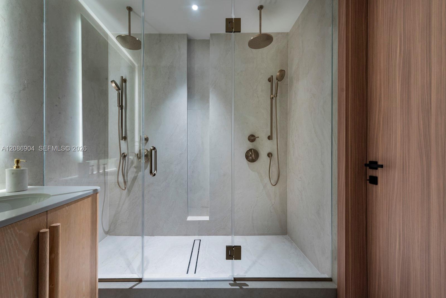
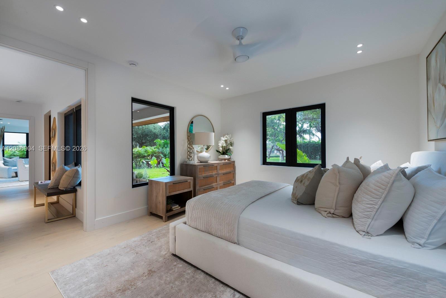
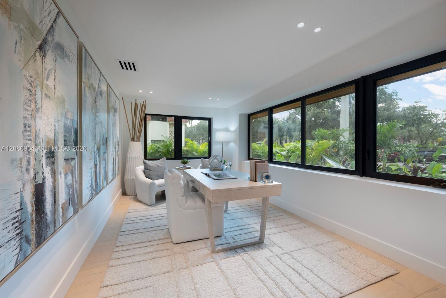
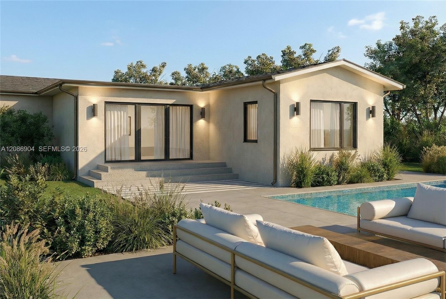
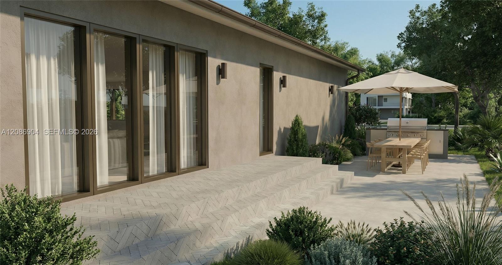
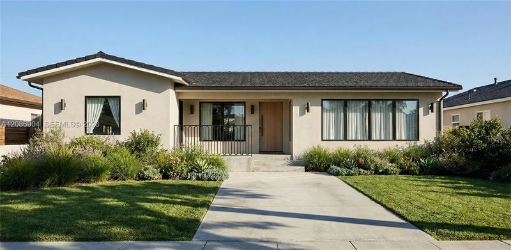
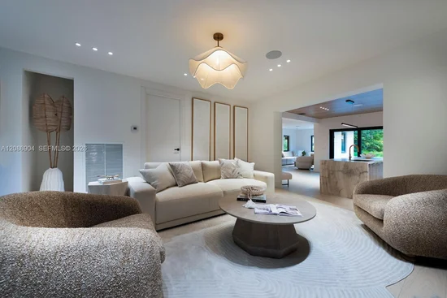
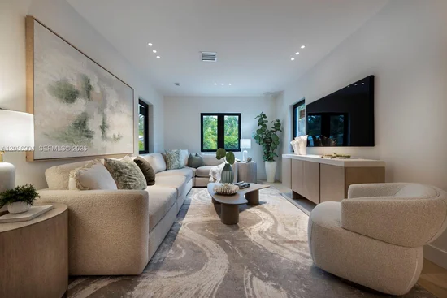
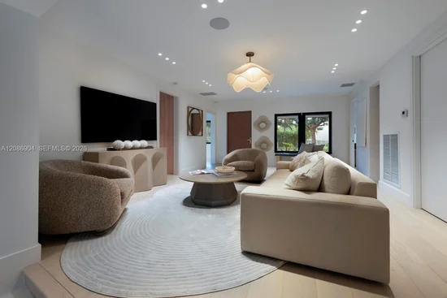
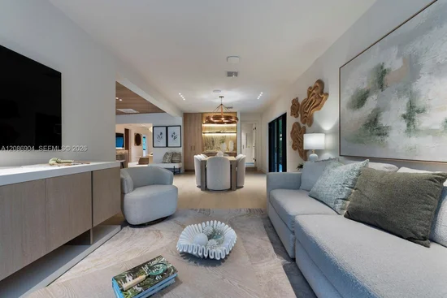
Welcome to this beautifully renovated 2-bedroom, 3-bath Miami Shores home featuring a versatile private office. Actual interior sq ft 2038 (see attached plan). Completely rebuilt from the structure up, this quietly luxurious residence brings together natural materials, warm minimalism, and effortless indoor-outdoor living. Set on a peaceful cul-de-sac, the home pairs beautifully composed interiors with exceptional landscaping and a serene private pool. Lush, layered landscaping frames the pool and entertaining areas, creating a private setting for relaxed afternoon, open-air dining and intimate evenings at home. IMAGES ARE ARTIST'S RENDERINGS. PHOTOS COMING SOON. DIMENSIONS ARE APPROXIMATE.
Property Highlights
Property Type
Residential
Property Sub Type
Single Family Residence
Architectural Style
Detached, One Story
Bedrooms
2
Total Bathrooms
3
Living Area
2,038 Sqft
Price / Sqft
$1,067
Year Built
1949
Cumulative Days On Market
12
Location
Area
Miami Shores Sec 3
City/Township
Miami Shores
Direction Faces
South
View
Garden, Pool
Subdivision
MIAMI SHORES SEC 3
County
Miami-Dade County
Zoning
1000
Property Details
Price
$2,175,000
Property Type
Residential
Property Sub Type
Single Family Residence
Building
Structure Type
Pool Only, House
Total Area
2,172 Sqft
Community
Community Features
Sidewalks, Street Lights
Local Schools
Elementary School
Miami Shores
Middle School
Horace Mann
High School
Miami Edison
Interior Features
Bedrooms and Bathrooms
Total Bathrooms
3
Full Bathrooms
3
Bedrooms
2
Area and Spaces
Living Area
2,038 Sqft
Appliances
Appliances
Dishwasher, Disposal, Dryer, Electric Range, Electric Water Heater, Ice Maker, Microwave, Refrigerator, Self Cleaning Oven, Washer
Interior Features
Interior Features
First Floor Entry, Built-in Features, Closet Cabinetry, Cooking Island, Split Bedroom, Walk-In Closet(s), Den/Library/Office, Family Room, Utility Room/Laundry
Flooring
Wood
Laundry Features
Utility Room/Laundry, Washer/Dryer Hook-Up
Accessibility Features
Accessible Hallway(s)
Door Features
High Impact Doors
Window Features
Clear Impact Glass, High Impact Windows
Security Features
Smoke Detector
Electic
Fuse Box
Heating and Cooling
Heating Features
Central, Electric
Building Details
Construction
Architectural Style
Detached, One Story
Year Built
1949
Materials
Construction Materials
CBS Construction
Roof
Flat Tile
Terms
Terms
Ownership
Corporation
Inclusions
None
Special Terms
All Cash, Conventional
Cumulative Days On Market
12
Taxes
Tax
Tax (Annual)
$25,505
Heating, Cooling & Utilities
Heating Included
Yes
Cooling Features
Ceiling Fan(s), Central Air, Electric
Utilities
Sewer
Septic Tank
Green Energy
Energy Efficiency Features
Windows
Utilities
Water Source
Municipal Water
Lot
Lot Size Area Sq Ft
10,965
Lot Features
1/4 To Less Than 1/2 Acre Lot
Exterior Features
Exterior Features
Lighting
Patio And Porch Features
Open Porch
Parking
Parking Features
Circular Driveway, On Street, No Rv/Boats
Pool Features
Has Pool
Yes
Pool Features
In Ground, Fenced
Listed by Keller Williams Eagle Realty
Listing Data last updated 09/23/2026 06:00 am
Get a Link to this Property: Copy To Clipboard
Phone:
Payment Calculator
per month.
fixed.
% interest.
$
%
$
%
Principal & Interest
+ Home Insurance
+ Property Tax
+ HOA Fees
Total interest paid over s will be:
All estimates and provided for informational purposes only. Actual amounts may vary. The output of the tool is not a loan offer or solicitation, nor is it financial or legal advice.
Information, rates, programs and loan scenarios shown are for example only as of 23-Sep-2026 and are subject to change without notice.
Interest rates provided by the St. Louis Federal Reserve Economic Data (FRED).
All products are subject to credit and property approval. Not all products are available in all states or for all loan amounts. Other restrictions and limitations apply.
Contact your preferred lender for the pricing associated with your specific transaction.
Calculations are generated by Open Source mortgage calculation software tools using common mathematical formulas. All calculations should be independently verified.
Get Walk Score Content
Property History
Today
Property information last updated
12 days ago
Status Active. This is the date the listing was placed on market.
13 days ago
Date of last price change
Cumulative Days on Market: 12 days (includes prior listings)
· Currently listed since September 11, 2026.
Data provided by the MLS.
Similar Properties
Listed by Keller Williams Eagle Realty, Georgette Kluck