Start of property details
Share this property:
7885 SW 117th St
Pinecrest, FL 33156
5 days ago
NEW
$3,800,000
Active
4
Beds
5
Baths
2
Garage
5,121
Sqft
1953
Yr. Built
MLS# A12085485
Cumulative Days on Market: 11 · Includes prior listings · Currently listed since 09/16/26 · Data provided by the MLS.

Property Description

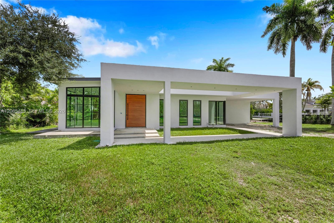
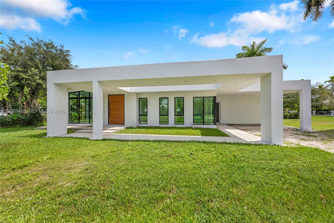
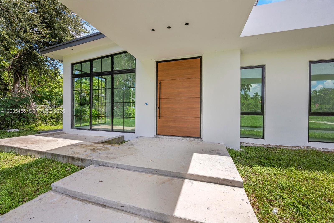
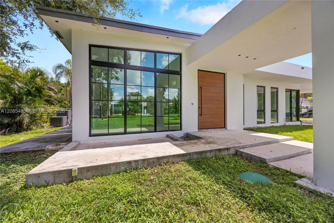
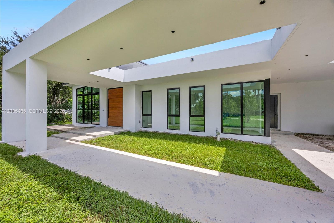
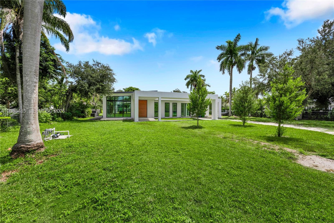
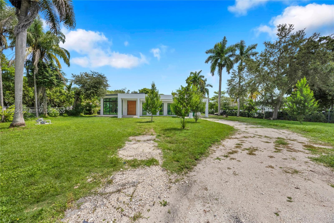
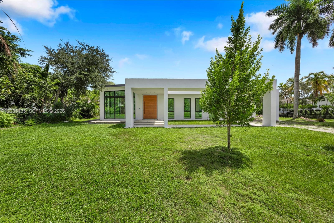
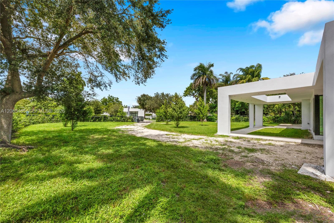
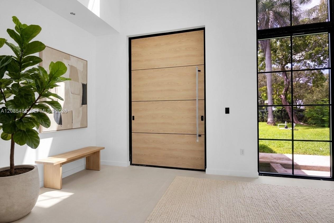
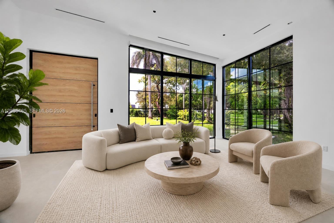
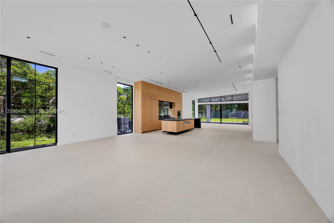
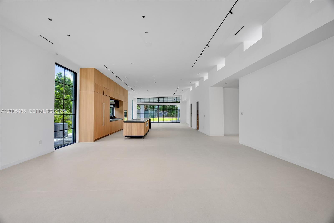
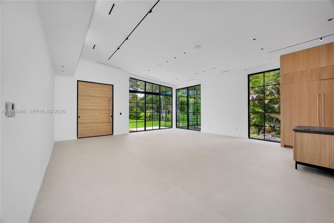
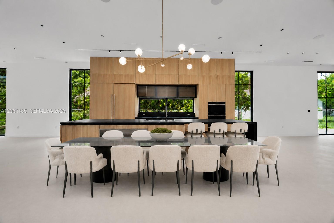
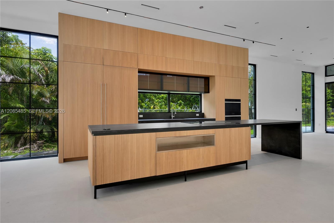
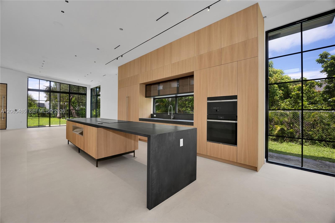
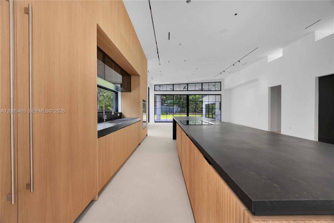
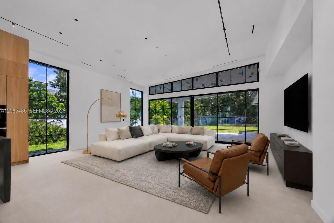
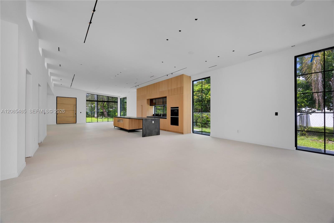
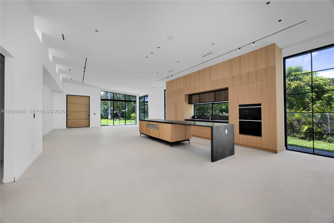
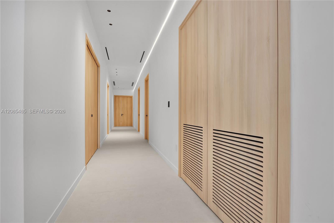
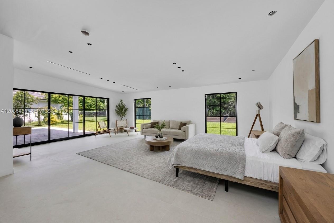
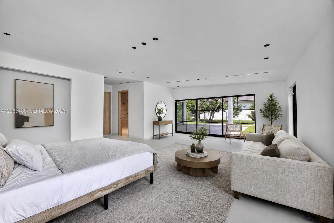
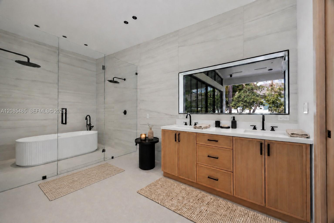
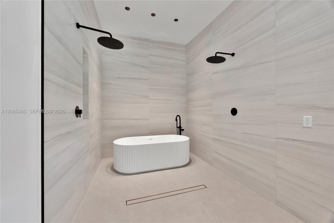
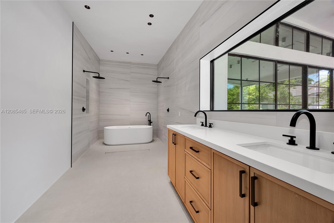
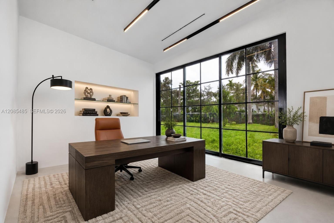
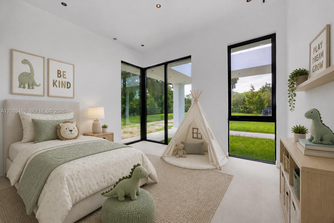
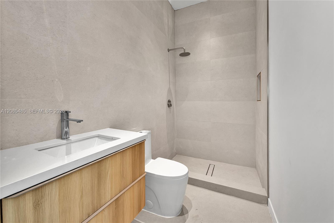
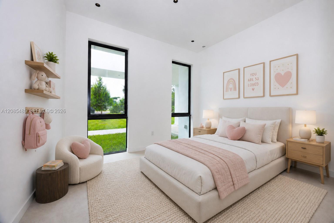
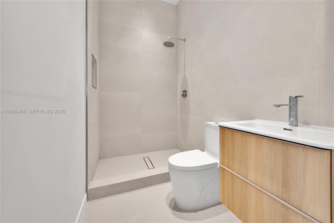
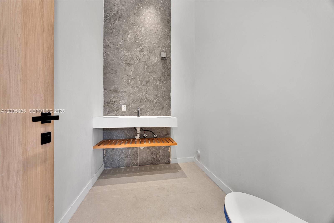
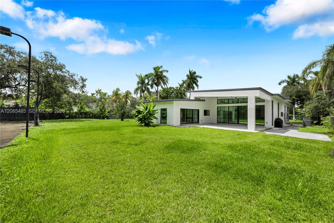
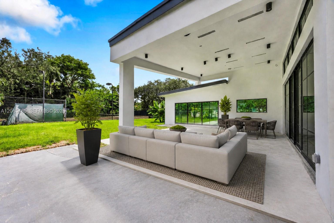
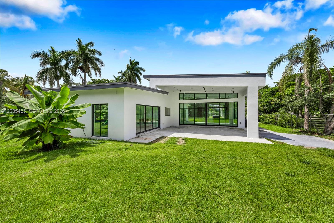
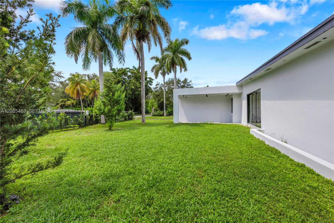
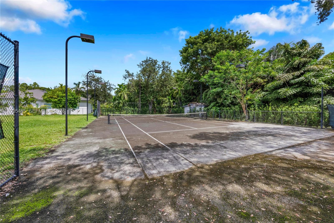
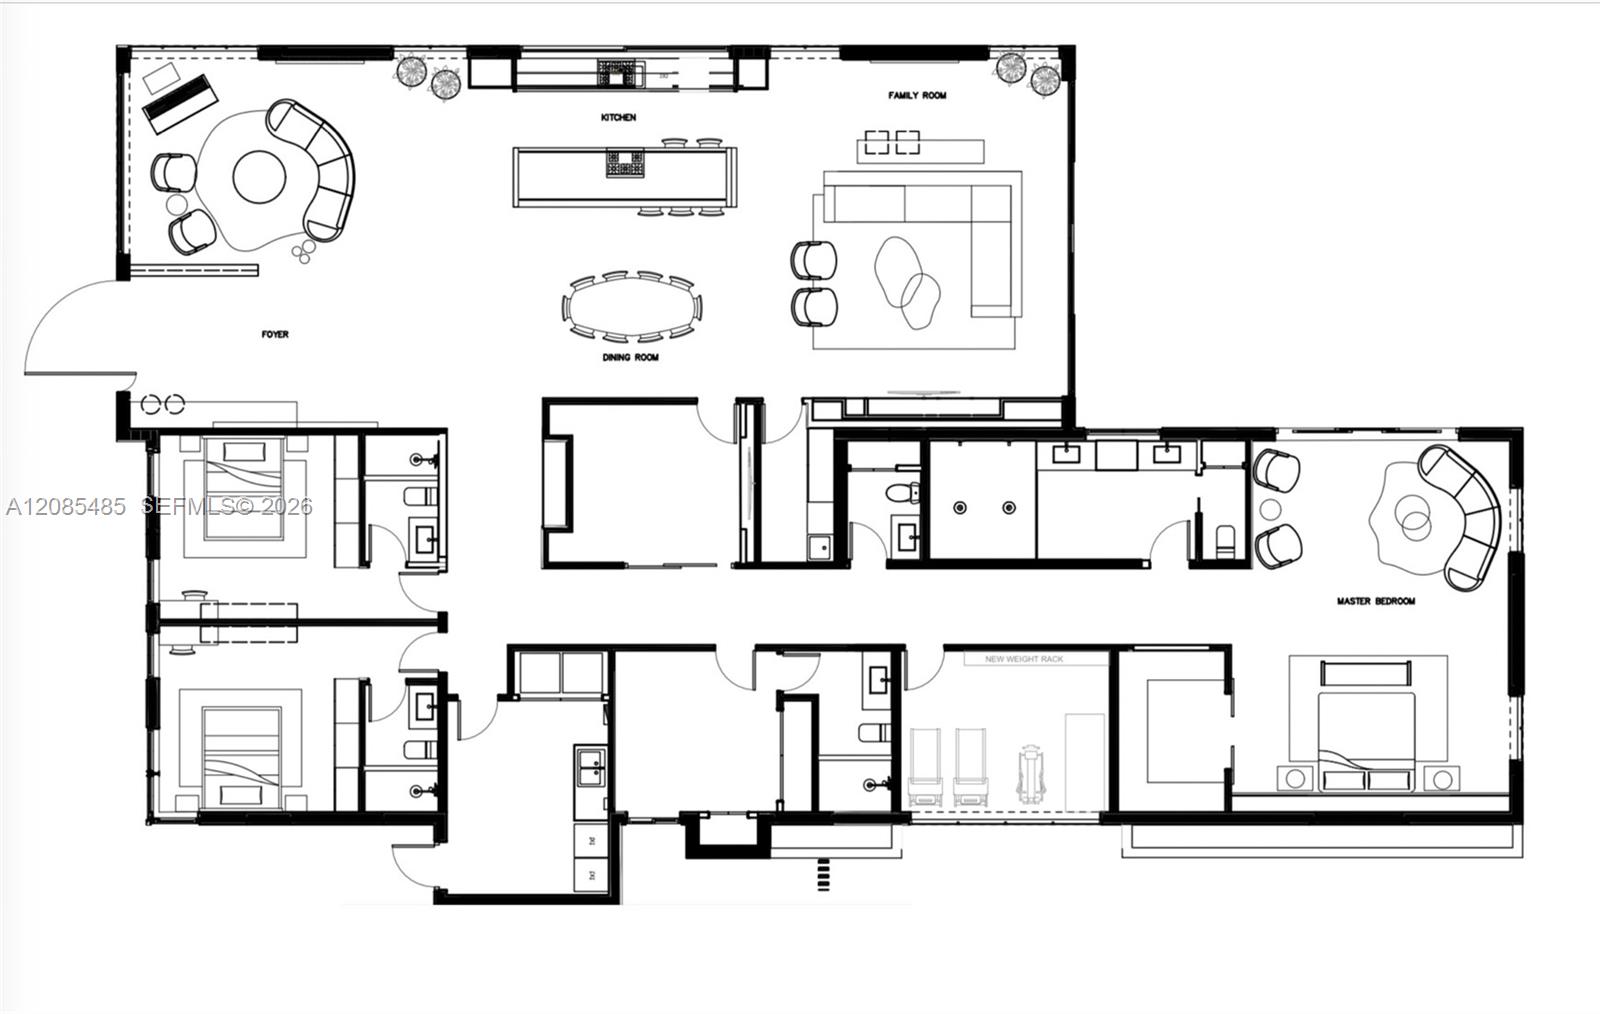
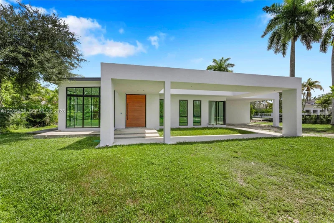
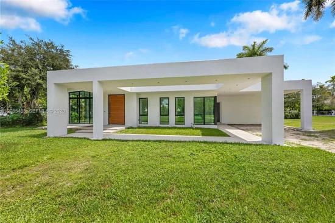
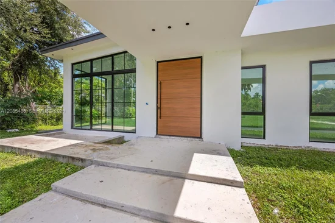
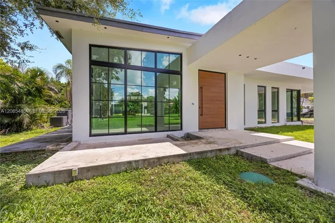
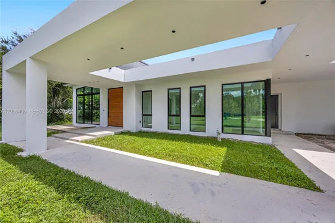
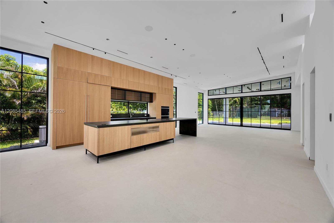
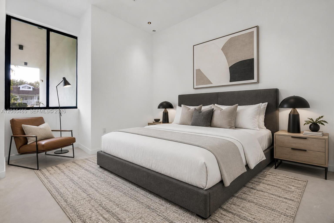
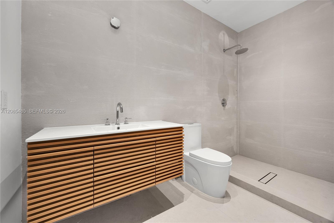
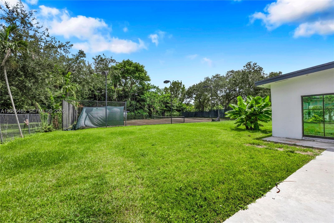
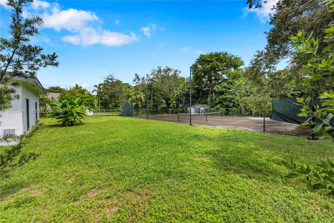
Experience elevated modern living in this beautifully updated 4-bedroom, 4.5-bath Pinecrest residence, where thoughtful design and exceptional craftsmanship shine throughout. Striking windows fill the home with natural light, while a grand architectural entry door with concealed enclosure locks offers added security and seamless style. Soaring ceilings complement a designer MOBALCO kitchen featuring organic wood design, a real-wood island, Sub-Zero refrigeration, Wolf appliances, and imported flooring from Spain. A wide hallway leads to a private split-bedroom layout. The luxurious primary suite opens through double doors to a spa-like bath with a relaxing soaking tub. A versatile flex-use room can serve as a gym, office, or fifth bedroom, while a separate enclosed family room offers an inviting space to unwind or gather. Expansive sliding glass doors connect the living areas to the oversized lot, creating an ideal indoor-outdoor setting. A private tennis court with grandfathered lighting is a rare amenity, while the generous grounds offer room for a pool and summer kitchen. Additional highlights include a designer lighting package currently being installed and an EV charger connection in the garage. With the major design elements already in place, buyers have the opportunity to add their own finishing touches and personalize the home to their vision. A remarkable blend of luxury, functionality, privacy, and potential in an exceptional Pinecrest location.

Ask a Local Expert

Property Highlights

Property Type
Residential
Property Sub Type
Single Family Residence
Architectural Style
Detached, One Story
Bedrooms
4
Total Bathrooms
5
Living Area
4,173 Sqft
Price / Sqft
$911
Year Built
1953
Condition
Substantially Remodeled
Cumulative Days On Market
6

Location

Area
Suniland Estates 1st Addn
City/Township
Pinecrest
Direction Faces
West
View
None
Subdivision
SUNILAND ESTATES 1ST ADDN
County
Miami-Dade County
Zoning
2300

Property Details
Price
$3,800,000
Condition
Substantially Remodeled
Property Type
Residential
Property Sub Type
Single Family Residence

Building

Structure Type
R30-No Pool/No Water, House
Total Area
5,121 Sqft

Community

Community Features
None

Local Schools

Elementary School
Palmetto
Middle School
Palmetto
High School
Miami Palmetto

Interior Features

Bedrooms and Bathrooms

Total Bathrooms
5
Full Bathrooms
4
1/2 Bathrooms
1
Bedrooms
4

Area and Spaces

Living Area
4,173 Sqft

Appliances

Appliances
Dishwasher, Disposal, Dryer, Electric Range, Electric Water Heater, Microwave, Refrigerator, Self Cleaning Oven, Wall Oven, Washer

Interior Features

Interior Features
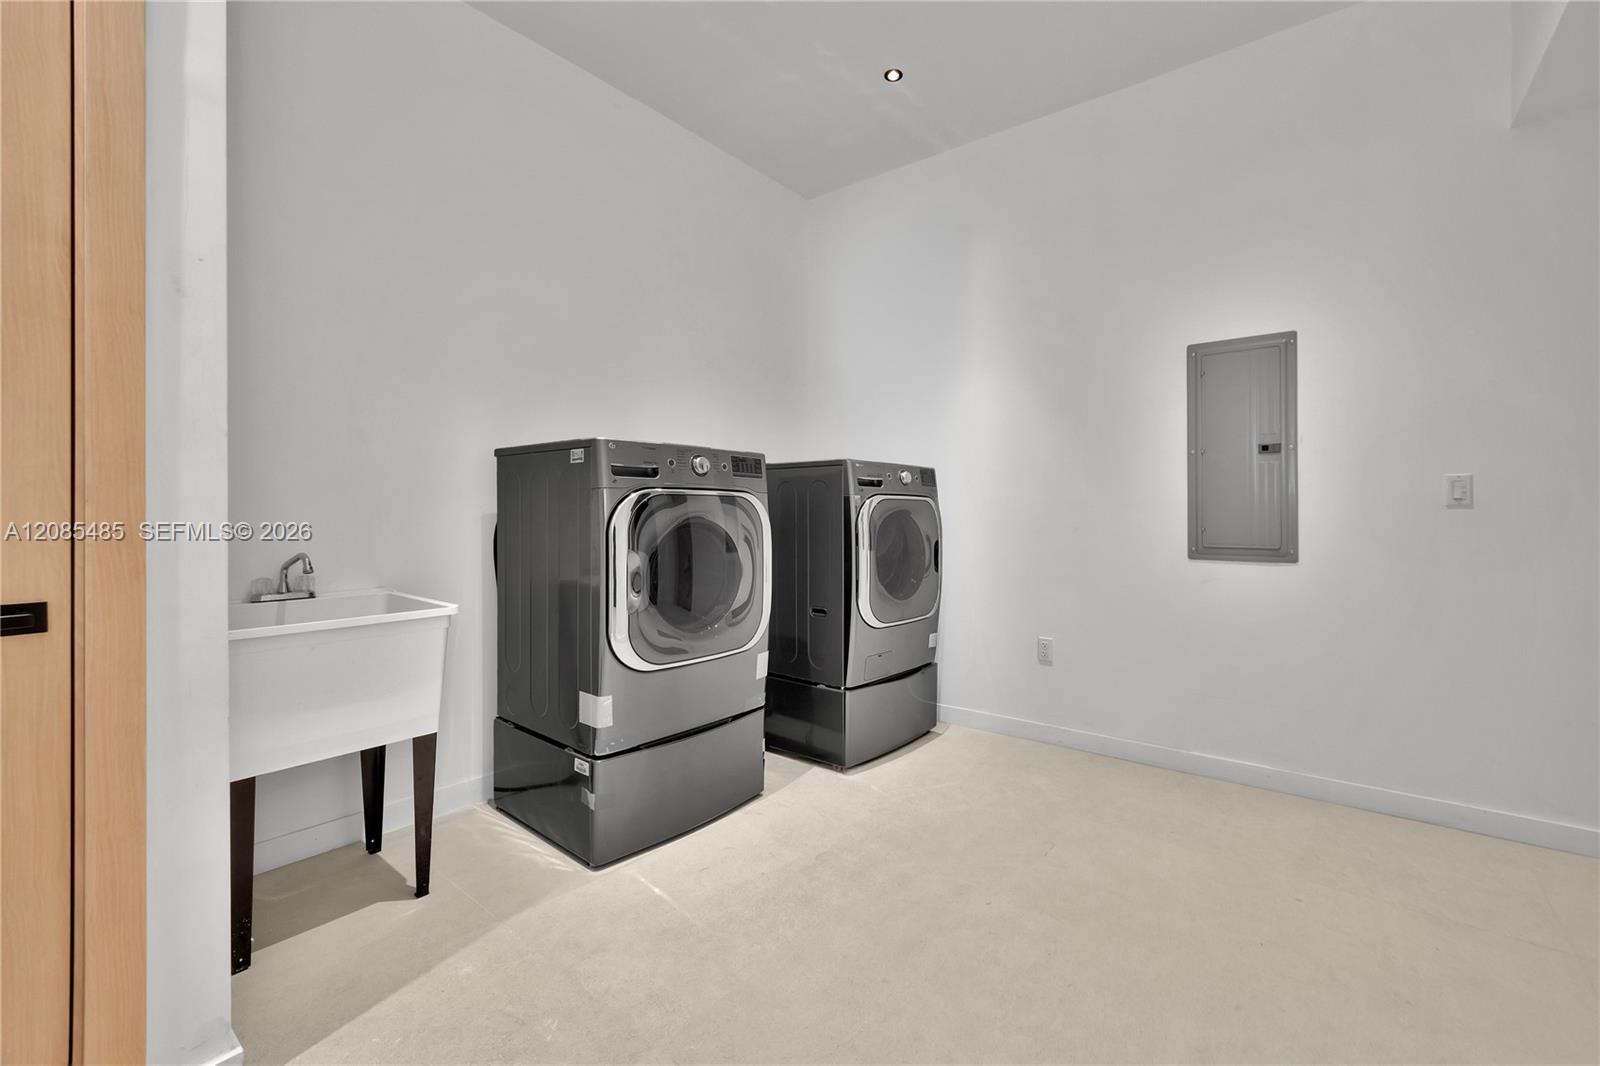
First Floor Entry, Cooking Island, Fire Sprinklers, Laundry Tub, Split Bedroom, Volume Ceilings, Walk-In Closet(s), Den/Library/Office, Family Room, Utility Room/Laundry
Flooring
Tile
Laundry Features
Laundry Tub, Utility Room/Laundry, Washer/Dryer Hook-Up
Door Features
High Impact Doors
Window Features
Complete Impact Glass, High Impact Windows
Security Features
Fire Sprinklers, Fire Alarm, Smoke Detector
Electic
Circuit Breakers

Heating and Cooling

Heating Features
Central

Building Details
Construction

Architectural Style
Detached, One Story
Year Built
1953

Materials
Construction Materials
Concrete Block Construction
Roof
Flat Roof With Facade Front

Terms

Terms

Special Terms
All Cash, Conventional
Cumulative Days On Market
6

Taxes

Tax

Tax (Annual)
$27,828

Heating, Cooling & Utilities

Heating Included
Yes
Cooling Features
Central Air

Utilities

Sewer
Septic Tank
Water Source
Municipal Water

Lot

Lot Size Area Sq Ft
34,412
Lot Features
3/4 To Less Than 1 Acre Lot

Exterior Features

Exterior Features
Lighting, Room For Pool, Tennis Court(s)
Patio And Porch Features
Patio
Fencing
Fenced

Parking

Garage Capacity
2
Covered Spaces
2
Parking Features
Driveway
Listed by Brown Harris Stevens
Listing Data last updated 09/22/2026 01:40 pm
Get a Link to this Property: Copy To Clipboard
QR Code link to this property

Phone:
Connect with:

Payment Calculator

per month. fixed. % interest.
$
%
$
%
Principal & Interest
+ Home Insurance
+ Property Tax
+ HOA Fees
per month
Total interest paid over s will be:
All estimates and provided for informational purposes only. Actual amounts may vary. The output of the tool is not a loan offer or solicitation, nor is it financial or legal advice. Information, rates, programs and loan scenarios shown are for example only as of 22-Sep-2026 and are subject to change without notice. Interest rates provided by the St. Louis Federal Reserve Economic Data (FRED). All products are subject to credit and property approval. Not all products are available in all states or for all loan amounts. Other restrictions and limitations apply. Contact your preferred lender for the pricing associated with your specific transaction. Calculations are generated by Open Source mortgage calculation software tools using common mathematical formulas. All calculations should be independently verified.
Get Walk Score Content

Property History

4 days ago
Property information last updated
5 days ago
Status Active. This is the most recent date the listing was placed on market.
Cumulative Days on Market: 11 days (includes prior listings) · Currently listed since September 16, 2026. Data provided by the MLS.

Similar Properties