Start of property details
Share this property:
3740 Irvington Ave
Coconut Grove, FL 33133
ACTIVE
UNDER CONTRACT
$3,495,000
Active Under Contract
4
Beds
4
Baths
2
Garage
4,151
Sqft
2007
Yr. Built
MLS# A12079075
Cumulative Days on Market: 26 · Includes prior listings · Currently listed since 08/27/26 · Data provided by the MLS.

Property Description

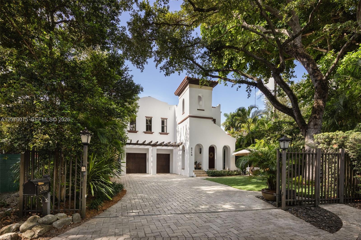
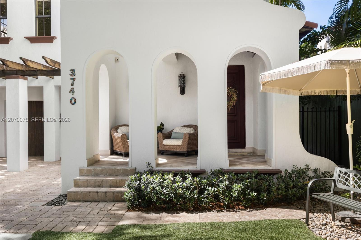
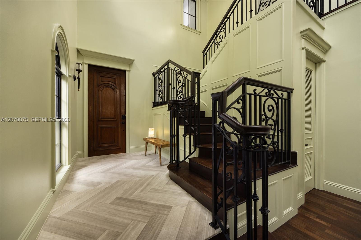
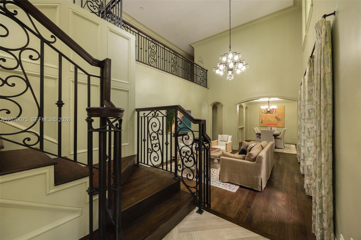
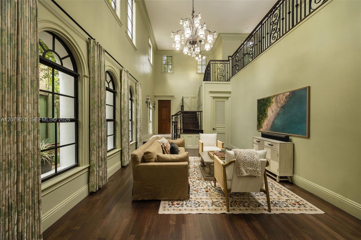
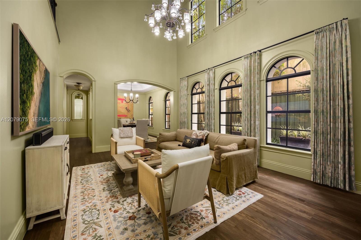
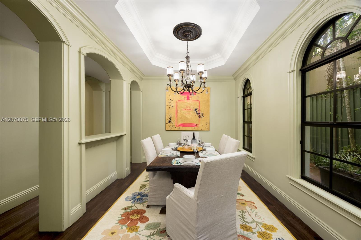
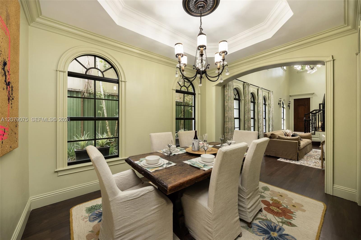
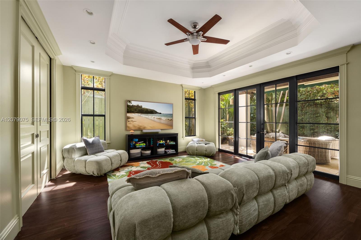
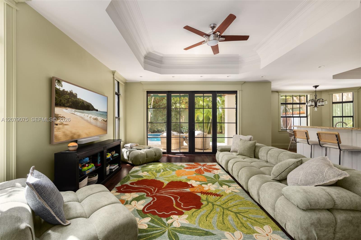
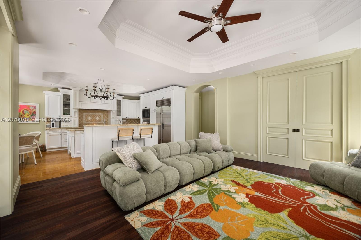
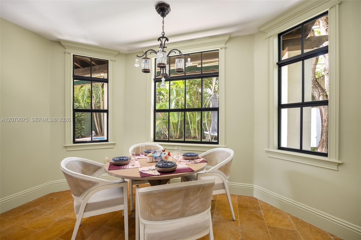
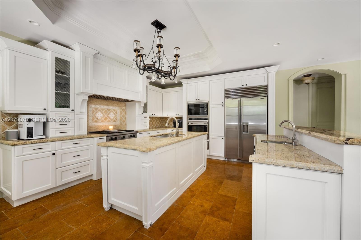
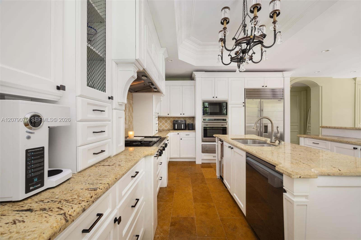
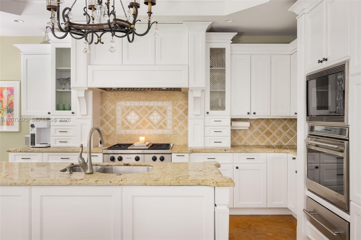
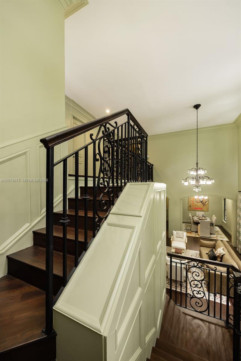
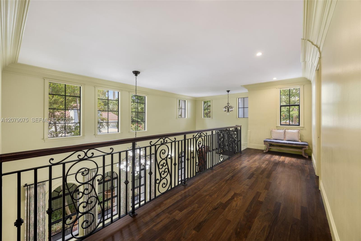
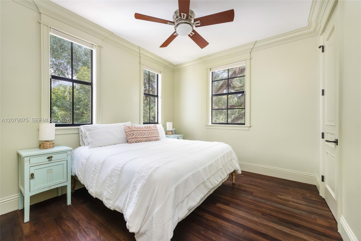
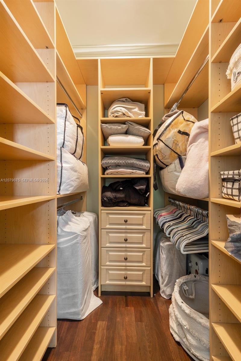
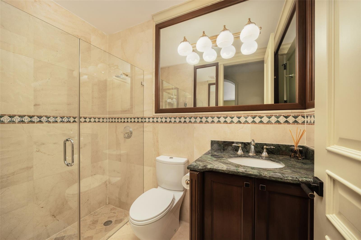
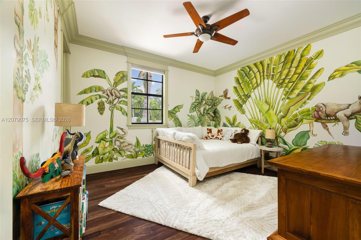
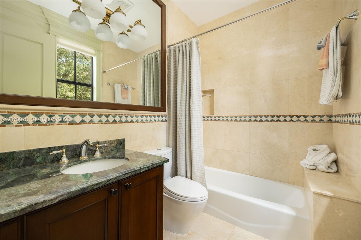
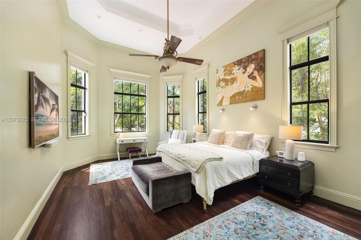
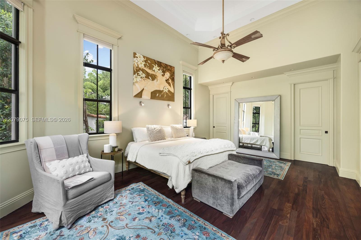
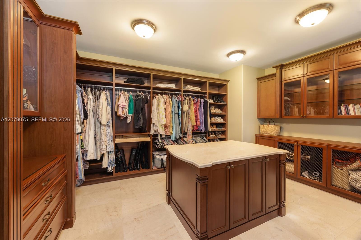
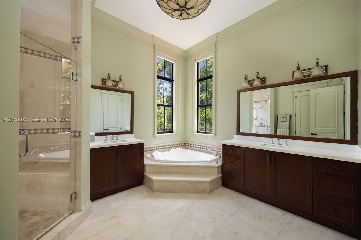
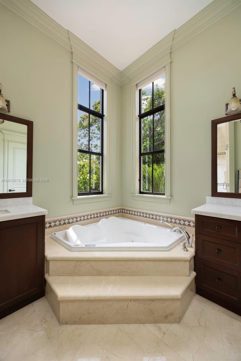
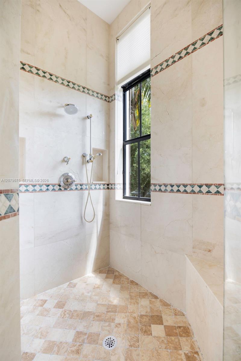
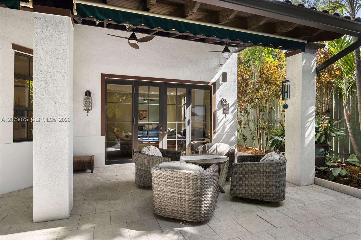
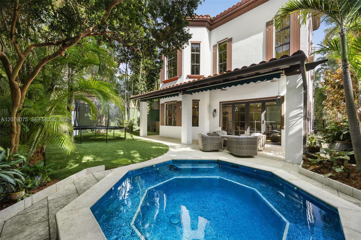
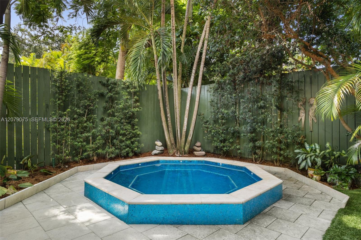
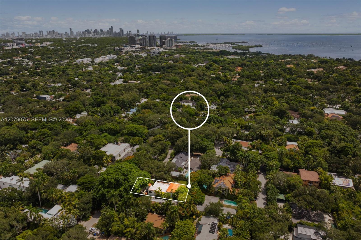
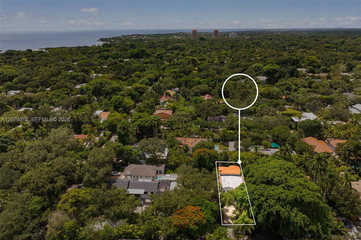
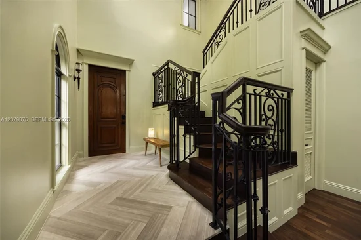
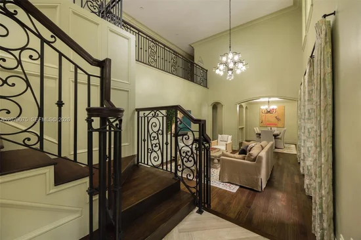
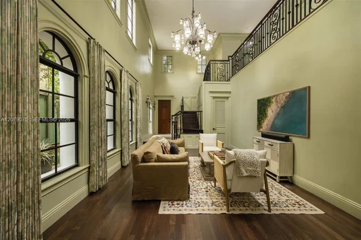
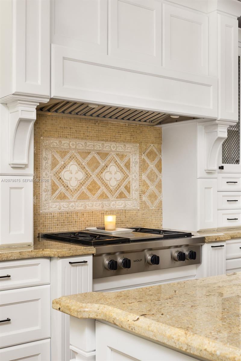
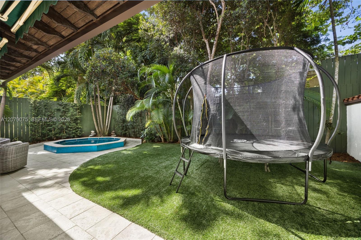
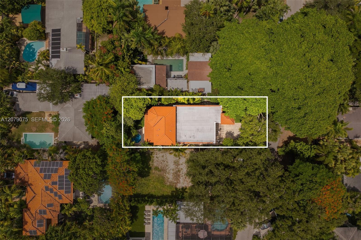
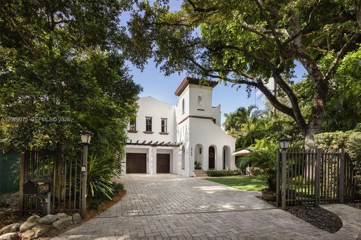
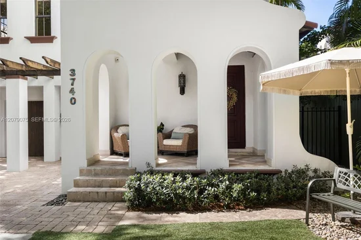
A distinctive custom-built residence on a coveted, tree-canopied no-thru-traffic street with its own private park in Coconut Grove. A dramatic foyer opens to soaring, light-filled interiors with 20’ ceilings, wood floors, extensive custom millwork and built-in cabinetry, Crema Marfil marble, Fine Art lighting and refined fixtures throughout. The expansive kitchen is designed around two cooking islands with Sub-Zero and Wolf appliances, flowing effortlessly into the home’s generous living spaces. Privately positioned, the primary suite is introduced by its own foyer and features 16’ ceilings, an exceptional room-sized walk-in closet and dressing room, and a luxurious bath. Outdoors, towering oaks and lush tropical landscaping envelop the property in privacy, while a deep covered terrace overlooks the large in-ground spa and serene garden. Complete with impact glass and a two-car garage, this exceptional residence is moments from the historic Grove village and bayfront parks.

Ask a Local Expert

Property Highlights

Property Type
Residential
Property Sub Type
Single Family Residence
Architectural Style
Detached, Two Story
Bedrooms
4
Total Bathrooms
4
Living Area
3,357 Sqft
Price / Sqft
$1,041
Year Built
2007
Cumulative Days On Market
21

Location

Area
Irvington
City/Township
Coconut Grove
Direction Faces
North
View
Garden, Other
Subdivision
IRVINGTON
County
Miami-Dade County
Zoning
0100

Property Details
Price
$3,495,000
Property Type
Residential
Property Sub Type
Single Family Residence

Building

Structure Type
R30-No Pool/No Water, House
Total Area
4,151 Sqft

Community

Community Features
Public Road

Interior Features

Bedrooms and Bathrooms

Total Bathrooms
4
Full Bathrooms
4
Bedrooms
4

Area and Spaces

Living Area
3,357 Sqft

Appliances

Appliances
Dishwasher, Dryer, Gas Range, Microwave, Refrigerator, Wall Oven, Washer

Interior Features

Interior Features
Built-in Features, Closet Cabinetry, Cooking Island, Entrance Foyer, Roman Tub, Volume Ceilings, Walk-In Closet(s), Family Room, Utility Room/Laundry
Flooring
Wood
Laundry Features
Utility Room/Laundry
Door Features
High Impact Doors
Window Features
Complete Impact Glass, High Impact Windows, Impact Glass, Plantation Shutters
Security Features
Smoke Detector
Entry Location
Foyer

Heating and Cooling

Heating Features
Central, Electric

Building Details
Construction

Architectural Style
Detached, Two Story
Year Built
2007

Materials
Construction Materials
CBS Construction
Roof
Barrel Roof, Built-Up

Terms

Terms

Contingency
Pending Inspections
Special Terms
All Cash, Conventional
Cumulative Days On Market
21

Taxes

Tax

Tax (Annual)
$25,201

Heating, Cooling & Utilities

Heating Included
Yes
Cooling Features
Ceiling Fan(s), Central Air, Electric

Utilities

Sewer
Septic Tank
Water Source
Municipal Water

Lot

Lot Size Area Sq Ft
6,850
Lot Features
Less Than 1/4 Acre Lot, East Of US 1

Exterior Features

Exterior Features
Lighting, Room For Pool
Patio And Porch Features
Open Porch, Patio
Fencing
Fenced

Parking

Garage Capacity
2
Covered Spaces
2
Parking Features
Driveway, Paver Block

Pool Features

Spa
Yes
Listed by Compass Florida, LLC.
Listing Data last updated 09/23/2026 05:40 am
Get a Link to this Property: Copy To Clipboard
QR Code link to this property

Phone:
Connect with:

Payment Calculator

per month. fixed. % interest.
$
%
$
%
Principal & Interest
+ Home Insurance
+ Property Tax
+ HOA Fees
per month
Total interest paid over s will be:
All estimates and provided for informational purposes only. Actual amounts may vary. The output of the tool is not a loan offer or solicitation, nor is it financial or legal advice. Information, rates, programs and loan scenarios shown are for example only as of 23-Sep-2026 and are subject to change without notice. Interest rates provided by the St. Louis Federal Reserve Economic Data (FRED). All products are subject to credit and property approval. Not all products are available in all states or for all loan amounts. Other restrictions and limitations apply. Contact your preferred lender for the pricing associated with your specific transaction. Calculations are generated by Open Source mortgage calculation software tools using common mathematical formulas. All calculations should be independently verified.
Get Walk Score Content

Property History

5 days ago
Property information last updated
26 days ago
Status Active. This is the date the listing was placed on market.
Cumulative Days on Market: 26 days (includes prior listings) · Currently listed since August 27, 2026. Data provided by the MLS.

Similar Properties