Start of property details
Share this property:
5700 SW 86th St
South Miami, FL 33143
4 days ago
NEW
$3,900,000
Active
4
Beds
4
Baths
2
Garage
4,282
Sqft
1999
Yr. Built
MLS# A12022669
Cumulative Days on Market: 96 · Includes prior listings · Currently listed since 09/18/26 · Data provided by the MLS.

Property Description

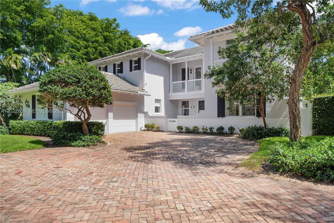
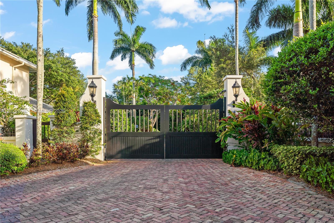
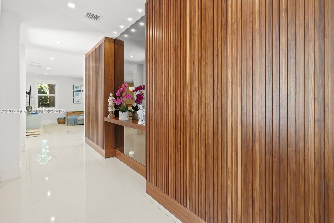
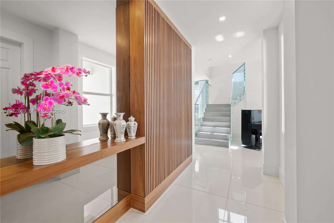
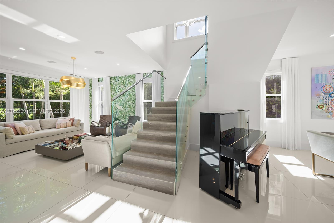
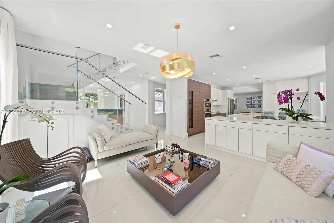
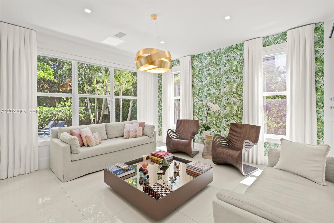
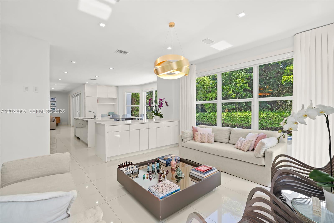
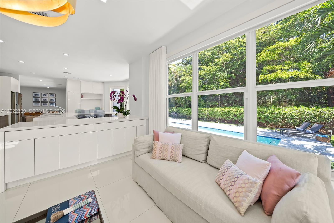
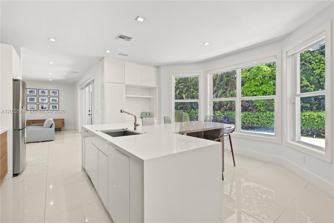
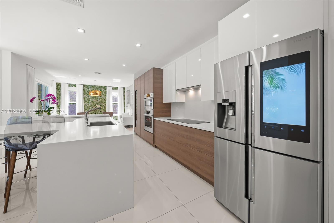
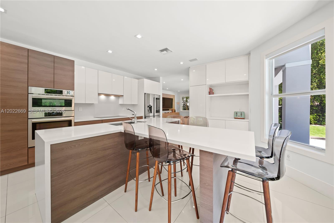
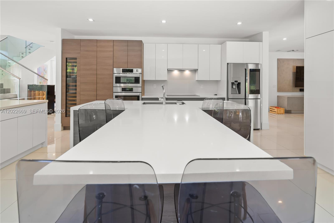
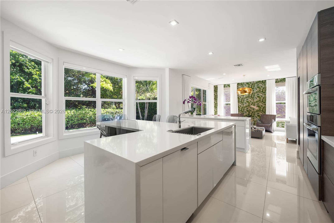
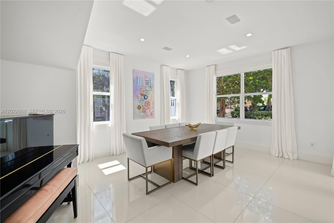
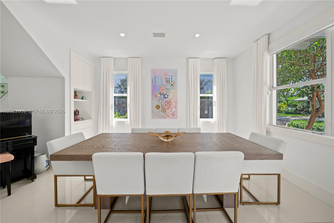
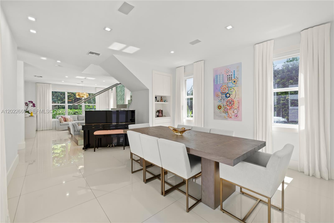
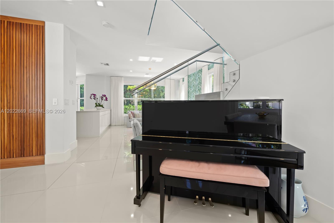
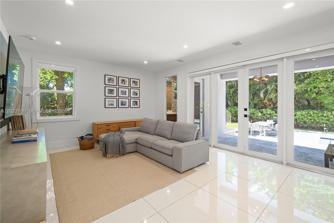
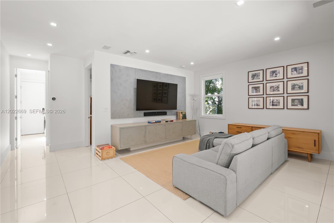
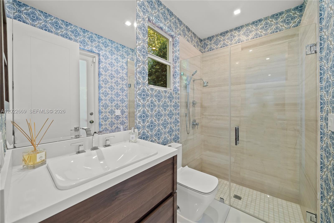
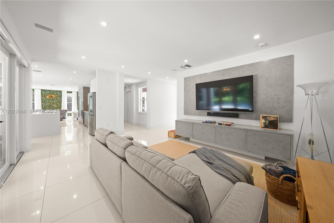
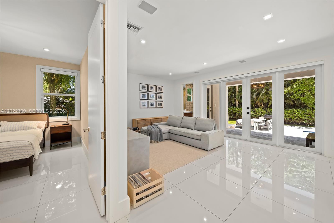
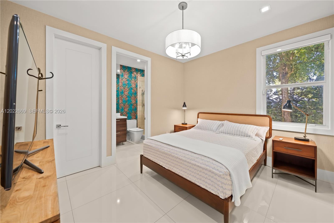
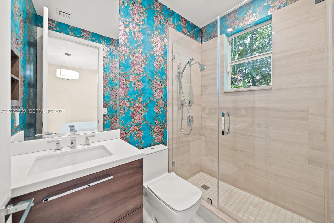
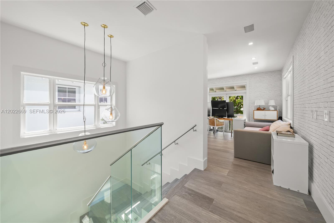
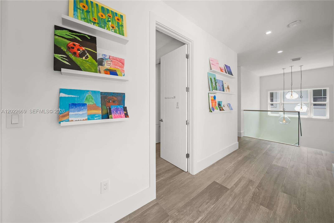
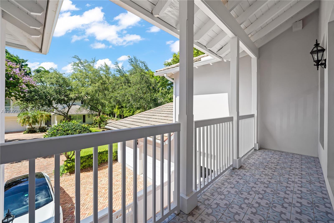
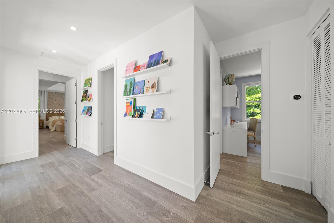
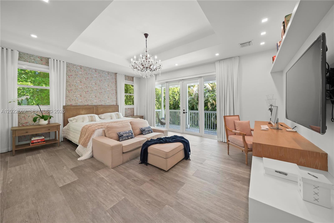
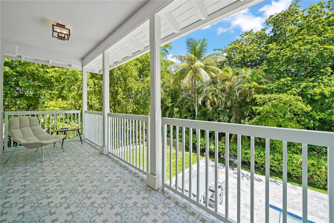
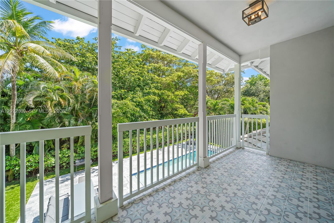
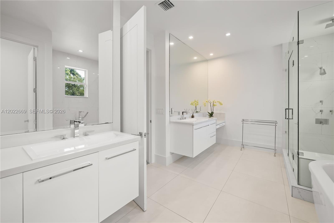
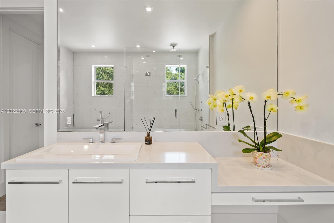
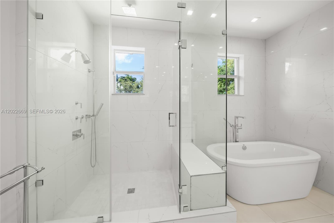
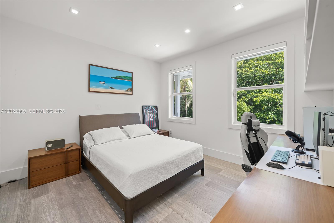
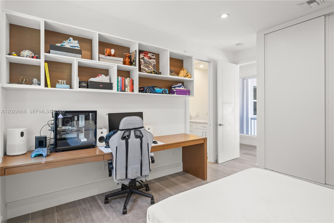
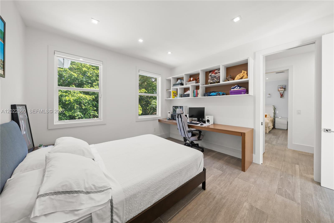
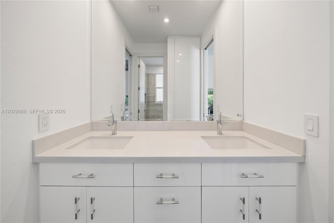
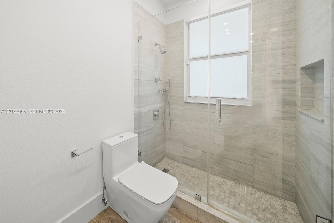
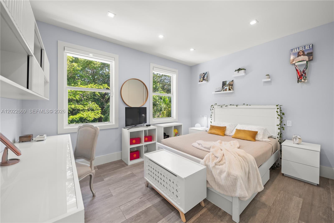
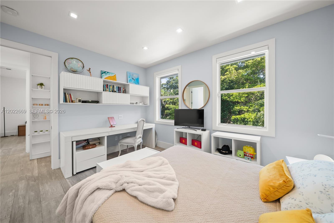
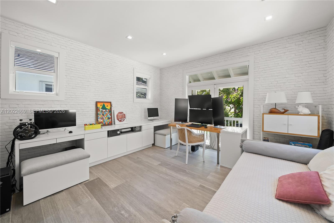
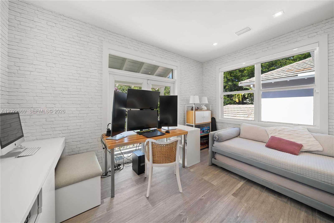
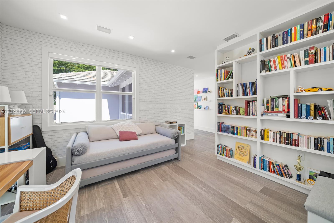
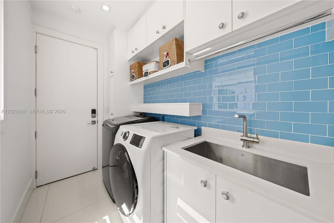
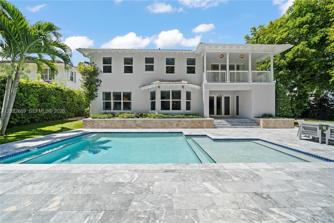
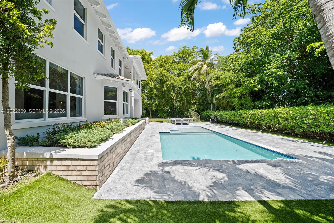
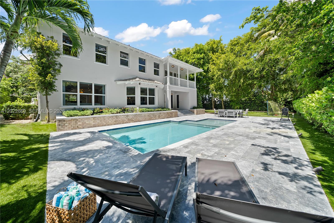
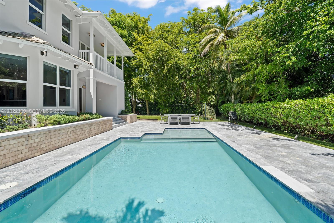
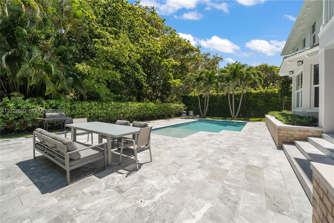
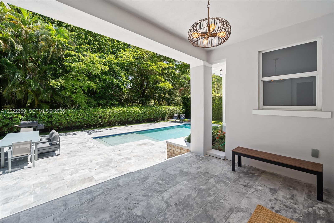
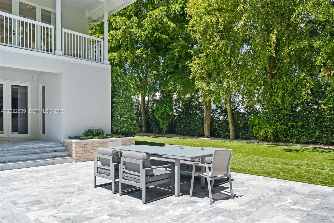
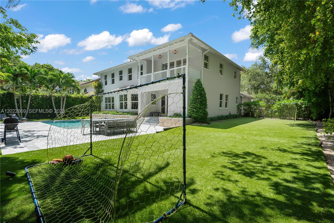
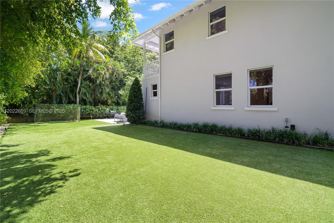
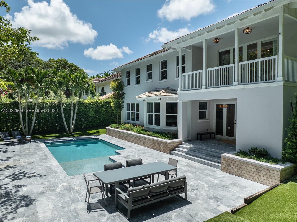
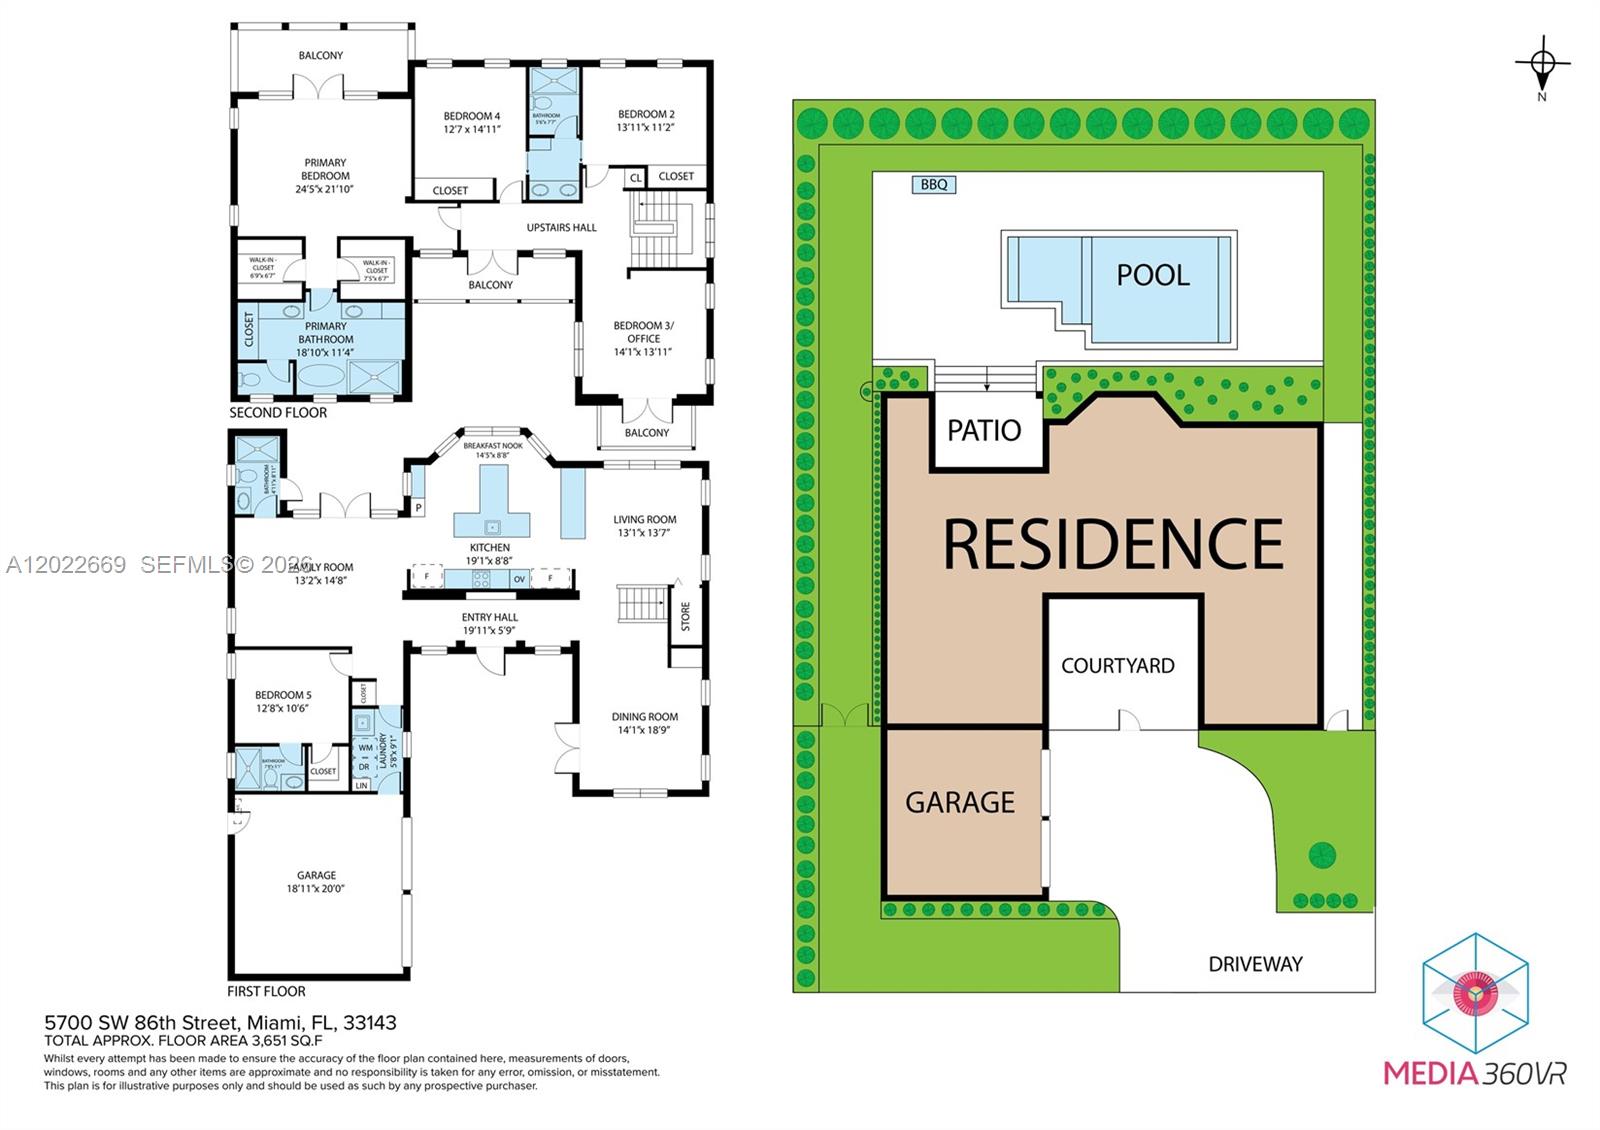
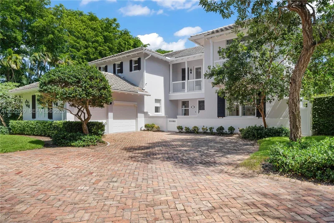
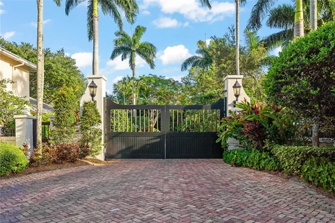
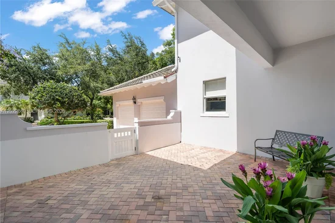
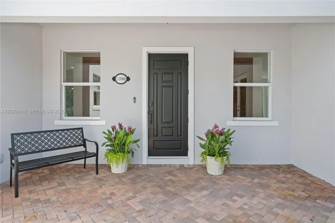
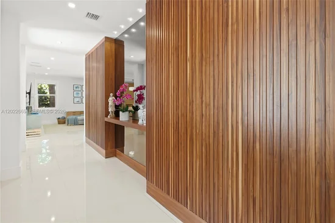
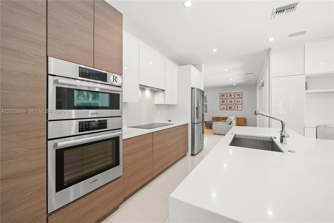
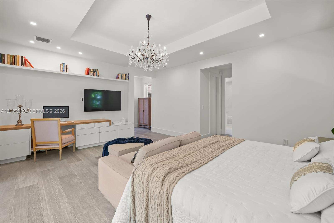
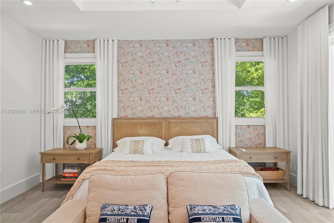
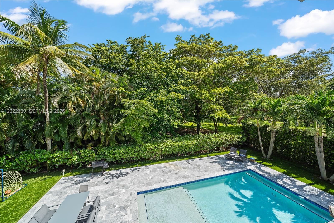
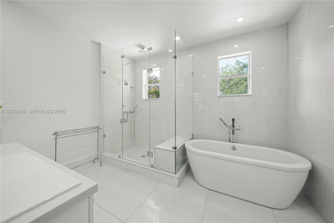
Rare opportunity in the highly sought-after gated enclave of Parkside Village, where homes rarely become available. Backing directly onto Dante Fascell Park with no rear neighbors, this beautifully updated residence offers exceptional privacy, lush green views, and a serene park-side setting between Coral Gables and South Miami. Functional and highly desirable floor plan featuring 4 bedrooms and 4 full baths, including a first-floor guest suite ideal for extended family or visitors. Second level includes a spacious primary suite with private balcony, two additional bedrooms connected by Jack-and-Jill bath, and a dedicated DEN / Office. Abundant natural light throughout with windows in every room, including laundry and garage. Impact windows and doors, brand-new roof (2025), updated kitchen with premium appliances and Sub-Zero wine cooler. Two-car garage with built-in cabinetry, EV charger, additional refrigerator, and dedicated A / C units ideal for gym, workspace, or storage. Easy to show with notice.

Ask a Local Expert

Property Highlights

Property Type
Residential
Property Sub Type
Single Family Residence
Architectural Style
Detached, Two Story
Bedrooms
4
Total Bathrooms
4
Living Area
3,391 Sqft
Price / Sqft
$1,150
Year Built
1999
Cumulative Days On Market
92

Location

Area
Shaw Property
City/Township
South Miami
Direction Faces
North
View
Garden, None, Pool
Subdivision
SHAW PROPERTY SEA VIEW PARK
County
Miami-Dade County
Zoning
0800

Property Details
Price
$3,900,000
Property Type
Residential
Property Sub Type
Single Family Residence

Building

Structure Type
Pool Only, House
Total Area
4,282 Sqft

Community

Community Features
Gated Community, Maintained Community, Mandatory Hoa, Paved Road

Local Schools

Elementary School
Sunset
Middle School
Ponce De Leon
High School
Coral Gables

Interior Features

Bedrooms and Bathrooms

Total Bathrooms
4
Full Bathrooms
4
Bedrooms
4

Area and Spaces

Living Area
3,391 Sqft

Appliances

Appliances
Dishwasher, Dryer, Electric Range, Electric Water Heater, Microwave, Other Equipment/Appliances, Refrigerator, Self Cleaning Oven, Wall Oven, Washer

Interior Features

Interior Features
First Floor Entry, Entrance Foyer, French Doors, Other, Walk-In Closet(s), Den/Library/Office, Family Room
Flooring
Ceramic Floor
Door Features
High Impact Doors, French Doors
Window Features
Clear Impact Glass, Complete Impact Glass, Blinds, High Impact Windows
Entry Location
Foyer

Heating and Cooling

Heating Features
Central, Electric

Building Details
Construction

Architectural Style
Detached, Two Story
Year Built
1999

Materials
Construction Materials
CBS Construction, Stucco
Roof
Slate

Terms

Terms

Special Terms
All Cash, Conventional, FHA
Cumulative Days On Market
92

Taxes

Tax

Tax (Annual)
$24,251

HOA

Has HOA
Yes
Association Fee
$778 /mo

Heating, Cooling & Utilities

Heating Included
Yes
Cooling Features
Central Air, Electric

Utilities

Sewer
Public Sewer
Water Source
Municipal Water

Lot

Lot Size Area Sq Ft
5,875
Lot Features
Less Than 1/4 Acre Lot

Exterior Features

Exterior Features
Lighting, Open Balcony
Patio And Porch Features
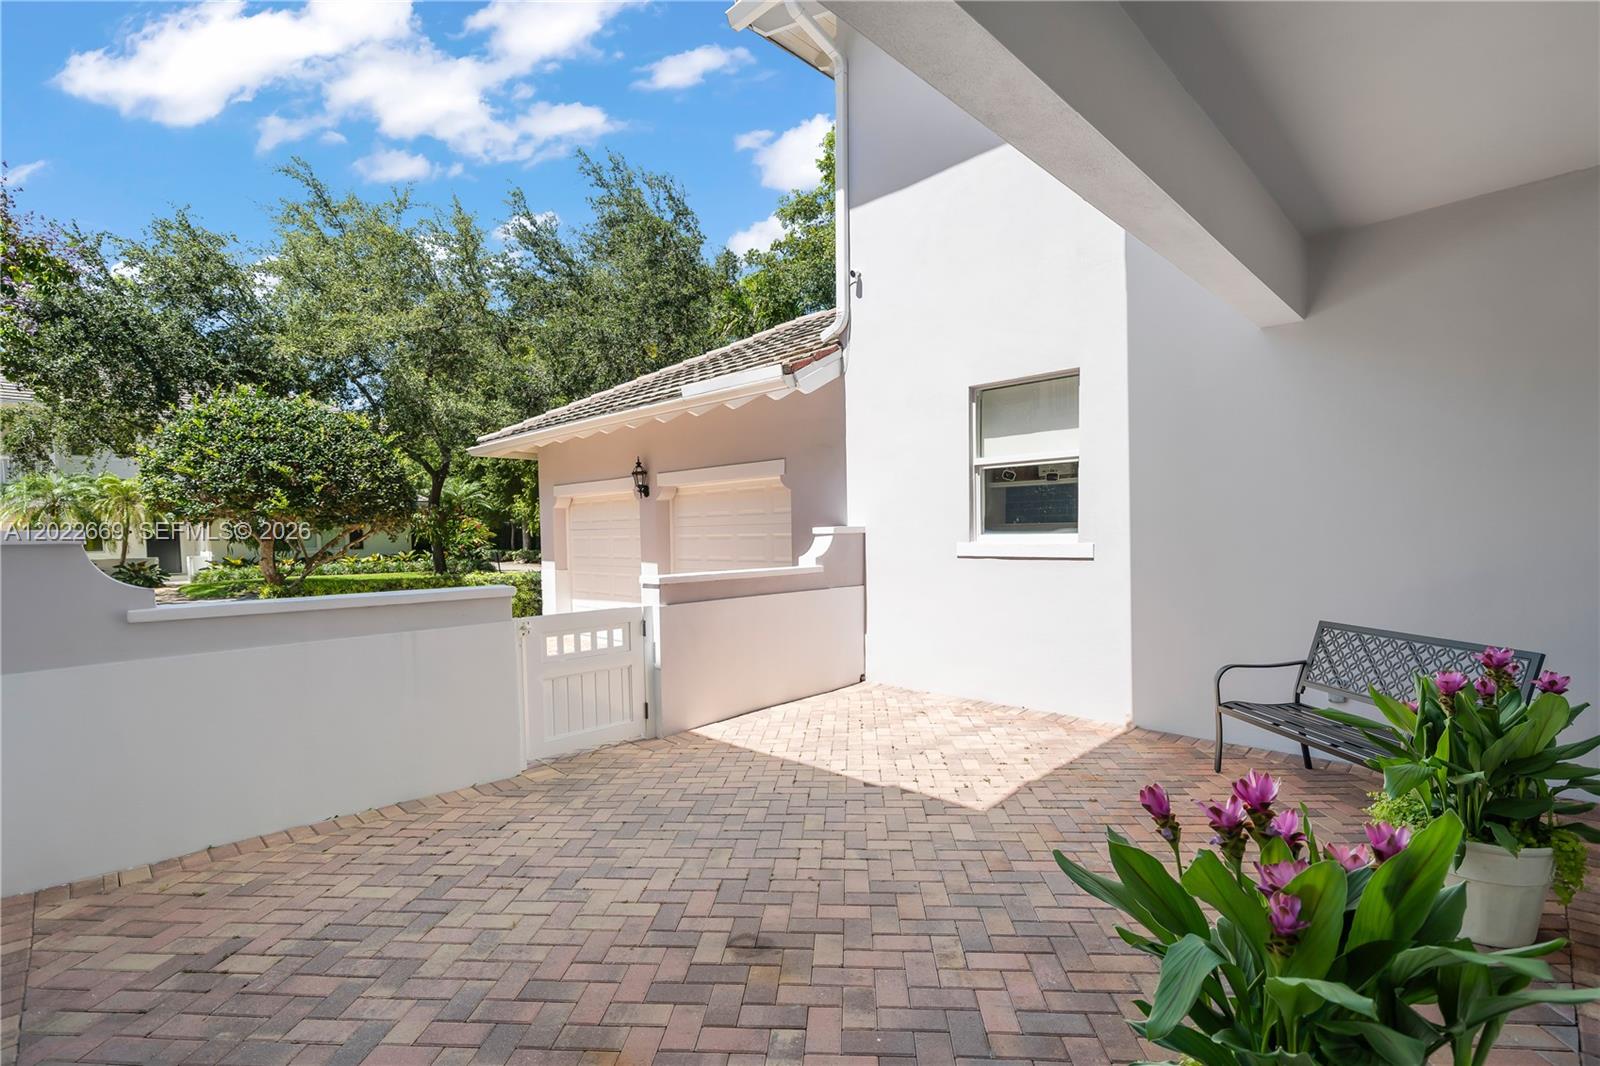
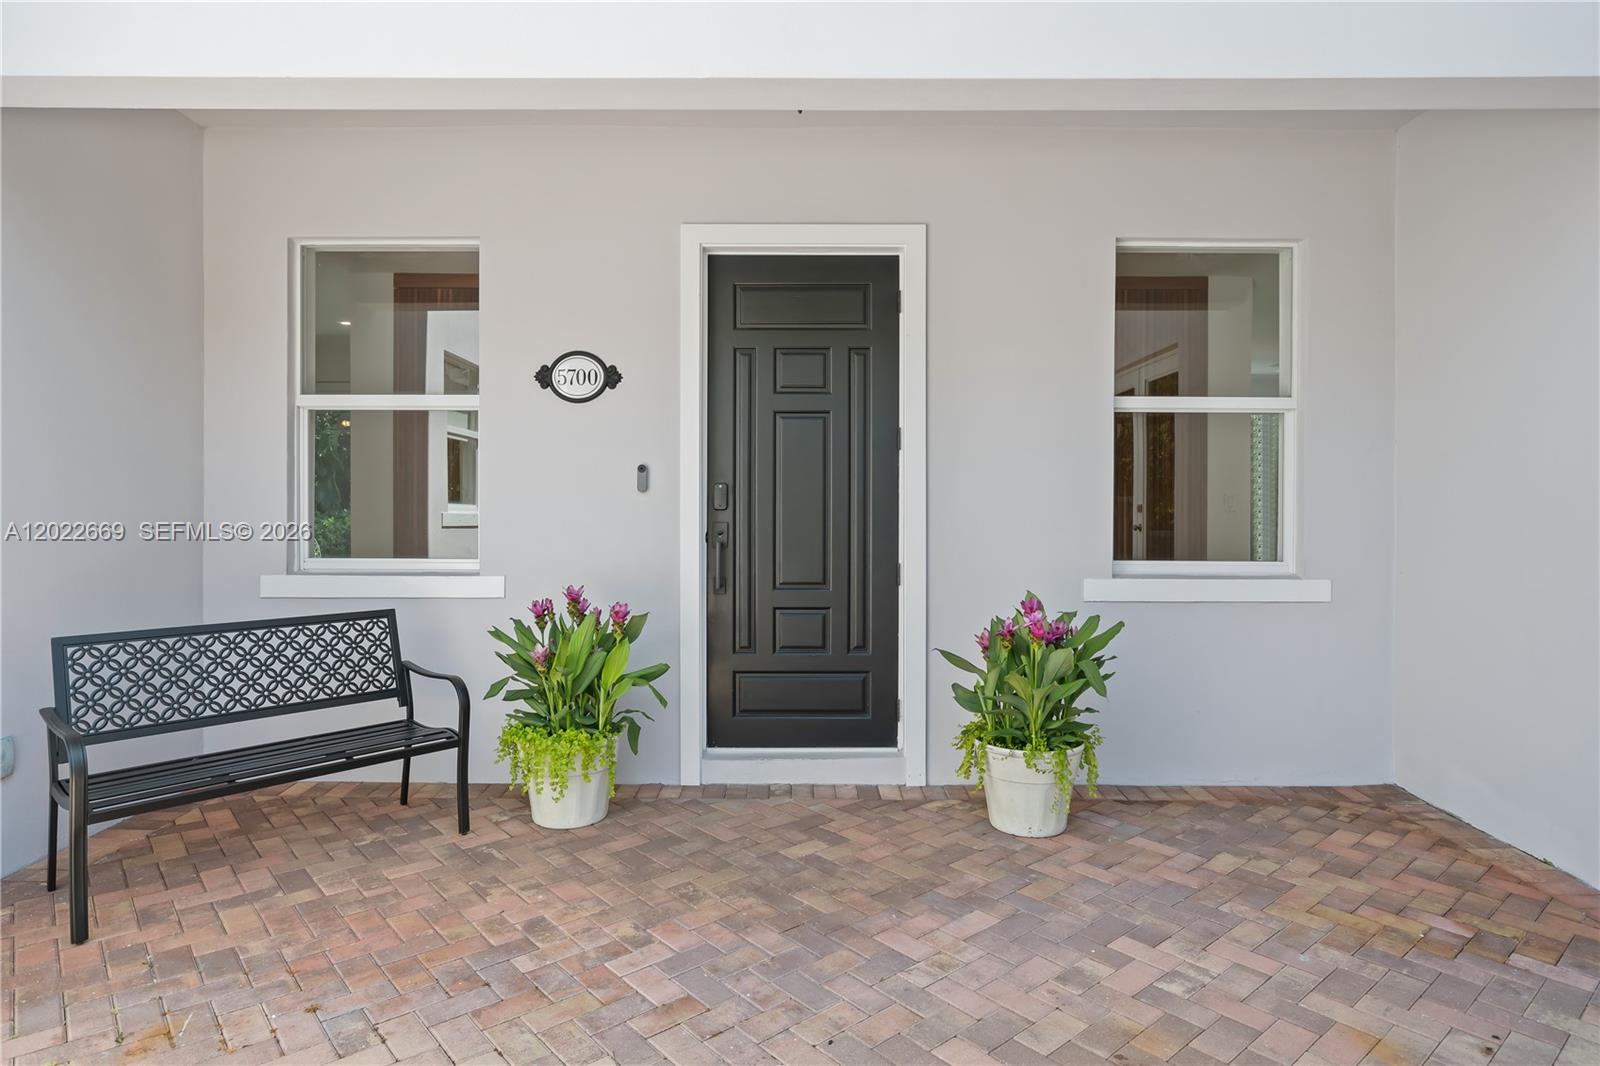
Open Balcony, Open Porch
Fencing
Fenced

Parking

Garage Capacity
2
Covered Spaces
2
Parking Features
Additional Spaces Available, Driveway, Guest

Pool Features

Has Pool
Yes
Pool Features
In Ground
Listed by Compass Florida, LLC
Listing Data last updated 09/22/2026 01:40 pm
Get a Link to this Property: Copy To Clipboard
QR Code link to this property

Phone:
Connect with:

Payment Calculator

per month. fixed. % interest.
$
%
$
%
Principal & Interest
+ Home Insurance
+ Property Tax
+ HOA Fees
per month
Total interest paid over s will be:
All estimates and provided for informational purposes only. Actual amounts may vary. The output of the tool is not a loan offer or solicitation, nor is it financial or legal advice. Information, rates, programs and loan scenarios shown are for example only as of 22-Sep-2026 and are subject to change without notice. Interest rates provided by the St. Louis Federal Reserve Economic Data (FRED). All products are subject to credit and property approval. Not all products are available in all states or for all loan amounts. Other restrictions and limitations apply. Contact your preferred lender for the pricing associated with your specific transaction. Calculations are generated by Open Source mortgage calculation software tools using common mathematical formulas. All calculations should be independently verified.
Get Walk Score Content

Property History

4 days ago
Property information last updated
4 days ago
Status Active. This is the most recent date the listing was placed on market.
Cumulative Days on Market: 96 days (includes prior listings) · Currently listed since September 18, 2026. Data provided by the MLS.

Similar Properties