Start of property details
Share this property:
5940 SW 100th Ter
Pinecrest, FL 33156
5 days ago
NEW
$6,490,000
Active
7
Beds
8
Baths
3
Garage
2026
Yr. Built
MLS# A11949841
Cumulative Days on Market: 206 · Includes prior listings · Currently listed since 09/17/26 · Data provided by the MLS.

Property Description

Price Improvement!
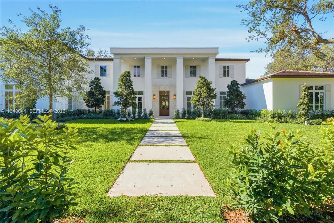
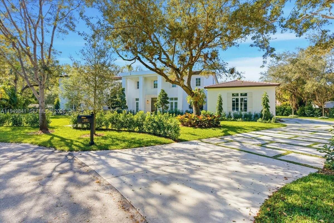
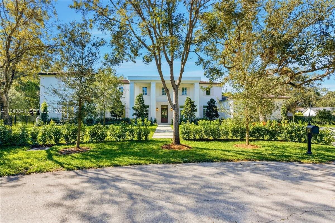
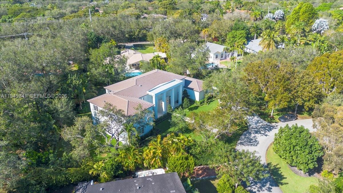
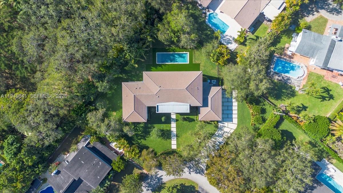
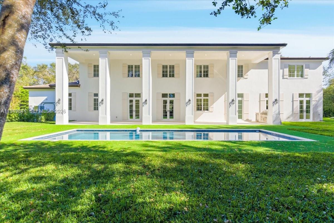
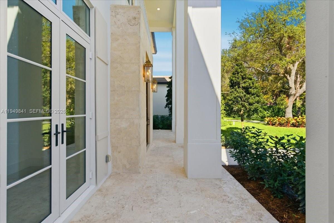
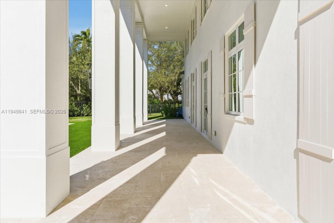
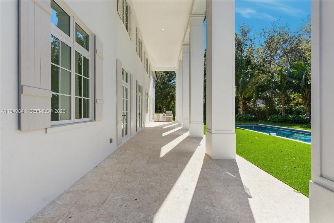
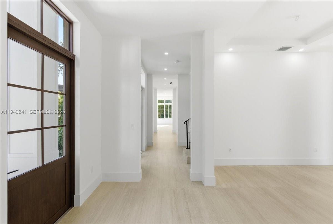
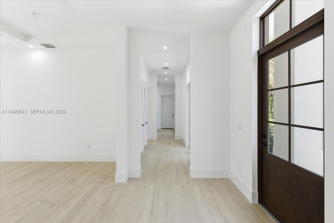
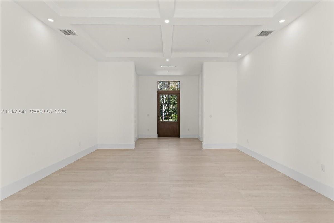
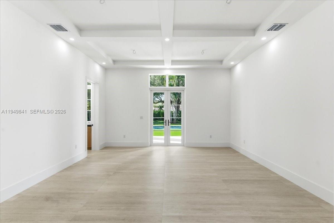
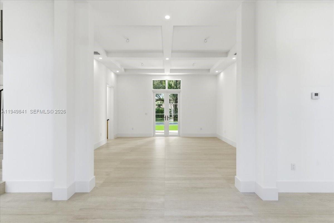
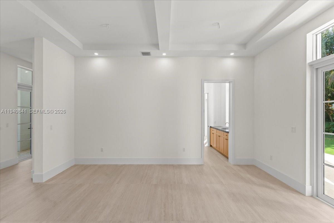
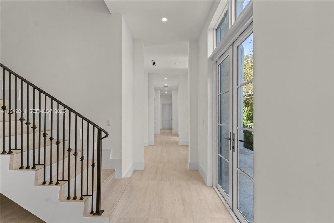
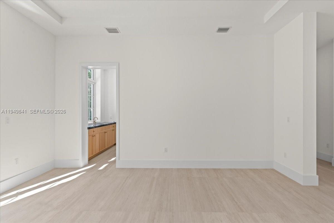
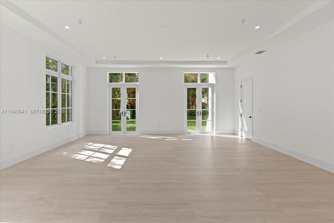
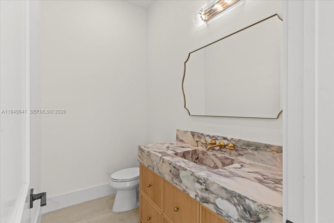
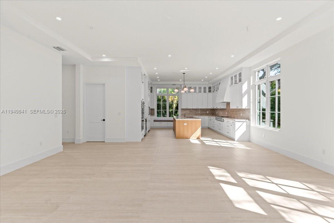
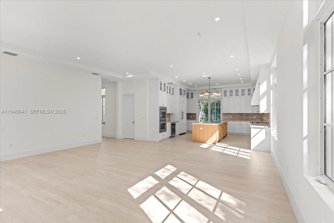
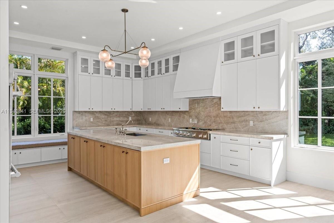
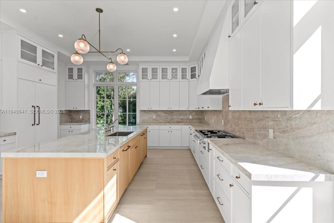
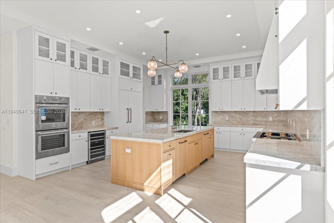
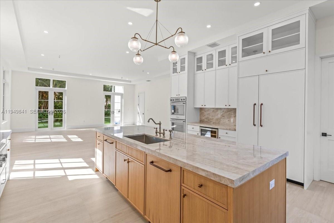
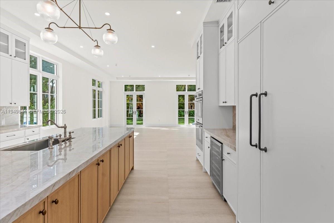
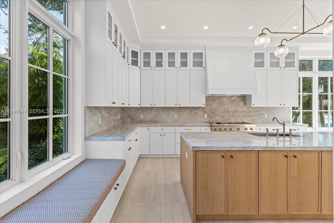
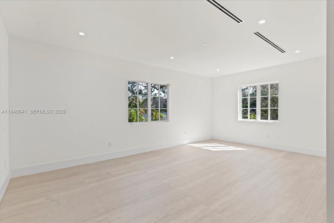
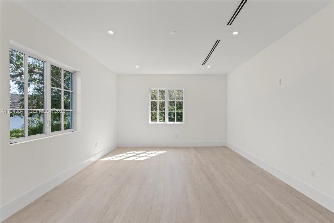
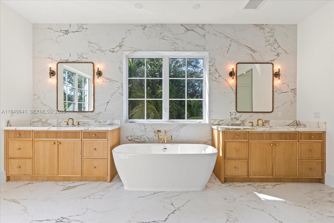
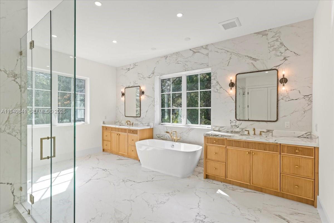
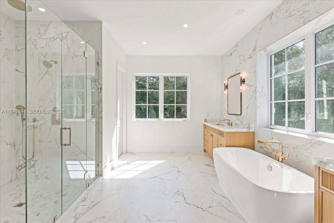
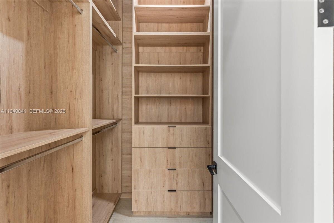
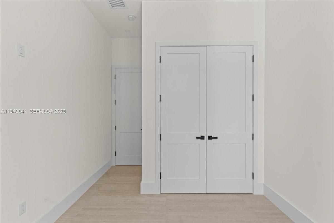
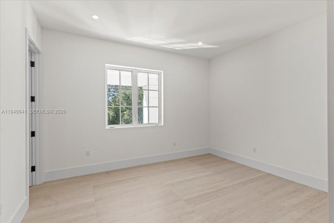
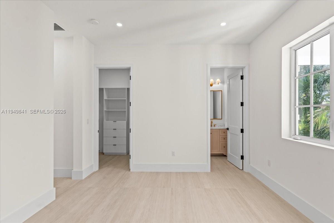
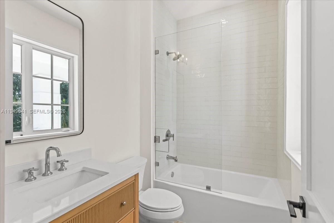
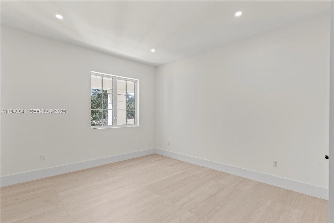
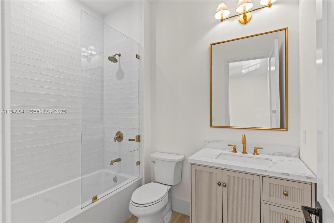
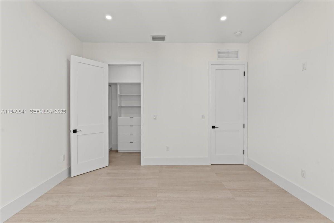
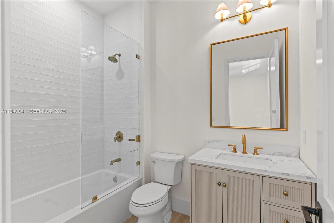
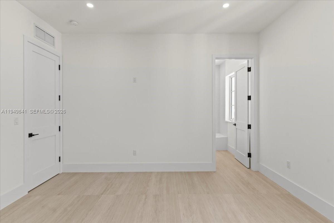
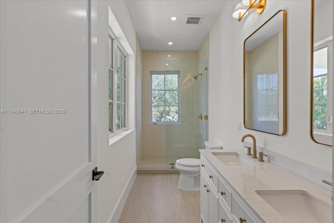
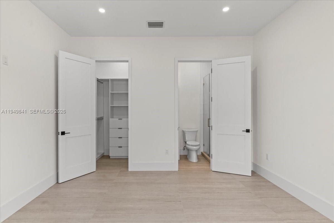
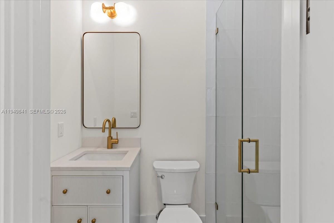
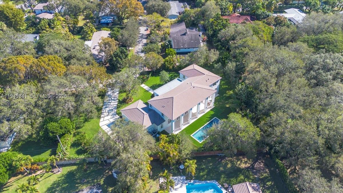
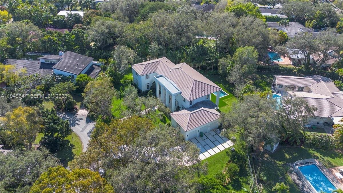
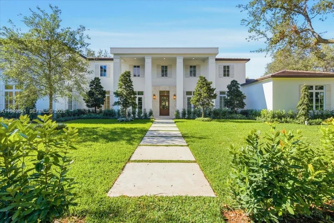
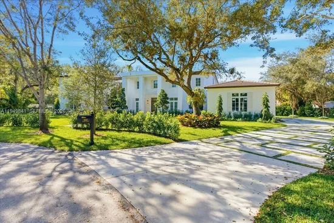
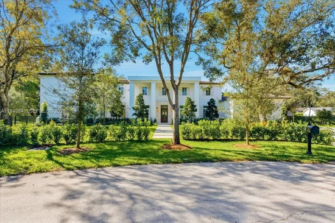
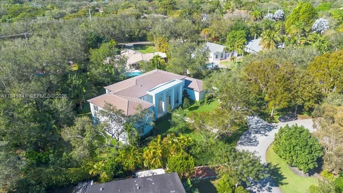
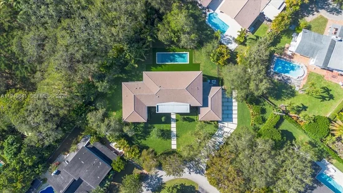
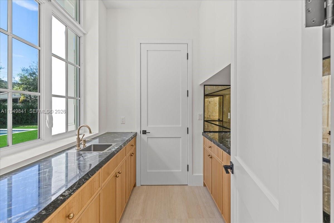
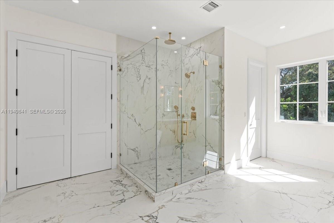
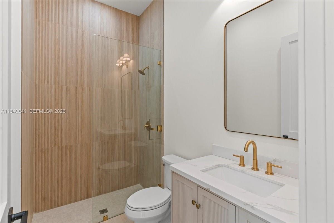
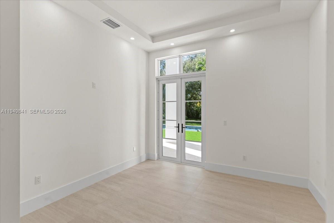
2026 NEW CONSTRUCTION- Southern Colonial estate in North Pinecrest featuring 7 bedrooms, 7.5 bathrooms, and a three-car garage. This elegant residence blends traditional architecture with contemporary edge and finishes, offering soaring ceilings, porcelain floors, custom cabinetry, and high-end fixtures throughout. Gourmet kitchen with Taj Mahal Quartzite ideal for entertaining family and friends. Outdoor living includes a lap pool and BBQ area with expansive covered terrace. Located in a family-friendly neighborhood within one of Pinecrest’s most desirable pockets, walking distance to top-rated schools such as St Thomas, Betham and Gulliver Schools. With just 1-block from the famous Wayside Market and Mondi Coffee, make this you perfect family dream home!!!
Adjusted square footage: 6, 538, Living Square Footage: 6, 504 Total Square footage: 7, 671

Ask a Local Expert

Property Highlights

Property Type
Residential
Property Sub Type
Single Family Residence
Architectural Style
Attached, Two Story
Bedrooms
7
Total Bathrooms
8
Year Built
2026
Condition
New Construction
Cumulative Days On Market
201

Location

Area
Poinsettia Estates
City/Township
Pinecrest
Direction Faces
West
View
None
Subdivision
POINSETTIA ESTATES
County
Miami-Dade County
Zoning
2100

Property Details
Price
$6,490,000
Condition
New Construction
Property Type
Residential
Property Sub Type
Single Family Residence

Building

Structure Type
Pool Only, House

Community

Community Features
Bar

Local Schools

Elementary School
Pinecrest
Middle School
Palmetto
High School
Miami Palmetto

Interior Features

Bedrooms and Bathrooms

Total Bathrooms
8
Full Bathrooms
7
1/2 Bathrooms
1
Bedrooms
7

Appliances

Appliances
Dishwasher, Disposal, Dryer, Electric Water Heater, Gas Range, Refrigerator, Self Cleaning Oven, Wall Oven

Interior Features

Interior Features
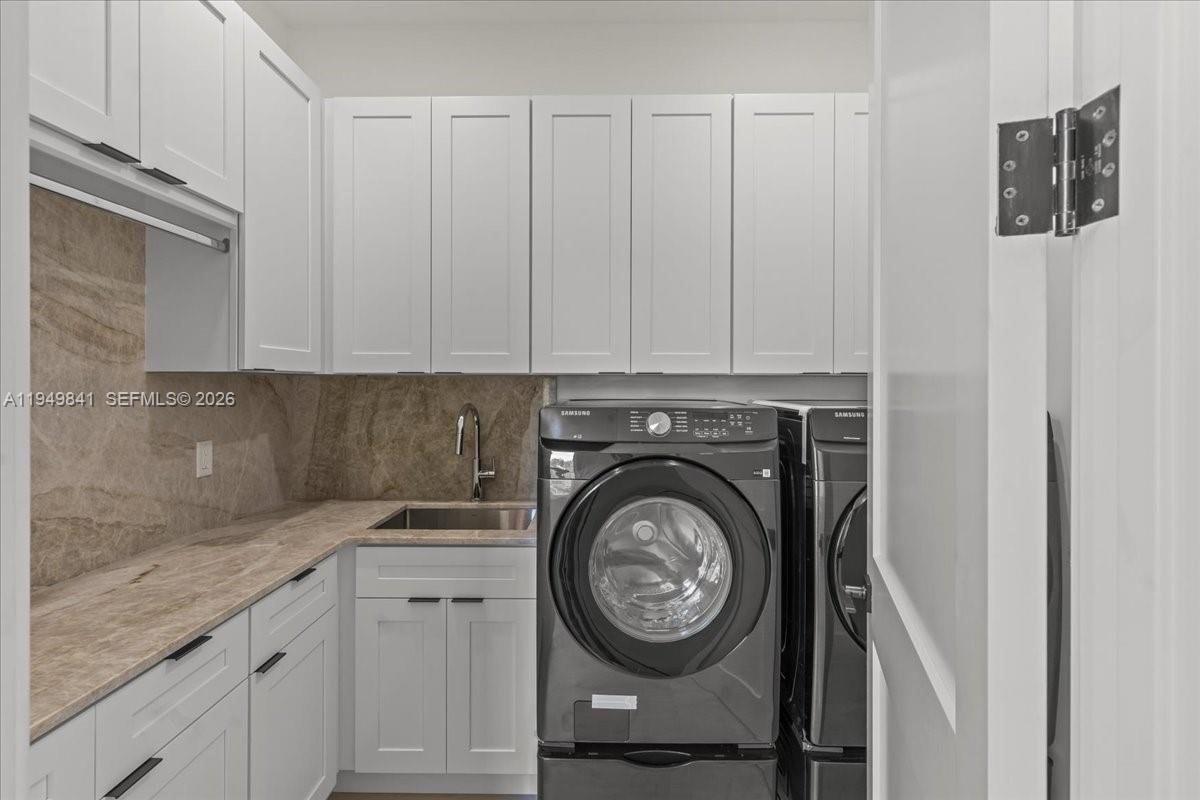
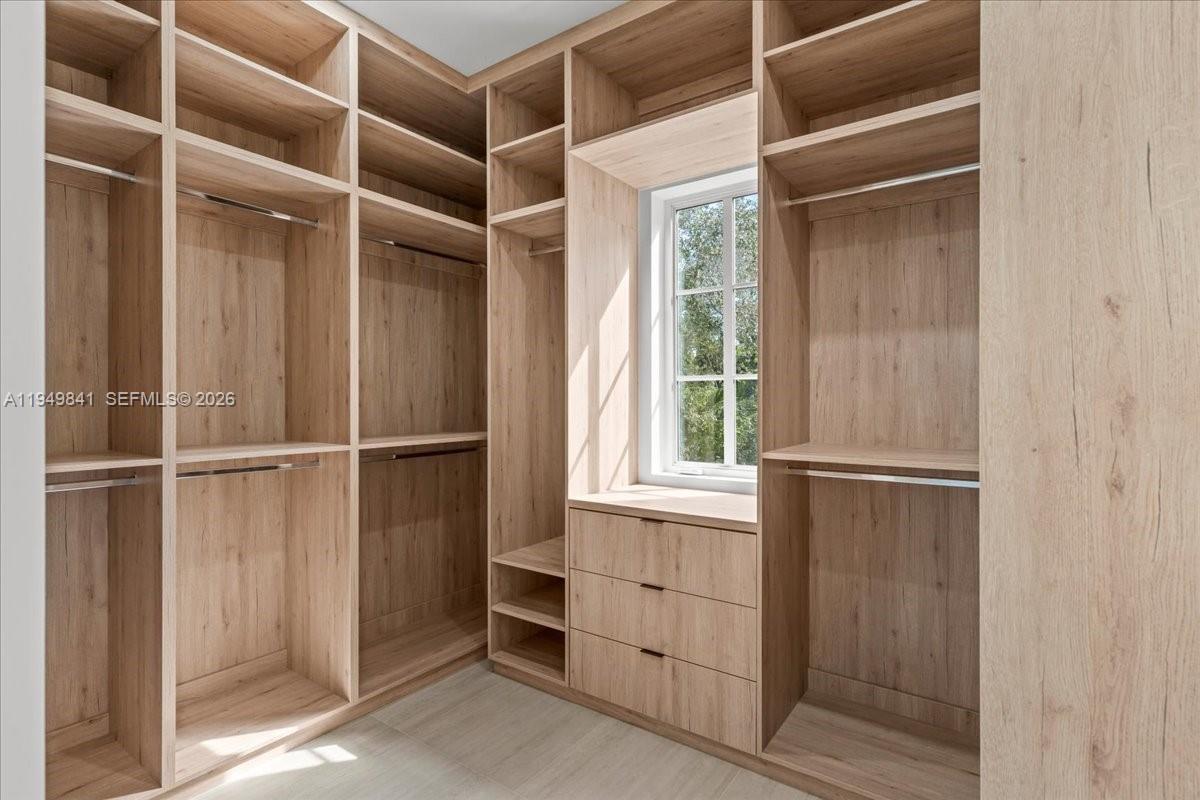
First Floor Entry, Built-in Features, Cooking Island, Custom Mirrors, Entrance Foyer, French Doors, Laundry Tub, Pantry, Walk-In Closet(s), Wet Bar, Attic, Den/Library/Office, Family Room, Maid/In-Law Quarters, Utility Room/Laundry
Flooring
Ceramic Floor, Marble
Laundry Features
Laundry Tub, Utility Room/Laundry
Door Features
High Impact Doors, French Doors
Window Features
Clear Impact Glass, Casement, Impact Glass
Security Features
Fire Alarm
Entry Location
Foyer

Heating and Cooling

Heating Features
Central

Building Details
Construction

Architectural Style
Attached, Two Story
Year Built
2026
New Construction
Yes

Materials
Construction Materials
Concrete Block Construction, CBS Construction, Stucco
Roof
Flat Tile

Terms

Terms

Special Terms
All Cash, Conventional, FHA
Cumulative Days On Market
201

Taxes

Tax

Tax (Annual)
$24,017

Heating, Cooling & Utilities

Heating Included
Yes
Cooling Features
Central Air

Utilities

Sewer
Septic Tank
Water Source
Municipal Water

Lot

Lot Size Area Sq Ft
25,395
Lot Features
1/2 To Less Than 3/4 Acre Lot

Exterior Features

Exterior Features
Fruit Trees
Fencing
Fenced

Parking

Garage Capacity
3
Covered Spaces
3
Parking Features
Attached Carport, Driveway

Pool Features

Has Pool
Yes
Pool Features
In Ground
Listed by Pine Bay Real Estate Group LLC
Listing Data last updated 09/22/2026 01:40 pm
Get a Link to this Property: Copy To Clipboard
QR Code link to this property

Phone:
Connect with:

Payment Calculator

per month. fixed. % interest.
$
%
$
%
Principal & Interest
+ Home Insurance
+ Property Tax
+ HOA Fees
per month
Total interest paid over s will be:
All estimates and provided for informational purposes only. Actual amounts may vary. The output of the tool is not a loan offer or solicitation, nor is it financial or legal advice. Information, rates, programs and loan scenarios shown are for example only as of 22-Sep-2026 and are subject to change without notice. Interest rates provided by the St. Louis Federal Reserve Economic Data (FRED). All products are subject to credit and property approval. Not all products are available in all states or for all loan amounts. Other restrictions and limitations apply. Contact your preferred lender for the pricing associated with your specific transaction. Calculations are generated by Open Source mortgage calculation software tools using common mathematical formulas. All calculations should be independently verified.
Get Walk Score Content

Property History

4 days ago
Property information last updated
5 days ago
Status Active. This is the most recent date the listing was placed on market.
99 days ago
Date of last price change
Cumulative Days on Market: 206 days (includes prior listings) · Currently listed since September 17, 2026. Data provided by the MLS.

Similar Properties