Start of property details
Share this property:
10001 SW 60th Ct
Pinecrest, FL 33156
Yesterday
REDUCED
$5,950,000
Active
5
Beds
8
Baths
2
Garage
8,958
Sqft
1994
Yr. Built
MLS# A11939919
Cumulative Days on Market: 221 · Includes prior listings · Currently listed since 09/21/26 · Data provided by the MLS.

Property Description

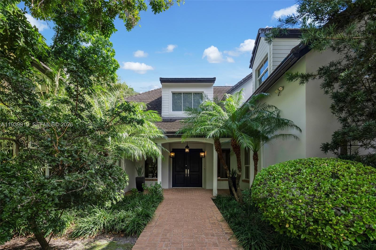
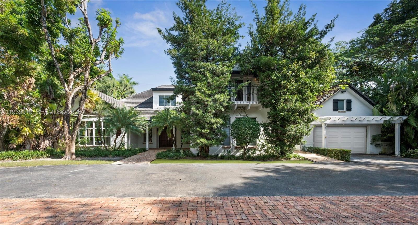
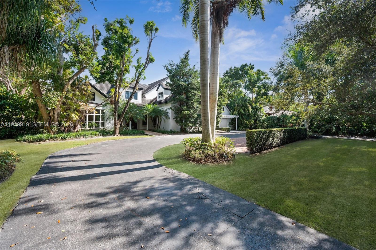
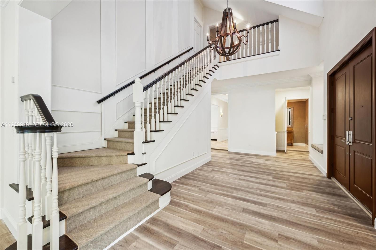
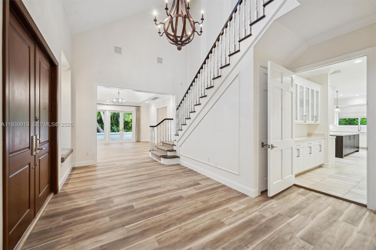
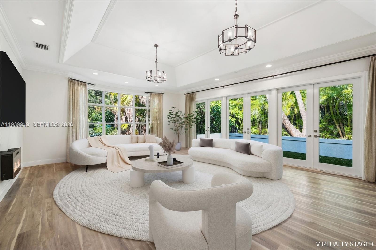
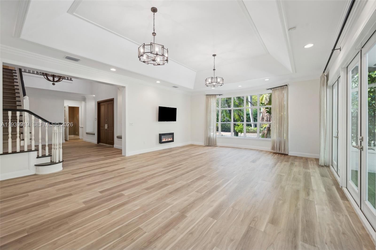
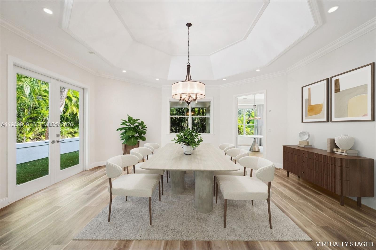
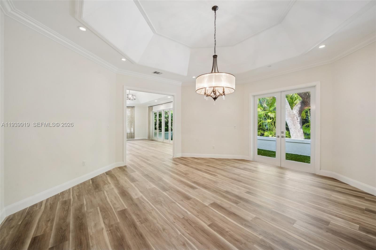
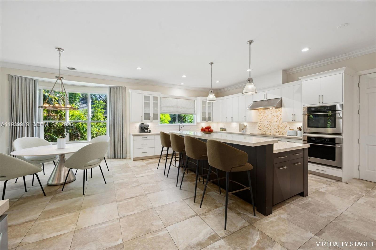
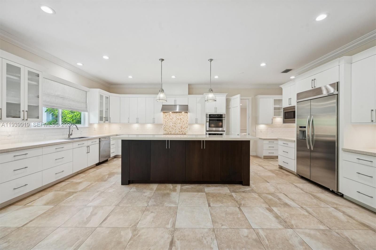
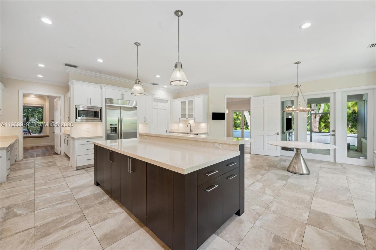
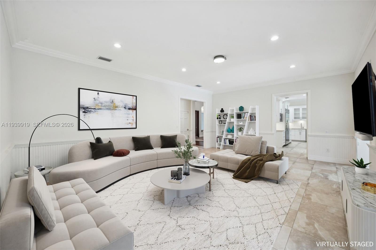
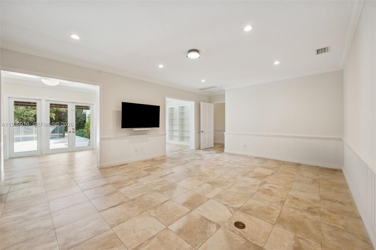
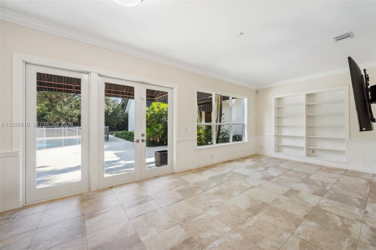
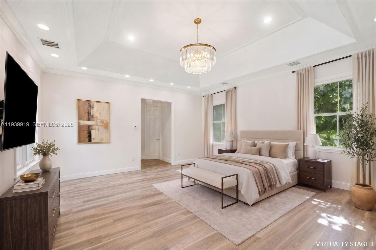
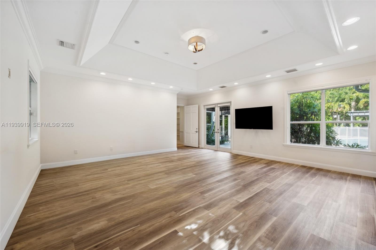
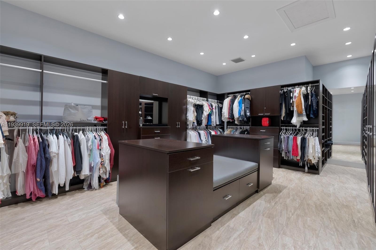
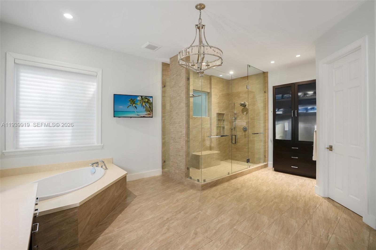
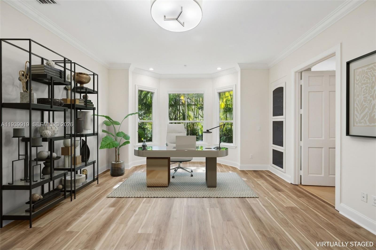
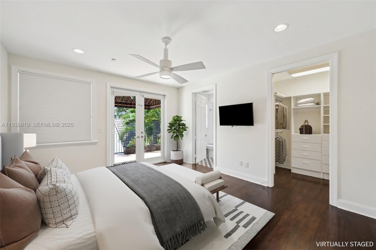
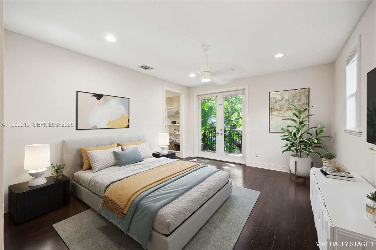
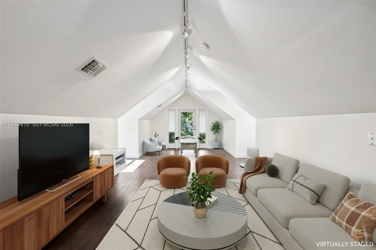
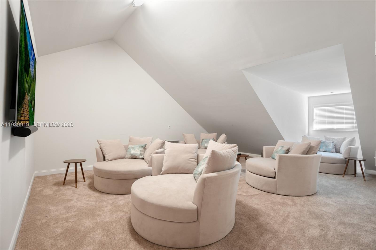
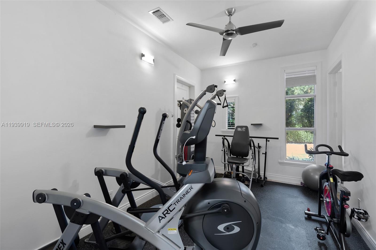
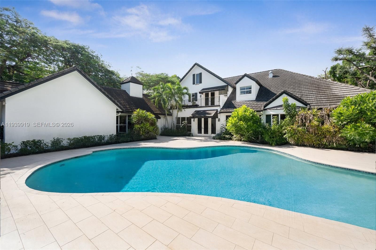
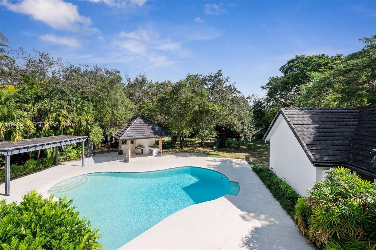
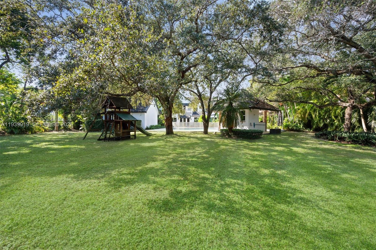
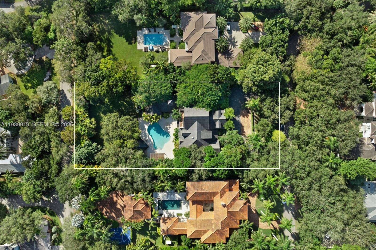
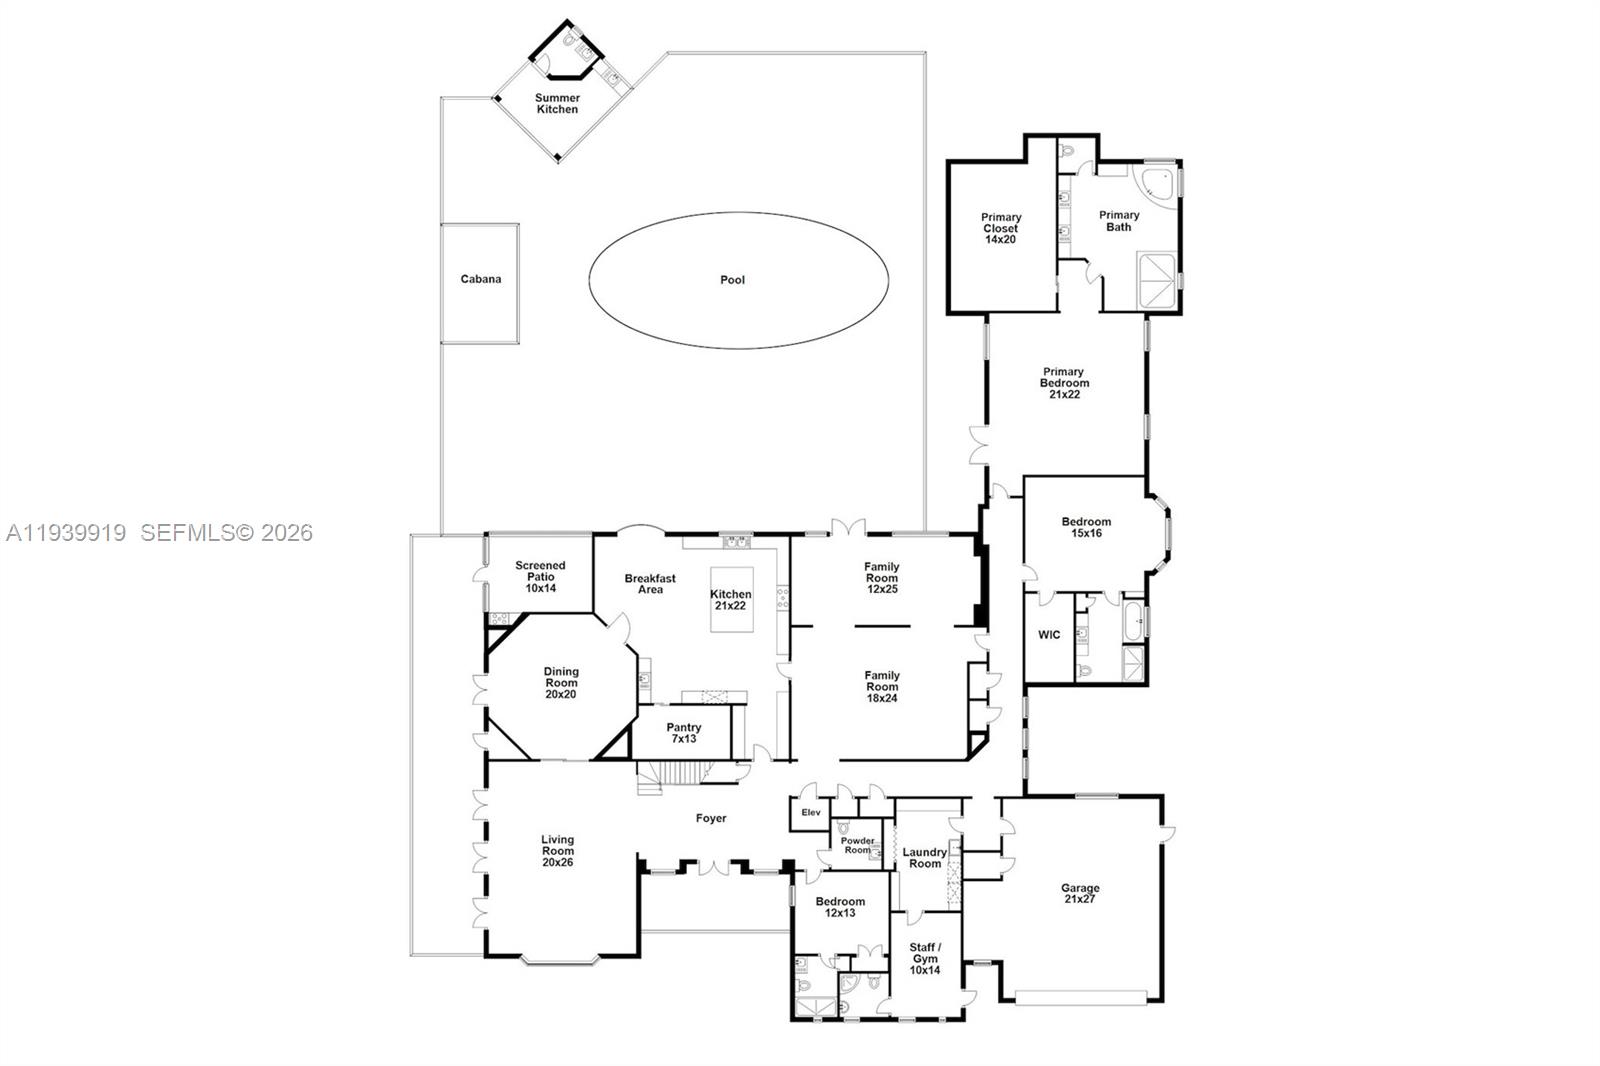
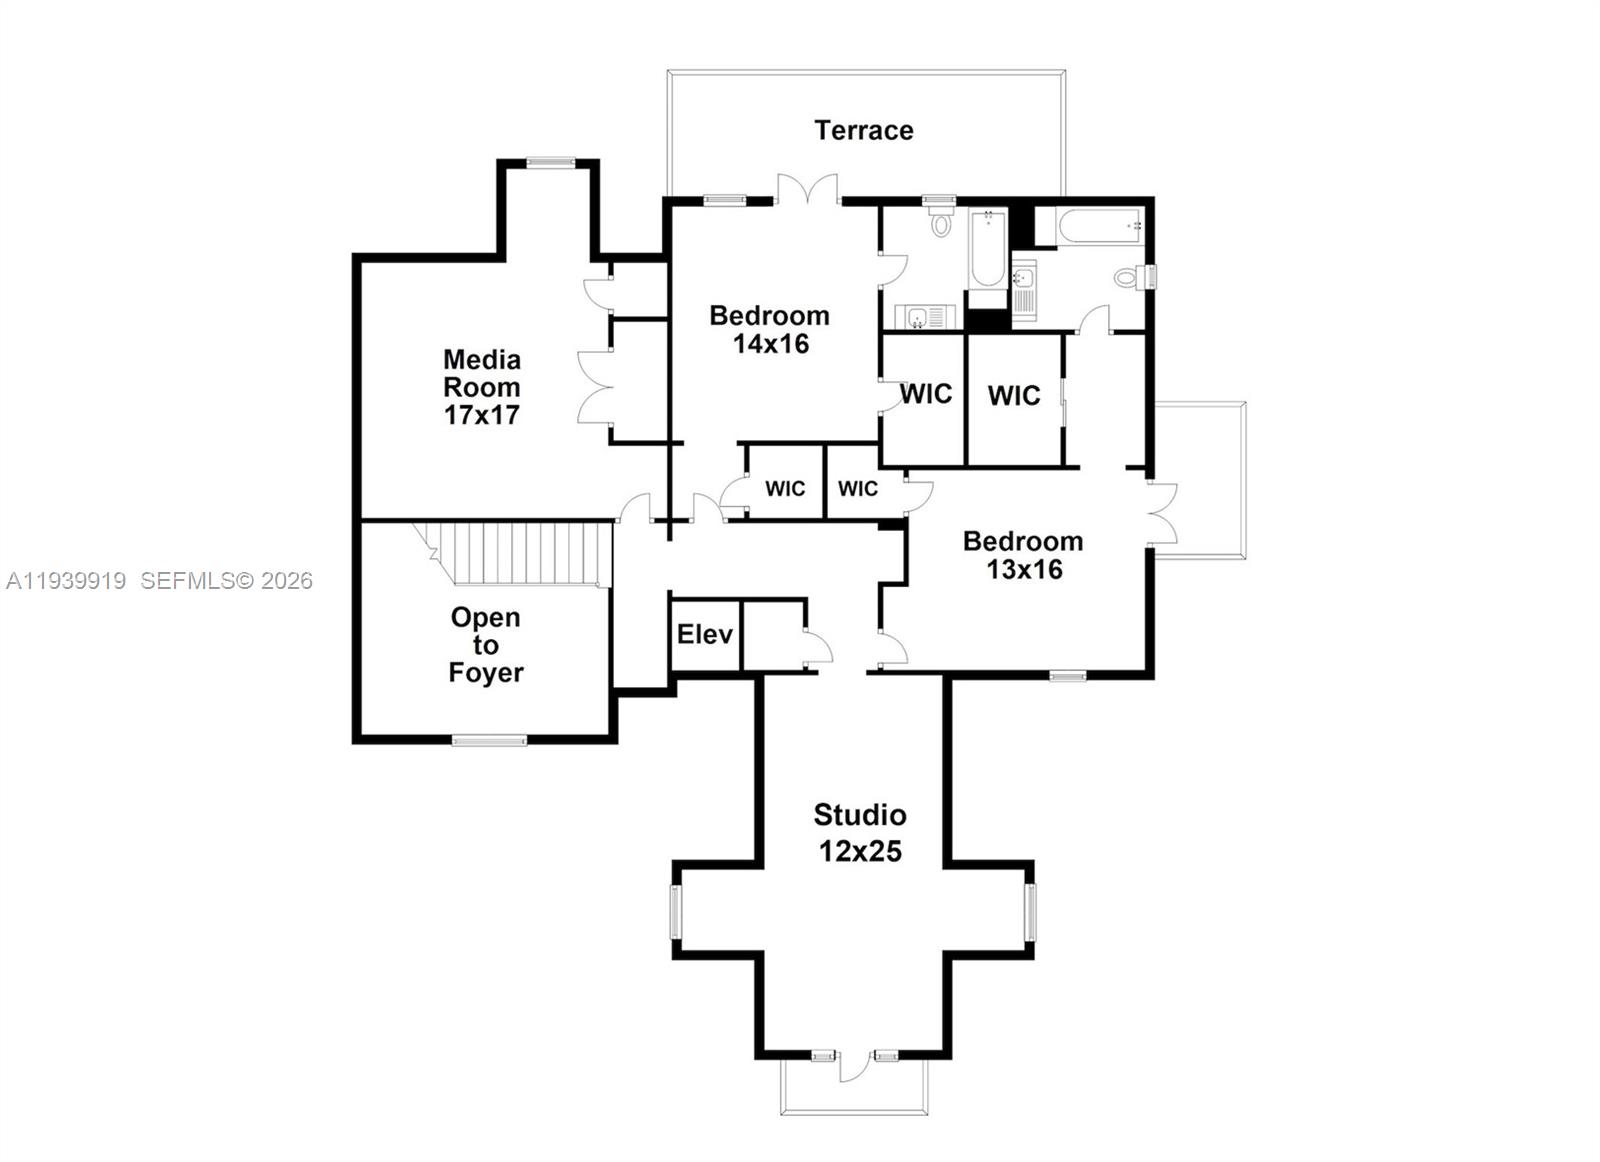
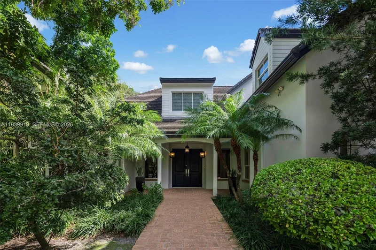
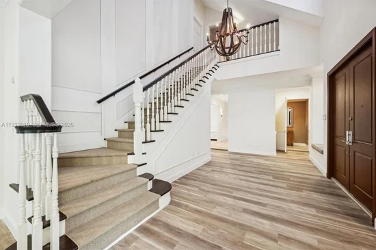
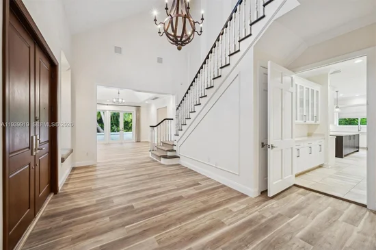
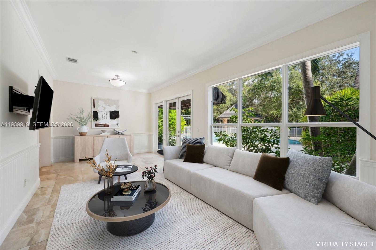
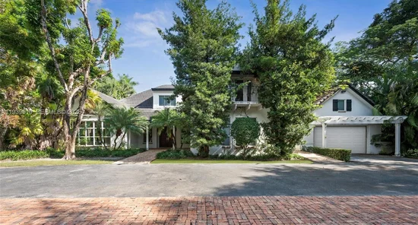
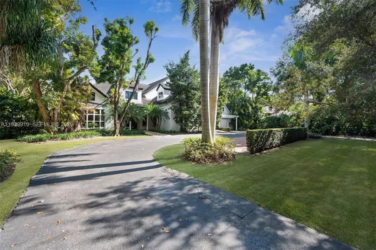
Located in Northeast Pinecrest on the very quiet and exclusive Suburban Drive circle, this Hamptons-inspired estate offers 7, 923 SF of living area on a 42, 688 SF street-to-street lot. Close to Miami's top-rated schools, local markets and parks, fine dining, and luxury shopping. Inside are 5 en-suite bedrooms, 8 bathrooms, and 3 additional rooms currently used as a gym, theater, and studio. Soaring ceilings and high-impact glass fill the home with natural light, and the chef's kitchen with a walk-in pantry is perfect for entertaining. The primary suite features a spa bath and expansive custom closet. Outdoors, enjoy a heated saltwater pool, pergola, and BBQ gazebo with cabana bath, surrounded by lush landscaping. Gated, with neighborhood patrol, elevator, generator, and abundant storage.

Ask a Local Expert

Property Highlights

Property Type
Residential
Property Sub Type
Single Family Residence
Architectural Style
Detached, Two Story
Bedrooms
5
Total Bathrooms
8
Living Area
7,923 Sqft
Price / Sqft
$751
Year Built
1994
Cumulative Days On Market
220

Location

Area
Martin Suburban Acres
City/Township
Pinecrest
Direction Faces
West
View
None
Subdivision
MARTIN SUBURBAN ACRES
County
Miami-Dade County
Zoning
2300

Property Details
Price
$5,950,000
Property Type
Residential
Property Sub Type
Single Family Residence

Building

Structure Type
Pool Only, House
Total Area
8,958 Sqft

Community

Community Features
Security Patrol

Local Schools

Elementary School
Pinecrest
Middle School
Palmetto
High School
Miami Palmetto

Interior Features

Bedrooms and Bathrooms

Total Bathrooms
8
Full Bathrooms
6
1/2 Bathrooms
2
Bedrooms
5

Area and Spaces

Living Area
7,923 Sqft

Appliances

Appliances
Dishwasher, Disposal, Dryer, Gas Water Heater, Ice Maker, Microwave, Electric Range, Refrigerator, Washer

Interior Features

Interior Features
First Floor Entry, Cooking Island, Elevator, Entrance Foyer, French Doors, Pantry, Walk-In Closet(s), Den/Library/Office, Family Room, Maid/In-Law Quarters, Media Room, Recreation Room, Utility Room/Laundry
Flooring
Tile, Vinyl, Wood
Laundry Features
Utility Room/Laundry
Accessibility Features
Accessible Elevator Installed
Door Features
French Doors
Window Features
Complete Impact Glass, High Impact Windows, Impact Glass
Security Features
Smoke Detector
Entry Location
Foyer

Heating and Cooling

Heating Features
Central, Electric

Building Details
Construction

Architectural Style
Detached, Two Story
Year Built
1994

Materials

Construction Materials
CBS Construction
Roof
Flat Tile, Shingle

Terms

Terms

Special Terms
All Cash
Cumulative Days On Market
220

Taxes

Tax

Tax (Annual)
$54,771

Heating, Cooling & Utilities

Heating Included
Yes
Cooling Features
Central Air, Electric

Utilities

Sewer
Other
Water Source
Municipal Water

Lot

Lot Size Area Sq Ft
42,688
Lot Features
3/4 To Less Than 1 Acre Lot, East Of US 1

Exterior Features

Exterior Features
Barbeque, Built-In Grill, Lighting, Open Balcony
Patio And Porch Features
Awning(s), Open Balcony, Screened Porch
Fencing
Fenced

Parking

Garage Capacity
2
Covered Spaces
5
Parking Features
Detached Carport, Circular Driveway, Electric Vehicle Charging Station(s), Guest

Pool Features

Has Pool
Yes
Pool Features
In Ground, Fenced, Equipment Stays, Heated
Listed by One Sotheby's International Realty
Listing Data last updated 09/22/2026 01:40 pm
Get a Link to this Property: Copy To Clipboard
QR Code link to this property

Phone:
Connect with:

Payment Calculator

per month. fixed. % interest.
$
%
$
%
Principal & Interest
+ Home Insurance
+ Property Tax
+ HOA Fees
per month
Total interest paid over s will be:
All estimates and provided for informational purposes only. Actual amounts may vary. The output of the tool is not a loan offer or solicitation, nor is it financial or legal advice. Information, rates, programs and loan scenarios shown are for example only as of 22-Sep-2026 and are subject to change without notice. Interest rates provided by the St. Louis Federal Reserve Economic Data (FRED). All products are subject to credit and property approval. Not all products are available in all states or for all loan amounts. Other restrictions and limitations apply. Contact your preferred lender for the pricing associated with your specific transaction. Calculations are generated by Open Source mortgage calculation software tools using common mathematical formulas. All calculations should be independently verified.
Get Walk Score Content

Property History

Yesterday
Property information last updated
Yesterday
Status Active. This is the most recent date the listing was placed on market.
Yesterday
Date of last price change
Cumulative Days on Market: 221 days (includes prior listings) · Currently listed since September 21, 2026. Data provided by the MLS.

Similar Properties