Start of property details
Share this property:
6995 SW 67th Avenue, Unit 33
South Miami, FL 33143
8 days ago
NEW
$959,000
Active
4
Beds
3
Baths
2
Garage
2,200
Sqft
1977
Yr. Built
MLS# B26075680
Cumulative Days on Market: 9 · Includes prior listings · Currently listed since 09/13/26 · Data provided by the MLS.

Property Description

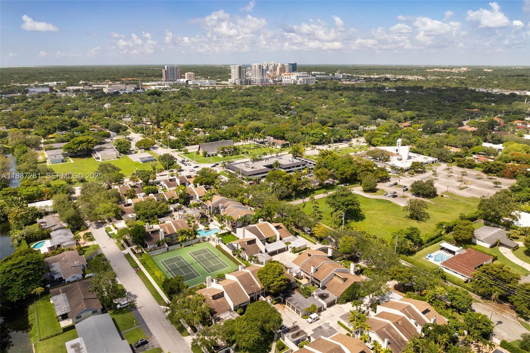
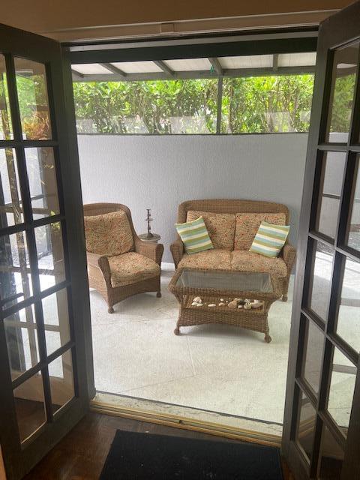
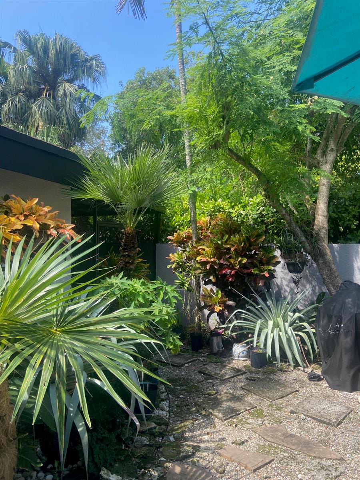
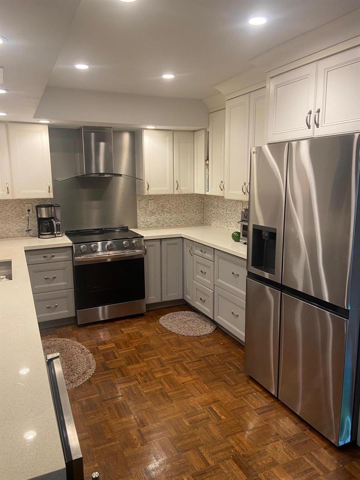
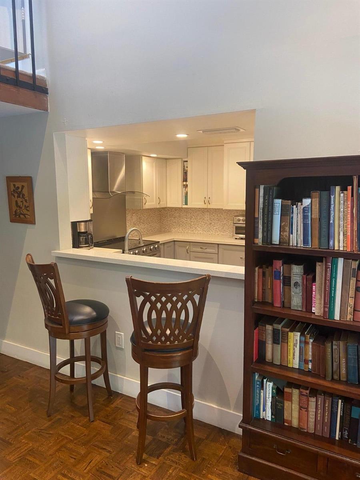
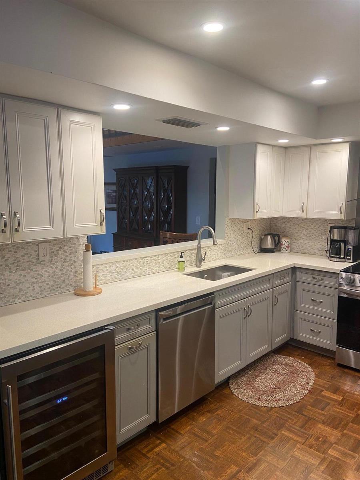
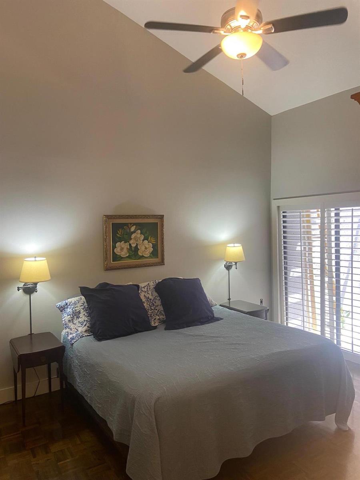
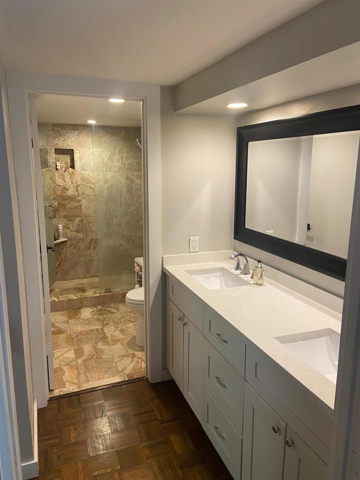
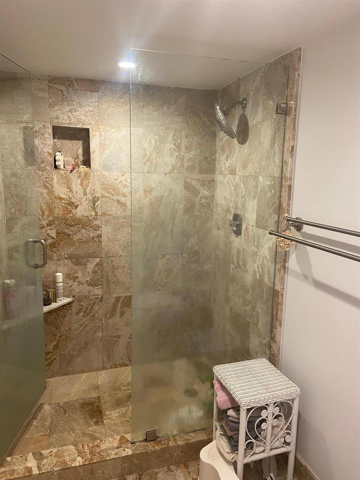
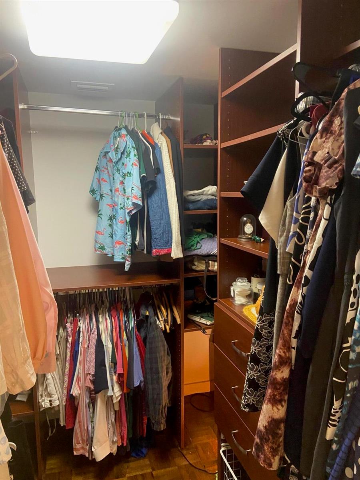
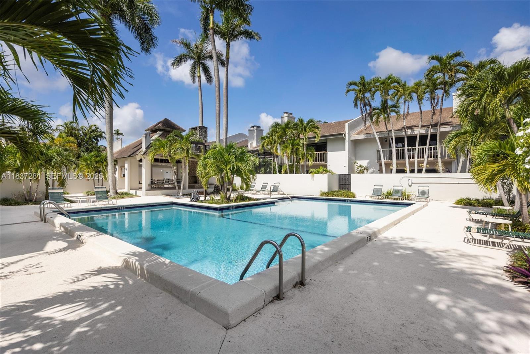
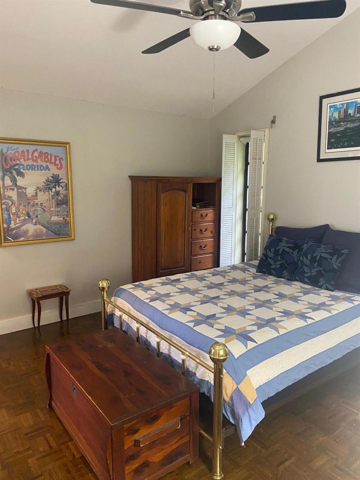
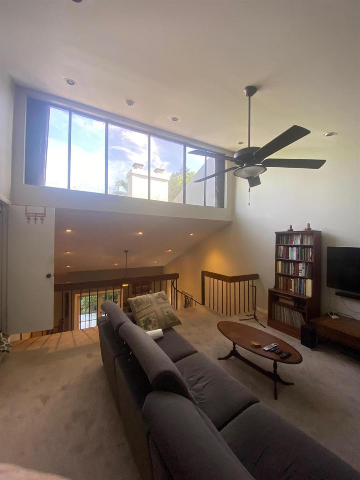
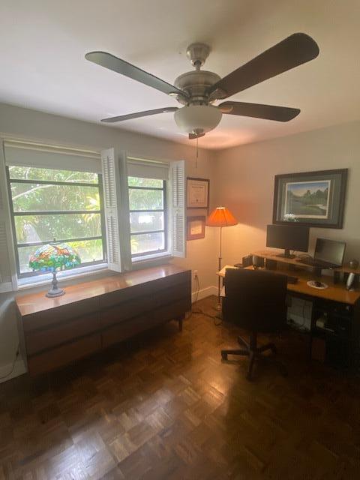
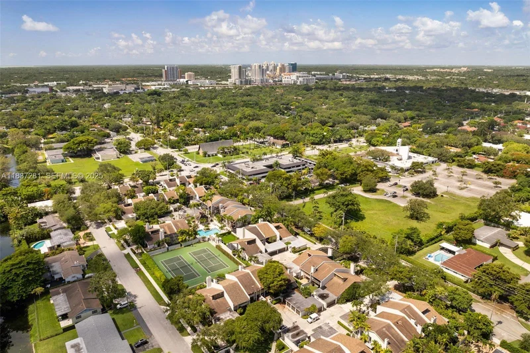
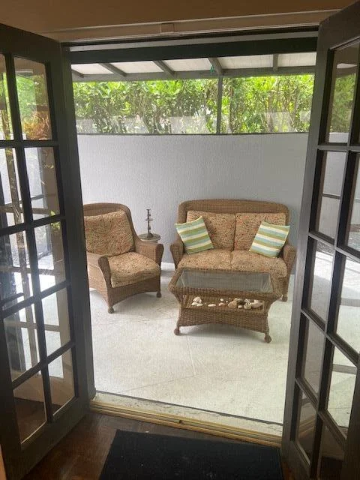
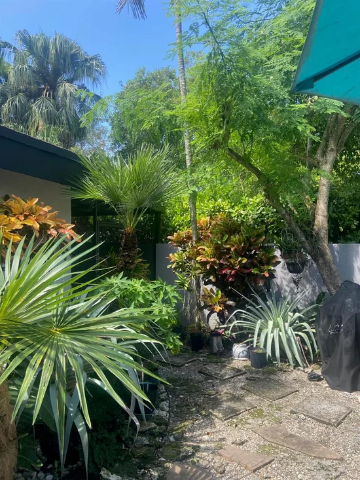
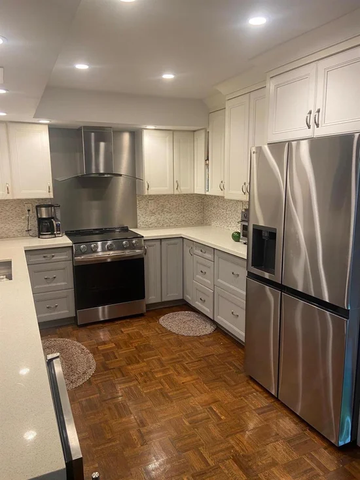
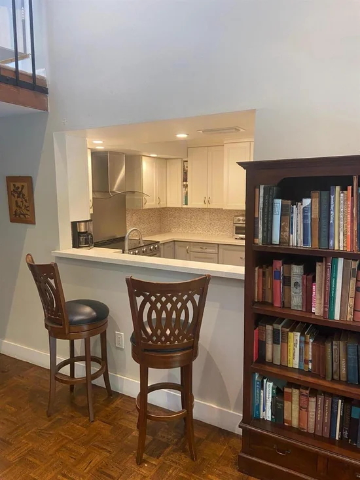
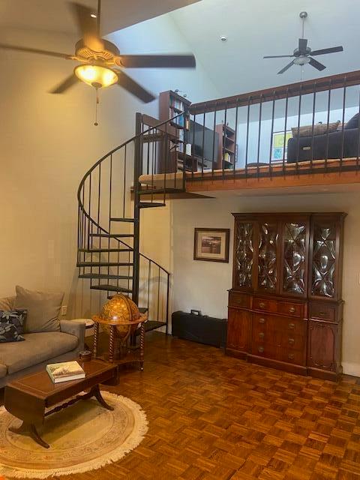
Sought after corner unit in the Banyans of South Miami! Great sized garden, peaceful fish pond with waterfall, native plantings, a delightful bird and butterfly paradise. Renovated kitchen and baths, cottage wood floors, generous soaring ceilings. 3 bedrooms, 3 full baths, Boho loft with library / bedroom, large closets, bath, and guest area in 2nd floor area. New Roof 2023, new appliances 2026, association making major improvements, expected completion end of 2026. Outstanding location, within minutes of the Palmetto and Don Shula Highways, near Dadeland and South Miami! Two tennnis courts, a pool and gazebo great for entertaining. Other perks include LED lighting, fireplace, recently renovated open kitchen, quartz counters.

Ask a Local Expert

Property Highlights

Property Type
Residential
Property Sub Type
Townhouse
Architectural Style
Corner Unit, Two Story
Bedrooms
4
Total Bathrooms
3
Living Area
2,200 Sqft
Price / Sqft
$436
Year Built
1977
Condition
Substantially Remodeled, Updated/Remodeled, Completely Renovated
Cumulative Days On Market
9

Location

Area
Banyans Of South Miami Con
City/Township
South Miami
Direction Faces
West
View
Garden
Subdivision
BANYANS OF SOUTH MIAMI CON Banyans of South Mia
County
Miami-Dade County
Zoning
2800

Property Details

Price
$959,000
Condition
Substantially Remodeled, Updated/Remodeled, Completely Renovated
Property Type
Residential
Property Sub Type
Townhouse

Building

Structure Type
Townhouse
Levels
2
Stories
2
Total Area
2,200 Sqft

Community

Community Features
Tennis, Maintained Community, Mandatory Hoa, Paved Road, Pool, Tennis Court(s)

Local Schools

Elementary School
Ludlam
Middle School
South Miami
High School
South Miami

Interior Features

Bedrooms and Bathrooms

Total Bathrooms
3
Full Bathrooms
3
Bedrooms
4

Rooms and Basement

Total Rooms
3

Area and Spaces

Living Area
2,200 Sqft

Appliances

Appliances
Electric Water Heater, Dishwasher, Dryer, Microwave, Electric Range, Refrigerator, Self Cleaning Oven, Wall Oven, Washer

Interior Features

Interior Features
Closet Cabinetry, Entrance Foyer, Laundry Tub, Vaulted Ceiling(s), Volume Ceilings, Walk-In Closet(s)
Flooring
Parquet, Wood
Laundry Features
Laundry Tub
Window Features
Partial Accordian Shutters, Partial Roll Down Shutters, Hurricane Shutters
Entry Level
1
Entry Location
Foyer

Heating and Cooling

Heating Features
Central, Electric

Building Details

Construction

Architectural Style
Corner Unit, Two Story
Year Built
1977

Materials

Construction Materials
CBS Construction
Roof
Comp Shingle Roof, Shingle

Terms

Terms

Special Terms
All Cash, Conventional
Cumulative Days On Market
9

Taxes

Tax

Tax (Annual)
$6,833

HOA

Has HOA
Yes
Association Fee
$1,350 /mo
Association Ammenities
Community Pool, Maintained Community, Pool, Private Pool, Tennis Court(s)

Heating, Cooling & Utilities

Heating Included
Yes
Cooling Features
Ceiling Fan(s), Central Air, Electric

Utilities

Utilities
Cable Connected, Electricity Connected, Sewer Connected, Cable Available, Electricity Available, Sewer Available
Sewer
At Site, Public Sewer, Other, Public Sanitation, Sewer
Water Source
Public

Lot

Road Surface
Paved Road, Paved
Road Frontage
City Street, Paved Road, City

Exterior Features

Exterior Features
Courtyard, Tennis Court(s)
Patio And Porch Features
Patio

Parking

Total Parking Spaces
2
Garage Capacity
2
Covered Spaces
2
Parking Features
2 Or More Spaces, Guest, Parking Garage

Pool Features

Has Private Pool
Yes
Pool Features
Community
Listed by The Keyes Company - Stuart
Listing Data last updated 09/22/2026 01:40 pm
Get a Link to this Property: Copy To Clipboard
QR Code link to this property

Phone:
Connect with:

Payment Calculator

per month. fixed. % interest.
$
%
$
%
Principal & Interest
+ Home Insurance
+ Property Tax
+ HOA Fees
per month
Total interest paid over s will be:
All estimates and provided for informational purposes only. Actual amounts may vary. The output of the tool is not a loan offer or solicitation, nor is it financial or legal advice. Information, rates, programs and loan scenarios shown are for example only as of 22-Sep-2026 and are subject to change without notice. Interest rates provided by the St. Louis Federal Reserve Economic Data (FRED). All products are subject to credit and property approval. Not all products are available in all states or for all loan amounts. Other restrictions and limitations apply. Contact your preferred lender for the pricing associated with your specific transaction. Calculations are generated by Open Source mortgage calculation software tools using common mathematical formulas. All calculations should be independently verified.
Get Walk Score Content

Property History

Today
Property information last updated
8 days ago
Status Active. This is the most recent date the listing was placed on market.
Cumulative Days on Market: 9 days (includes prior listings) · Currently listed since September 13, 2026. Data provided by the MLS.

Similar Properties