Start of property details
Share this property:
1470 NE 125th Ter, Unit PH9
North Miami, FL 33161
1 day ago NEW · Active
$185,000
$206 / Sqft
1
Beds
2
Baths
1
Garage
900
Sqft
1970
Yr. Built
MLS# A12115252
Cumulative Days on Market: 2 · Includes prior listings · Currently listed since 11/02/26 · Data provided by the MLS.

Property Description

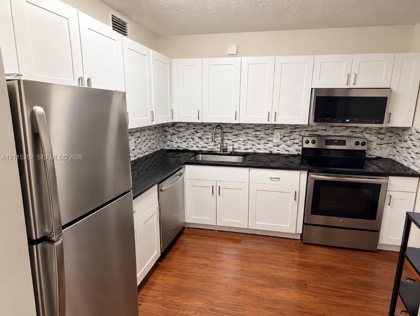
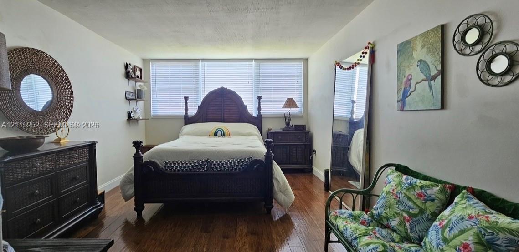
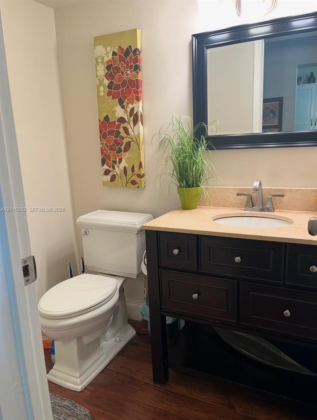
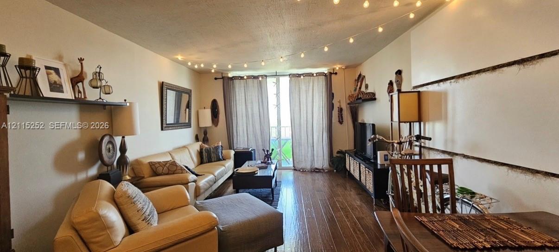
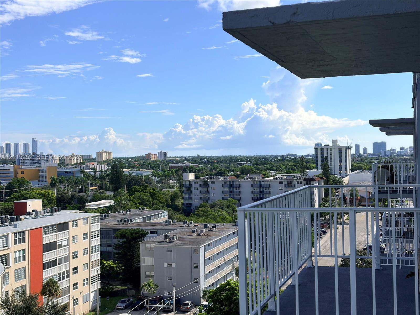
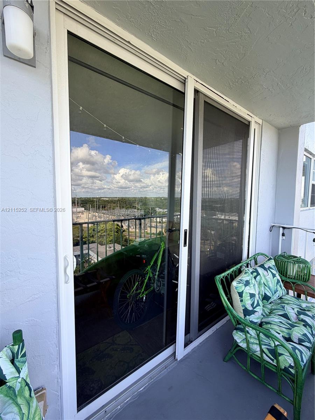
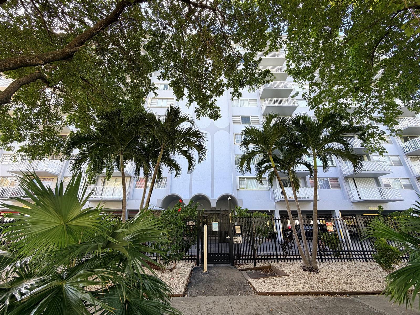
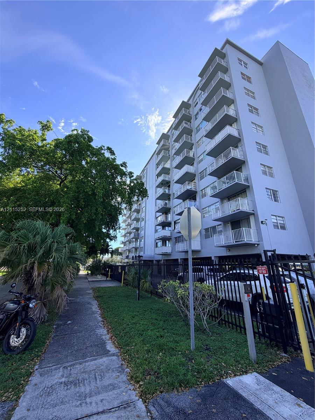
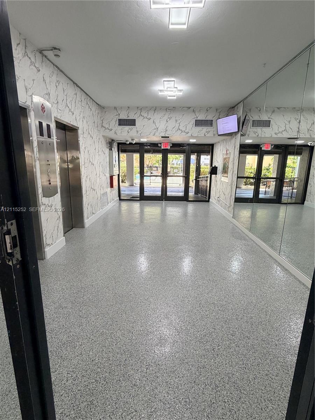
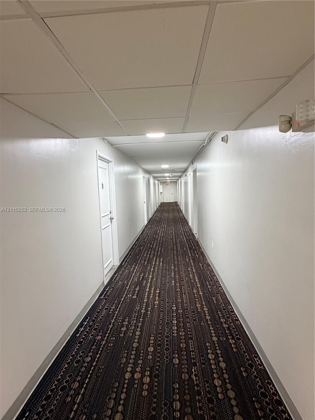
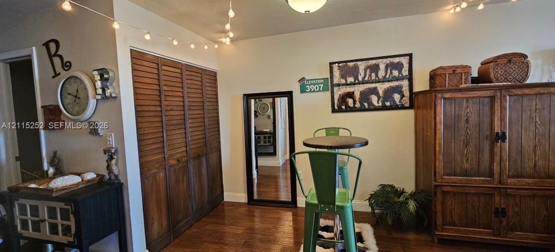
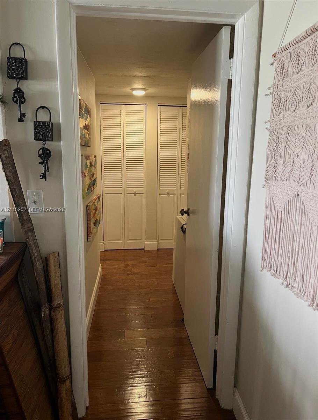
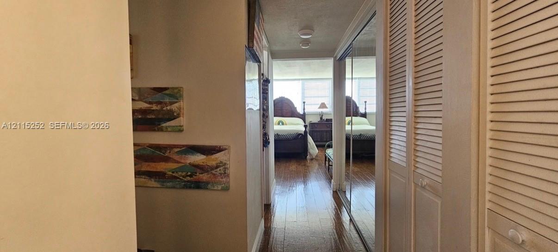
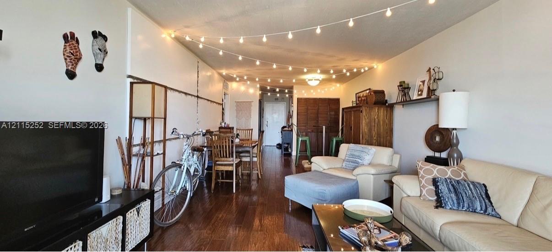
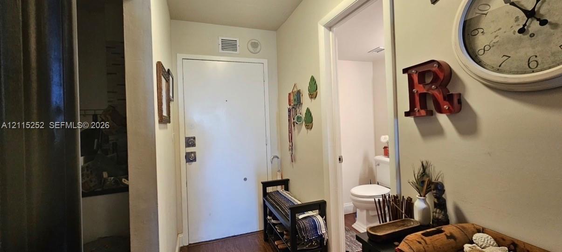
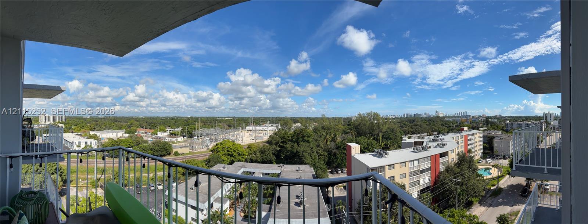
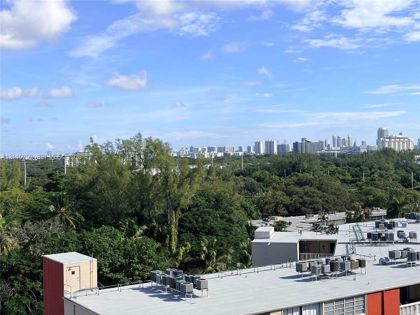
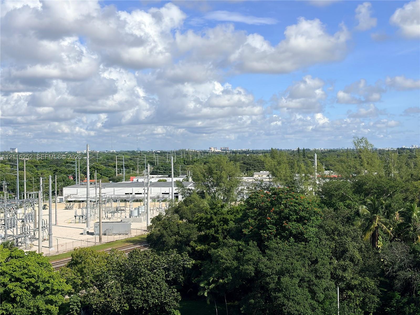
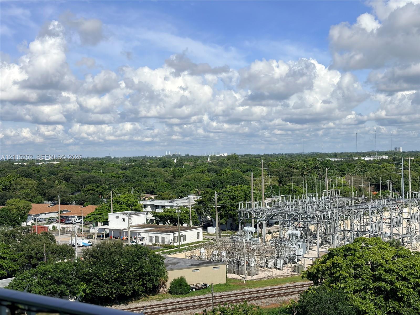
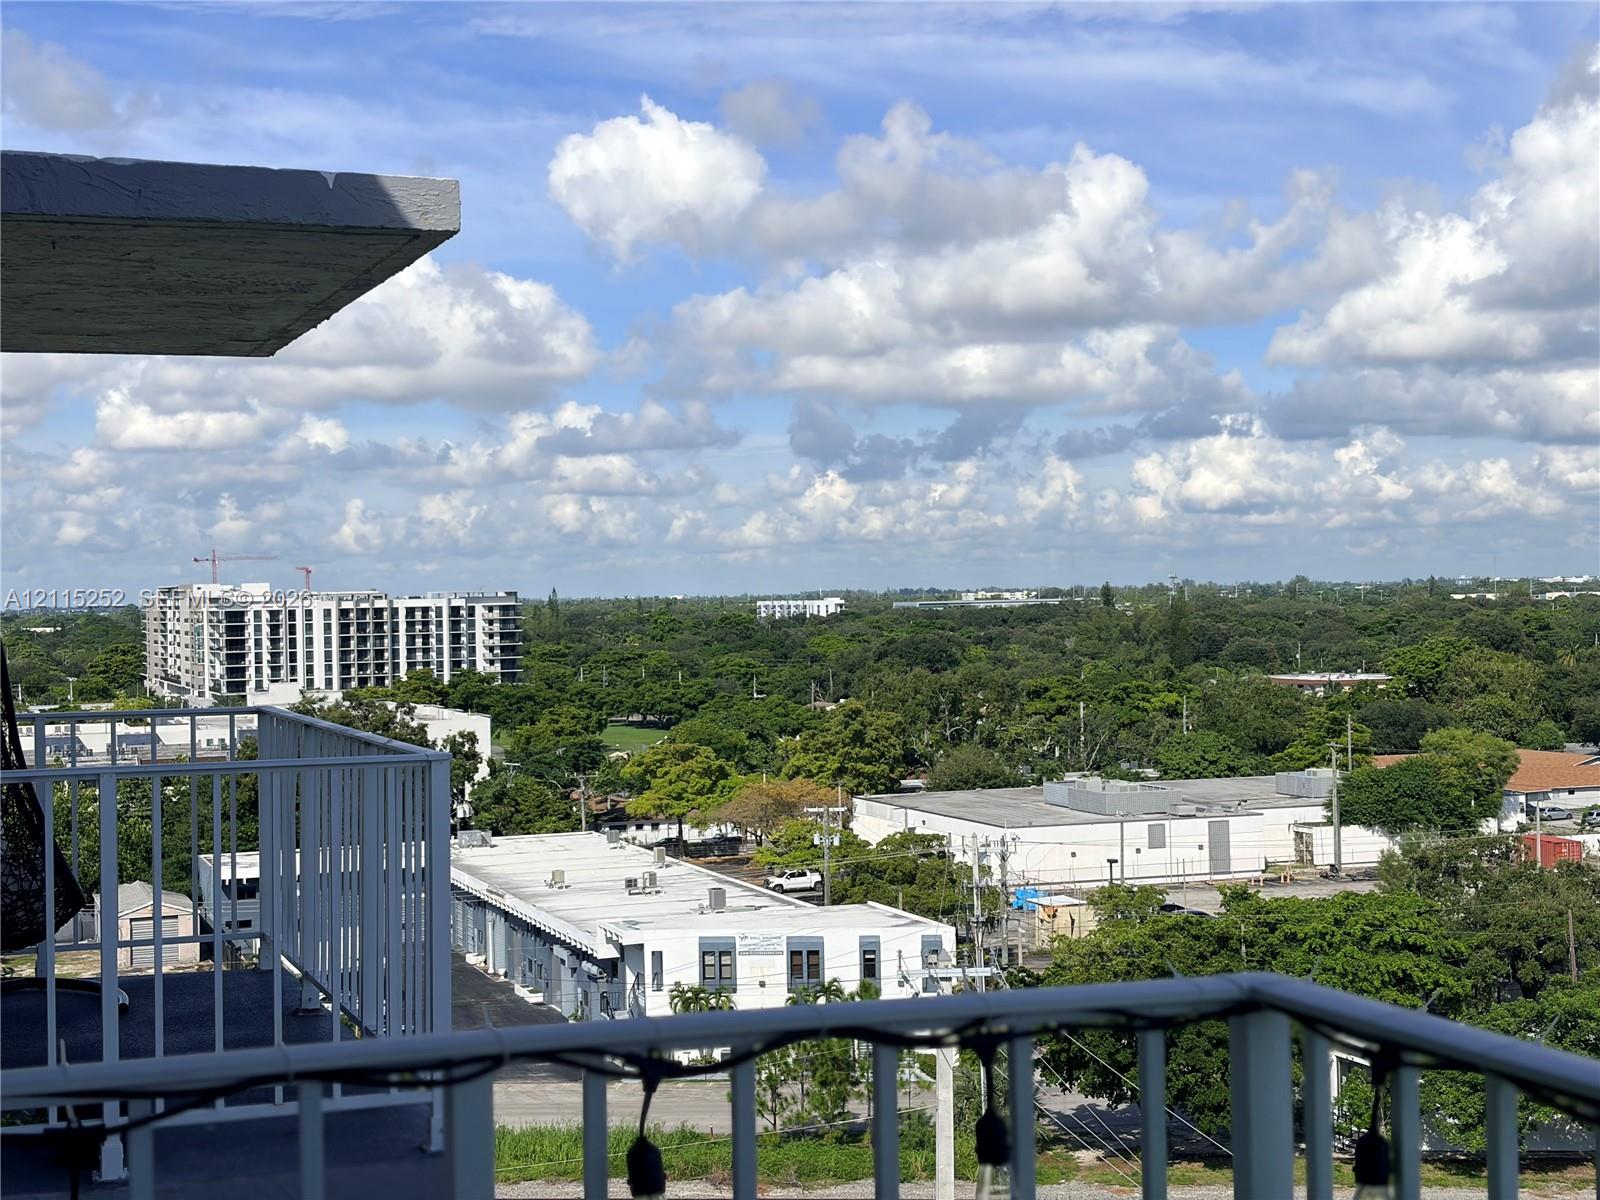
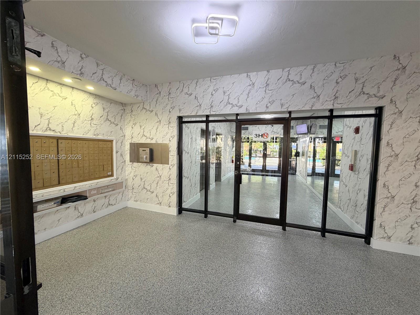
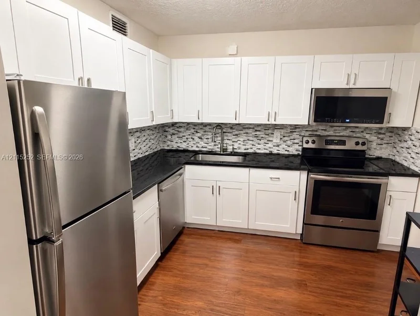
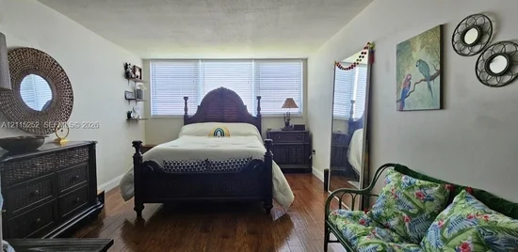
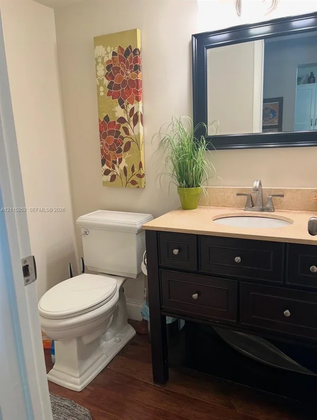
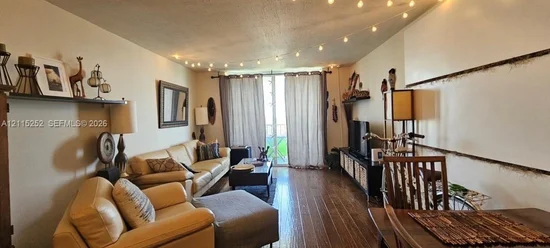
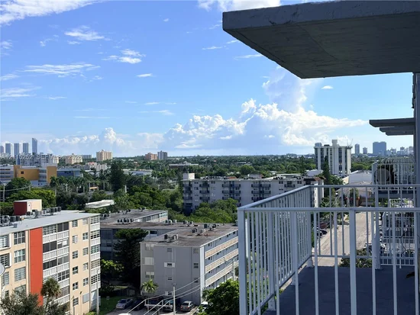
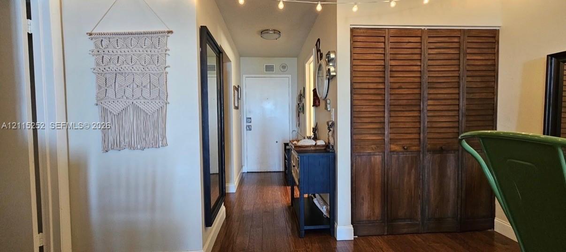
Penthouse floor, panoramic view, walk to US 1, shops, gas / electric vehicle filling stations, parks, and restaurants. Boutique building, pool, gym, centrally located in established, quiet neighborhood, cul de sac street, minutes to the beach, Costco, Publix and Aldi. Private balcony, updated stainless and granite kitchen with dishwasher. Hardwood floors, 40 year inspection passed, no special assessments, all ages welcome, secure building, oversized bedroom, dining and great room. one full bathroom, and a half bathroom as well, walk in closet, and storage closets, full bath has a tub for relaxation. Unit comes with a storage space. No pets per building policy, cats ok. Super clean unit and building! 24 hrs notice for easy no stress showings

Property Highlights

Property Type
Residential
Property Sub Type
Condominium
Architectural Style
High Rise, Penthouse
Bedrooms
1
Total Bathrooms
2
Living Area
900 Sqft
Price / Sqft
$206
Year Built
1970
Cumulative Days on Market
2

Location

Area
Three Horizons North Cond
City/Township
North Miami
Direction Faces
Northwest
View
Skyline
Subdivision
THREE HORIZONS NORTH COND
County
Miami-Dade County

Property Details

Price
$185,000
Property Type
Residential
Property Sub Type
Condominium

Building

Structure Type
Condo 5+ Stories, Condo
Stories
10
Total Area
900 Sqft

Community

Local Schools

Elementary School
David Lawrence Jr K-8
Middle School
North Miami

Interior Features

Bedrooms and Bathrooms

Total Bathrooms
2
Full Bathrooms
1
1/2 Bathrooms
1
Bedrooms
1

Area and Spaces

Living Area
900 Sqft
Number of Units
117

Appliances

Appliances
Dishwasher, Electric Range, Electric Water Heater, Ice Maker, Microwave, Refrigerator, Self Cleaning Oven

Interior Features

Interior Features
Interior Hall, Closet Cabinetry, Walk-In Closet(s), Storage, Utility Room/Laundry
Flooring
Tile, Wood
Laundry Features
Utility Room/Laundry, Common Area
Accessibility Features
Accessible, Accessible Elevator Installed
Window Features
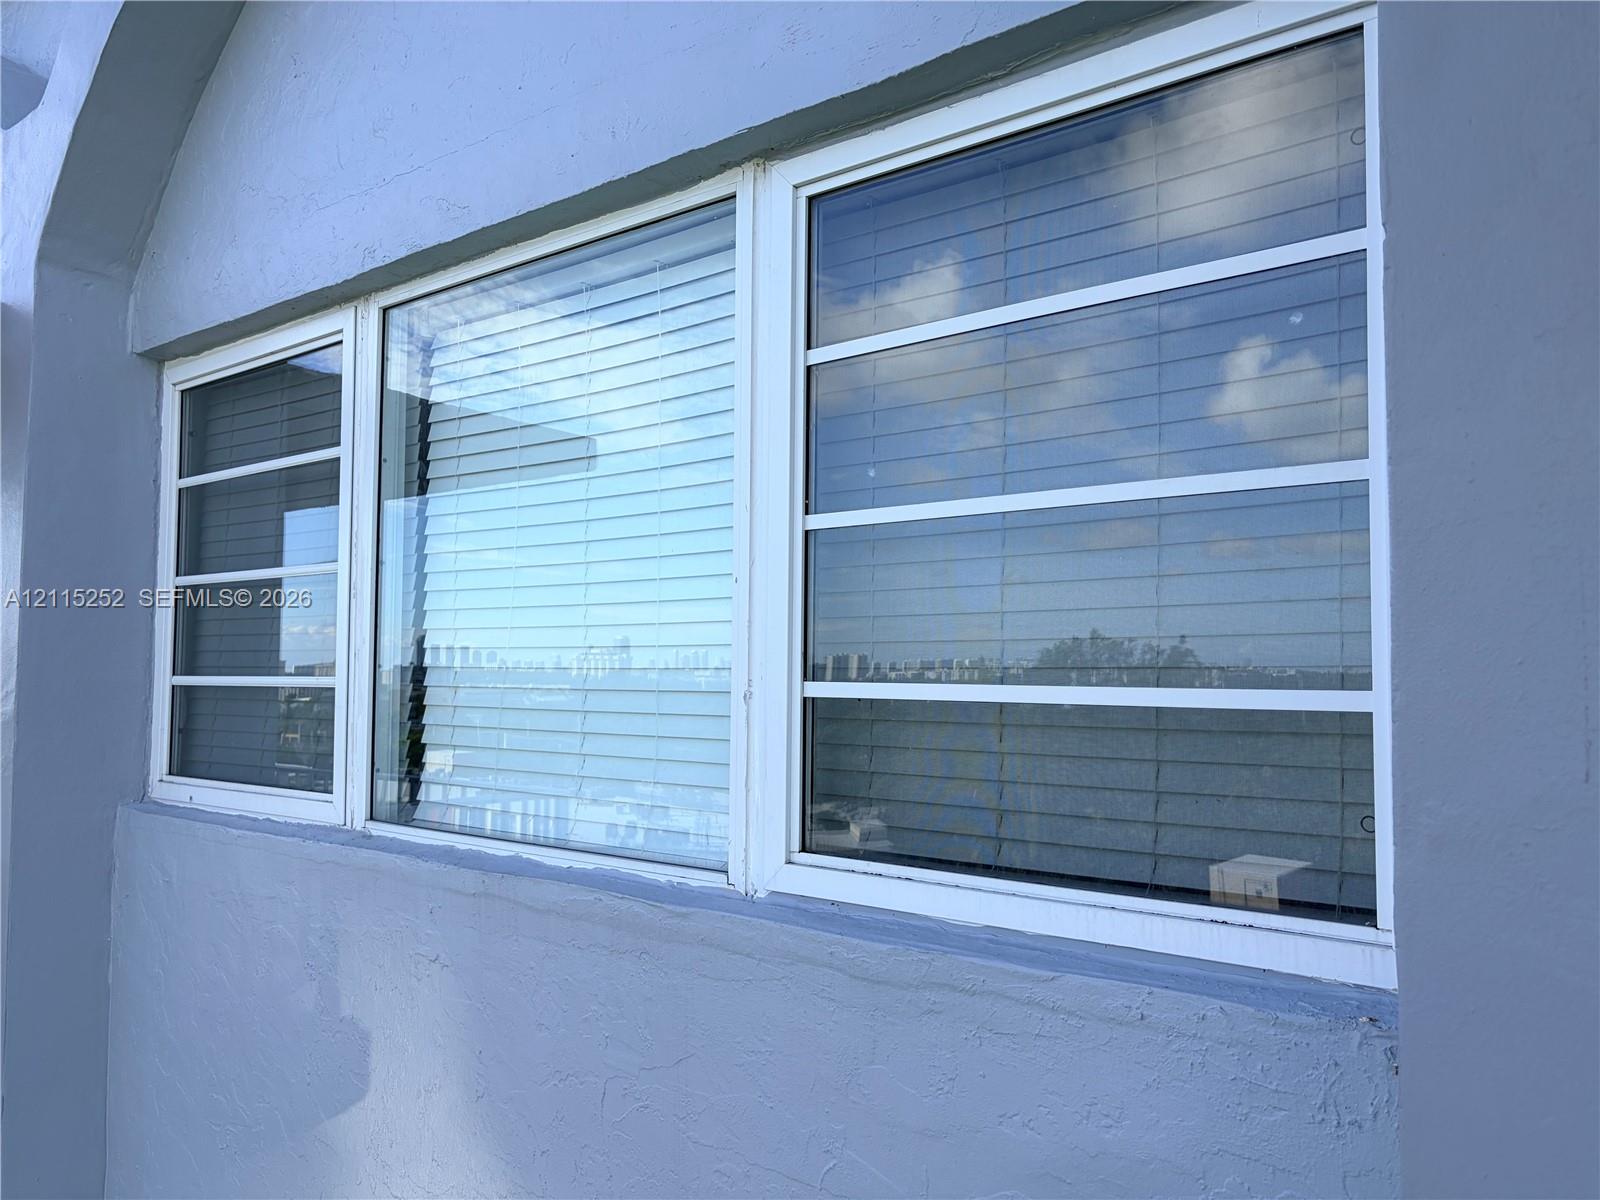
Complete Impact Glass, Blinds
Security Features
Smoke Detector, Complex Fenced, Phone Entry, Lobby Secured
Entry Level
10

Heating and Cooling

Heating Features
Central

Building Details

Construction

Architectural Style
High Rise, Penthouse
Year Built
1970

Materials

Construction Materials
Concrete Block Construction

Terms

Terms

Special Terms
All Cash, Conventional, Cryptocurrency
Cumulative Days on Market
2

Taxes

Tax

Tax (Annual)
$790

HOA

Has HOA
Yes
Association Fee
$700 /mo
Association Ammenities
Bike Storage, Laundry, Community Room, Elevator(s), Exercise Room, Exterior Lighting, Pool, Trash Chute

Heating, Cooling & Utilities

Heating Included
Yes
Cooling Features
Central Air

Green Energy

Energy Efficiency Features
Windows

Exterior Features

Exterior Features
Fruit Trees, Open Balcony
Patio And Porch Features
Open Balcony
Fencing
Fenced

Parking

Garage Capacity
1
Covered Spaces
1
Parking Features
1 Space, Assigned, Covered
Listed by Real Estate Sales Force
Listing Data last updated 11/04/2026 01:20 am
Get a Link to this Property: Copy To Clipboard
QR Code link to this property

Phone:
Connect with:

Payment Calculator

per month. fixed. % interest.
$
%
$
%
Principal & Interest
+ Home Insurance
+ Property Tax
+ HOA Fees
per month
Total interest paid over s will be:
All estimates and provided for informational purposes only. Actual amounts may vary. The output of the tool is not a loan offer or solicitation, nor is it financial or legal advice. Information, rates, programs and loan scenarios shown are for example only as of 4-Nov-2026 and are subject to change without notice. Interest rates provided by the St. Louis Federal Reserve Economic Data (FRED). All products are subject to credit and property approval. Not all products are available in all states or for all loan amounts. Other restrictions and limitations apply. Contact your preferred lender for the pricing associated with your specific transaction. Calculations are generated by Open Source mortgage calculation software tools using common mathematical formulas. All calculations should be independently verified.
Get Walk Score Content

Property History

Today
Property information last updated
Yesterday
Status Active. This is the date the listing was placed on market.
Cumulative Days on Market: 2 days (includes prior listings) · Currently listed since November 2, 2026. Data provided by the MLS.

Similar Properties