Start of property details
Share this property:
700 NE 26th Ter, Unit 3603
Miami, FL 33137
1 day ago NEW · Active
$2,300,000
2
Beds
3
Baths
1
Garage
2023
Yr. Built
MLS# A12105490
Cumulative Days on Market: Less than 1 · Includes prior listings · Currently listed since 10/13/26 · Data provided by the MLS.

Property Description

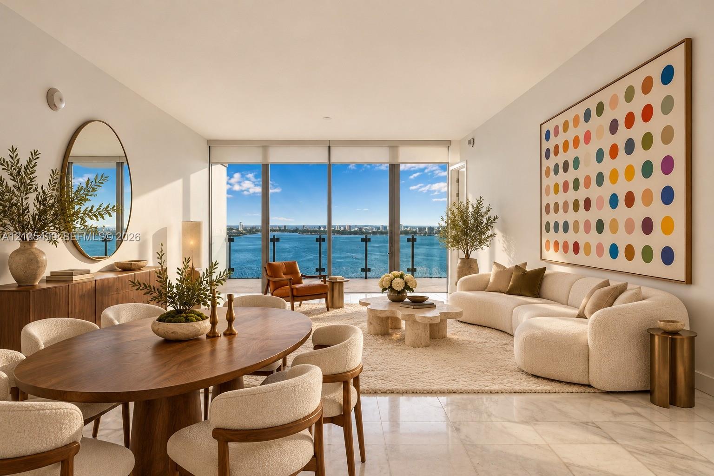
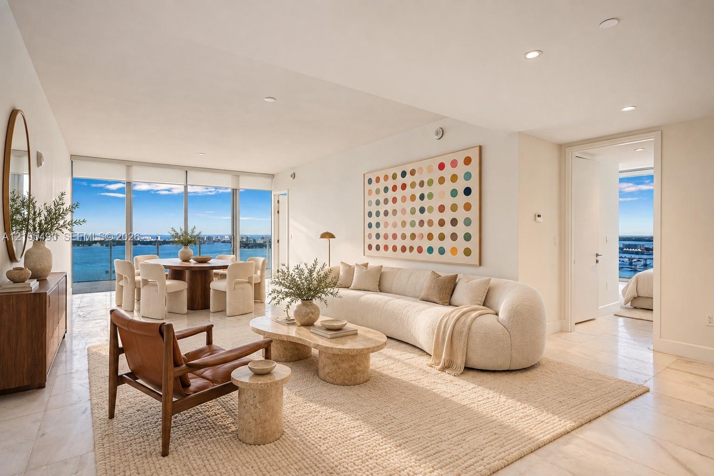
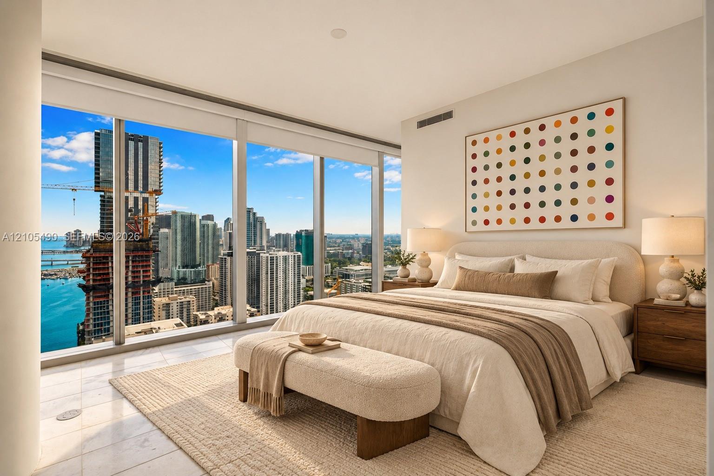
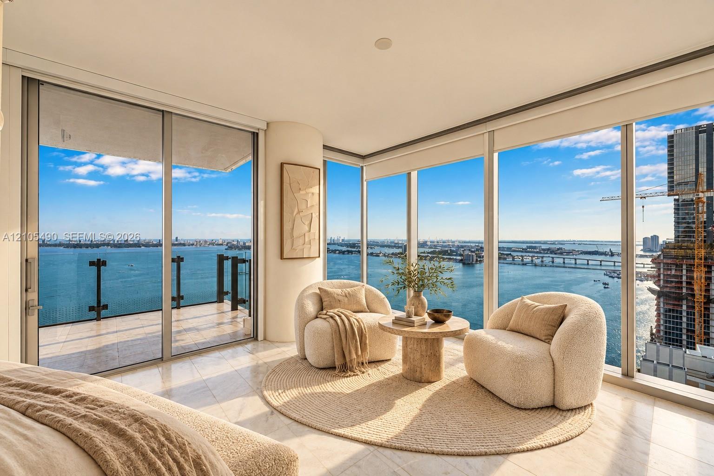
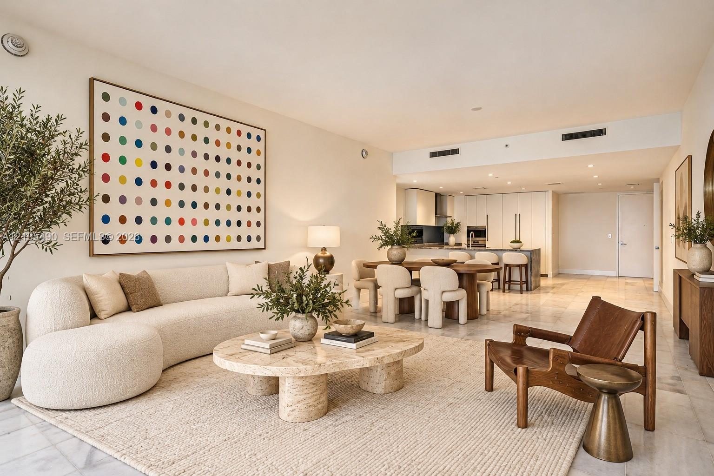
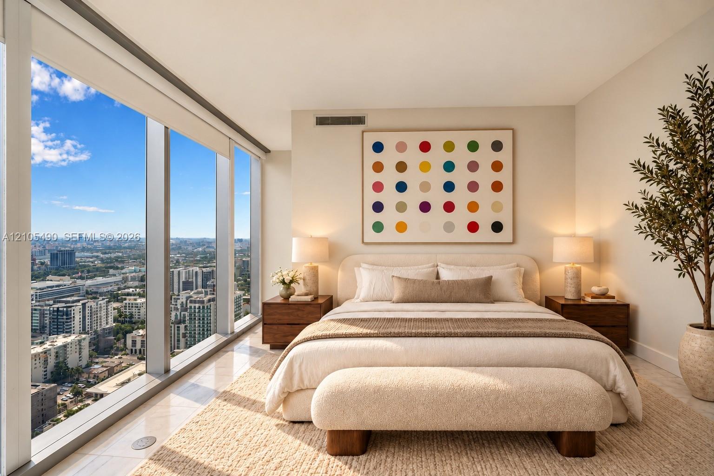
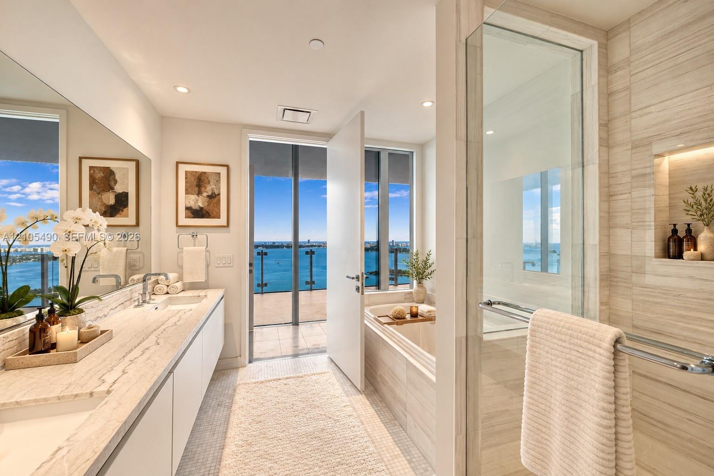
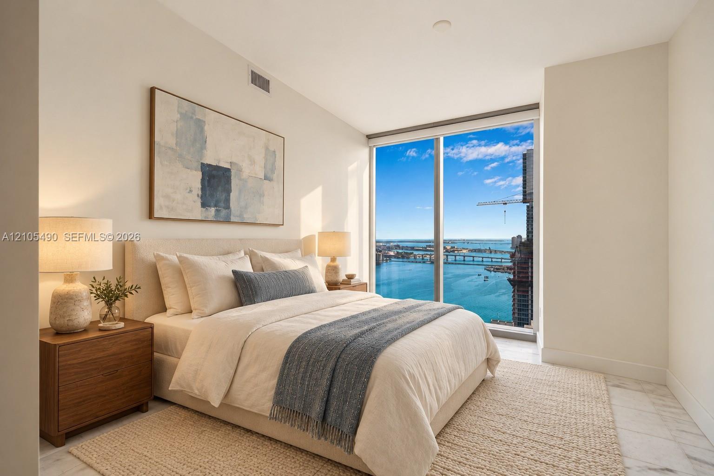
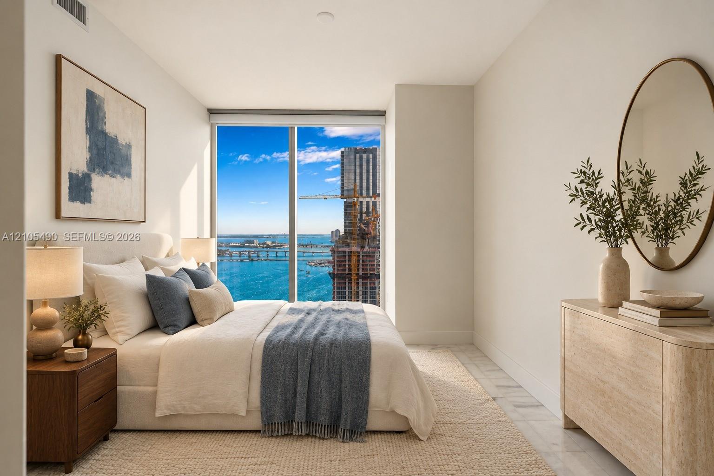
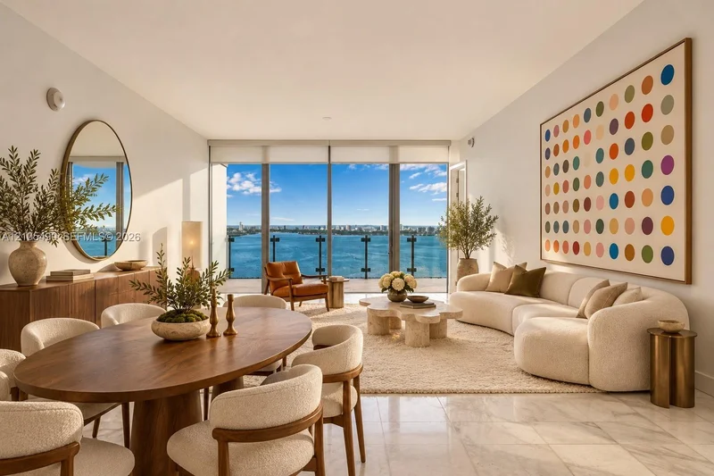
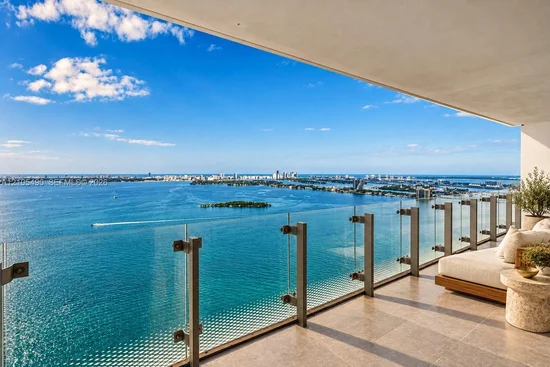
Perched on the 36th floor of Missoni Baia, Edgewater's most design-forward bayfront tower, residence 3603 pairs sweeping Biscayne Bay and skyline views with Italian chic.
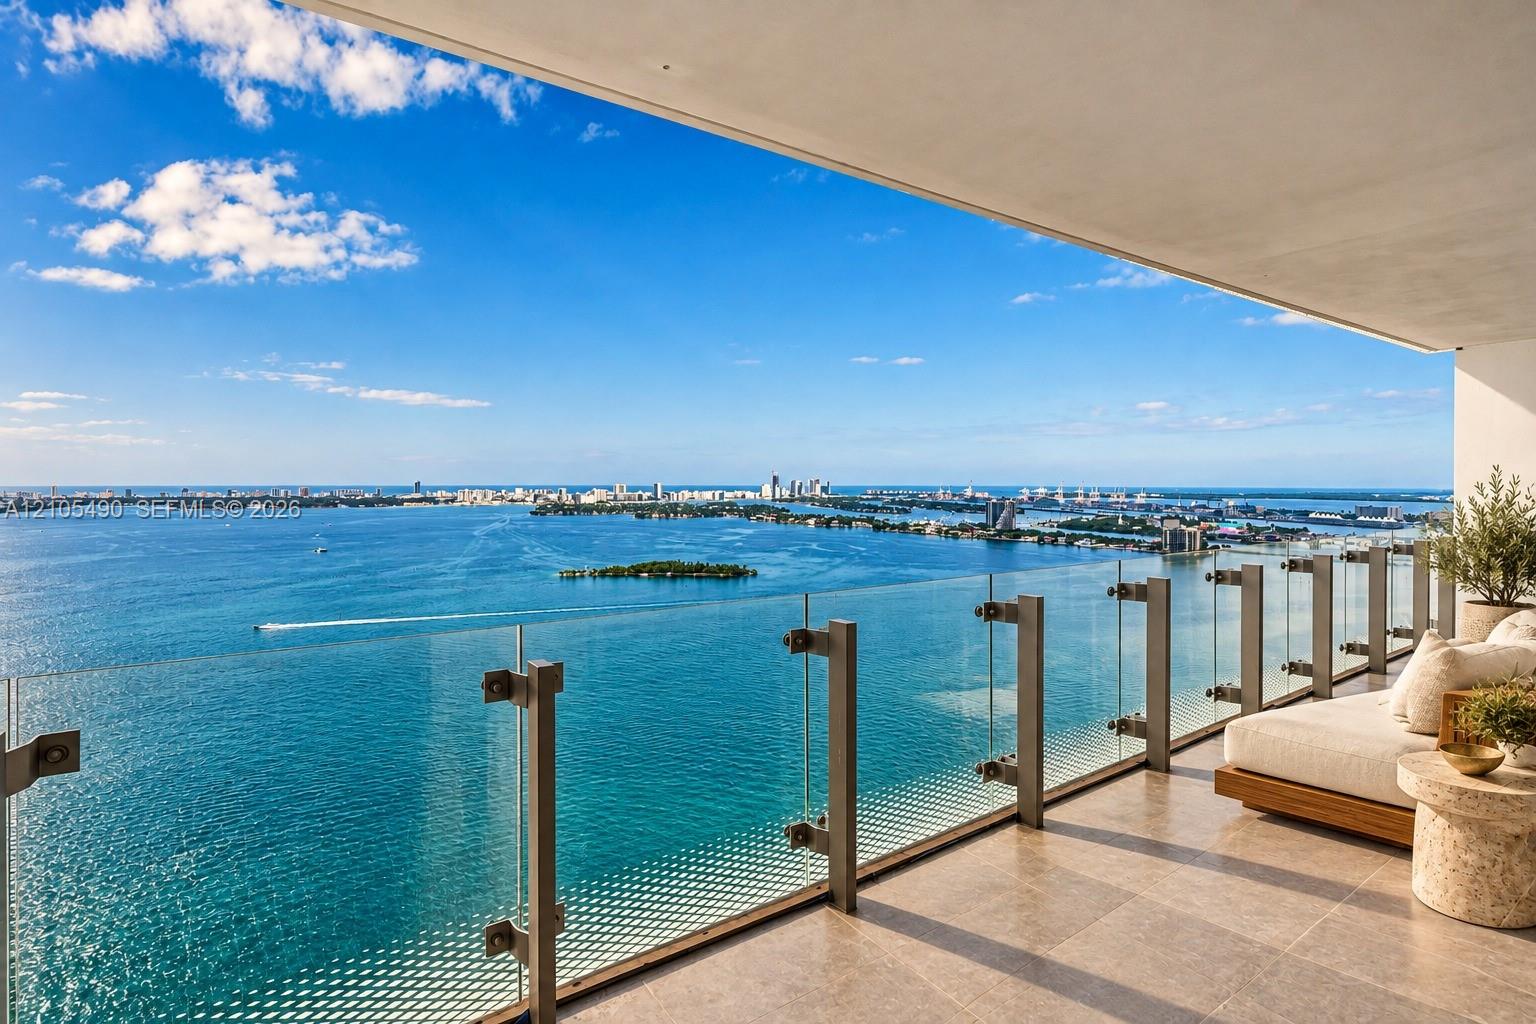
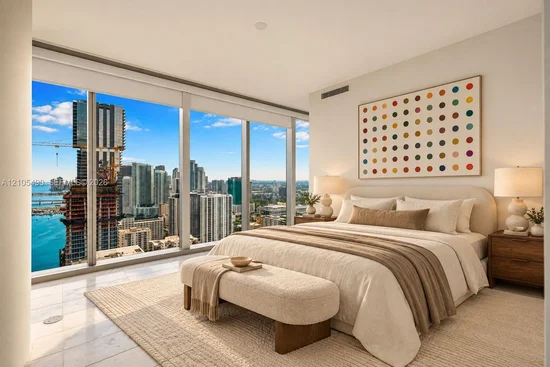
Highest Corner 2 Bed in the entire building and only 03 to clear all buildings south and see the Miami skyline and have full privacy and have eternal unobstructed views .
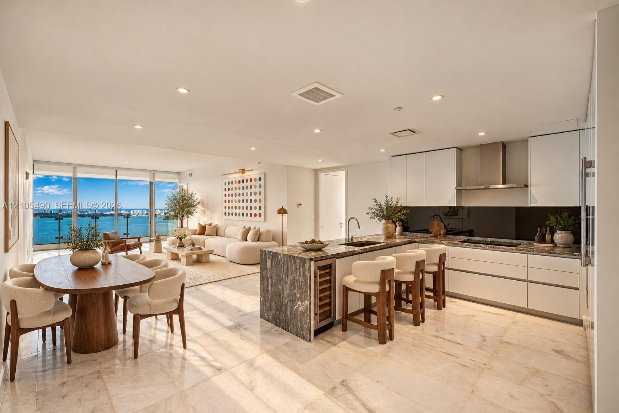
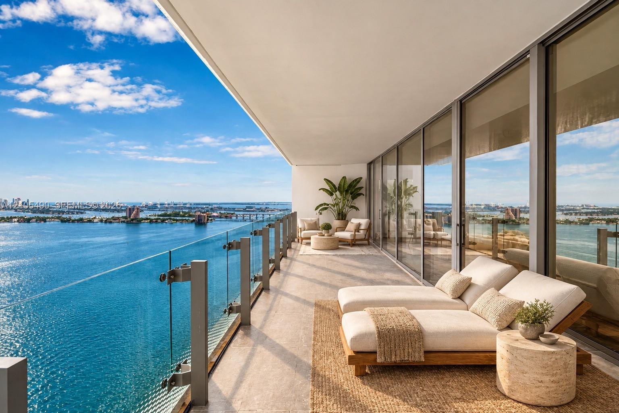
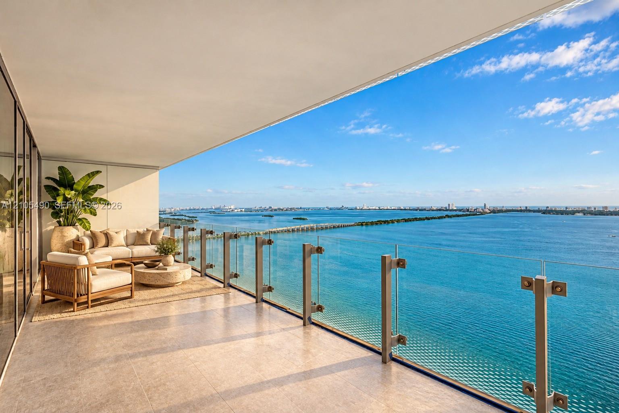
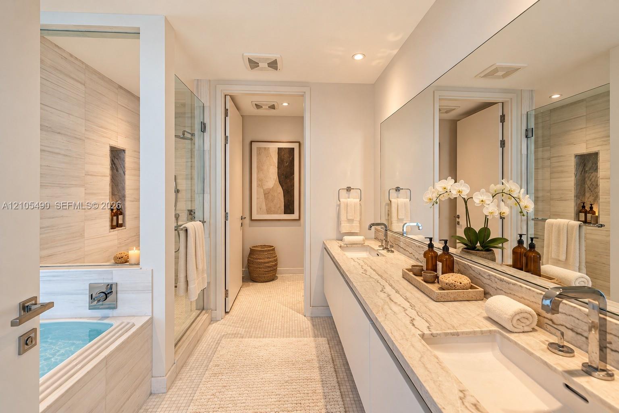
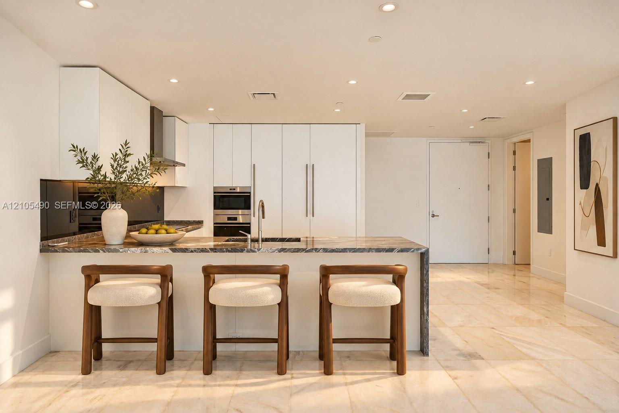
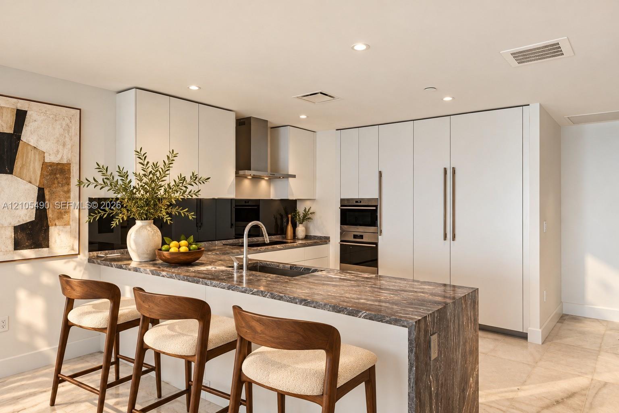
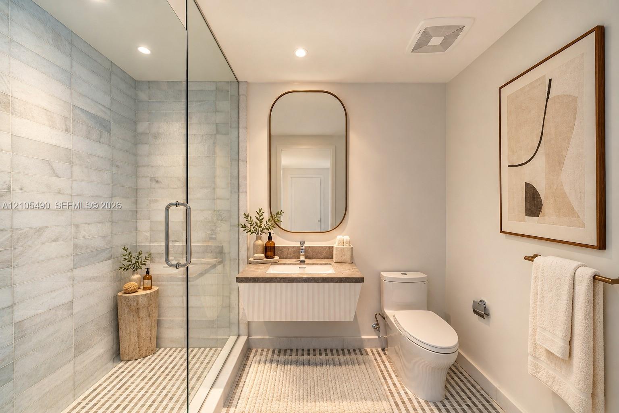
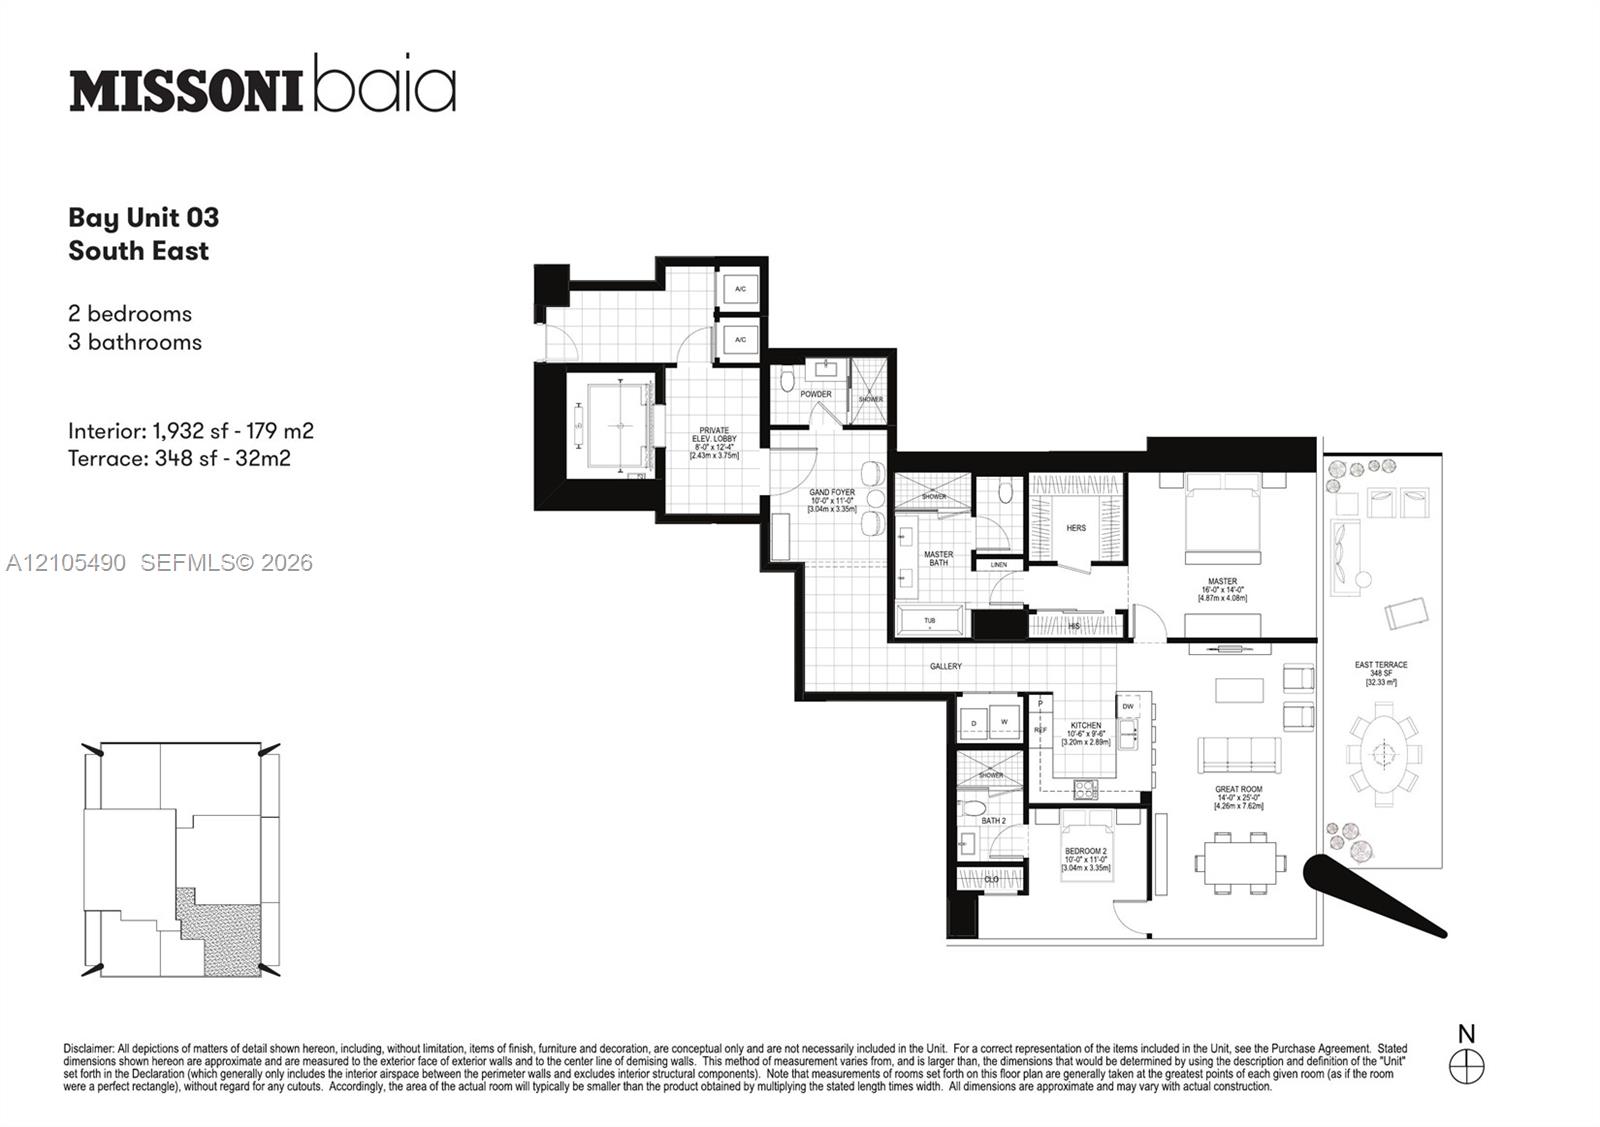
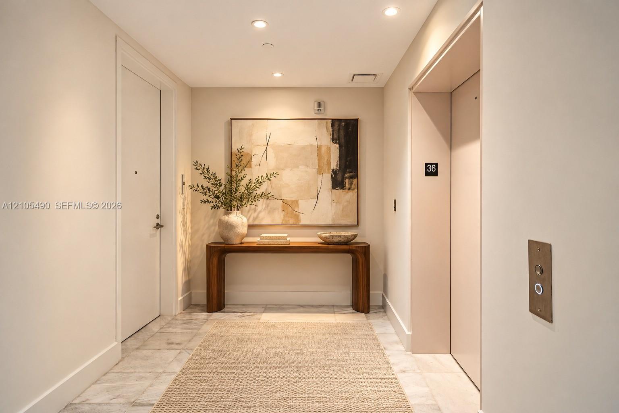
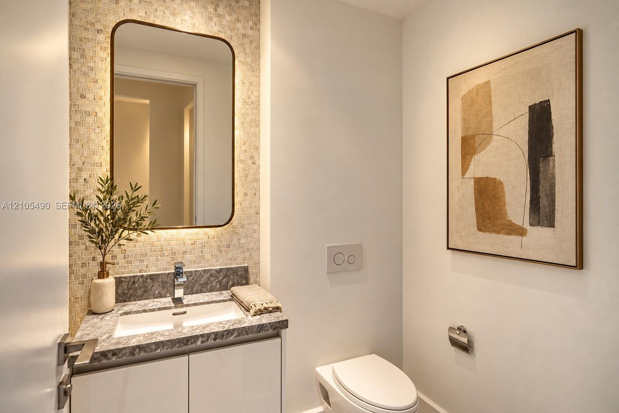
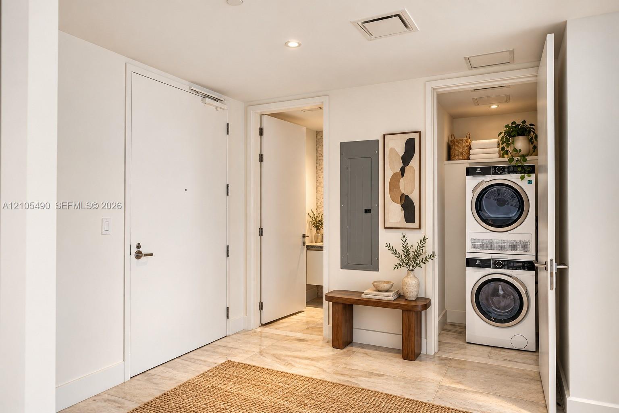
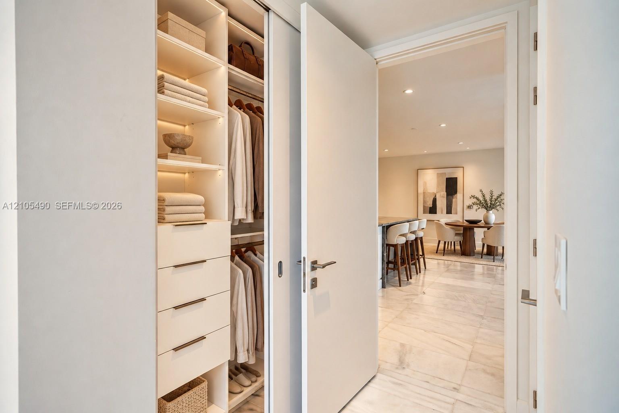
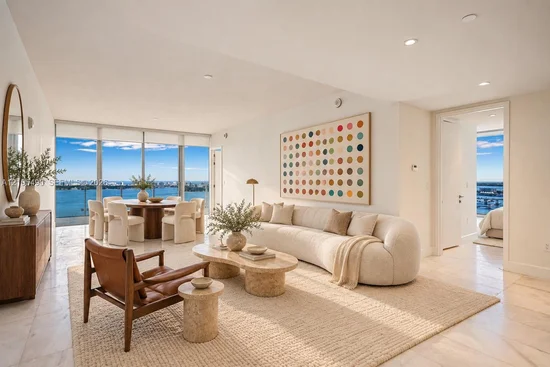
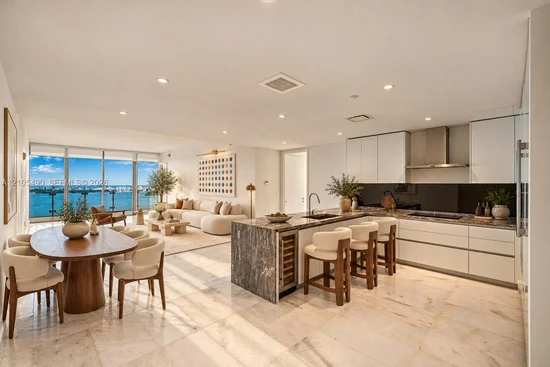
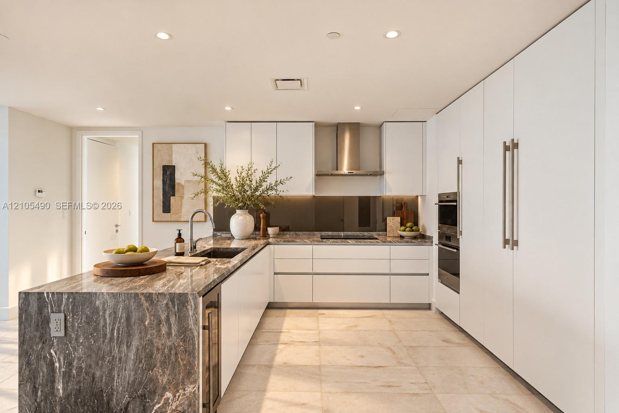
A private elevator opens to your own foyer and 1, 910 SF of interiors: 2 bedrooms, 2.5 baths, 10-foot ceilings, floor-to-ceiling glass and marble floors throughout. The open kitchen combines custom Italkraft cabinetry with Sub-Zero and Wolf appliances, and the living and dining room flows onto a 425 SF terrace, 10 feet deep, made for sunrise coffee and dinners over the water. The primary suite offers bay views, fitted closets and a spa bath with double vanity, soaking tub and separate shower. Ensuite second bedroom, powder room, laundry room, 1 parking space plus valet. Missoni Baia spoils its residents with over 30, 000 SF of amenities: an Olympic-length bayfront lap pool, sunrise and sunset pools with cabanas, elevated tennis court, spa with sauna and steam rooms, state-of-the-art gym with yoga and Pilates studios, kids' club, pet spa, private theater, game lounge, 24-hour concierge and valet. Moments from Margaret Pace Park and the Edgewater bayfront, five minutes to the Design District, Wynwood and Midtown, and a short drive to the Arsht Center, PAMM, Brickell, Miami Beach and MIA.

Property Highlights

Property Type
Residential
Property Sub Type
Condominium
Architectural Style
High Rise
Bedrooms
2
Total Bathrooms
3
Living Area
1,932 Sqft
Price / Sqft
$1,190
Year Built
2023
Cumulative Days On Market
1

Location

Area
Missoni Baia
City/Township
Miami
Direction Faces
Southeast
Waterfront
Yes
View
Bay, Skyline, Water View
Subdivision
MISSONI BAIA Missoni Baia
County
Miami-Dade County

Property Details

Price
$2,300,000
Property Type
Residential
Property Sub Type
Condominium

Building

Structure Type
Condo 5+ Stories, Condo
Levels
1
Stories
57

Community

Local Schools

Elementary School
Wheatley; Phyllis
Middle School
de Diego; Jose
High School
Washington; Brooker T

Interior Features

Bedrooms and Bathrooms

Total Bathrooms
3
Full Bathrooms
2
1/2 Bathrooms
1
Bedrooms
2

Rooms and Basement

Total Rooms
7

Area and Spaces

Living Area
1,932 Sqft
Number of Units
249

Appliances

Appliances
Dishwasher, Disposal, Dryer, Electric Range, Ice Maker, Microwave, Refrigerator, Wall Oven, Washer

Interior Features

Interior Features
First Floor Entry, Built-in Features, Closet Cabinetry, Cooking Island, Elevator, Entrance Foyer, Volume Ceilings, Storage, Utility Room/Laundry
Flooring
Marble
Laundry Features
Utility Room/Laundry
Door Features
High Impact Doors
Window Features
Complete Impact Glass, Bay Window(s), Blinds, Impact Glass
Security Features
Fire Alarm, Smoke Detector, Elevator Secure, Lobby Secured, Security Patrol
Entry Level
36
Entry Location
Foyer

Heating and Cooling

Heating Features
Central, Electric

Building Details

Construction

Architectural Style
High Rise
Model
Residence 03
Builders Model
Residence 03
Year Built
2023

Materials

Construction Materials
Concrete Block Construction

Terms

Terms

Ownership
Corporation
Inclusions
Other
Special Terms
All Cash, Conventional
Cumulative Days On Market
1

Taxes

Tax

Tax (Annual)
$29,951

HOA

Has HOA
Yes
Association Fee
$2,938 /mo
Association Ammenities
Bar, Billiard Room, Business Center, Cabana, Child Play Area, Clubhouse-Clubroom, Elevator(s), Exercise Room, Heated Pool, Pool, Sauna, Spa/Hot Tub, Tennis Court(s), Trash Chute

Heating, Cooling & Utilities

Heating Included
Yes
Cooling Features
Central Air, Electric

Exterior Features

Exterior Features
East Of Us1, Open Balcony, Tennis Court(s)
Patio And Porch Features
Open Balcony

Parking

Garage Capacity
1
Covered Spaces
1
Parking Features
1 Space, Guest, Valet
Listed by Alure Capital
Listing Data last updated 10/13/2026 07:00 pm
Get a Link to this Property: Copy To Clipboard
QR Code link to this property

Phone:
Connect with:

Payment Calculator

per month. fixed. % interest.
$
%
$
%
Principal & Interest
+ Home Insurance
+ Property Tax
+ HOA Fees
per month
Total interest paid over s will be:
All estimates and provided for informational purposes only. Actual amounts may vary. The output of the tool is not a loan offer or solicitation, nor is it financial or legal advice. Information, rates, programs and loan scenarios shown are for example only as of 13-Oct-2026 and are subject to change without notice. Interest rates provided by the St. Louis Federal Reserve Economic Data (FRED). All products are subject to credit and property approval. Not all products are available in all states or for all loan amounts. Other restrictions and limitations apply. Contact your preferred lender for the pricing associated with your specific transaction. Calculations are generated by Open Source mortgage calculation software tools using common mathematical formulas. All calculations should be independently verified.
Get Walk Score Content

Property History

Today
Property information last updated
Today
Status Active. This is the most recent date the listing was placed on market.
Cumulative Days on Market: Less than 1 days (includes prior listings) · Currently listed since October 13, 2026. Data provided by the MLS.

Similar Properties