Start of property details
Share this property:
801 S Miami Ave, Unit 4405
Miami, FL 33130
today NEW · Active
$1,090,000
$946 / Sqft
2
Beds
2
Baths
2
Garage
1,152
Sqft
2018
Yr. Built
MLS# A12104682
Cumulative Days on Market: Less than 1 · Includes prior listings · Currently listed since 10/11/26 · Data provided by the MLS.

Property Description

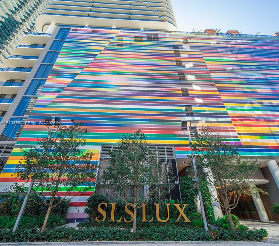
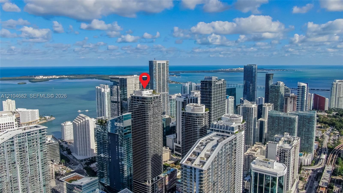
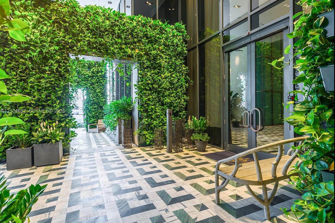
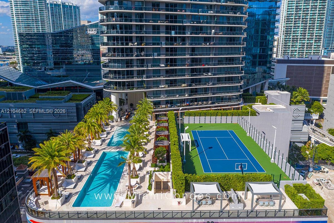
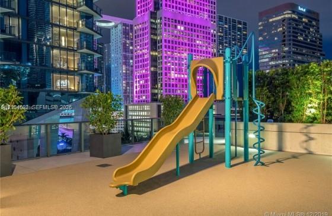
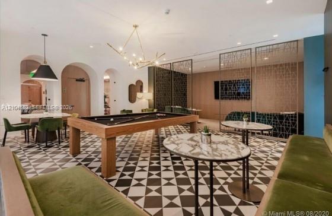
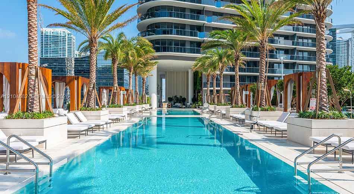
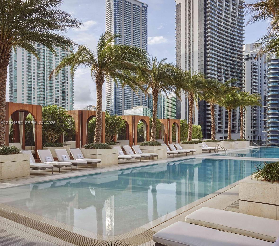
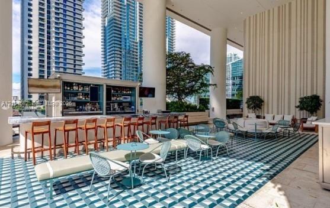
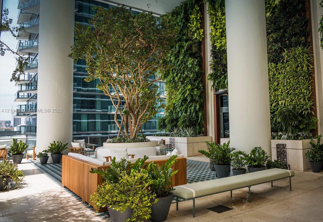
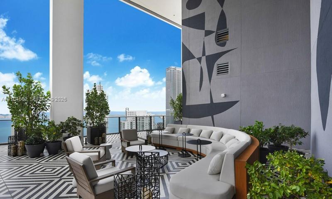
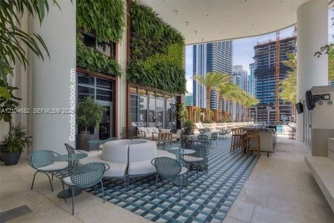
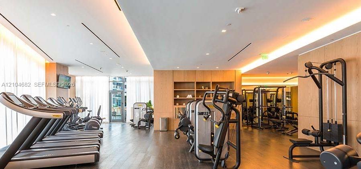
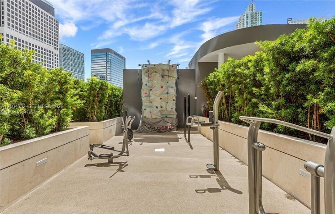
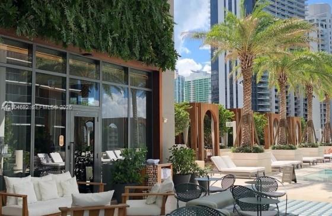
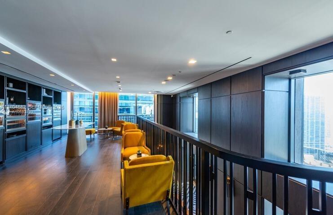
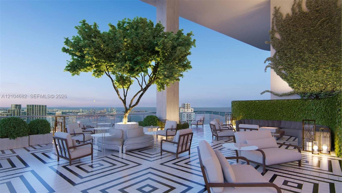
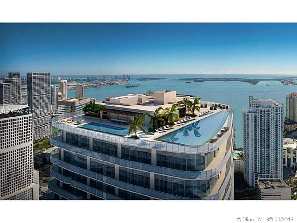
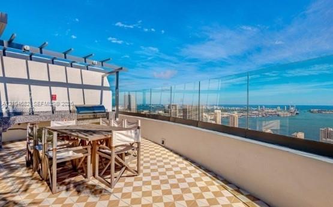
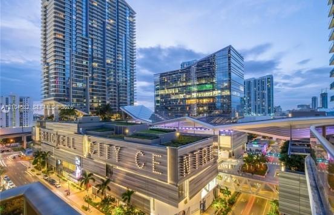
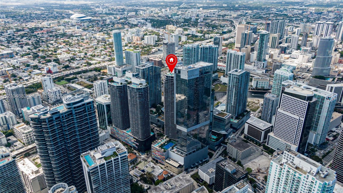
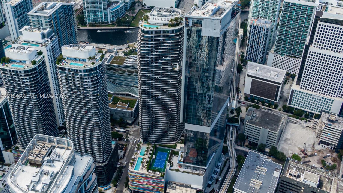
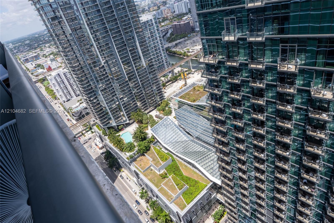
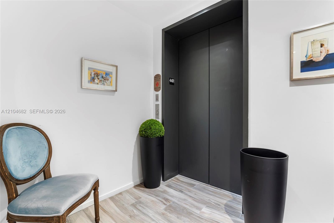
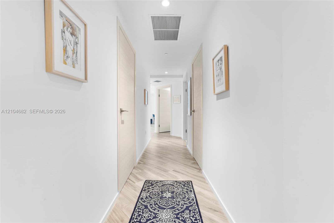
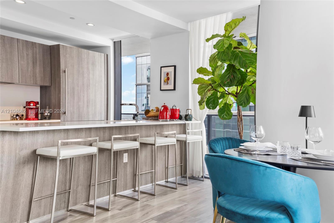
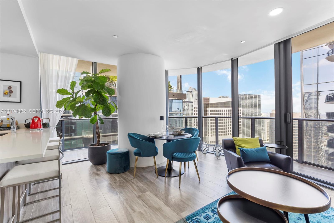
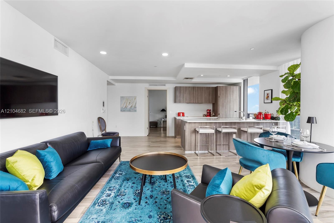
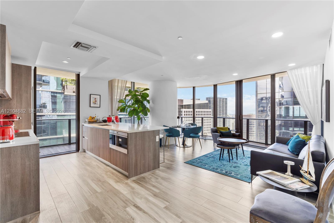
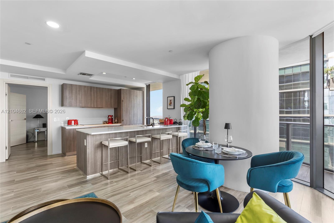
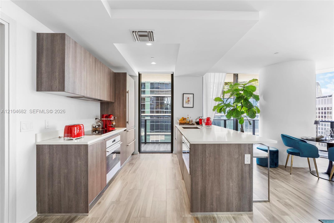
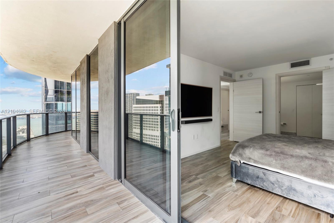
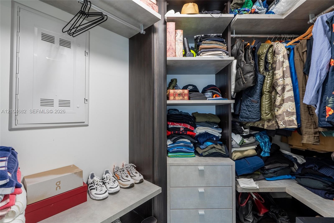
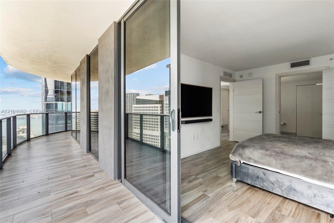
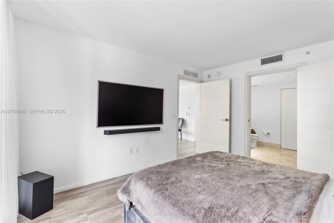
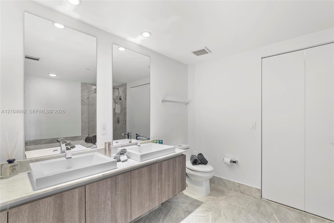
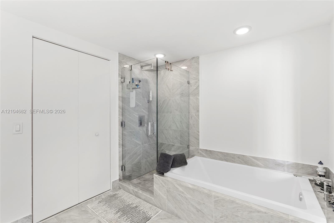
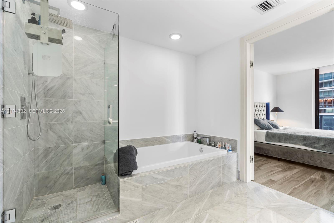
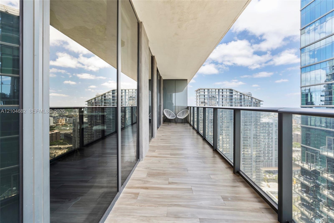
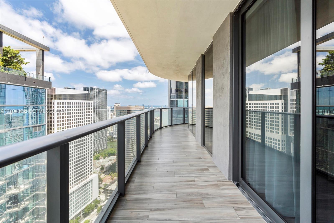
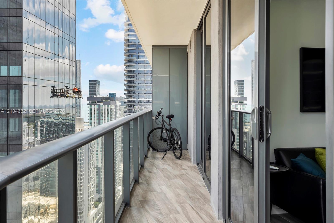
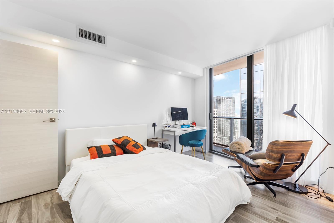
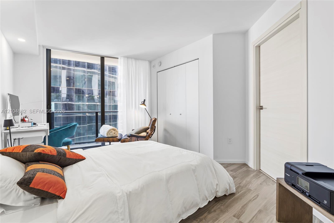
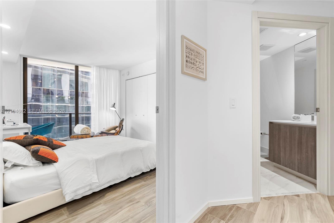
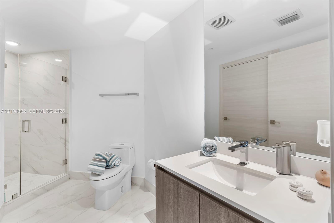
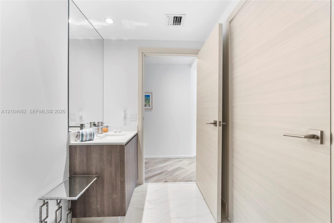
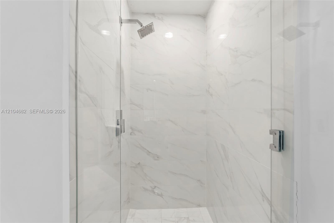
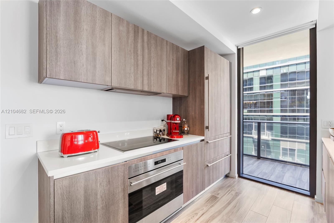
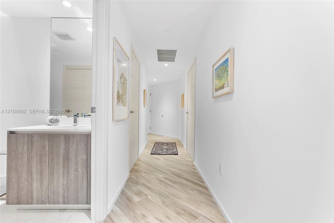
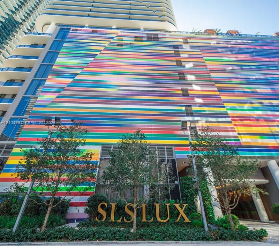
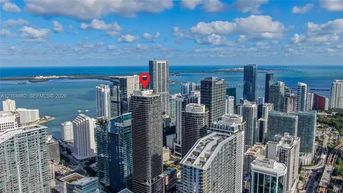
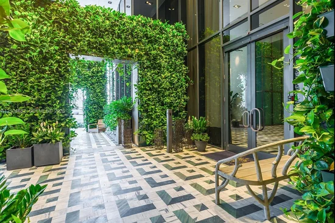
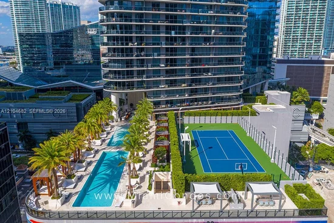
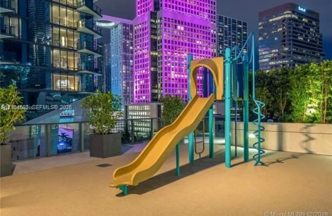
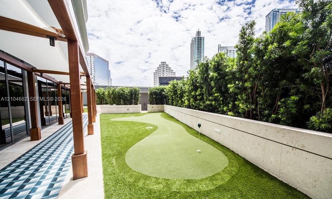
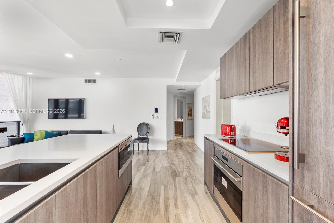
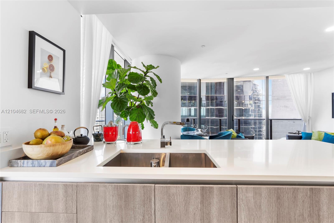
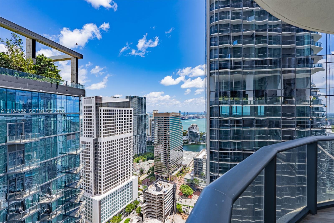
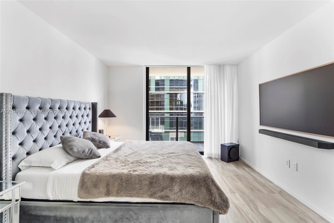
Experience the ultimate luxury lifestyle at prestigious SLS LUX Brickell! Stunning 2BR / 2BA residence in the heart of Brickell, where everything happens! Featuring private elevator access, 2 covered parking spaces (1 with lift) and a spacious wraparound balcony. Freshly painted with brand-new LED lighting, this sophisticated smart home features smart toilets, an in-unit iPad for concierge services, motorized shades, impact windows, elegant tile floors, custom closets and a gourmet kitchen with Wolf appliances, Italian cabinetry and quartz countertops. Exclusive Roche Bobois designer furniture negotiable! Enjoy world-class resort-style amenities:2 pools, 1 rooftop pool and 1 pool just beside of the-art fitness center, luxury spa with beauty services, facials, massage, sauna, poolside bar, private cabanas, tennis courts, rock climbing wall, putting green, children's playground, billiards and elegant social lounges. Investor-friendly! Rentals permitted up to 12 times yearly (30-day minimum), subject to HOA rules. Steps from Brickell City Centre, Mary Brickell Village, fine dining, luxury shopping and nightlife. More than a residence—it's the SLS LUX lifestyle! Location is the key

Property Highlights

Property Type
Residential
Property Sub Type
Condominium
Architectural Style
High Rise
Bedrooms
2
Total Bathrooms
2
Living Area
1,152 Sqft
Price / Sqft
$946
Year Built
2018

Location

Area
801 Sma Residences Condo
City/Township
Miami
View
Other View, Skyline, Water View
Subdivision
801 SMA RESIDENCES CONDO SLS LUX
County
Miami-Dade County

Property Details
Price
$1,090,000
Property Type
Residential
Property Sub Type
Condominium

Building

Structure Type
Condo 5+ Stories, Condo
Stories
57
Total Area
1,152 Sqft

Community

Local Schools

Elementary School
Southside

Interior Features

Bedrooms and Bathrooms

Total Bathrooms
2
Full Bathrooms
2
Bedrooms
2

Area and Spaces

Living Area
1,152 Sqft

Appliances

Appliances
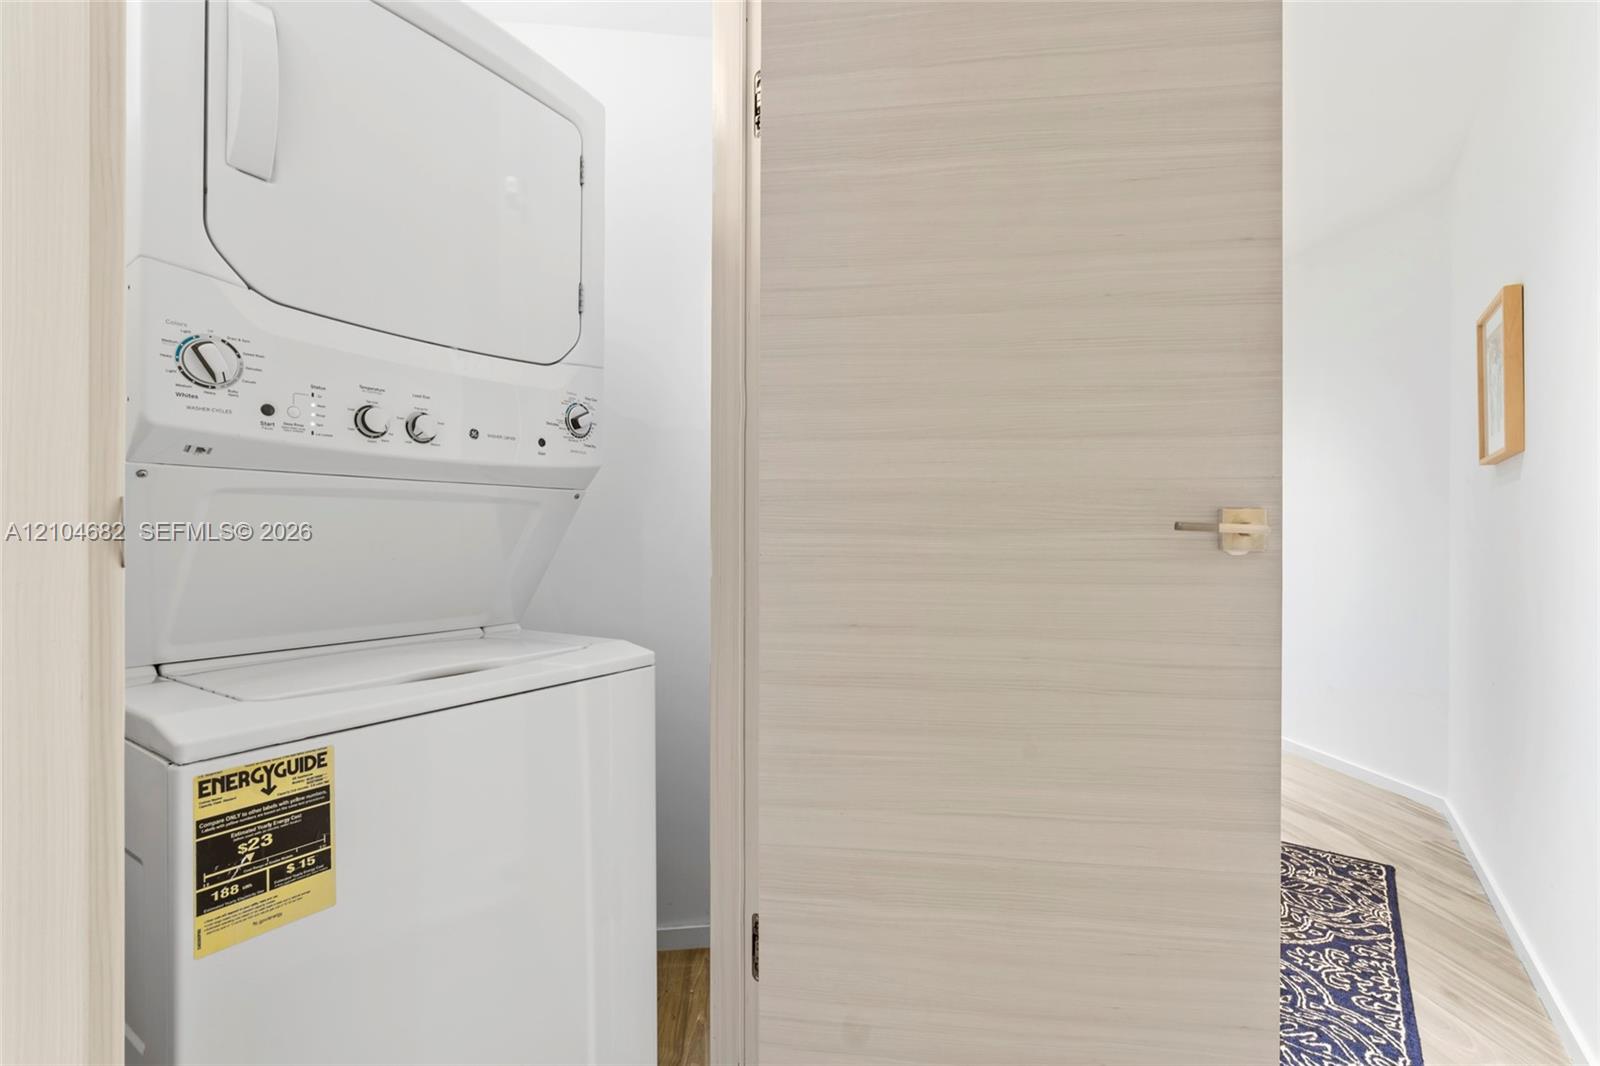
Dishwasher, Disposal, Dryer, Electric Range, Microwave, Refrigerator, Self Cleaning Oven, Washer

Interior Features

Interior Features
First Floor Entry, Closet Cabinetry, Cooking Island, Elevator, Fire Sprinklers, Entrance Foyer, Split Bedroom, Walk-In Closet(s)
Flooring
Ceramic Floor
Door Features
High Impact Doors
Security Features
Fire Sprinklers, Smoke Detector, Doorman, Elevator Secure, Card Entry, Secured Garage/Parking, Guard At Site, Intercom In Lobby, Lobby Secured, Private Guards, TV Camera
Entry Level
44
Entry Location
Foyer

Heating and Cooling

Heating Features
Electric

Building Details
Construction

Architectural Style
High Rise
Year Built
2018

Materials
Construction Materials
Concrete Block Construction

Terms

Terms

Special Terms
All Cash, Conventional

Taxes

Tax

Tax (Annual)
$15,649

HOA

Has HOA
Yes
Association Fee
$1,090 /mo
Association Ammenities
Bar, Basketball Court, Business Center, Cabana, Child Play Area, Clubhouse-Clubroom, Community Room, Elevator(s), Handball/Basketball, Heated Pool, Pool, Spa/Hot Tub, Tennis Court(s)

Heating, Cooling & Utilities

Heating Included
Yes
Cooling Features
Electric

Exterior Features

Exterior Features
East Of Us1, Open Balcony
Patio And Porch Features
Open Balcony

Parking

Garage Capacity
2
Covered Spaces
2
Parking Features
2 Or More Spaces, Assigned, Covered
Listed by Miami Business Brokers
Listing Data last updated 10/12/2026 07:40 pm
Get a Link to this Property: Copy To Clipboard
QR Code link to this property

Phone:
Connect with:

Payment Calculator

per month. fixed. % interest.
$
%
$
%
Principal & Interest
+ Home Insurance
+ Property Tax
+ HOA Fees
per month
Total interest paid over s will be:
All estimates and provided for informational purposes only. Actual amounts may vary. The output of the tool is not a loan offer or solicitation, nor is it financial or legal advice. Information, rates, programs and loan scenarios shown are for example only as of 12-Oct-2026 and are subject to change without notice. Interest rates provided by the St. Louis Federal Reserve Economic Data (FRED). All products are subject to credit and property approval. Not all products are available in all states or for all loan amounts. Other restrictions and limitations apply. Contact your preferred lender for the pricing associated with your specific transaction. Calculations are generated by Open Source mortgage calculation software tools using common mathematical formulas. All calculations should be independently verified.
Get Walk Score Content

Property History

Today
Property information last updated
Yesterday
Status Active. This is the date the listing was placed on market.
Cumulative Days on Market: Less than 1 days (includes prior listings) · Currently listed since October 11, 2026. Data provided by the MLS.

Similar Properties