Start of property details
Share this property:
765 Crandon Blvd, Unit 310
Key Biscayne, FL 33149
2 days ago NEW · Active
$2,850,000
$1,095 / Sqft
3
Beds
3
Baths
2
Garage
2,602
Sqft
2002
Yr. Built
MLS# A12103766
Cumulative Days on Market: 3 · Includes prior listings · Currently listed since 10/09/26 · Data provided by the MLS.

Property Description

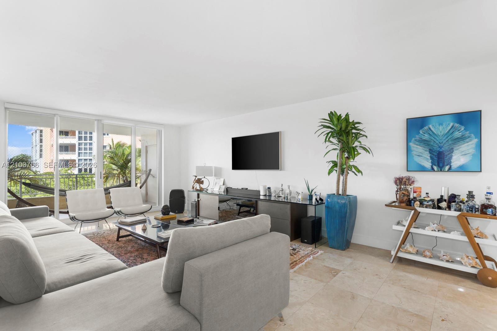
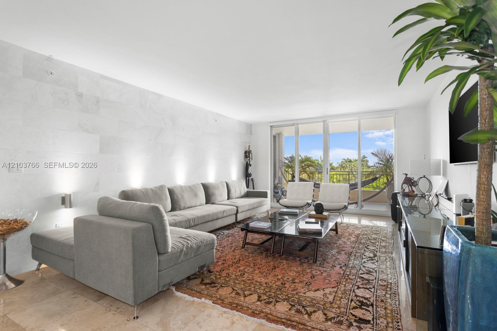
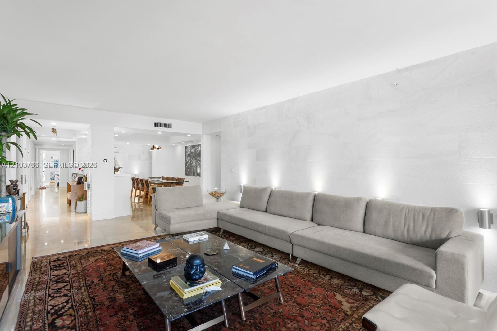
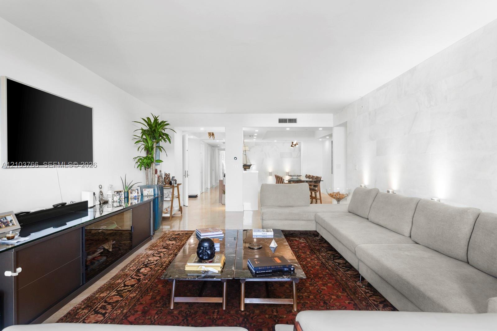
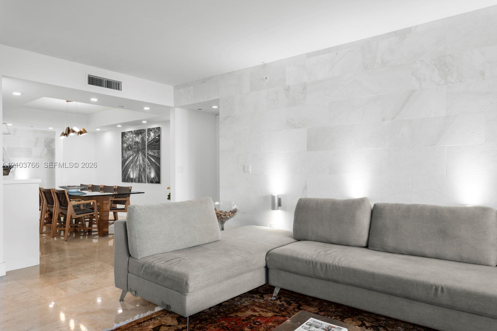
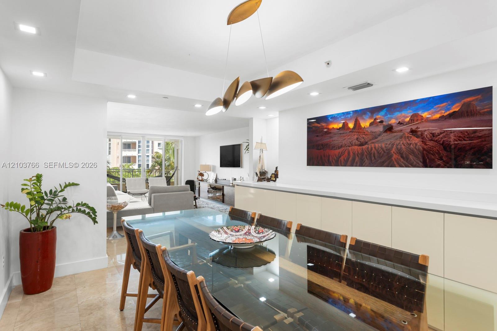
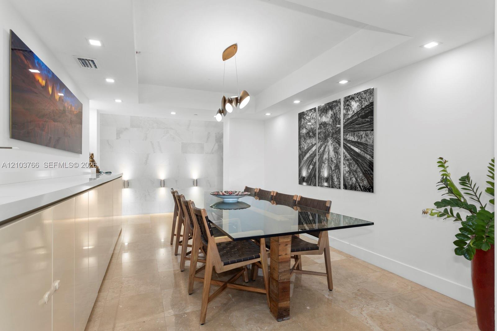
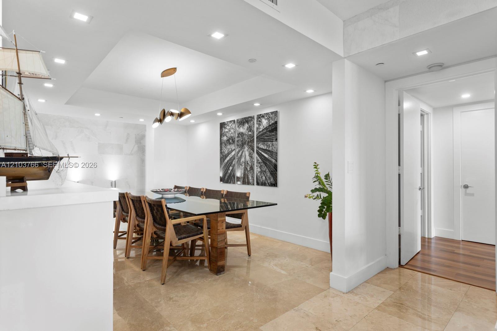
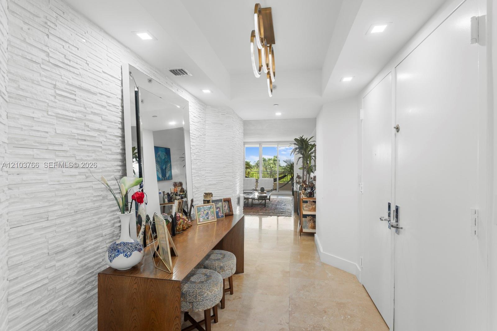
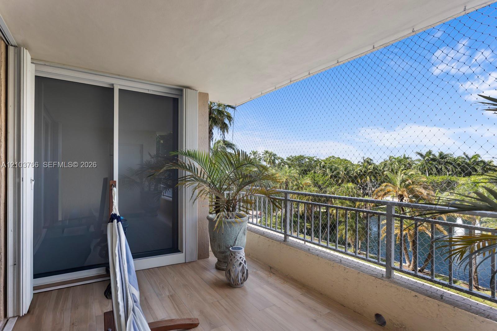
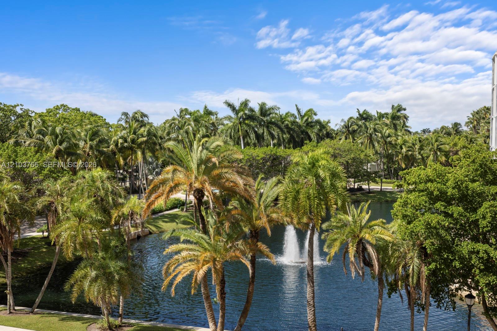
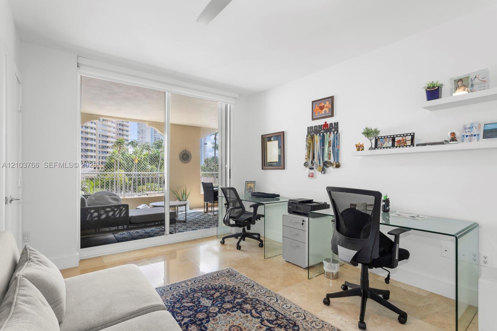
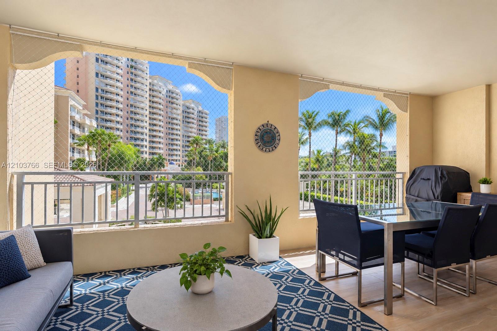
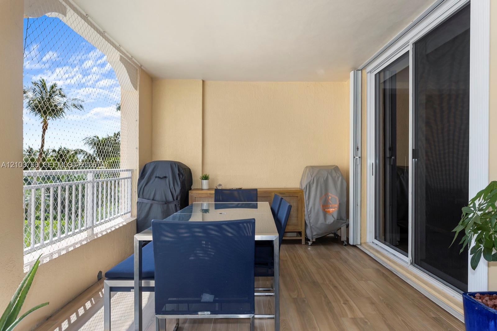
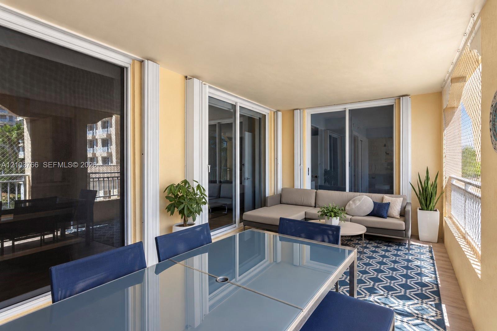
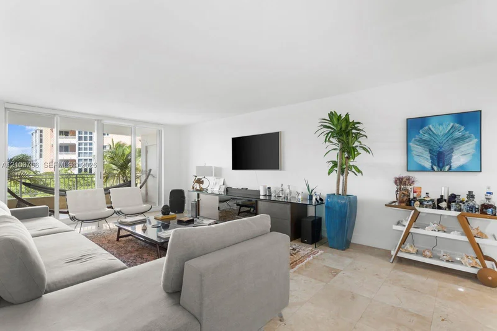
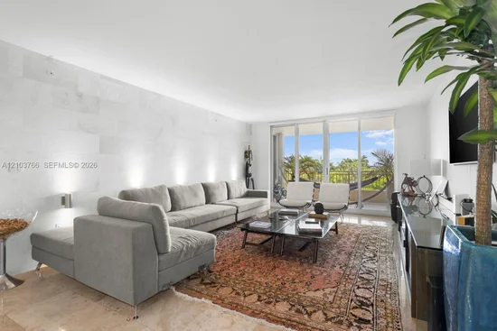
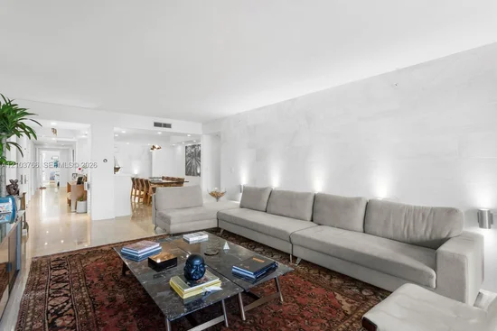
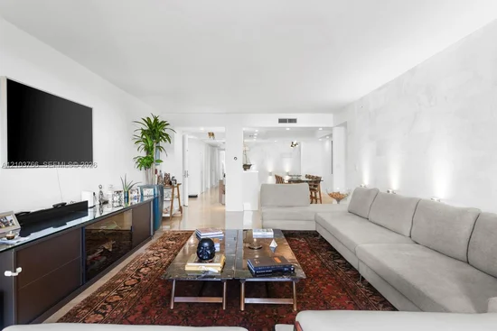
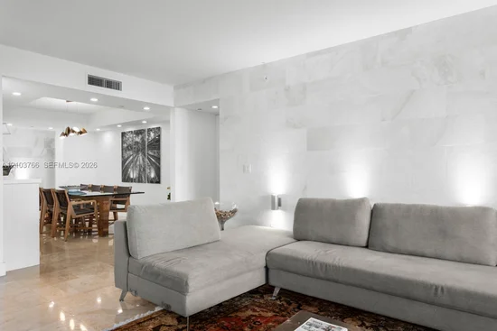
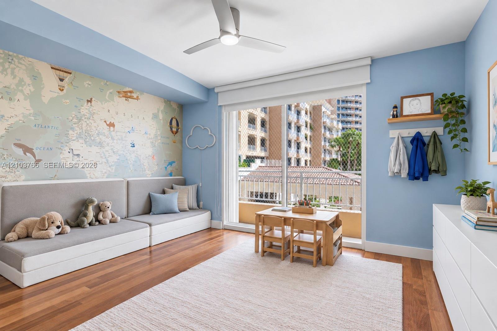
Island living perfected! Exceptional 3-bedroom, 3-bathroom residence at Lake Tower, one of The Ocean Club’s most desirable boutique buildings. Offering 2, 602 SF of interior space, this flow-through home features a private elevator entry, two oversized balconies and beautiful views.

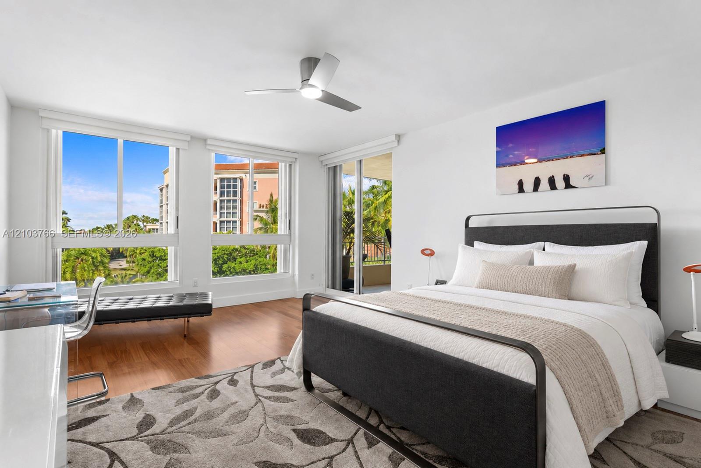
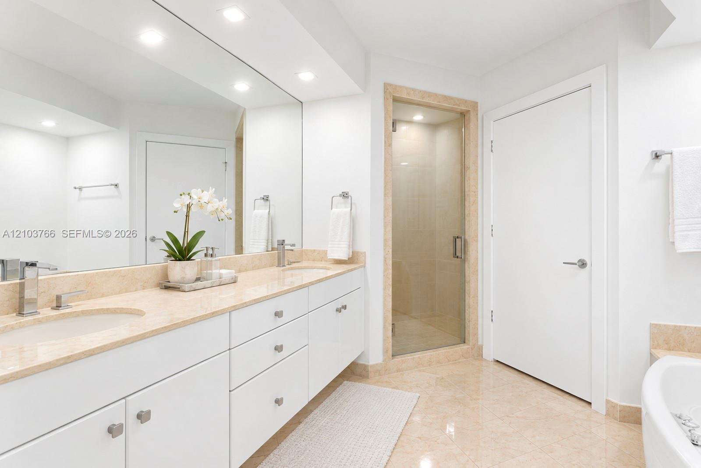
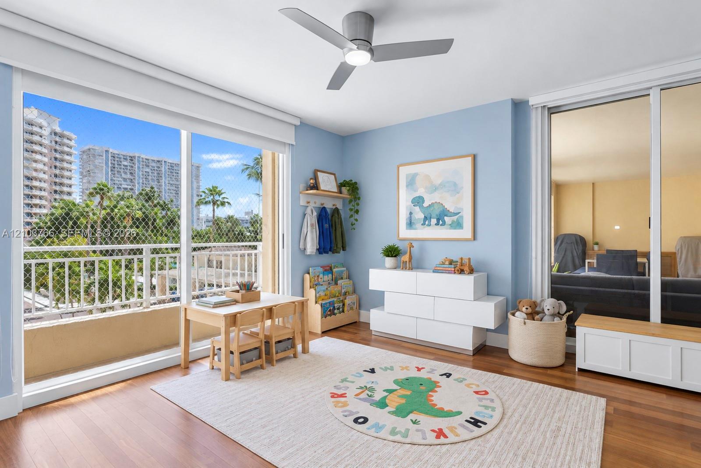
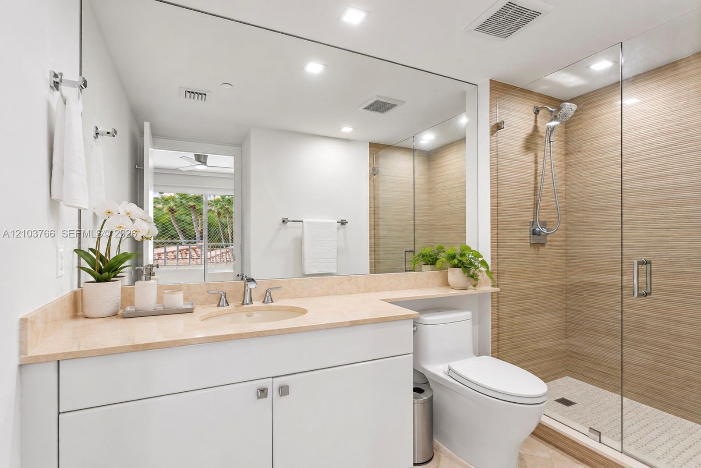
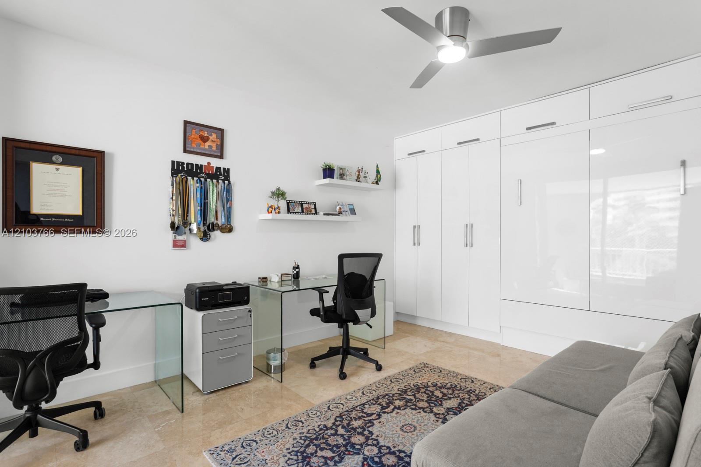
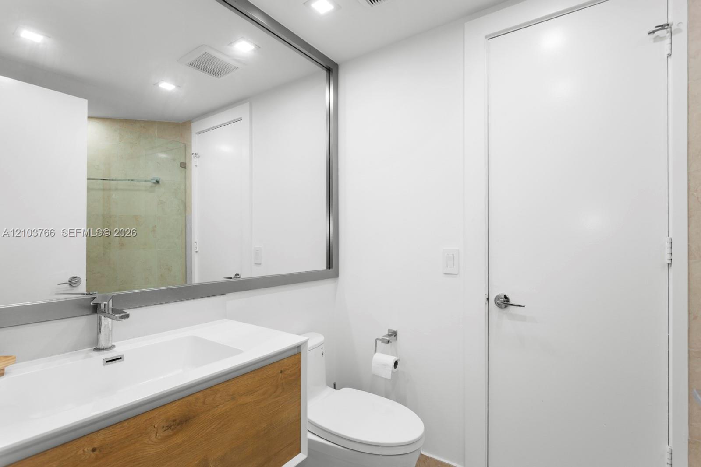
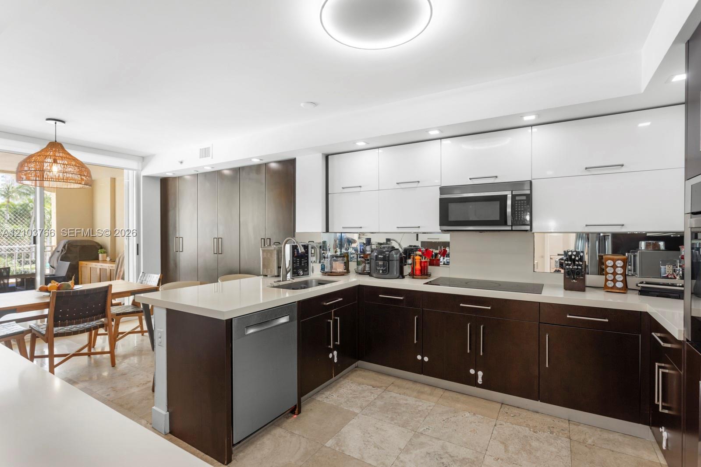
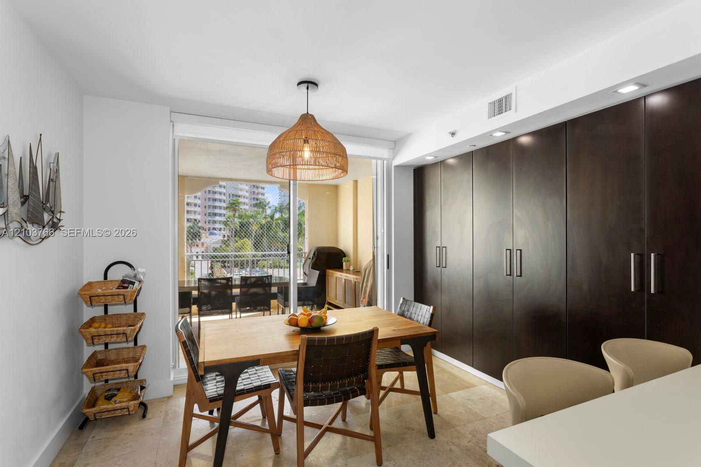
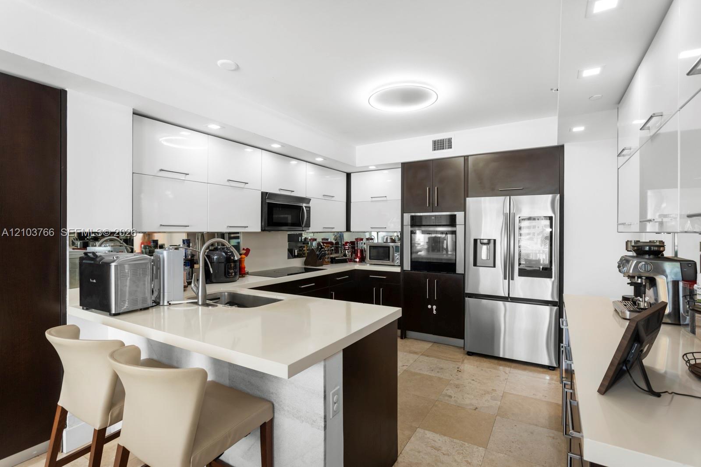
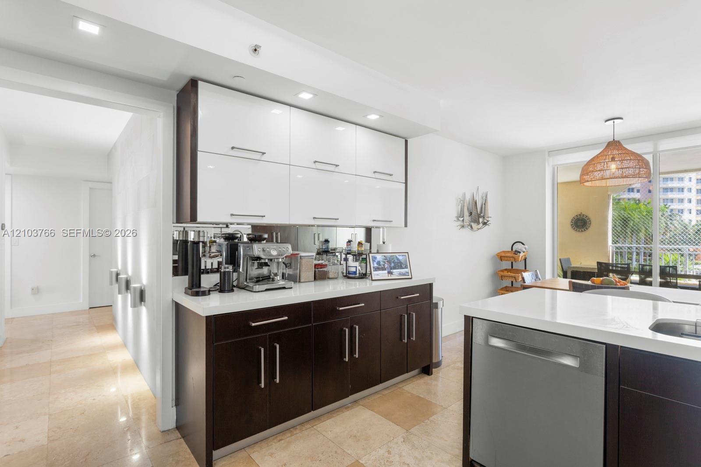
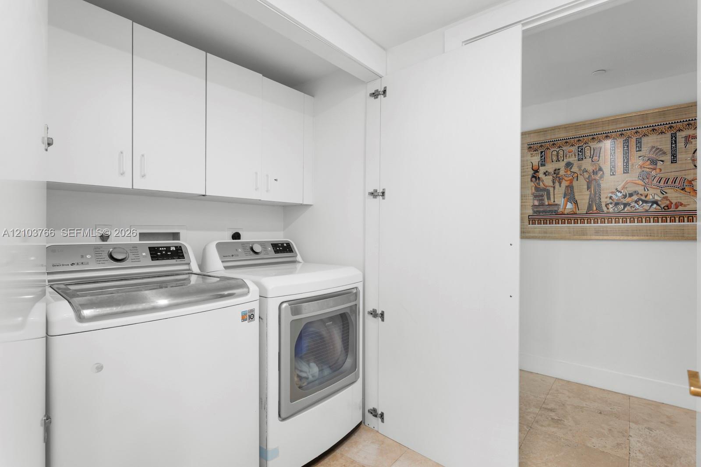
Marble floors enhance the main living areas and bathrooms, while the bedrooms feature warm wood flooring. The spacious kitchen offers a breakfast area, abundant cabinetry and direct balcony access. A full-size laundry room may also serve as staff quarters.

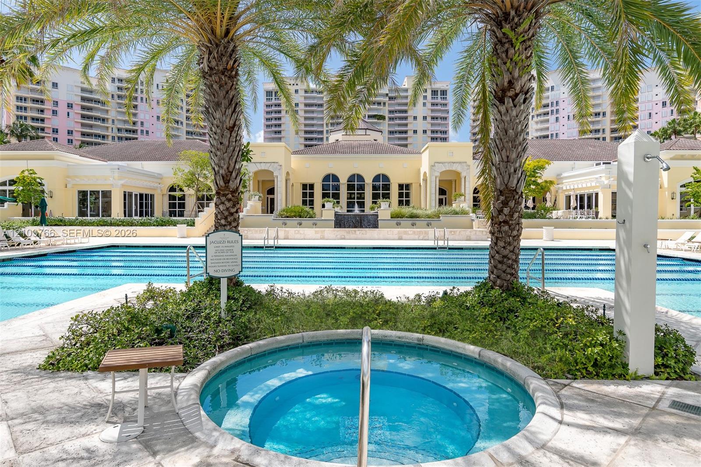
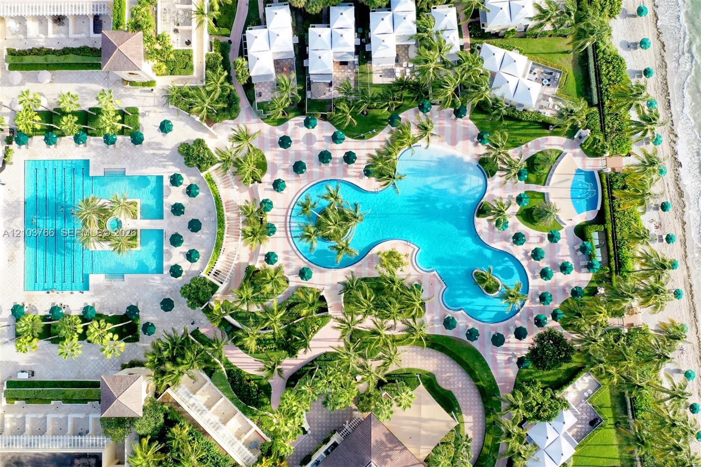
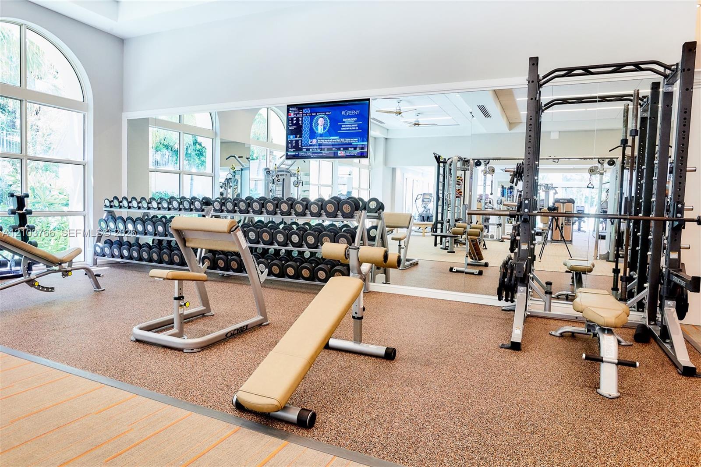
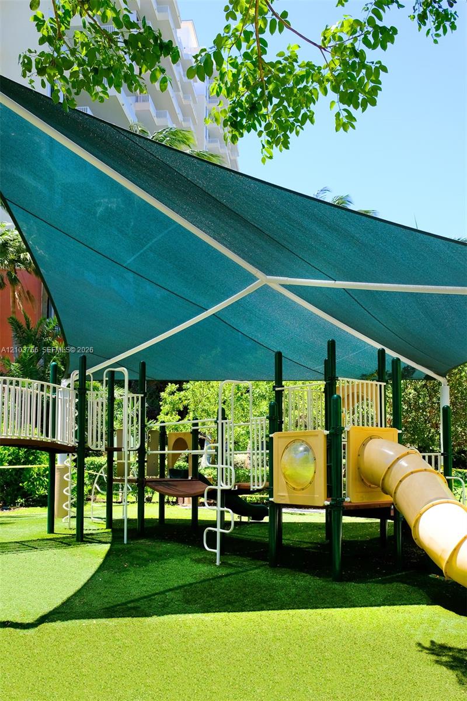
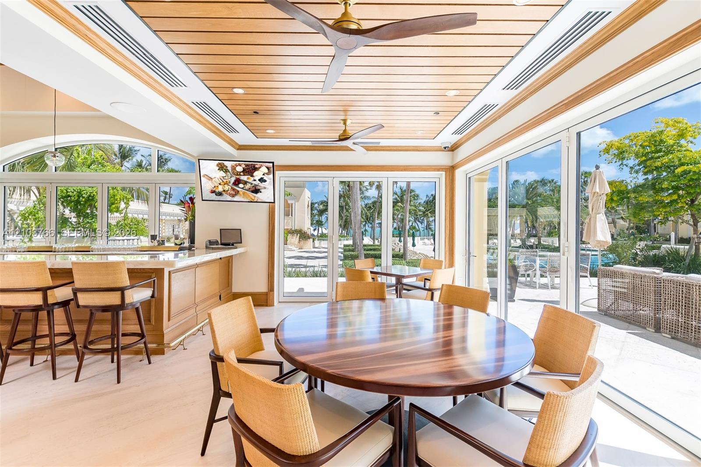
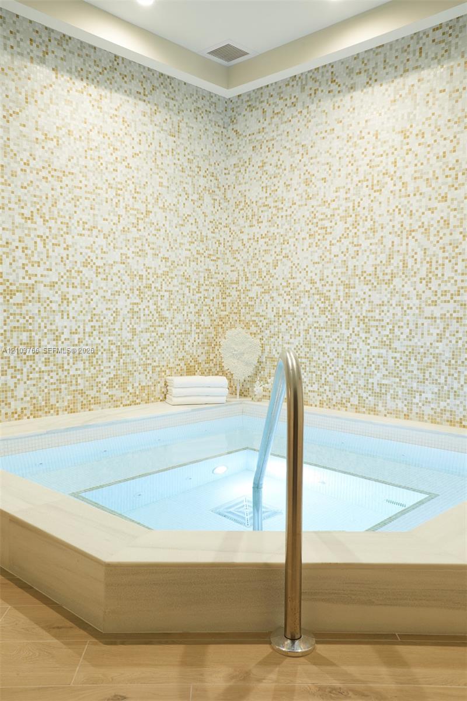
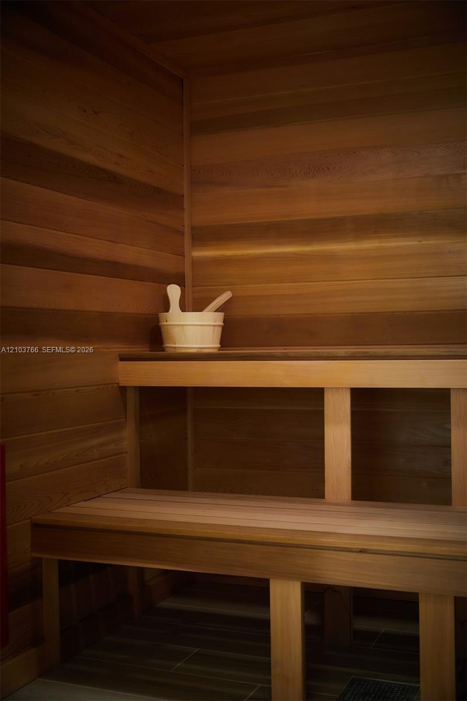
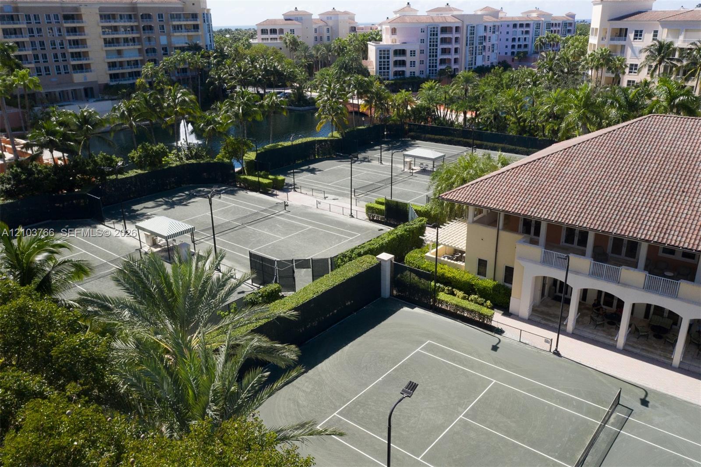
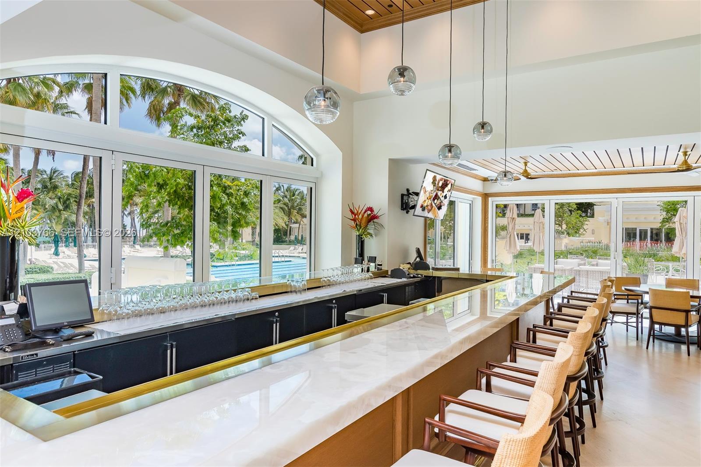
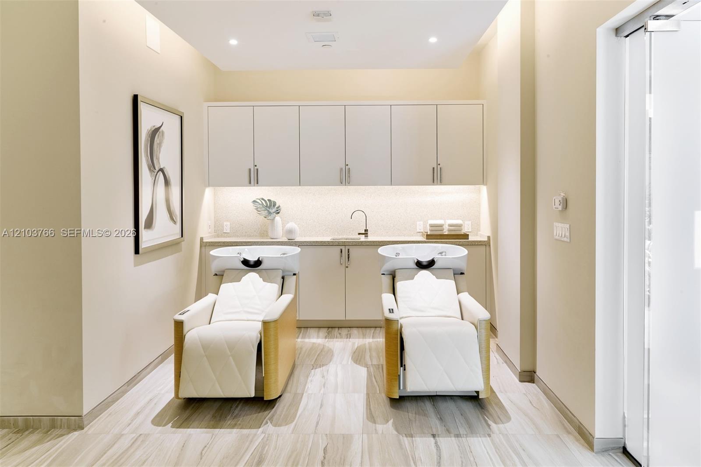
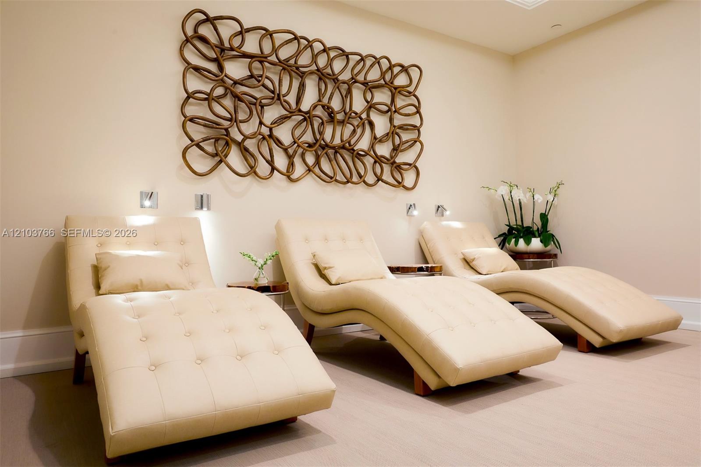
With only 75 residences, Lake Tower combines privacy with The Ocean Club’s unmatched resort lifestyle, including a private Beach Club, oceanfront dining, beachside bar and grill, fitness center, spa, beauty salon, tennis and padel courts, Youth Center, playground, 24-hour security and concierge, valet parking and more.

A rare opportunity to enjoy spacious, sophisticated island living in the heart of Key Biscayne, just minutes from Brickell, Downtown Miami, Coconut Grove, Coral Gables, South Beach and Miami International Airport.

Property Highlights

Property Type
Residential
Property Sub Type
Condominium
Bedrooms
3
Total Bathrooms
3
Living Area
2,602 Sqft
Price / Sqft
$1,095
Year Built
2002
Cumulative Days On Market
3

Location

Area
Lake Tower Condo
City/Township
Key Biscayne
View
Other View, Pool Area View
Subdivision
LAKE TOWER CONDO
County
Miami-Dade County

Property Details
Price
$2,850,000
Property Type
Residential
Property Sub Type
Condominium

Building

Structure Type
Condo 5+ Stories, Condo
Stories
7
Total Area
2,602 Sqft

Community

Local Schools

Elementary School
Keybiscayne
Middle School
Ponce De Leon
High School
Coral Gables

Interior Features

Bedrooms and Bathrooms

Total Bathrooms
3
Full Bathrooms
3
Bedrooms
3

Area and Spaces

Living Area
2,602 Sqft

Appliances

Appliances
Dishwasher, Dryer, Electric Range, Refrigerator, Washer

Interior Features

Interior Features
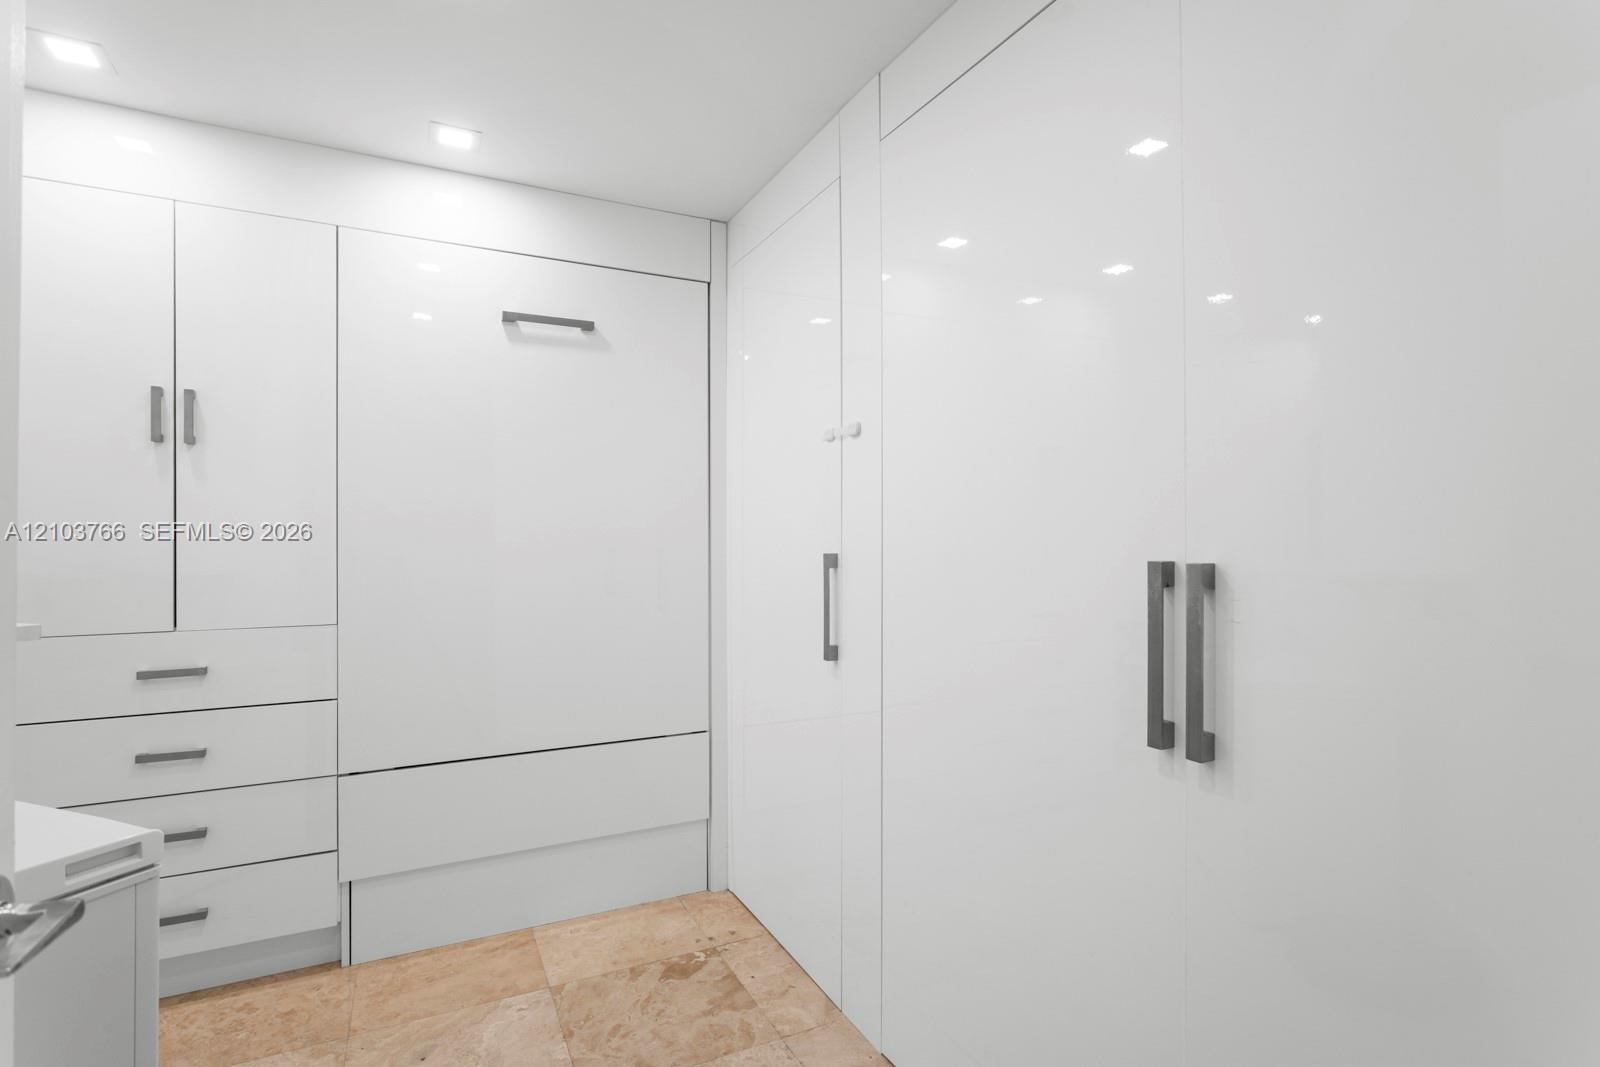
Built-in Features, Closet Cabinetry, Entrance Foyer, Walk-In Closet(s), Storage, Utility Room/Laundry
Flooring
Marble, Other
Laundry Features
Utility Room/Laundry
Door Features
High Impact Doors
Window Features
Hurricane Shutters
Security Features
Complex Fenced, Doorman, Lobby Secured
Entry Level
3
Entry Location
Foyer

Heating and Cooling

Heating Features
Central

Building Details
Construction

Year Built
2002

Materials
Construction Materials

Concrete Block Construction

Terms

Terms

Special Terms
All Cash, Conventional
Cumulative Days On Market
3

Taxes

Tax

Tax (Annual)
$29,464

HOA

Has HOA
Yes
Association Fee
$10,302 /qtr
Association Ammenities
Bar, Barbecue, Bike Storage, Child Play Area, Clubhouse-Clubroom, Elevator(s), Exercise Room, Exterior Lighting, Heated Pool, Other, Pool, Spa/Hot Tub, Tennis Court(s), Trash Chute

Heating, Cooling & Utilities

Heating Included
Yes
Cooling Features
Central Air

Exterior Features

Exterior Features
Other, Barbeque, Open Balcony, Tennis Court(s)
Patio And Porch Features
Open Balcony

Parking

Garage Capacity
2
Covered Spaces
2
Parking Features
Covered, Deeded, Electric Vehicle Charging Station(s)
Listed by Serhant
Listing Data last updated 10/12/2026 07:40 pm
Get a Link to this Property: Copy To Clipboard
QR Code link to this property

Phone:
Connect with:

Payment Calculator

per month. fixed. % interest.
$
%
$
%
Principal & Interest
+ Home Insurance
+ Property Tax
+ HOA Fees
per month
Total interest paid over s will be:
All estimates and provided for informational purposes only. Actual amounts may vary. The output of the tool is not a loan offer or solicitation, nor is it financial or legal advice. Information, rates, programs and loan scenarios shown are for example only as of 12-Oct-2026 and are subject to change without notice. Interest rates provided by the St. Louis Federal Reserve Economic Data (FRED). All products are subject to credit and property approval. Not all products are available in all states or for all loan amounts. Other restrictions and limitations apply. Contact your preferred lender for the pricing associated with your specific transaction. Calculations are generated by Open Source mortgage calculation software tools using common mathematical formulas. All calculations should be independently verified.
Get Walk Score Content

Property History

Today
Property information last updated
3 days ago
Status Active. This is the date the listing was placed on market.
Cumulative Days on Market: 3 days (includes prior listings) · Currently listed since October 9, 2026. Data provided by the MLS.

Similar Properties