Start of property details
Share this property:
5801 SW 74th Ter, Unit 2
South Miami, FL 33143
3 days ago NEW · Active Under Contract
$725,000
$465 / Sqft
2
Beds
3
Baths
1
Garage
1,560
Sqft
1991
Yr. Built
MLS# A12102084
Cumulative Days on Market: 4 · Includes prior listings · Currently listed since 10/08/26 · Data provided by the MLS.

Property Description

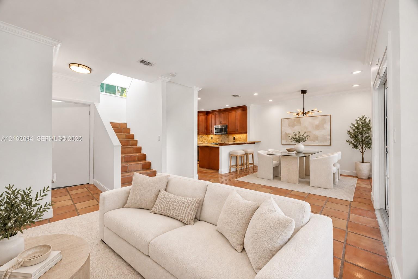
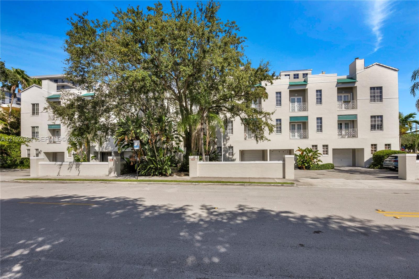
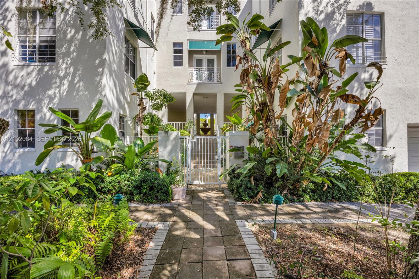
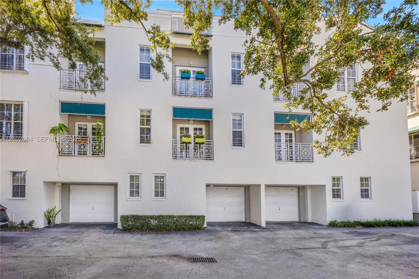
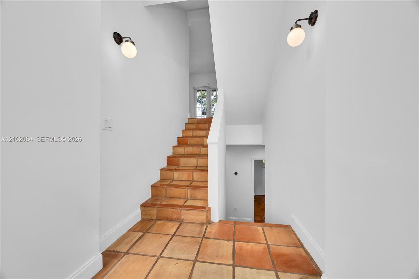
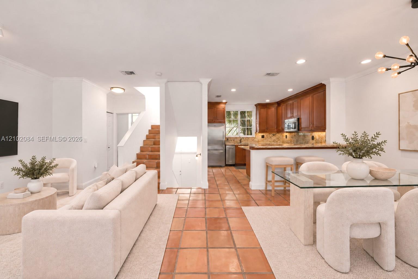
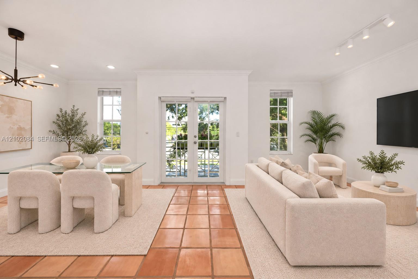
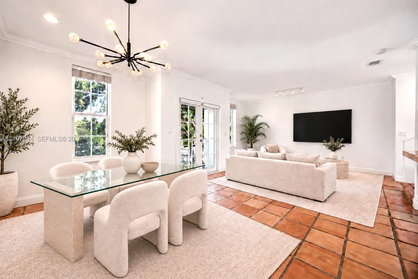
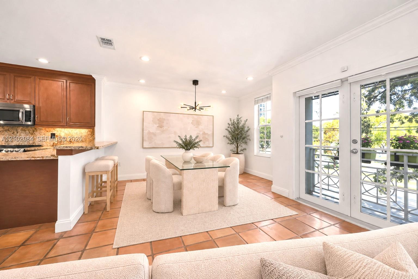
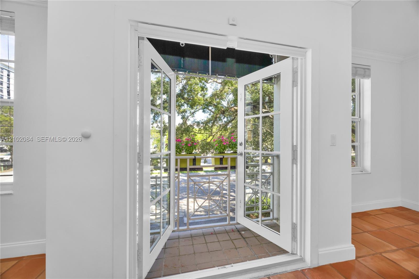
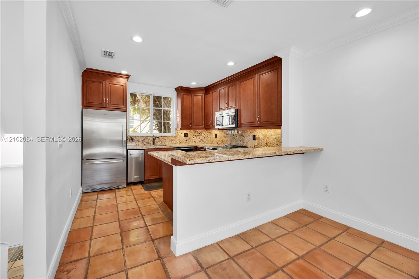
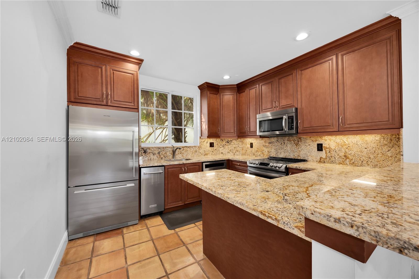
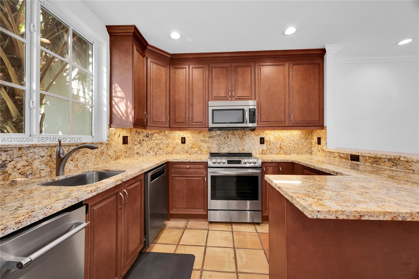
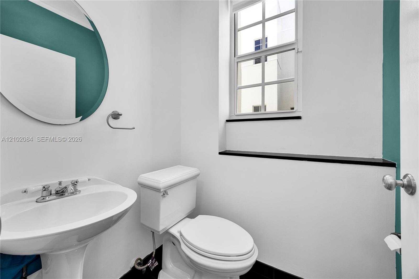
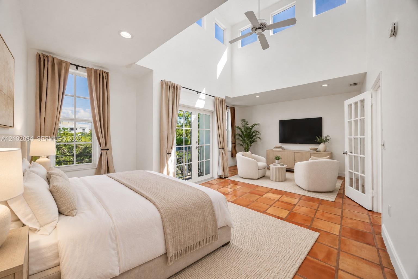
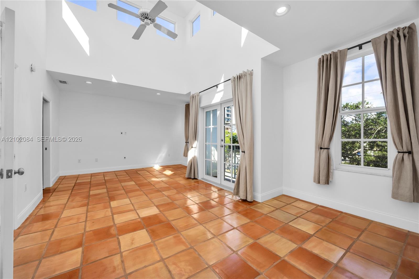
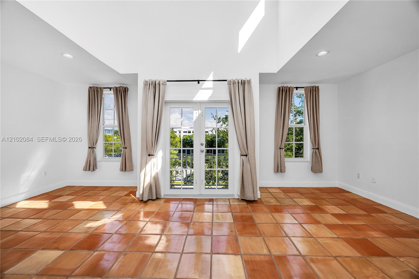
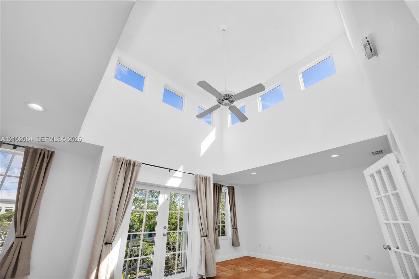
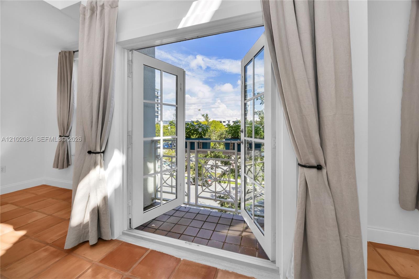
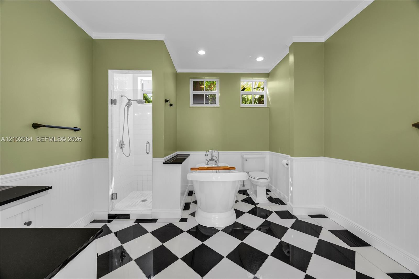
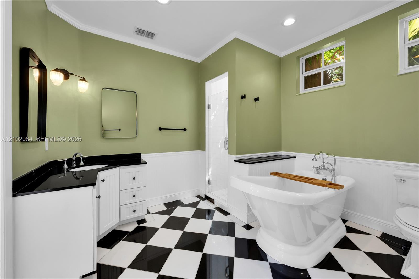
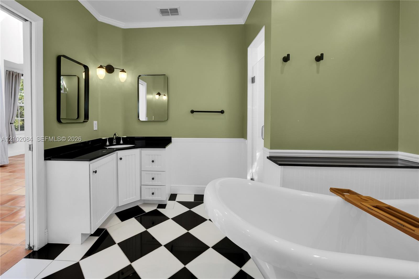
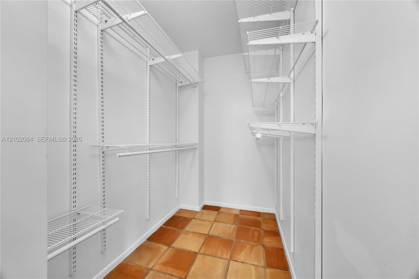
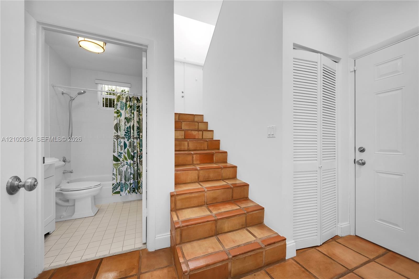
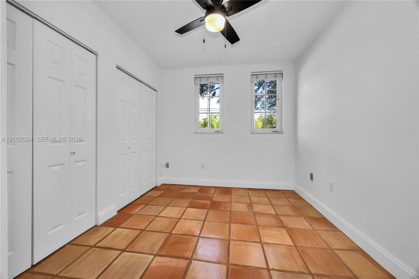
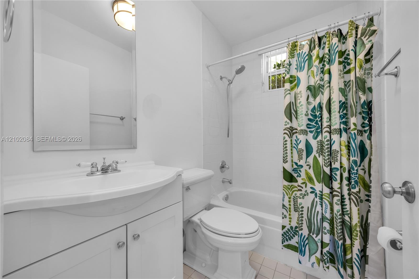
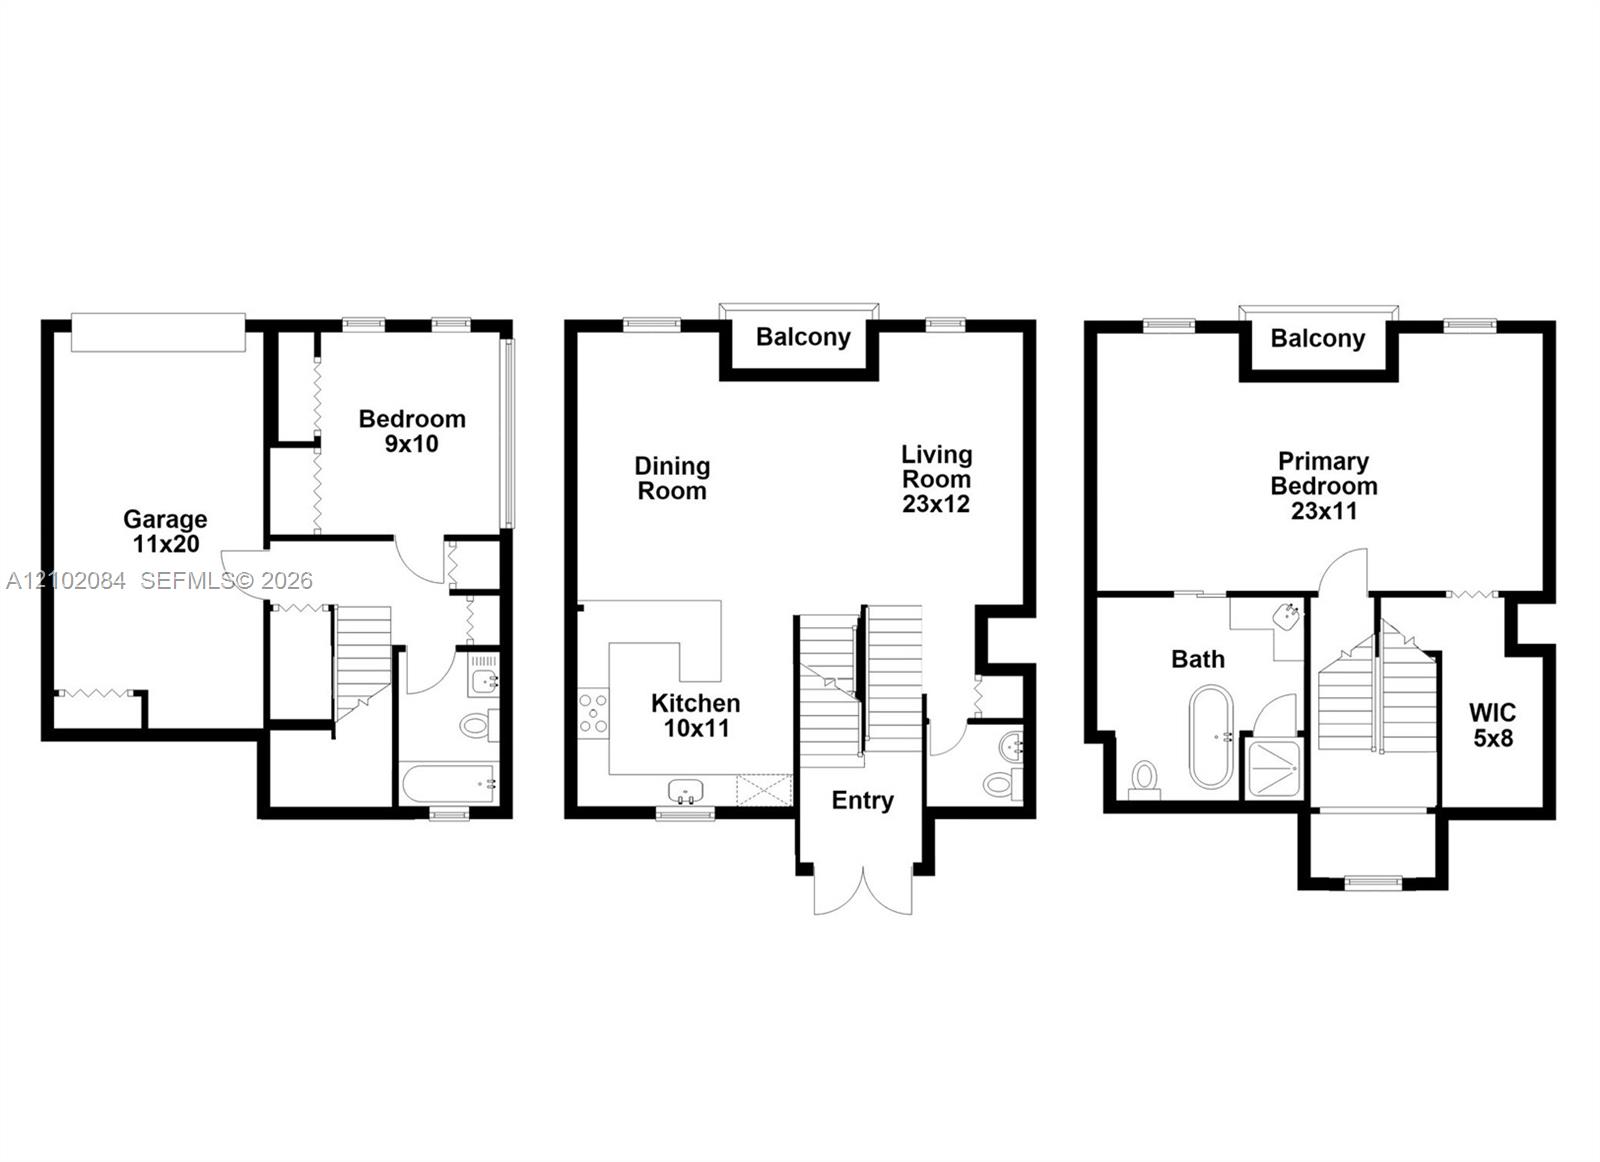
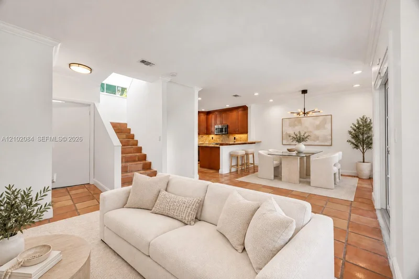
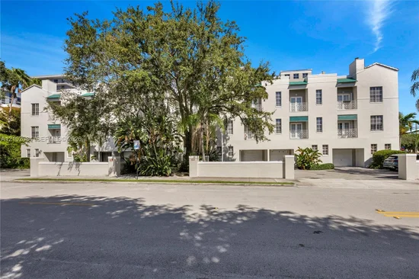
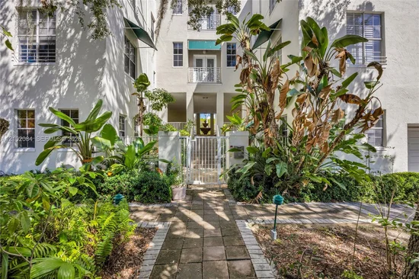
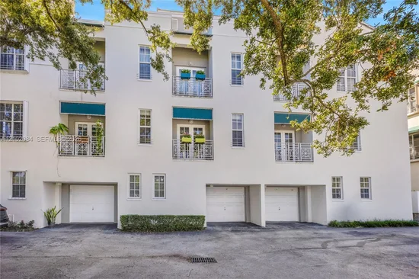
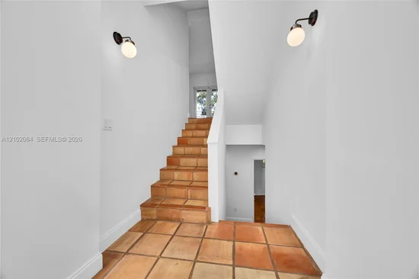
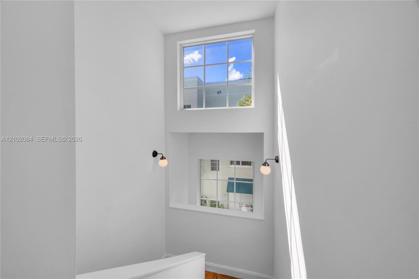
Ideally situated in the pedestrian heart of South Miami, this updated and meticulously maintained 2 bedroom, 2.5 bathroom townhome is a rare opportunity in a neighborhood poised for long term growth. Spanning three levels, the home provides a spacious layout that lends itself well to both everyday living and entertaining. The gated courtyard entry welcomes you into inviting living and dining spaces and an updated kitchen with granite counters, wood cabinetry, and stainless steel appliances. The top floor is dedicated to a generous primary suite highlighted by volume ceilings, a light-filled atrium, walk-in closet, balcony, and updated bathroom with soaking tub and separate shower. The ground level has a private one-car garage with laundry along with one bedroom with full bath offering flexibility for guests, a home office, or additional living space. A dedicated second parking space provides additional convenience, while ample street parking nearby makes it easy to accommodate guests. Recent updates include hurricane impact windows and doors. Moments from Sunset Drive, Whole Foods, Fresh Market, US-1, Metrorail, University of Miami, Coral Gables, Coconut Grove, and Sunset Elementary.

Property Highlights

Property Type
Residential
Property Sub Type
Townhouse
Architectural Style
Multi Level
Bedrooms
2
Total Bathrooms
3
Living Area
1,560 Sqft
Price / Sqft
$465
Year Built
1991
Cumulative Days On Market
4

Location

Area
The Fountains Of So Miami
City/Township
South Miami
Direction Faces
South
View
Garden View
Subdivision
THE FOUNTAINS OF SO MIAMI THE FOUNTAINS
County
Miami-Dade County

Property Details

Price
$725,000
Property Type
Residential
Property Sub Type
Townhouse

Building

Structure Type
Townhouse Fee Simple, Townhouse
Stories
3
Total Area
1,560 Sqft

Community

Local Schools

Elementary School
Sunset
Middle School
Ponce De Leon
High School
Coral Gables

Interior Features

Bedrooms and Bathrooms

Total Bathrooms
3
Full Bathrooms
2
1/2 Bathrooms
1
Bedrooms
2

Area and Spaces

Living Area
1,560 Sqft

Appliances

Appliances
Dishwasher, Disposal, Dryer, Electric Range, Ice Maker, Microwave, Refrigerator, Self Cleaning Oven, Washer

Interior Features

Interior Features
First Floor Entry, Entrance Foyer, French Doors, Volume Ceilings, Utility/Laundry In Garage
Flooring
Tile
Laundry Features
In Garage
Door Features
French Doors
Window Features
Clear Impact Glass, Complete Impact Glass, Blinds, High Impact Windows
Security Features
Complex Fenced, Phone Entry, Secured Garage/Parking
Entry Level
1
Entry Location
Foyer

Heating and Cooling

Heating Features
Central

Building Details

Construction

Architectural Style
Multi Level
Year Built
1991

Materials

Construction Materials
CBS Construction

Terms

Terms

Contingency
Backup Contract/Call LA
Special Terms
All Cash, Conventional
Cumulative Days On Market
4

Taxes

Tax

Tax (Annual)
$7,384

HOA

Has HOA
Yes
Association Fee
$2,775 /qtr
Association Ammenities
None

Heating, Cooling & Utilities

Heating Included
Yes
Cooling Features
Ceiling Fan(s), Central Air

Exterior Features

Exterior Features
East Of Us1, Courtyard, Open Balcony
Patio And Porch Features
Awning(s), Open Balcony

Parking

Garage Capacity
1
Covered Spaces
1
Parking Features
2 Or More Spaces, Assigned
Listed by BHHS EWM Realty
Listing Data last updated 10/12/2026 07:40 pm
Get a Link to this Property: Copy To Clipboard
QR Code link to this property

Phone:
Connect with:

Payment Calculator

per month. fixed. % interest.
$
%
$
%
Principal & Interest
+ Home Insurance
+ Property Tax
+ HOA Fees
per month
Total interest paid over s will be:
All estimates and provided for informational purposes only. Actual amounts may vary. The output of the tool is not a loan offer or solicitation, nor is it financial or legal advice. Information, rates, programs and loan scenarios shown are for example only as of 12-Oct-2026 and are subject to change without notice. Interest rates provided by the St. Louis Federal Reserve Economic Data (FRED). All products are subject to credit and property approval. Not all products are available in all states or for all loan amounts. Other restrictions and limitations apply. Contact your preferred lender for the pricing associated with your specific transaction. Calculations are generated by Open Source mortgage calculation software tools using common mathematical formulas. All calculations should be independently verified.
Get Walk Score Content

Property History

Today
Property information last updated
4 days ago
Status Active. This is the date the listing was placed on market.
Cumulative Days on Market: 4 days (includes prior listings) · Currently listed since October 8, 2026. Data provided by the MLS.

Similar Properties