Start of property details
Share this property:
520 Brickell Key Dr, Unit A700
Miami, FL 33131
today
NEW
$650,000
Active
2
Beds
2
Baths
1
Garage
1,278
Sqft
1982
Yr. Built
MLS# A12093078
Cumulative Days on Market: Less than 1 · Includes prior listings · Currently listed since 09/21/26 · Data provided by the MLS.

Property Description

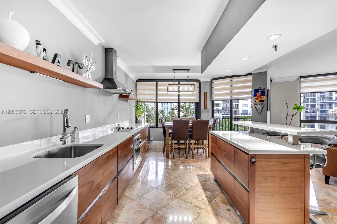
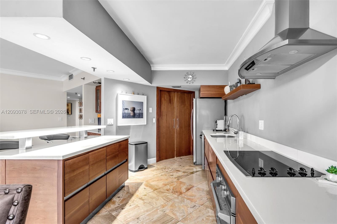
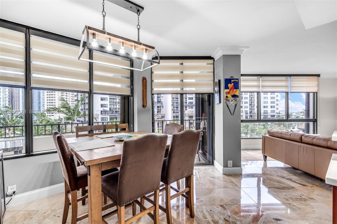
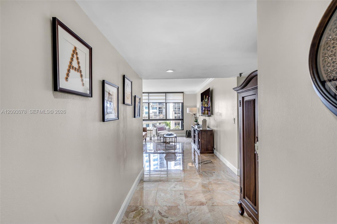
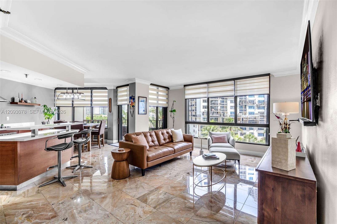
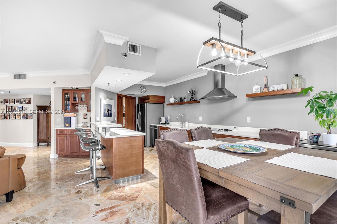
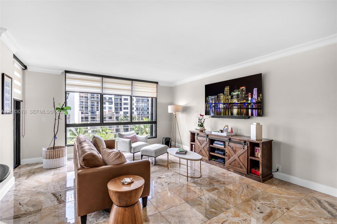
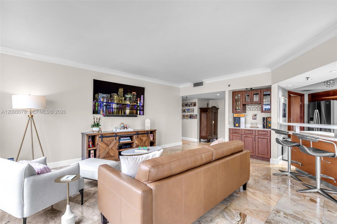
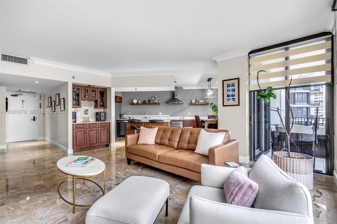
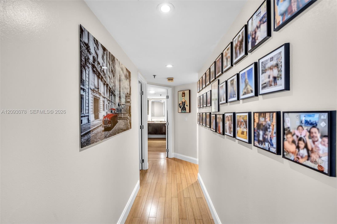
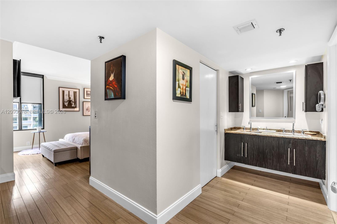
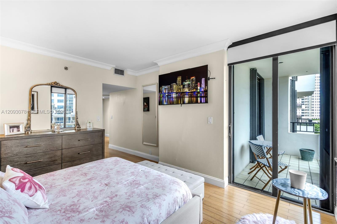
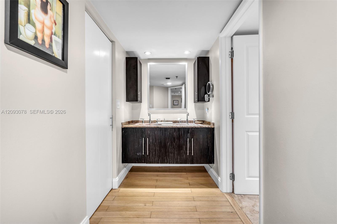
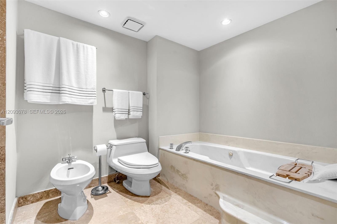
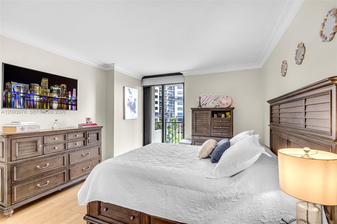
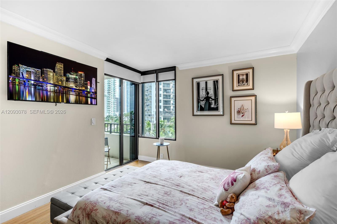
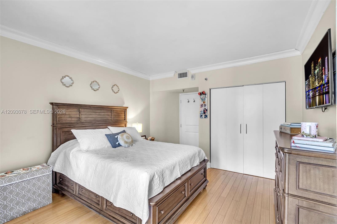
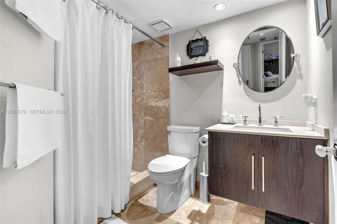
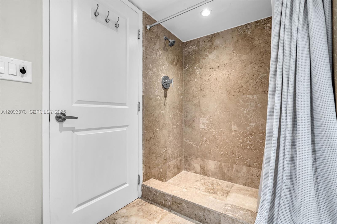
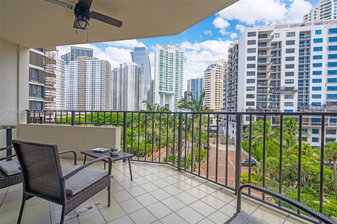
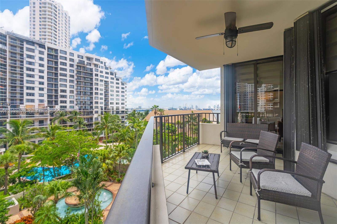
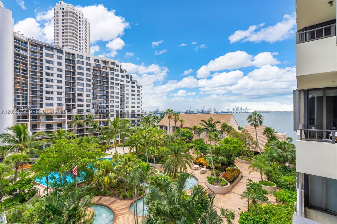
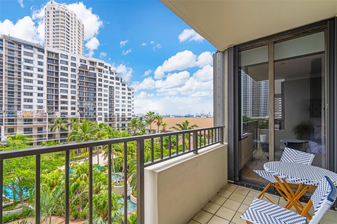
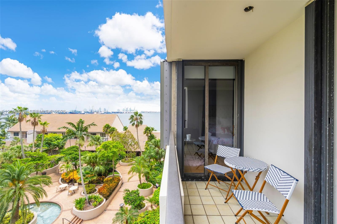
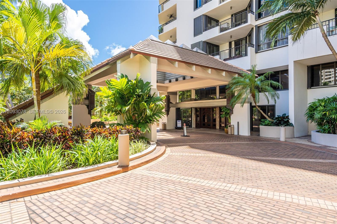
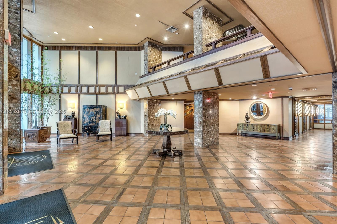
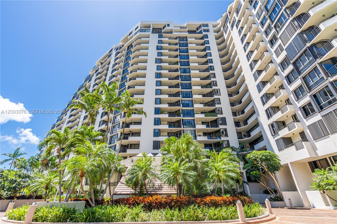
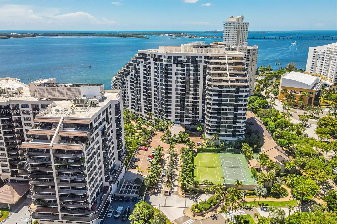
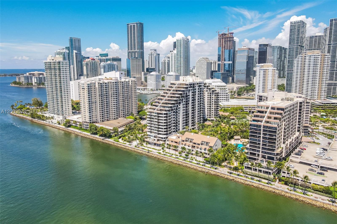
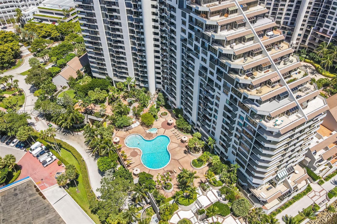
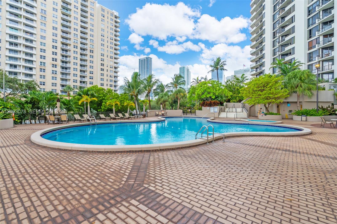
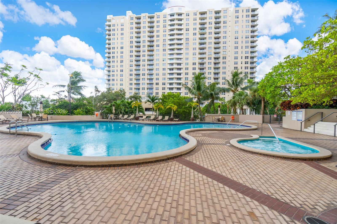
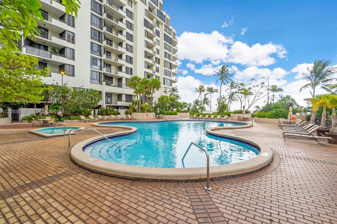
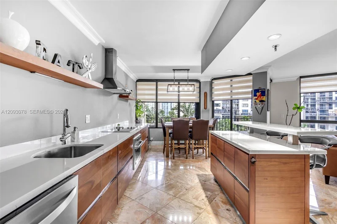
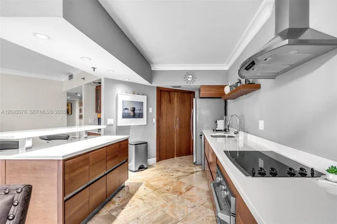
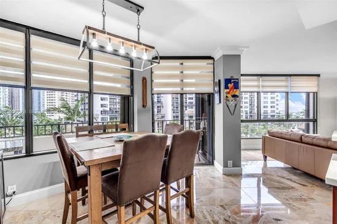
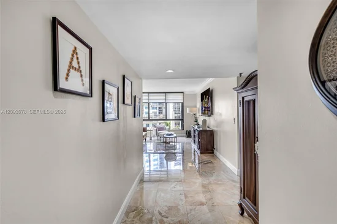
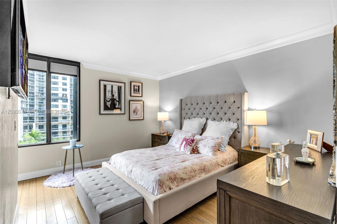
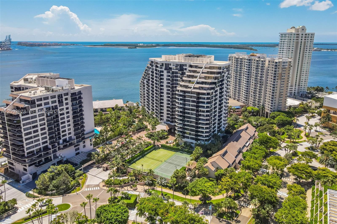
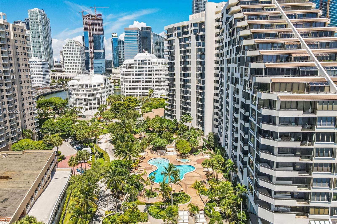
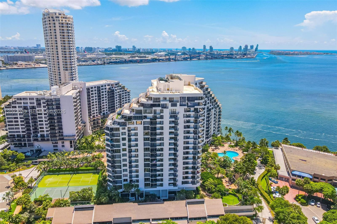
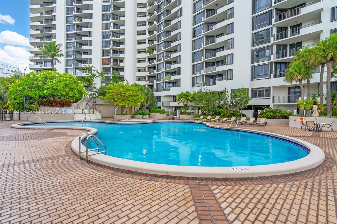
Modern, completely updated, spacious 2 bedroom, 2 bathroom in exclusive Brickell Key. The unit has two North facing balconies with picturesque views of the Miami skyline at night, and gardens and bay during the day. Extra large unit with a completely reconfigured kitchen, open plan. Owner occupied with minimal wear and tear. Gorgeous marble tiles throughout the main areas and wood in the bedrooms, white tiles in the bathrooms. Spacious layouts that are unique to Brickell. Large windows that allow natural light. Live in Brickell Key paradise, surrounded by nature and water, with a 1.25 mile boardwalk for peaceful walks, tennis courts, racquet ball courts, restaurants in the Island, including the Mexican, Sushi, Brasserie, Amand breakfast, and the market place, plus a salon. The commercial strip recently updated for a sleek look. Quiet community in walking distance to Brickell City Center. The Mandarin Residences will be complete in three years, bringing in new neighbors, who purchased starting at $6M. The island wall will be updated soon. Many improvements to come to the island.

Ask a Local Expert

Property Highlights

Property Type
Residential
Property Sub Type
Condominium
Architectural Style
High Rise
Bedrooms
2
Total Bathrooms
2
Living Area
1,278 Sqft
Price / Sqft
$509
Year Built
1982

Location

Area
Brickell Key One Condo
City/Township
Miami
Waterfront
Yes
View
Bay, Garden View, Skyline
Subdivision
BRICKELL KEY ONE CONDO Brickell Key One
County
Miami-Dade County

Lake/Waterfront Information

Waterfront Features
Seawall

Property Details
Price
$650,000
Property Type
Residential
Property Sub Type
Condominium

Building

Structure Type
Condo 5+ Stories, Condo
Stories
22
Total Area
1,278 Sqft

Community

Local Schools

Elementary School
Southside
Middle School
Shenandoah

Interior Features

Bedrooms and Bathrooms

Total Bathrooms
2
Full Bathrooms
2
Bedrooms
2

Area and Spaces

Living Area
1,278 Sqft
Number of Units
316

Appliances

Appliances
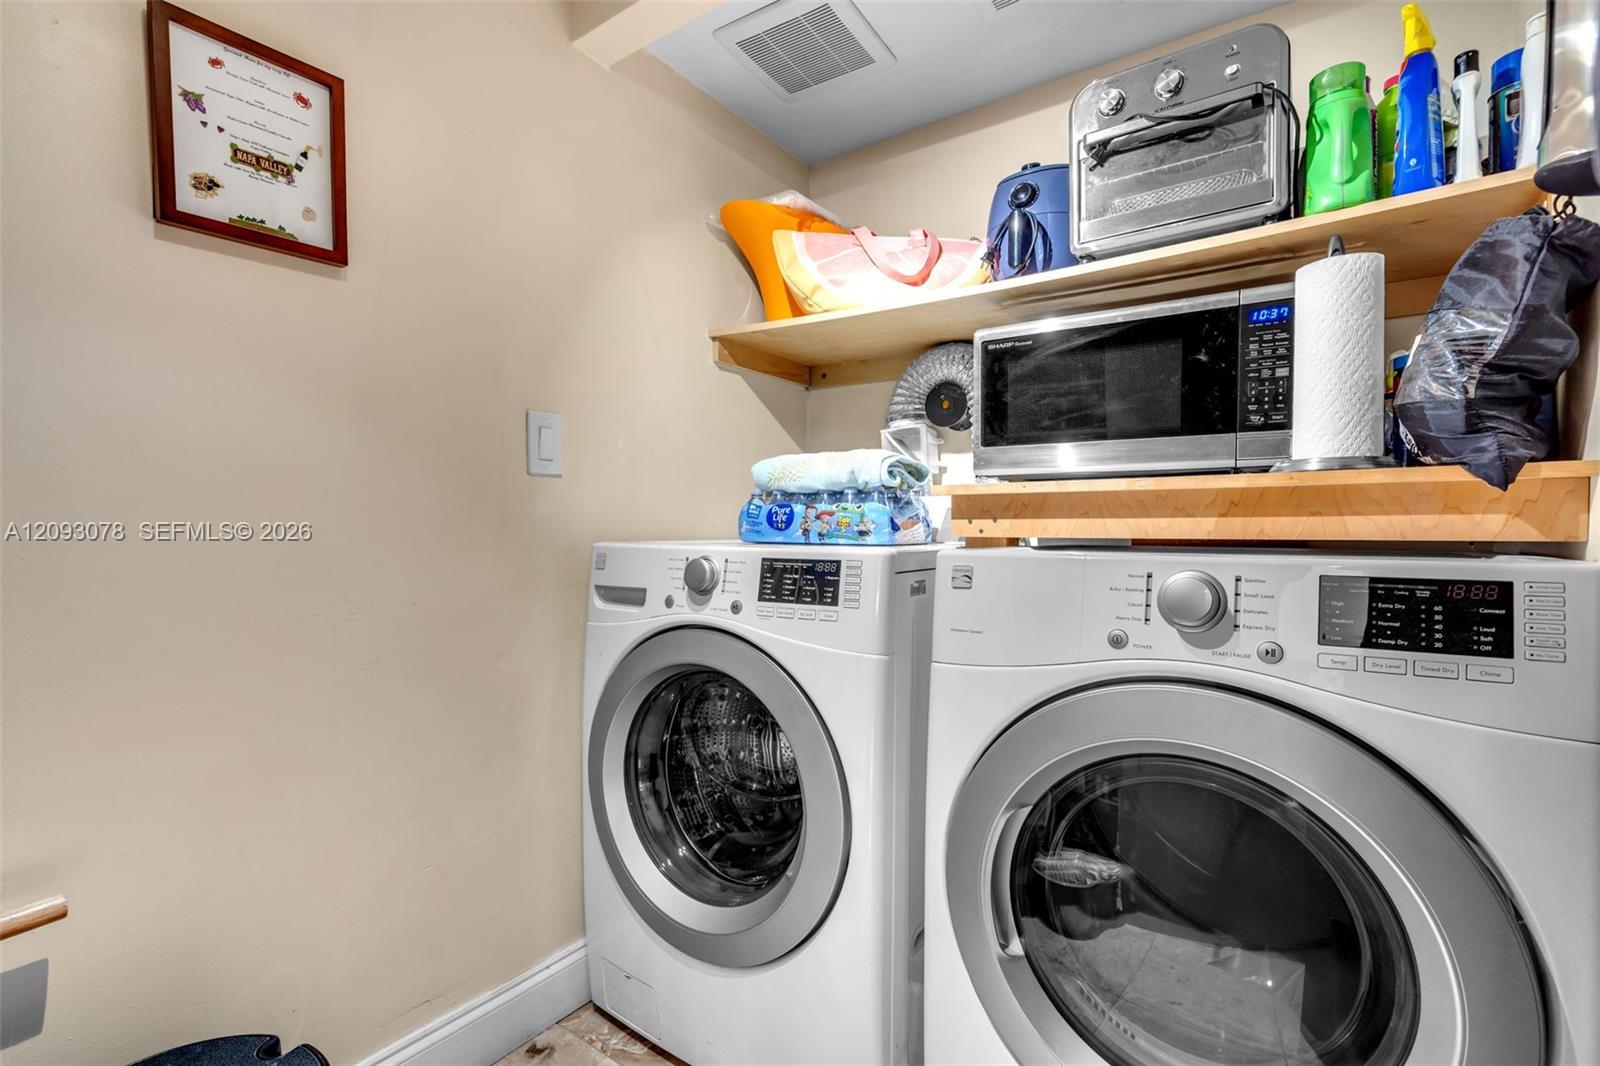
Dishwasher, Disposal, Dryer, Electric Range, Microwave, Refrigerator, Washer

Interior Features

Interior Features
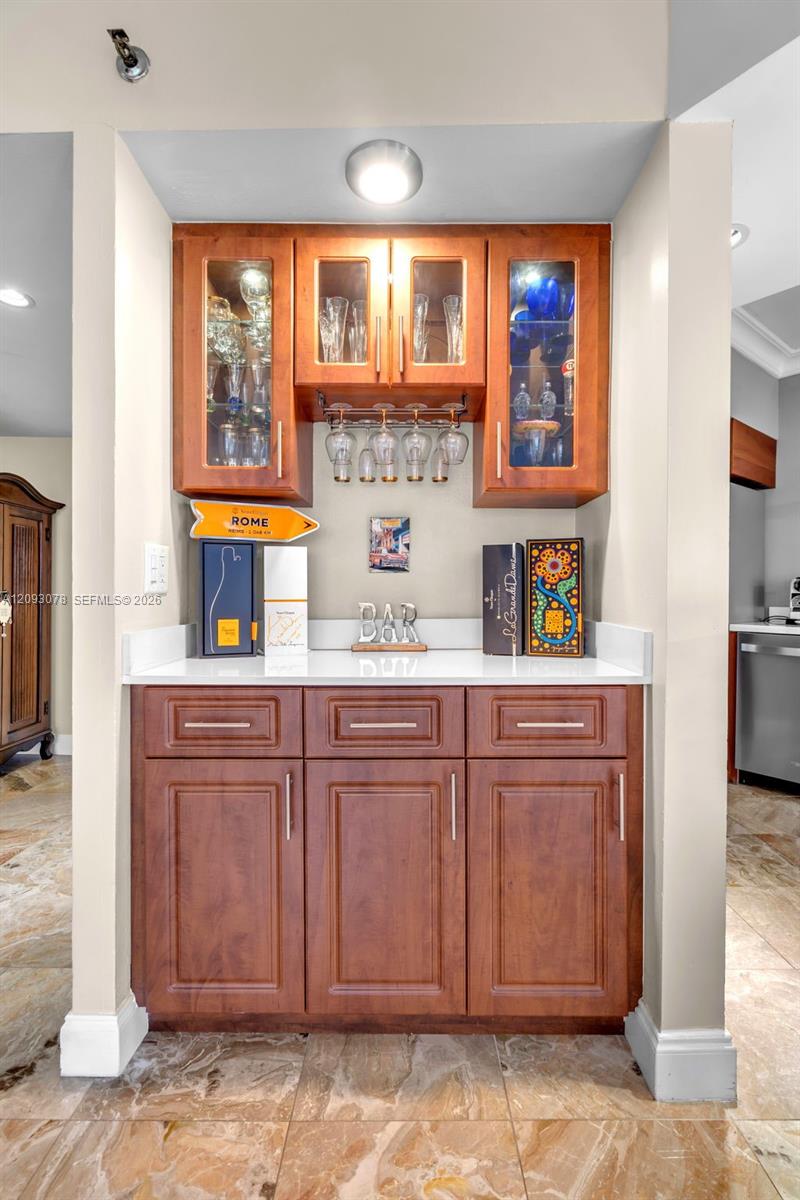
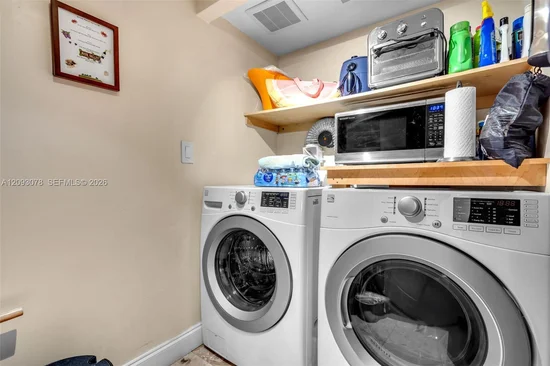
Walk-In Closet(s), Wet Bar, Utility Room/Laundry
Flooring
Marble
Laundry Features
Utility Room/Laundry
Security Features
Smoke Detector, Doorman, Secured Garage/Parking
Entry Level
7

Heating and Cooling

Heating Features
Central

Building Details
Construction

Architectural Style
High Rise
Year Built
1982

Materials
Construction Materials
CBS Construction

Terms

Terms

Inclusions
None
Special Terms
Cash

Taxes

Tax

Tax (Annual)
$6,000

HOA

Has HOA
Yes
Association Fee
$5,366 /qtr
Association Ammenities
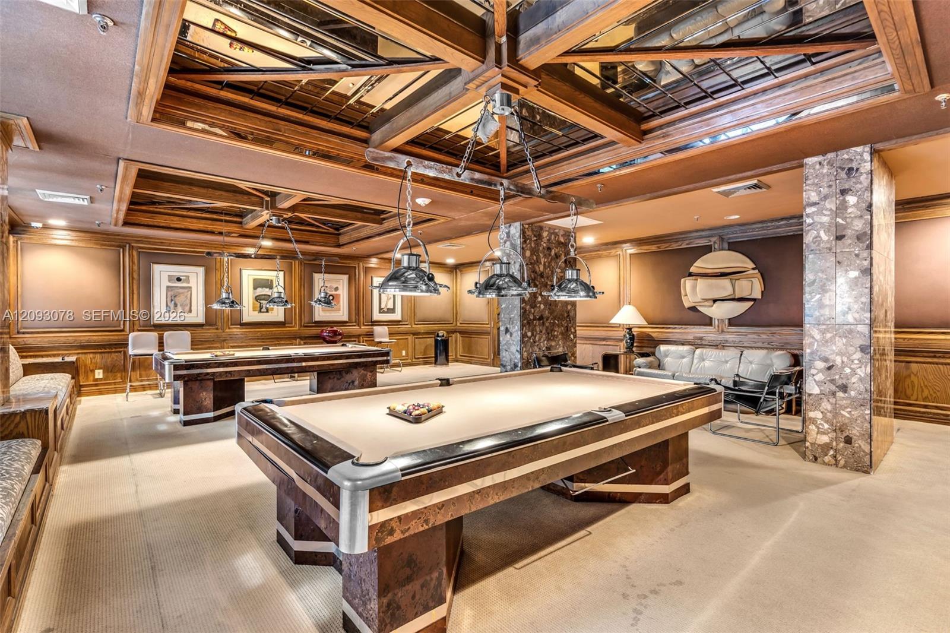
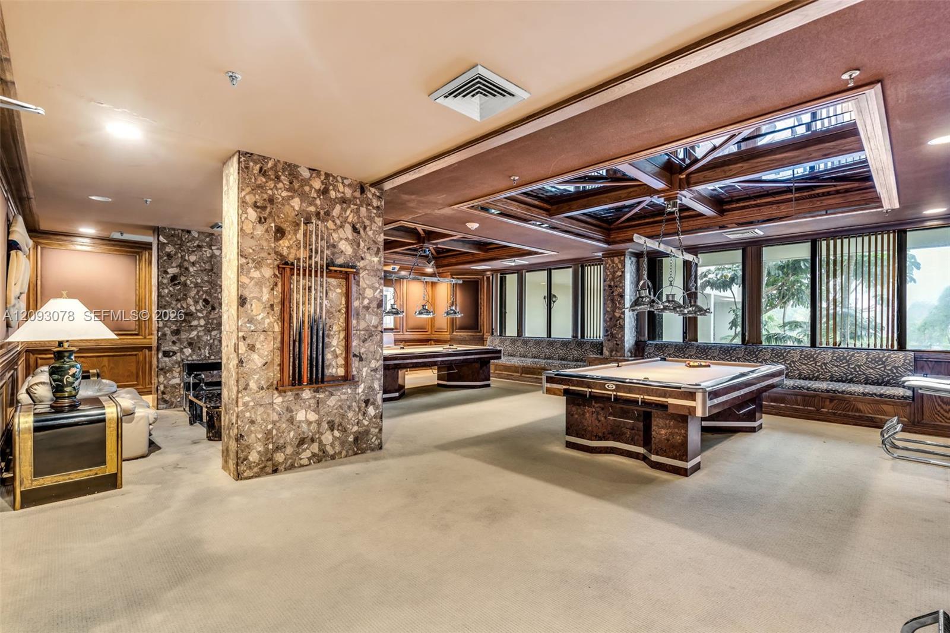
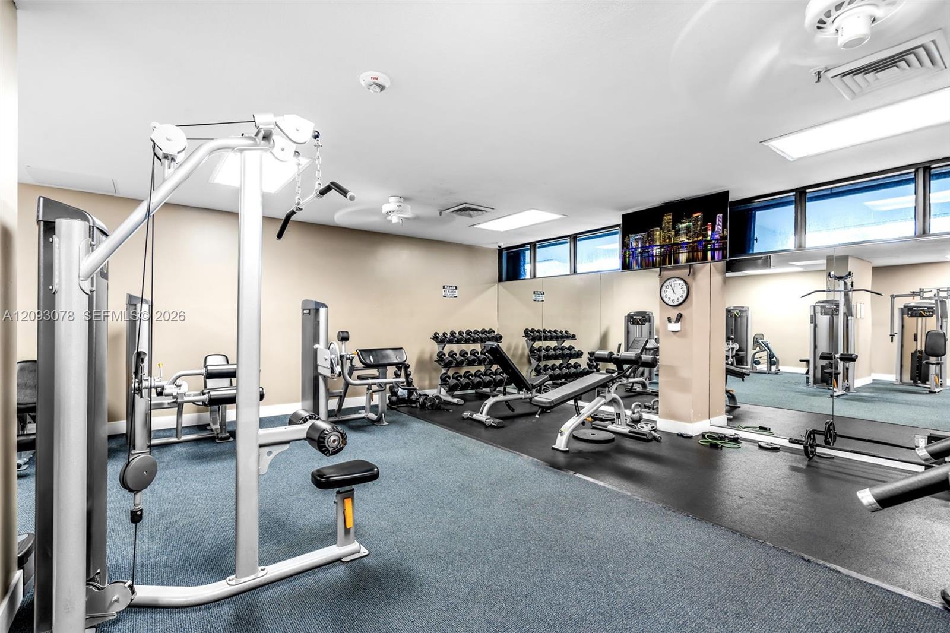
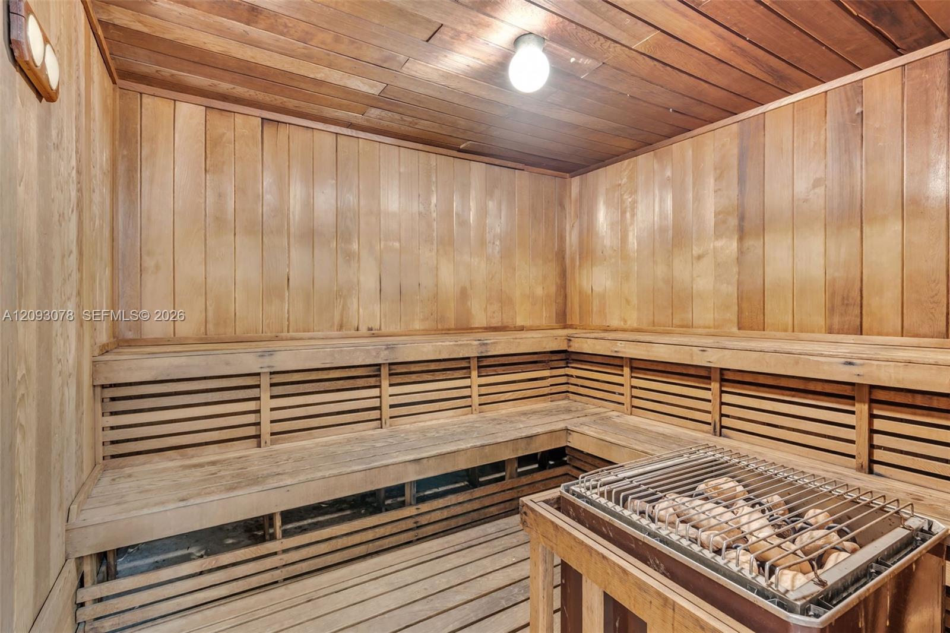
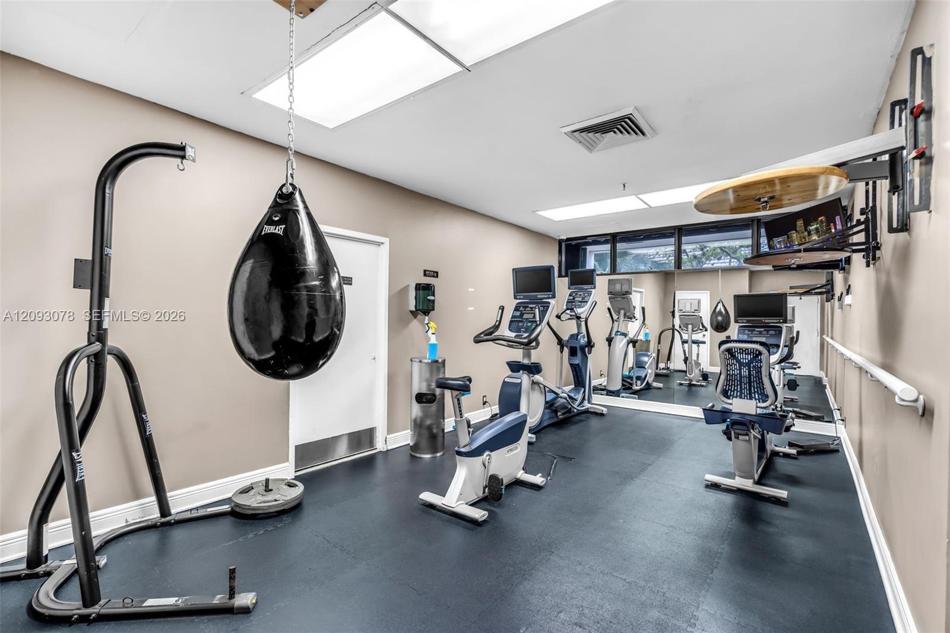
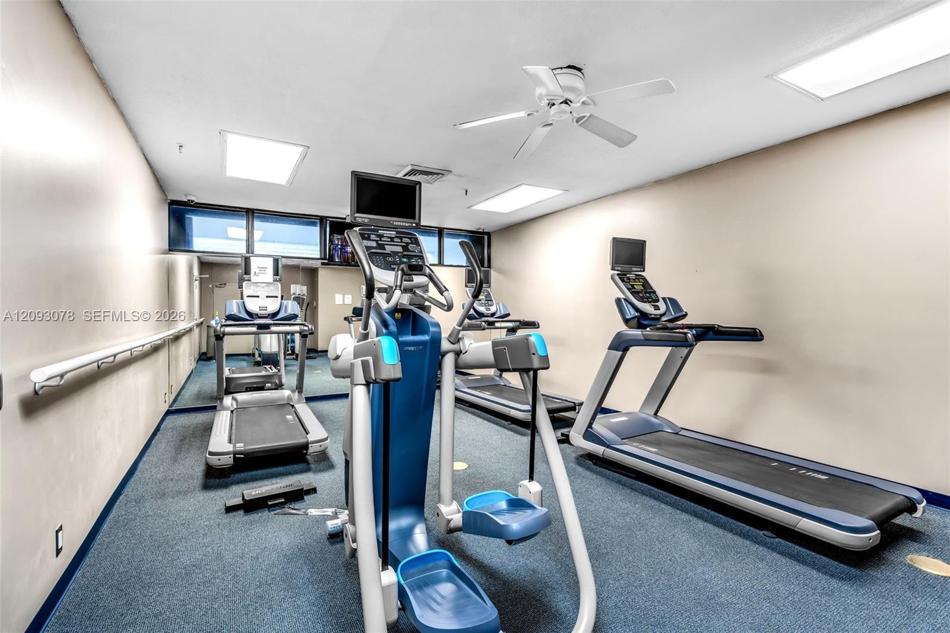
Billiard Room, Elevator(s), Library, Pool, Sauna, Tennis Court(s), Trash Chute

Heating, Cooling & Utilities

Heating Included
Yes
Cooling Features
Central Air

Exterior Features

Exterior Features
Open Balcony, Tennis Court(s)
Patio And Porch Features
Open Balcony

Parking

Garage Capacity
1
Covered Spaces
1
Parking Features
1 Space
Listed by Luxe Properties
Listing Data last updated 09/22/2026 01:40 pm
Get a Link to this Property: Copy To Clipboard
QR Code link to this property

Phone:
Connect with:

Payment Calculator

per month. fixed. % interest.
$
%
$
%
Principal & Interest
+ Home Insurance
+ Property Tax
+ HOA Fees
per month
Total interest paid over s will be:
All estimates and provided for informational purposes only. Actual amounts may vary. The output of the tool is not a loan offer or solicitation, nor is it financial or legal advice. Information, rates, programs and loan scenarios shown are for example only as of 22-Sep-2026 and are subject to change without notice. Interest rates provided by the St. Louis Federal Reserve Economic Data (FRED). All products are subject to credit and property approval. Not all products are available in all states or for all loan amounts. Other restrictions and limitations apply. Contact your preferred lender for the pricing associated with your specific transaction. Calculations are generated by Open Source mortgage calculation software tools using common mathematical formulas. All calculations should be independently verified.
Get Walk Score Content

Property History

Today
Property information last updated
Today
Status Active. This is the date the listing was placed on market.
Cumulative Days on Market: Less than 1 days (includes prior listings) · Currently listed since September 21, 2026. Data provided by the MLS.

Similar Properties