Start of property details
Share this property:
2831 S Bayshore Dr, Unit 804
Coconut Grove, FL 33133
FOR
SALE
$2,350,000
Active
2
Beds
2
Baths
1
Garage
978
Sqft
2018
Yr. Built
MLS# A12075476
Cumulative Days on Market: 32 · Includes prior listings · Currently listed since 08/21/26 · Data provided by the MLS.

Property Description

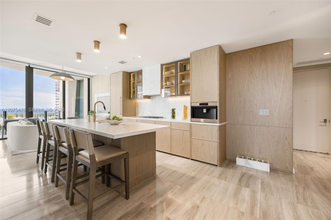
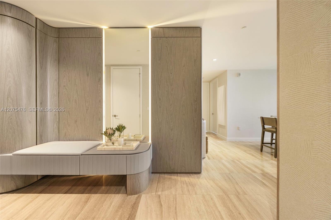
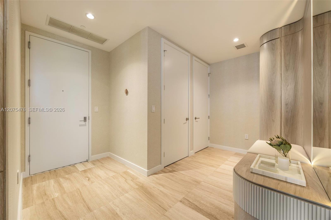
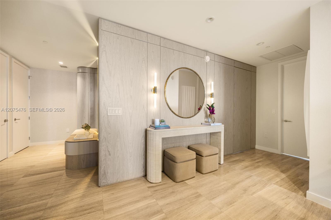
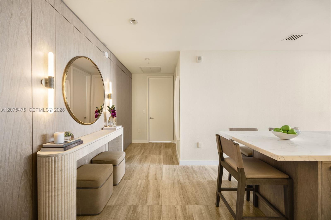
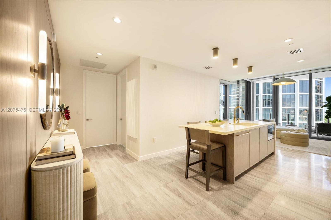
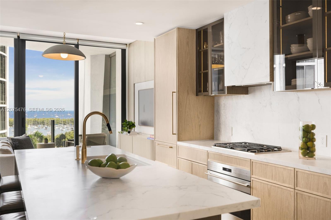
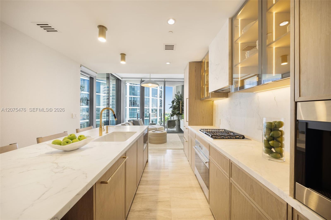
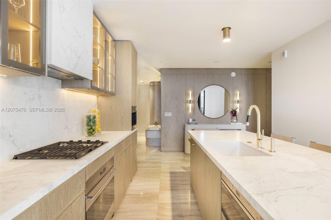
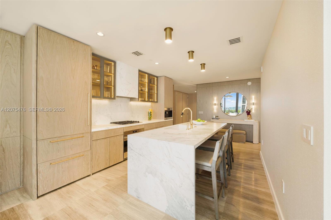
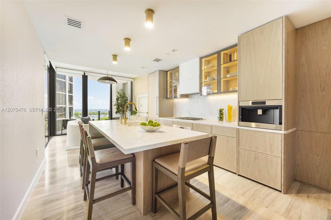
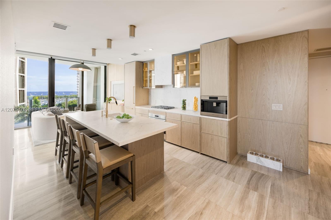
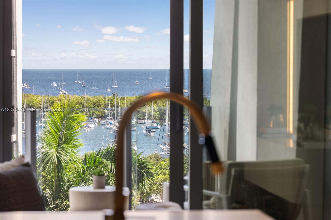
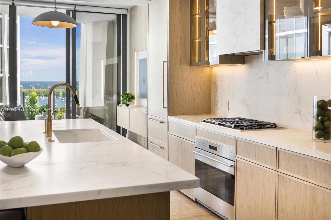
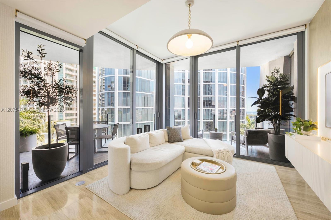
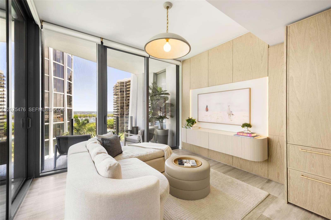
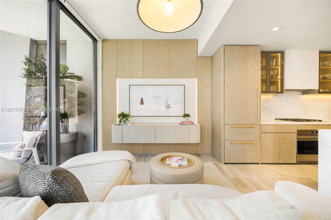
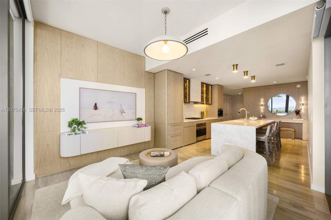
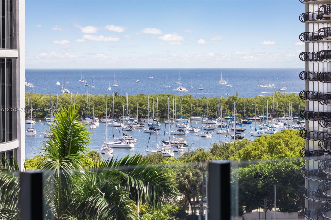
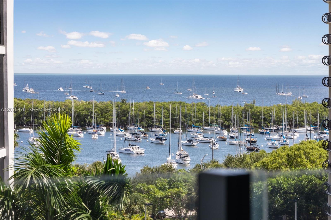
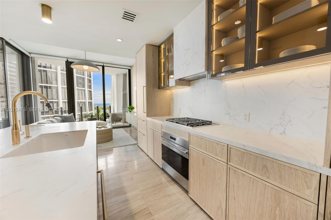
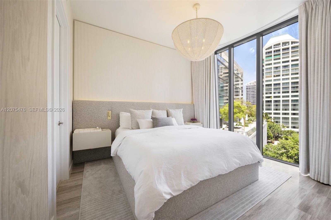
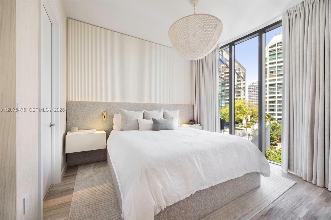
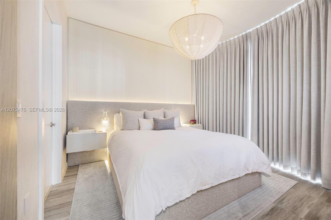
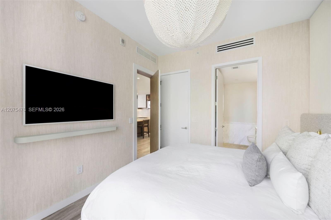
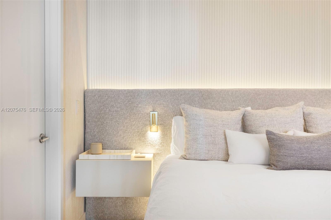
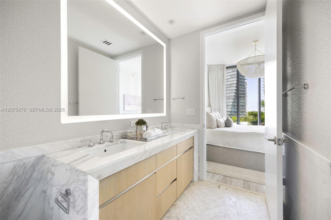
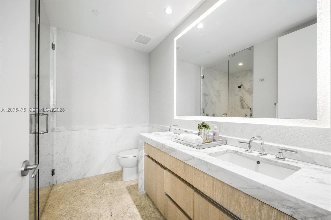
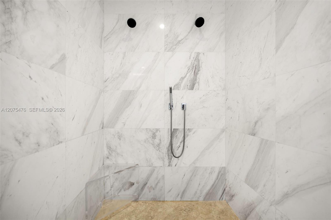
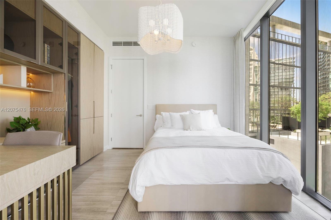
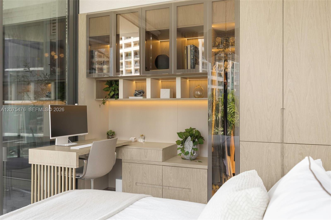
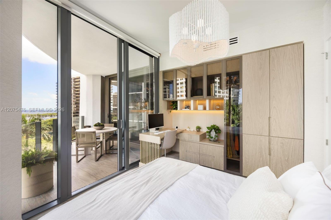
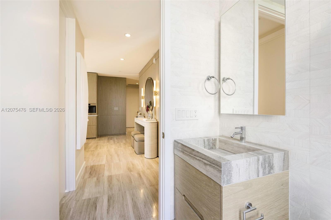
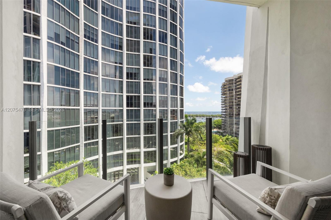
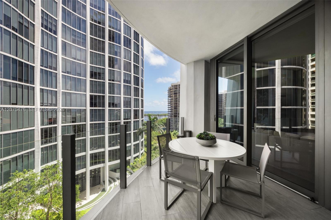
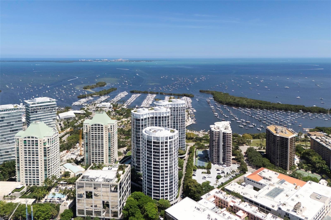
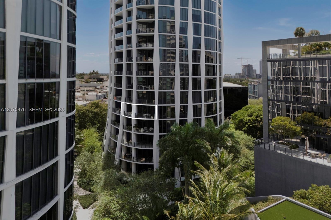
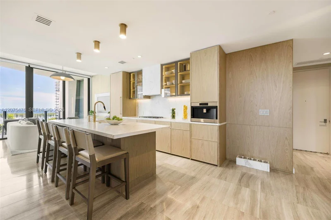
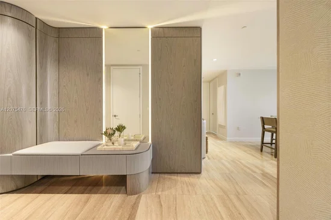
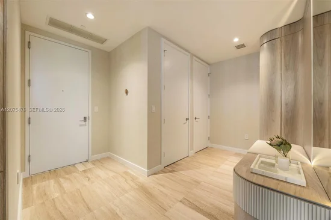
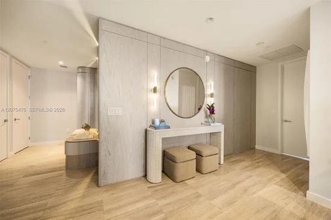
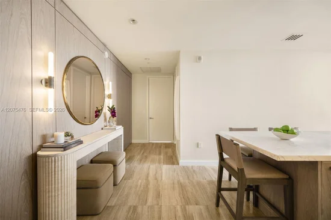
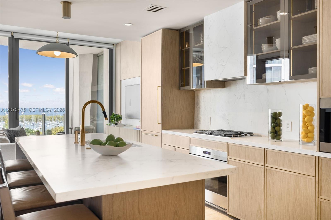
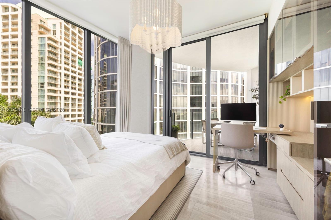
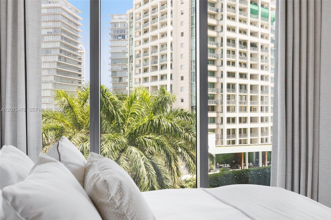
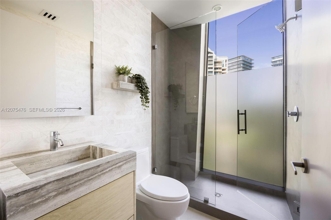
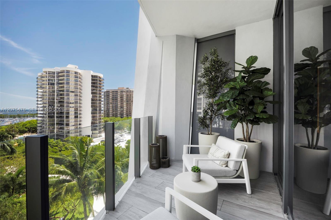
Completely redesigned and reimagined in 2025, this exceptional residence at Club Residences at Park Grove showcases sophisticated European-inspired interiors, premium craftsmanship, and integrated smart home technology. Floor-to-ceiling windows fill the open-concept living spaces with natural light, complementing marble floors, custom Casa Petrus millwork, designer wall treatments, and curated lighting by Visual Comfort, Articolo Studios, Made Goods, and Palecek. The chef's kitchen is appointed with Calacatta Gold marble countertops, backsplash, and hood, Sub-Zero refrigeration, Wolf appliances including a gas cooktop, built-in oven, microwave, and coffee system, Asko dishwasher, and Dornbracht fixtures. The primary suite offers custom upholstery, bespoke millwork, designer wallpaper and drapery, while the guest suite features an integrated limestone desk and custom built-ins. Smart features include Lutron lighting, motorized shades, BluOS audio with hidden speakers, Ubiquiti networking, and Nest climate control. Designer furnishings may be included with the sale, offering a truly turnkey opportunity overlooking Biscayne Bay.

Ask a Local Expert

Property Highlights

Property Type
Residential
Property Sub Type
Condominium
Architectural Style
Corner Unit, High Rise
Bedrooms
2
Total Bathrooms
2
Living Area
978 Sqft
Price / Sqft
$2,403
Year Built
2018
Cumulative Days On Market
18

Location

Area
Club Residences At Park G
City/Township
Coconut Grove
Direction Faces
South
Waterfront
Yes
View
Bay, Ocean View, Other View
Subdivision
CLUB RESIDENCES AT PARK G
County
Miami-Dade County

Lake/Waterfront Information

Waterfront Features
Waterfront

Property Details
Price
$2,350,000
Property Type
Residential
Property Sub Type
Condominium

Building

Structure Type
Condo 5+ Stories, Condo
Stories
23
Total Area
978 Sqft

Interior Features

Bedrooms and Bathrooms

Total Bathrooms
2
Full Bathrooms
2
Bedrooms
2

Area and Spaces

Living Area
978 Sqft
Number of Units
130

Appliances

Appliances
Dishwasher, Disposal, Dryer, Gas Range, Microwave, Refrigerator, Washer

Interior Features

Interior Features
Built-in Features, Closet Cabinetry, Entrance Foyer
Flooring
Marble, Other
Door Features
High Impact Doors
Window Features
Complete Impact Glass, Blinds, High Impact Windows, Impact Glass
Security Features
Complex Fenced, Other
Entry Level
8
Entry Location
Foyer

Heating and Cooling

Heating Features
Central

Building Details
Construction

Architectural Style
Corner Unit, High Rise
Year Built
2018

Materials
Construction Materials
CBS Construction

Terms

Terms

Inclusions
Other
Special Terms
All Cash, Conventional
Cumulative Days On Market
18

Taxes

Tax

Tax (Annual)
$20,143

HOA

Has HOA
Yes
Association Fee
$2,885 /mo
Association Ammenities
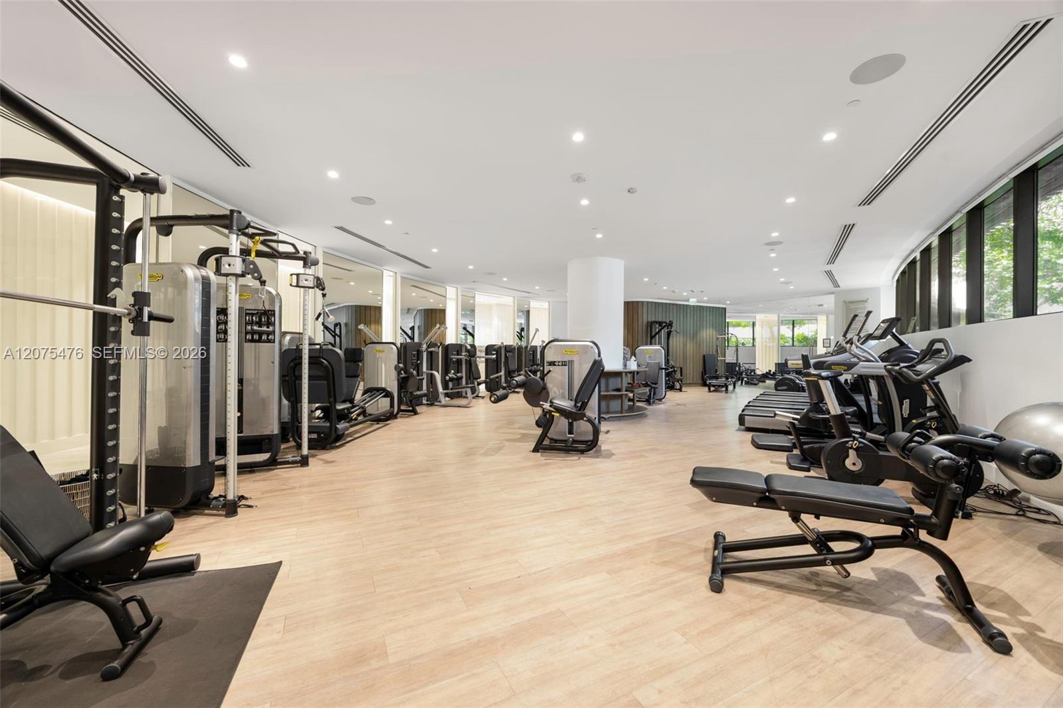
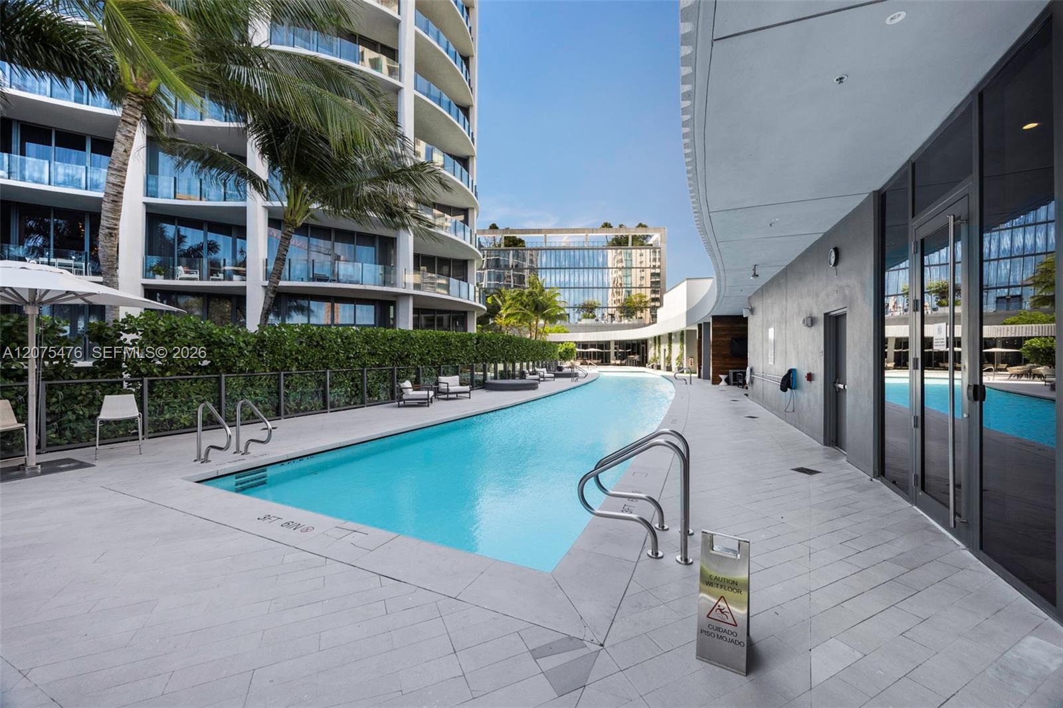
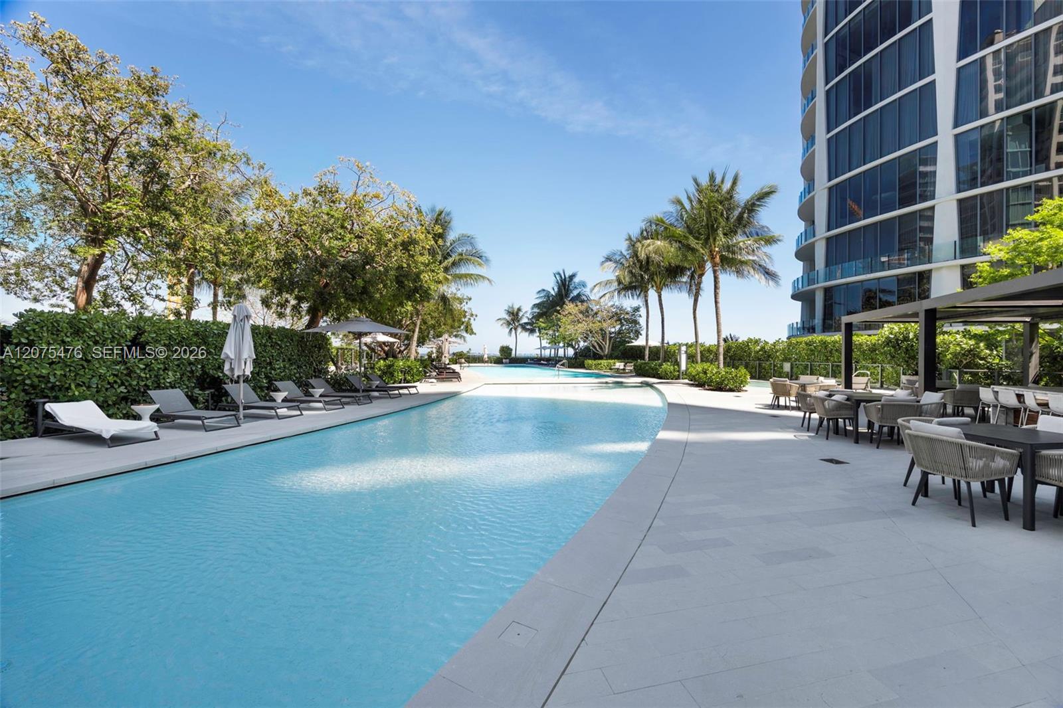
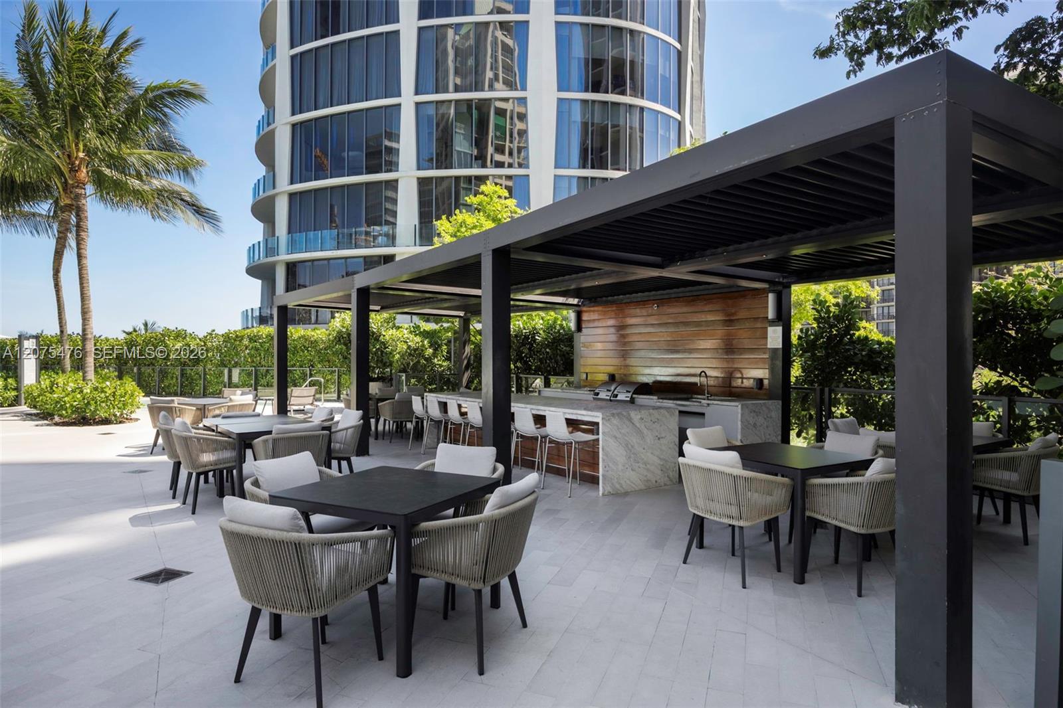
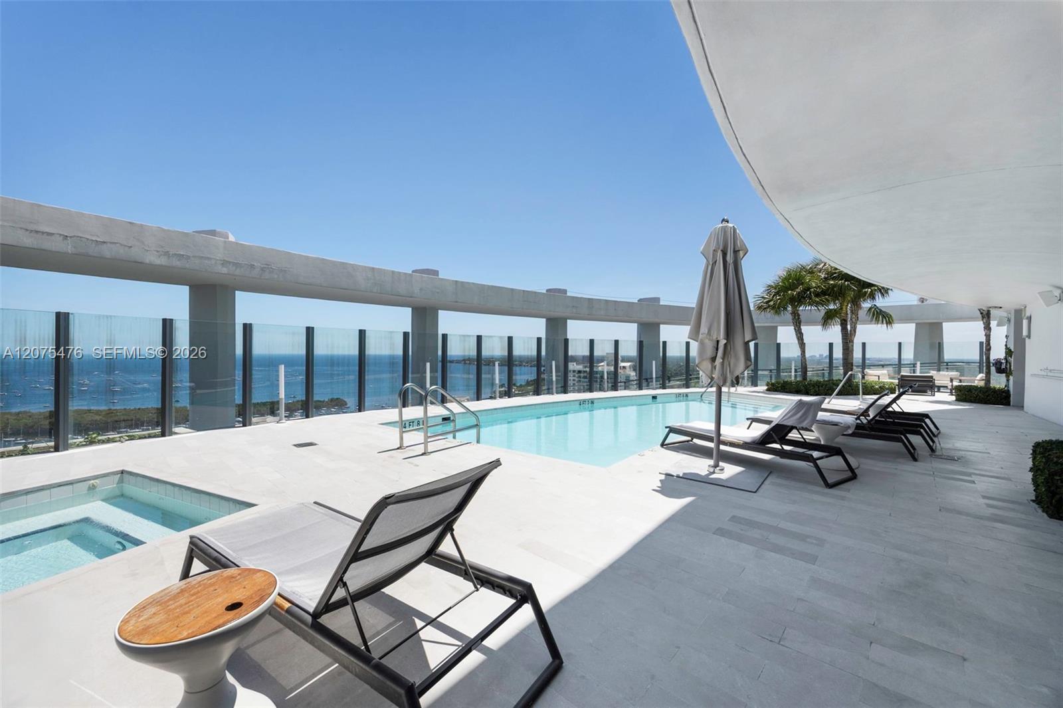
Child Play Area, Elevator(s), Exercise Room, Kitchen Facilities, Other, Pool

Heating, Cooling & Utilities

Heating Included
Yes
Cooling Features
Central Air

Exterior Features

Exterior Features
East Of Us1, Other

Parking

Garage Capacity
1
Covered Spaces
1
Parking Features
1 Space, Deeded, On Street, Valet
Listed by Compass Florida, LLC.
Listing Data last updated 09/23/2026 05:40 am
Get a Link to this Property: Copy To Clipboard
QR Code link to this property

Phone:
Connect with:

Payment Calculator

per month. fixed. % interest.
$
%
$
%
Principal & Interest
+ Home Insurance
+ Property Tax
+ HOA Fees
per month
Total interest paid over s will be:
All estimates and provided for informational purposes only. Actual amounts may vary. The output of the tool is not a loan offer or solicitation, nor is it financial or legal advice. Information, rates, programs and loan scenarios shown are for example only as of 23-Sep-2026 and are subject to change without notice. Interest rates provided by the St. Louis Federal Reserve Economic Data (FRED). All products are subject to credit and property approval. Not all products are available in all states or for all loan amounts. Other restrictions and limitations apply. Contact your preferred lender for the pricing associated with your specific transaction. Calculations are generated by Open Source mortgage calculation software tools using common mathematical formulas. All calculations should be independently verified.
Get Walk Score Content

Property History

5 days ago
Property information last updated
32 days ago
Status Active. This is the date the listing was placed on market.
Cumulative Days on Market: 32 days (includes prior listings) · Currently listed since August 21, 2026. Data provided by the MLS.

Similar Properties