Start of property details
Share this property:
1666 West Ave, Unit 305
Miami Beach, FL 33139
today NEW · Active Under Contract
$439,000
$584 / Sqft
2
Beds
2
Baths
1
Garage
752
Sqft
1980
Yr. Built
MLS# A12063965
Cumulative Days on Market: 87 · Includes prior listings · Currently listed since 11/02/26 · Data provided by the MLS.

Property Description

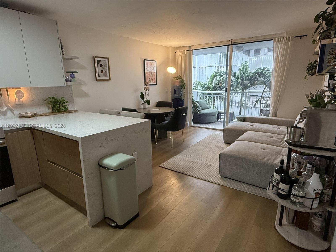
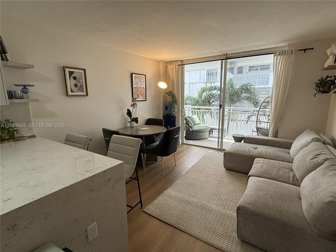
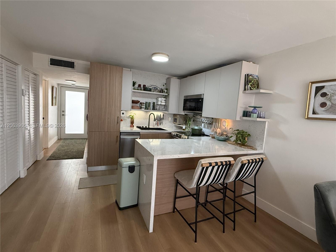
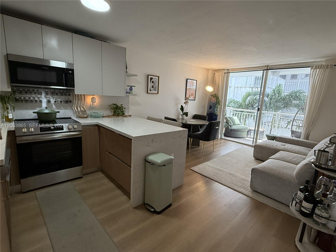
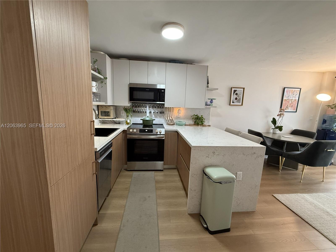
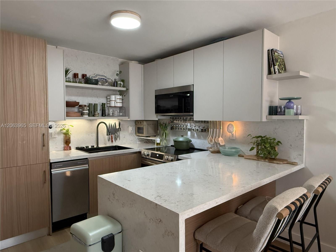
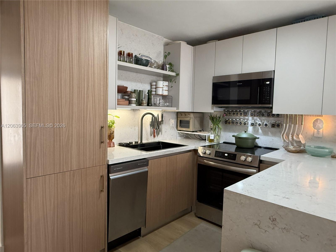
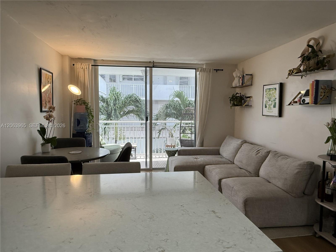
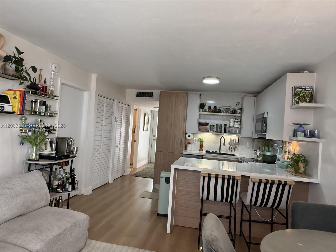
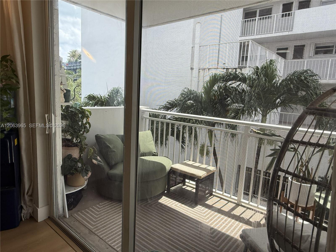
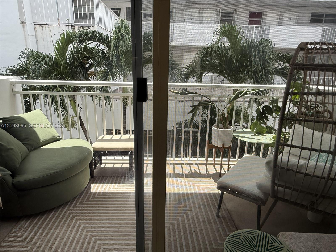
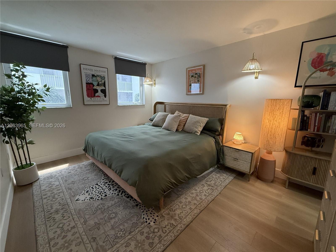
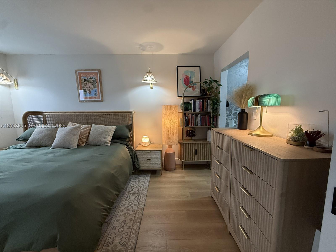
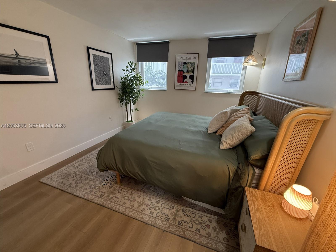
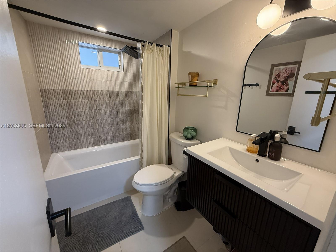
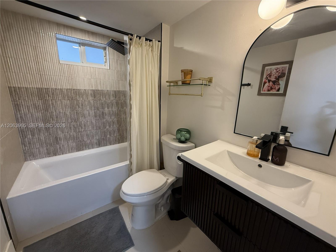
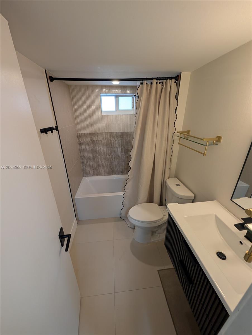
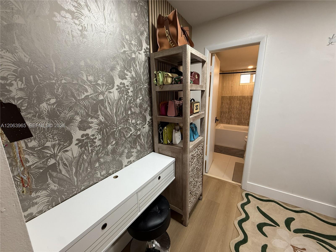
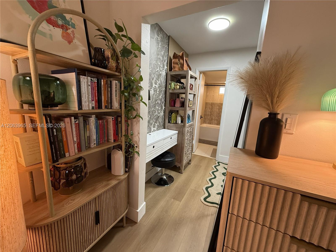
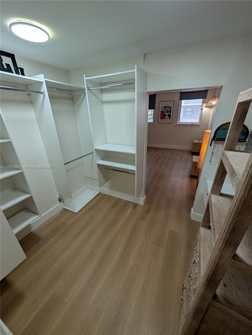
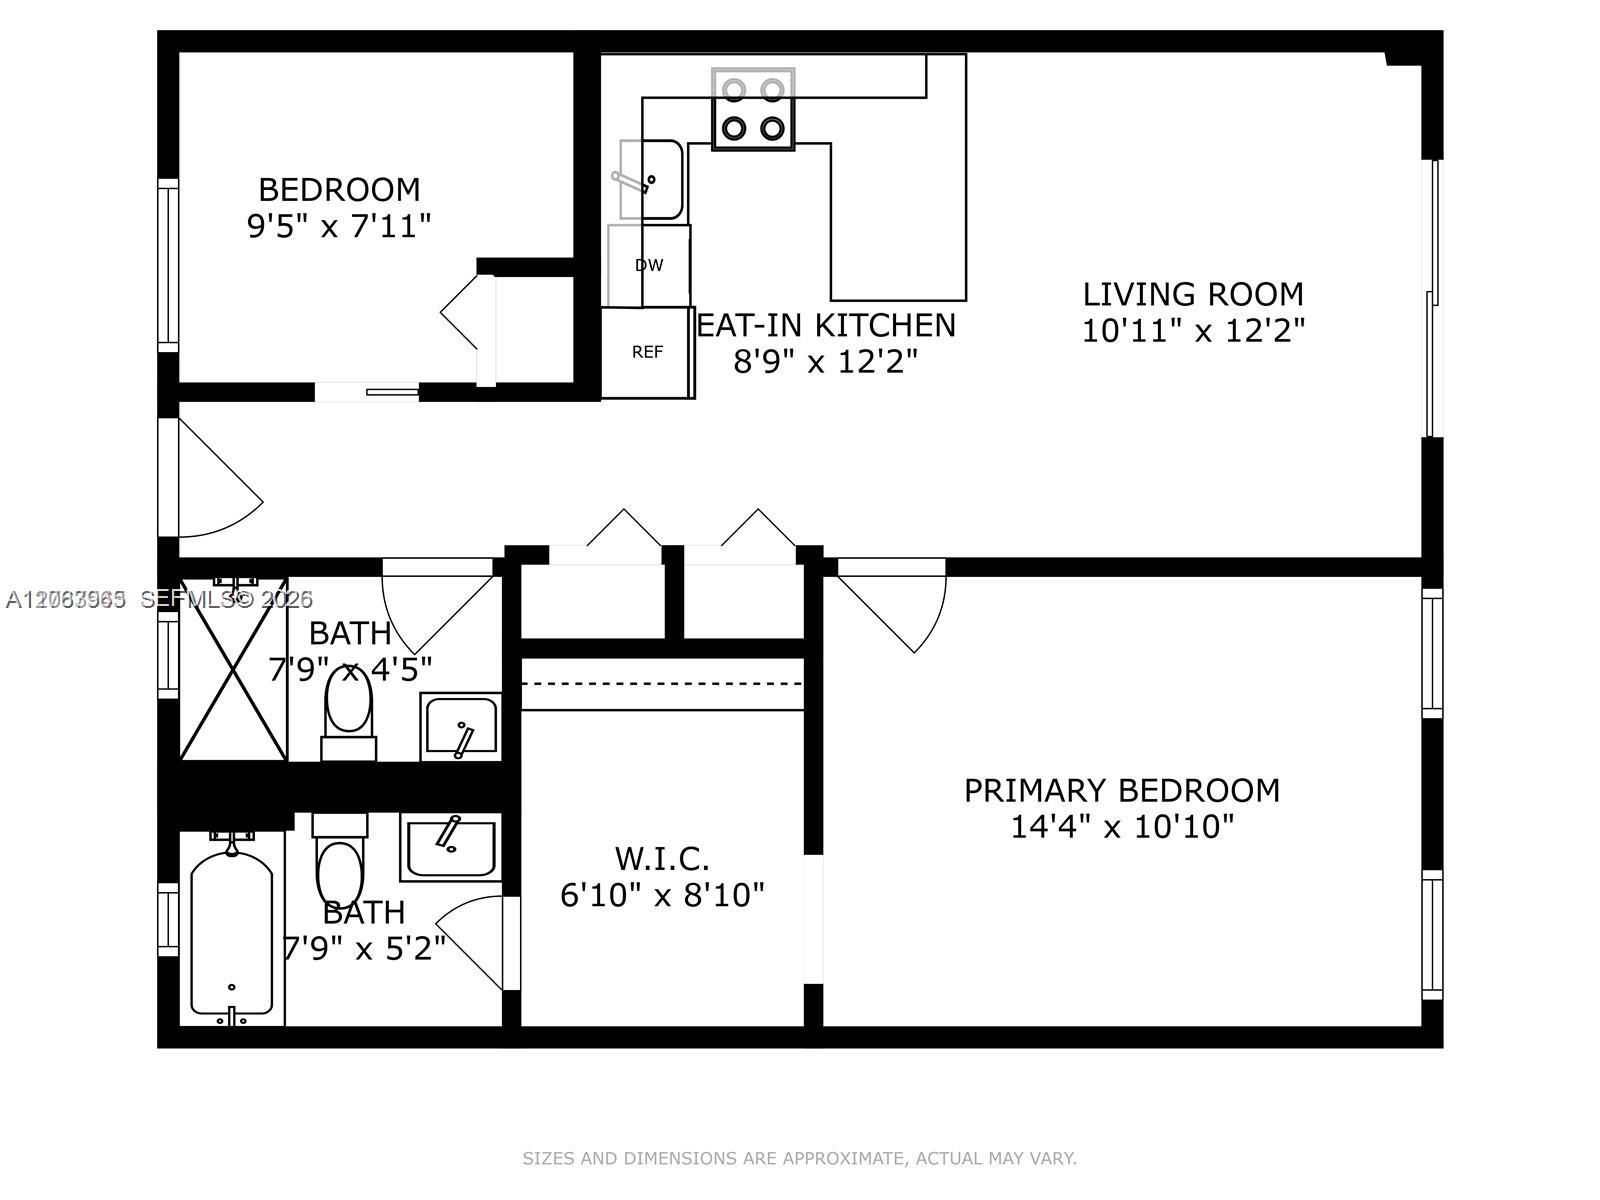
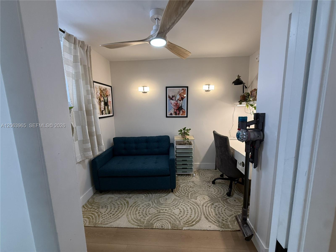
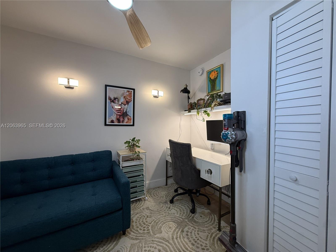
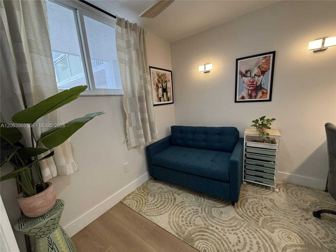
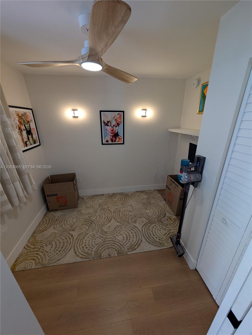
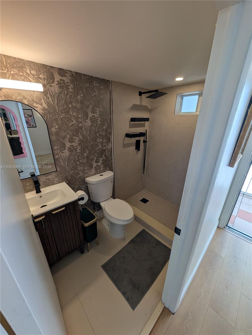
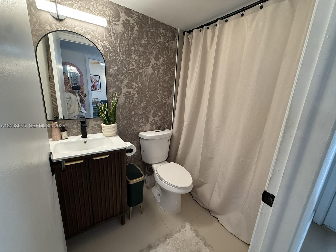
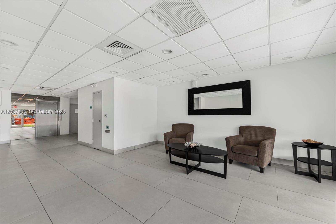
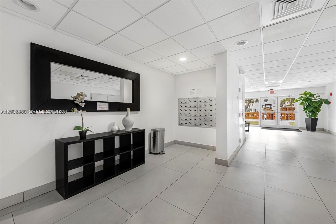
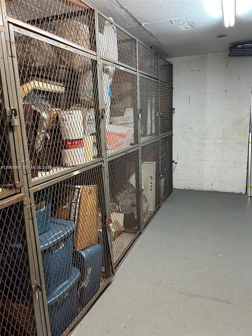
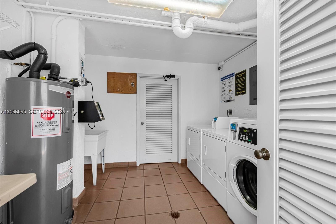
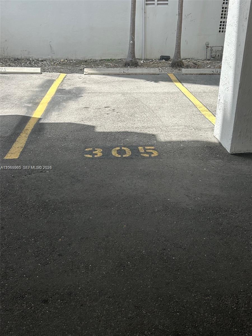
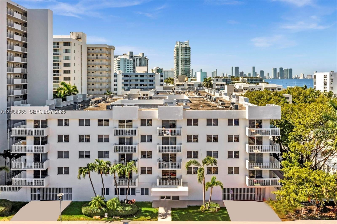
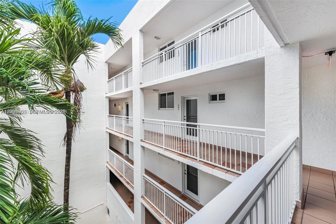
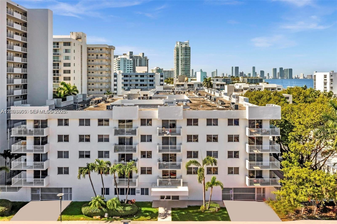
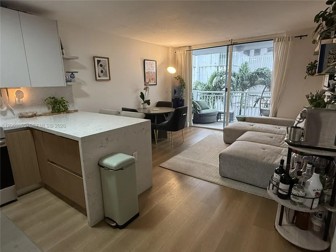
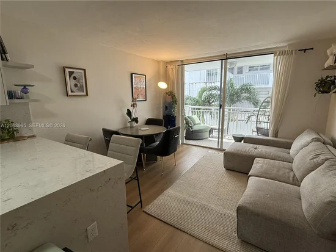
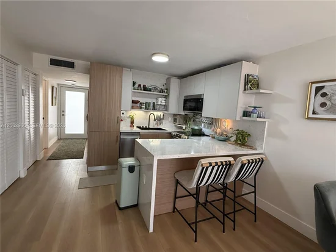
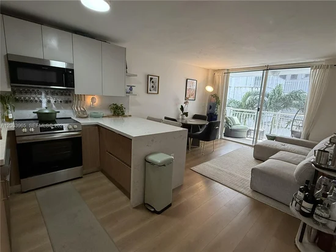
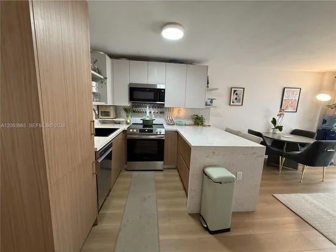
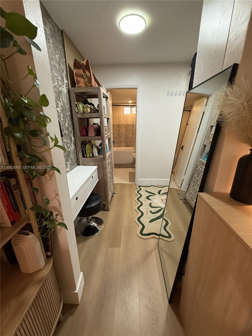
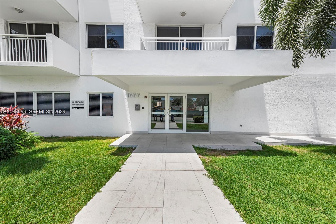
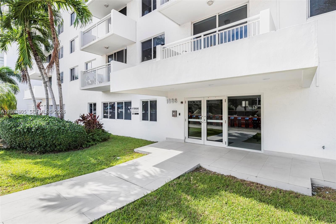
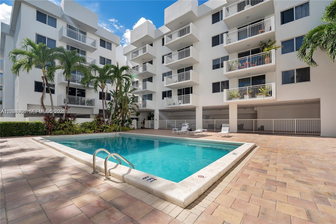
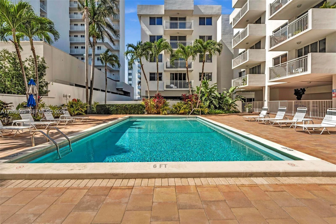
Ideal SoBe location. 2bed / 2bath at West Bay Gardens condo. Recently renovated bathrooms, kitchen cabinets, countertops and dining island. New top of the line appliances + paneled refrigerator offering a seamless styled look. Premium neutral tone wood flooring, impact windows, central A / C, oversized walk-in closet. Quiet and safest building in the area with Low HOA funded with reserves providing courtyard pool and seating areas, gated covered parking, additional scooter parking, private storage and common laundry rooms with 2 washer / dryers per floor. Located at desired West Ave / Bay- Lincoln Road Rd cul-de-sac next to the new walking bridge to Sunset Harbour / Purdy Ave area, Belle Isle and famous Venetian Islands causeway. Steps to Trader Joes and Lincoln Road mall promenade to the ocean.

Property Highlights

Property Type
Residential
Property Sub Type
Condominium
Bedrooms
2
Total Bathrooms
2
Living Area
752 Sqft
Price / Sqft
$584
Year Built
1980
Cumulative Days on Market
87

Location

Area
Belle View Sub
City/Township
Miami Beach
View
None
Subdivision
BELLE VIEW SUB
County
Miami-Dade County

Property Details
Price
$439,000
Property Type
Residential
Property Sub Type
Condominium

Building

Structure Type
Condo 5+ Stories, Condo
Stories
5
Total Area
752 Sqft

Community

Local Schools

Middle School
Nautilus
High School
Miami Beach

Interior Features

Bedrooms and Bathrooms

Total Bathrooms
2
Full Bathrooms
2
Bedrooms
2

Area and Spaces

Living Area
752 Sqft
Number of Units
49

Appliances

Appliances
Dishwasher, Electric Range

Interior Features

Interior Features
Third Floor Entry
Flooring
Tile, Vinyl
Door Features
High Impact Doors
Security Features
Complex Fenced, Elevator Secure
Entry Level
3

Heating and Cooling

Heating Features
Central

Building Details
Construction

Year Built
1980

Materials
Construction Materials
Concrete Block Construction

Terms

Terms

Contingency
Association Approval
Special Terms
All Cash, Conventional
Cumulative Days on Market
87

Taxes

Tax

Tax (Annual)
$4,195

HOA

Has HOA
Yes
Association Fee
$591 /mo
Association Ammenities
Laundry, Pool

Heating, Cooling & Utilities

Heating Included
Yes
Cooling Features
Central Air

Exterior Features

Exterior Features
Exterior Cat Walk

Parking

Garage Capacity
1
Covered Spaces
1
Parking Features
1 Space
Listed by Lokation
Listing Data last updated 11/03/2026 10:20 am
Get a Link to this Property: Copy To Clipboard
QR Code link to this property

Phone:
Connect with:

Payment Calculator

per month. fixed. % interest.
$
%
$
%
Principal & Interest
+ Home Insurance
+ Property Tax
+ HOA Fees
per month
Total interest paid over s will be:
All estimates and provided for informational purposes only. Actual amounts may vary. The output of the tool is not a loan offer or solicitation, nor is it financial or legal advice. Information, rates, programs and loan scenarios shown are for example only as of 3-Nov-2026 and are subject to change without notice. Interest rates provided by the St. Louis Federal Reserve Economic Data (FRED). All products are subject to credit and property approval. Not all products are available in all states or for all loan amounts. Other restrictions and limitations apply. Contact your preferred lender for the pricing associated with your specific transaction. Calculations are generated by Open Source mortgage calculation software tools using common mathematical formulas. All calculations should be independently verified.
Get Walk Score Content

Property History

Today
Property information last updated
Today
Status Active. This is the most recent date the listing was placed on market.
Cumulative Days on Market: 87 days (includes prior listings) · Currently listed since November 2, 2026. Data provided by the MLS.

Similar Properties