Start of property details
Share this property:
55 SE 6th St, Unit 2802
Miami, FL 33131
today
NEW
$597,000
Active
2
Beds
2
Baths
1
Garage
1,123
Sqft
2008
Yr. Built
MLS# A12044661
Cumulative Days on Market: 69 · Includes prior listings · Currently listed since 09/21/26 · Data provided by the MLS.

Property Description

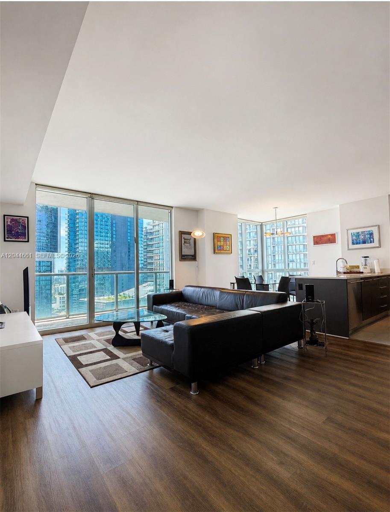
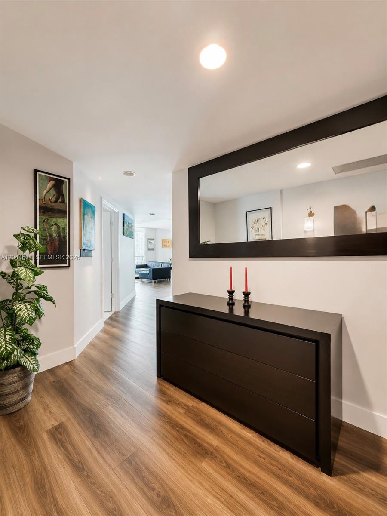
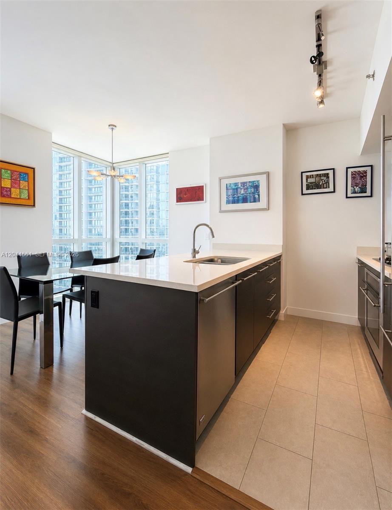
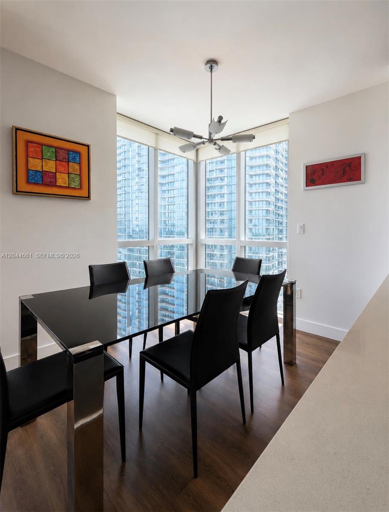
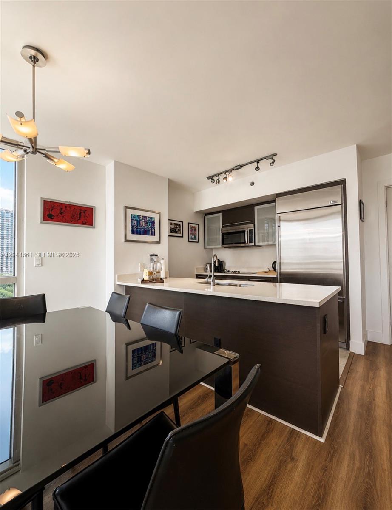
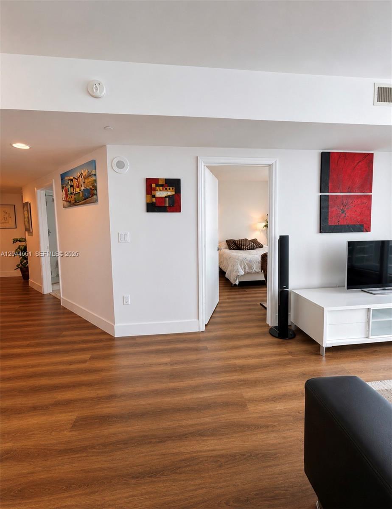
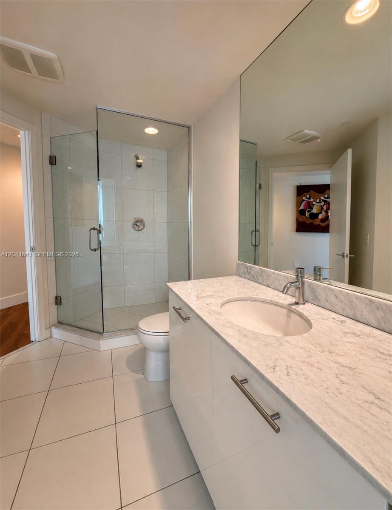
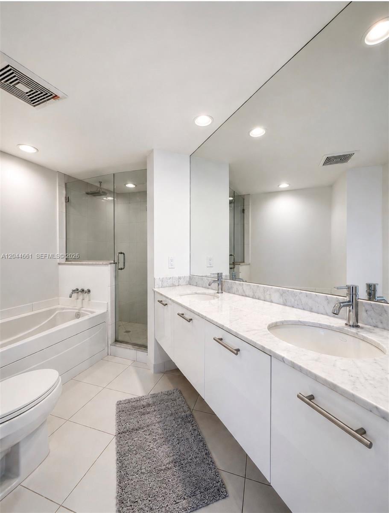
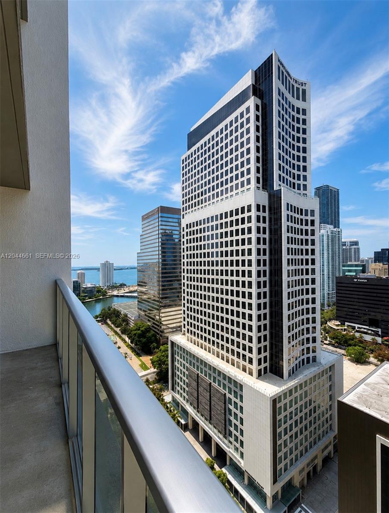
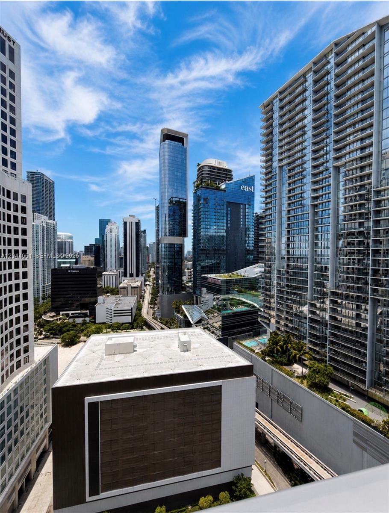
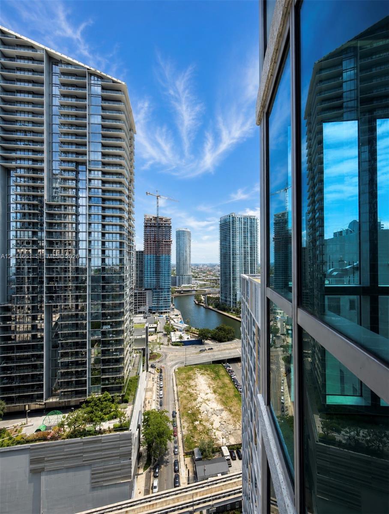
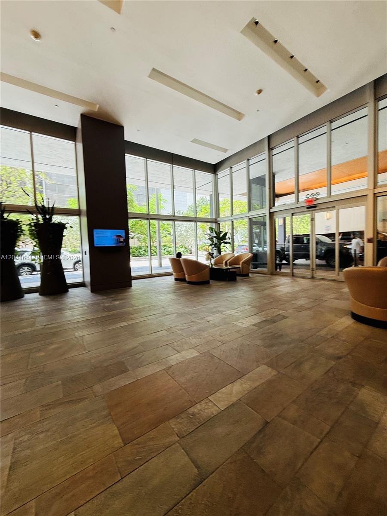
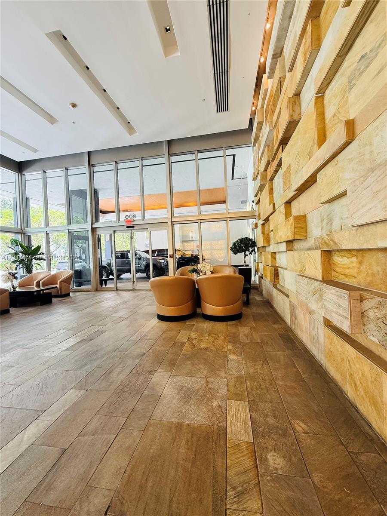
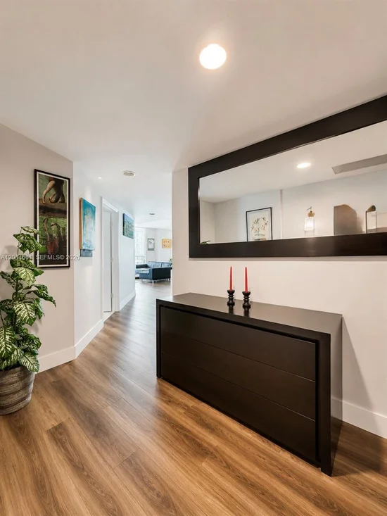
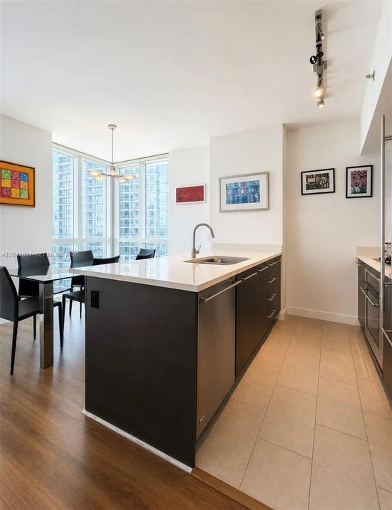
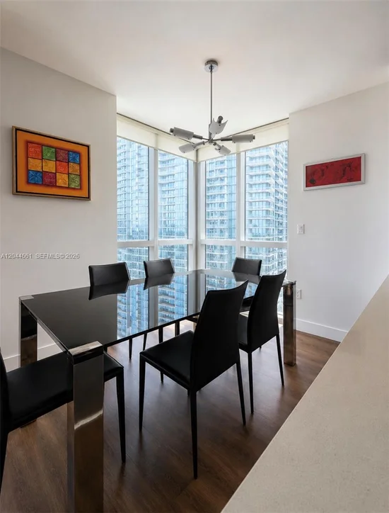
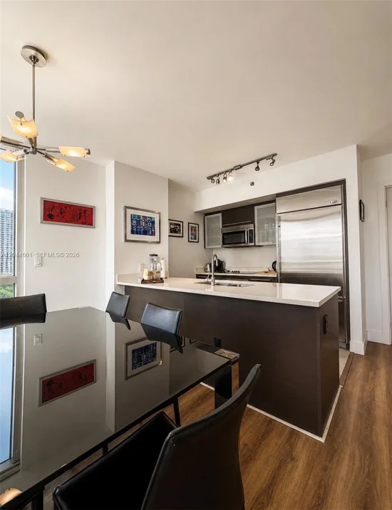
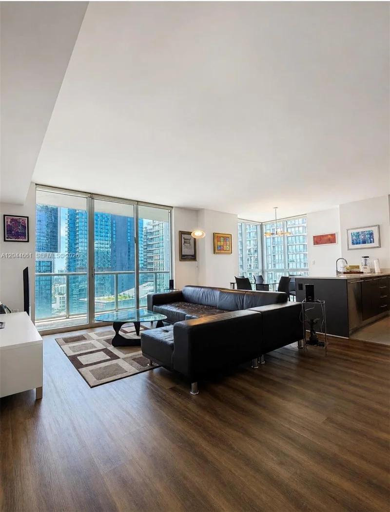
Welcome to 500 Brickell West, where luxury, convenience, and location come together in the heart of Brickell. This beautifully maintained 2-bedroom, 2-bath residence offers 1, 123 SF of bright living space featuring an open-concept layout, floor-to-ceiling impact windows, updated wood-look laminate flooring, a modern kitchen with stainless steel appliances, in-unit washer and dryer, and a private balcony showcasing spectacular Brickell skyline views with Brickell City Centre just below. The spacious primary suite features a walk-in closet and private en-suite bathroom. The second bedroom also includes a walk-in closet and is conveniently located next to a full bath with dual access, making it ideal for both guests and everyday living.

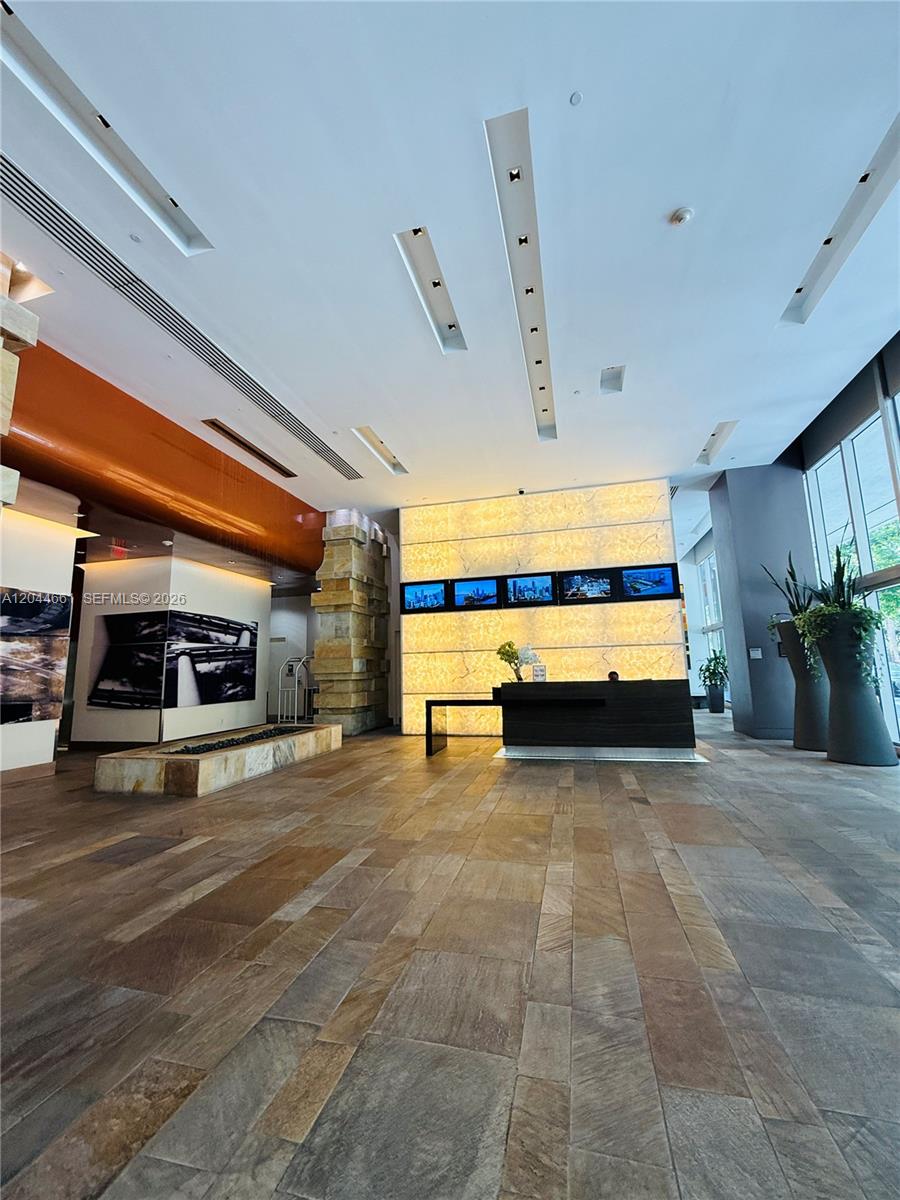
Enjoy resort-style amenities including two heated pools, a state-of-the-art fitness center, spa, sauna, steam room, theater room, wine cellar, sports lounge, business center, 24-hour concierge, 24-hour valet service, secured lobby, and controlled-access elevators. Just steps from Brickell City Centre, Mary Brickell Village, world-class dining, shopping, entertainment, the Metromover, and Miami’s Financial District. Excellent opportunity for homeowners or investors. priced to sell!

Ask a Local Expert

Property Highlights

Property Type
Residential
Property Sub Type
Condominium
Architectural Style
High Rise
Bedrooms
2
Total Bathrooms
2
Living Area
1,123 Sqft
Price / Sqft
$532
Year Built
2008
Cumulative Days On Market
68

Location

Area
500 Brickell West Condo
City/Township
Miami
View
River, Skyline
Subdivision
500 BRICKELL WEST CONDO
County
Miami-Dade County

Property Details

Price
$597,000
Property Type
Residential
Property Sub Type
Condominium

Building

Structure Type
Co-Op 5+ Stories, Condo
Stories
42
Total Area
1,123 Sqft

Community

Local Schools

Elementary School
Southside
Middle School
Shenandoah

Interior Features

Bedrooms and Bathrooms

Total Bathrooms
2
Full Bathrooms
2
Bedrooms
2

Area and Spaces

Living Area
1,123 Sqft

Appliances

Appliances
Dishwasher, Disposal, Dryer, Electric Range, Ice Maker, Microwave, Refrigerator, Washer

Interior Features

Interior Features
Interior Hall, Walk-In Closet(s)
Door Features
High Impact Doors
Security Features
Doorman, Elevator Secure, Card Entry
Entry Level
28

Heating and Cooling

Heating Features
Electric

Building Details

Construction

Architectural Style
High Rise
Year Built
2008

Materials

Construction Materials
Concrete Block With Brick, CBS Construction

Terms

Terms

Special Terms
All Cash, Conventional
Cumulative Days On Market
68

Taxes

Tax

Tax (Annual)
$9,198

HOA

Has HOA
Yes
Association Fee
$1,464 /mo
Association Ammenities
Billiard Room, Business Center, Clubhouse-Clubroom, Community Room, Elevator(s)

Heating, Cooling & Utilities

Heating Included
Yes
Cooling Features
Central Air

Exterior Features

Exterior Features
Open Balcony
Patio And Porch Features
Open Balcony

Parking

Garage Capacity
1
Covered Spaces
1
Parking Features
1 Space
Listed by Interbloom Business Brokerage, Inc.
Listing Data last updated 09/22/2026 01:40 pm
Get a Link to this Property: Copy To Clipboard
QR Code link to this property

Phone:
Connect with:

Payment Calculator

per month. fixed. % interest.
$
%
$
%
Principal & Interest
+ Home Insurance
+ Property Tax
+ HOA Fees
per month
Total interest paid over s will be:
All estimates and provided for informational purposes only. Actual amounts may vary. The output of the tool is not a loan offer or solicitation, nor is it financial or legal advice. Information, rates, programs and loan scenarios shown are for example only as of 22-Sep-2026 and are subject to change without notice. Interest rates provided by the St. Louis Federal Reserve Economic Data (FRED). All products are subject to credit and property approval. Not all products are available in all states or for all loan amounts. Other restrictions and limitations apply. Contact your preferred lender for the pricing associated with your specific transaction. Calculations are generated by Open Source mortgage calculation software tools using common mathematical formulas. All calculations should be independently verified.
Get Walk Score Content

Property History

Yesterday
Property information last updated
Yesterday
Status Active. This is the most recent date the listing was placed on market.
Cumulative Days on Market: 69 days (includes prior listings) · Currently listed since September 21, 2026. Data provided by the MLS.

Similar Properties