
Start of property details
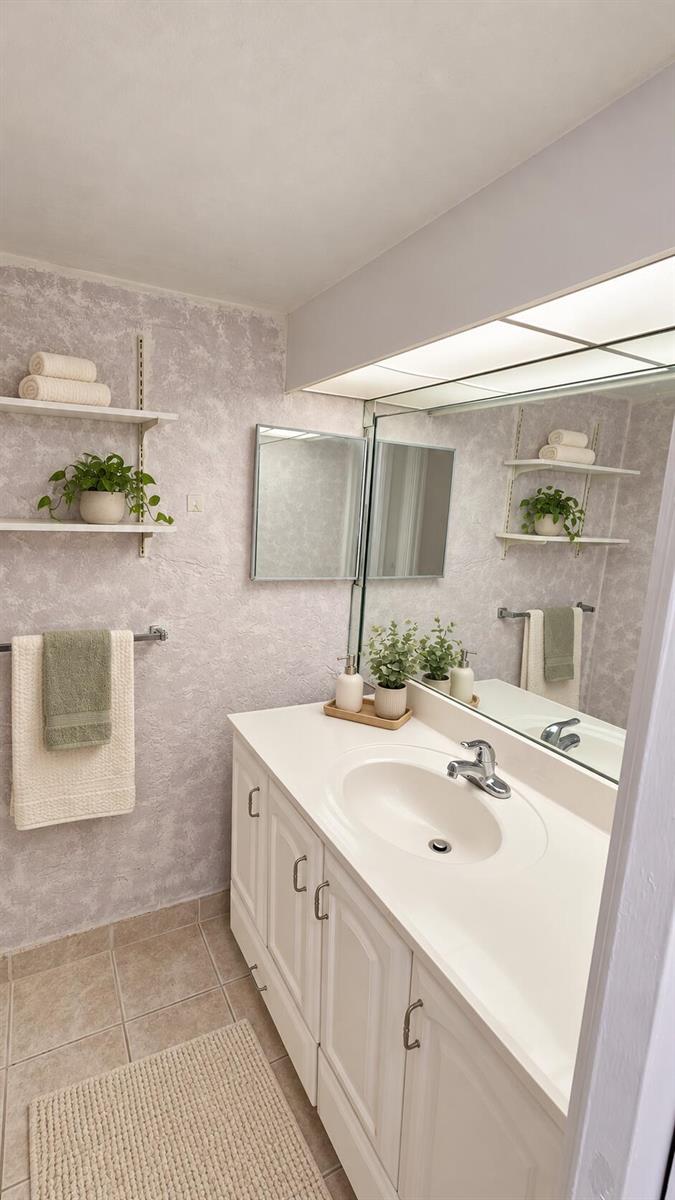
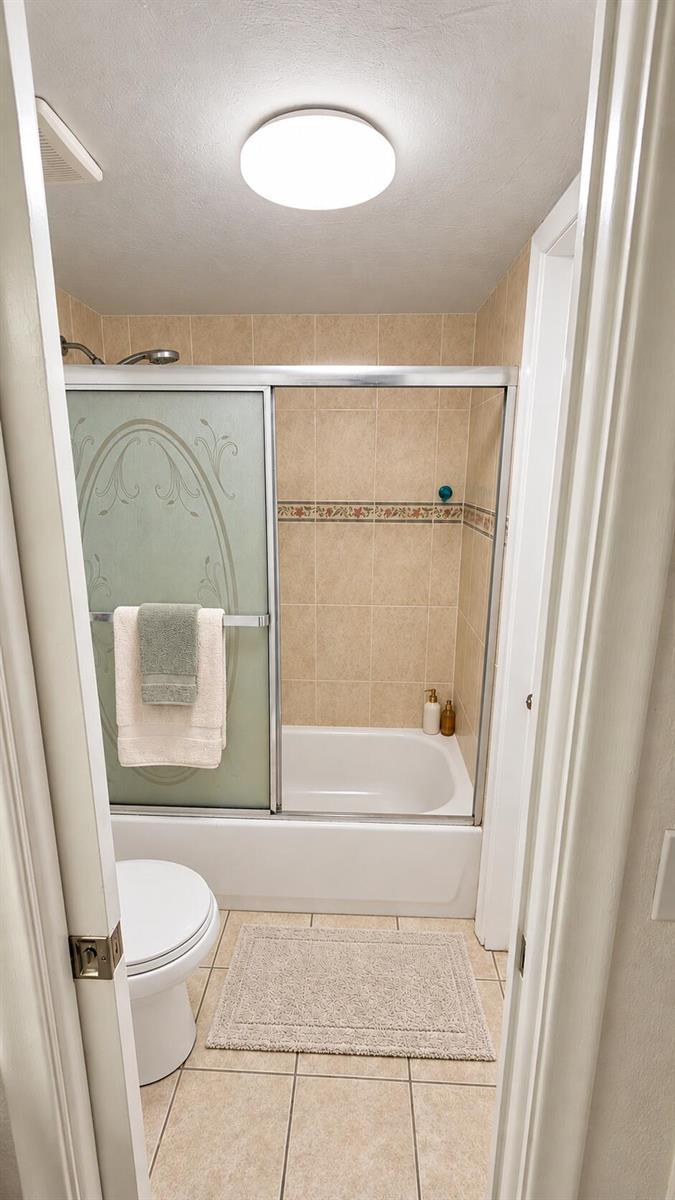
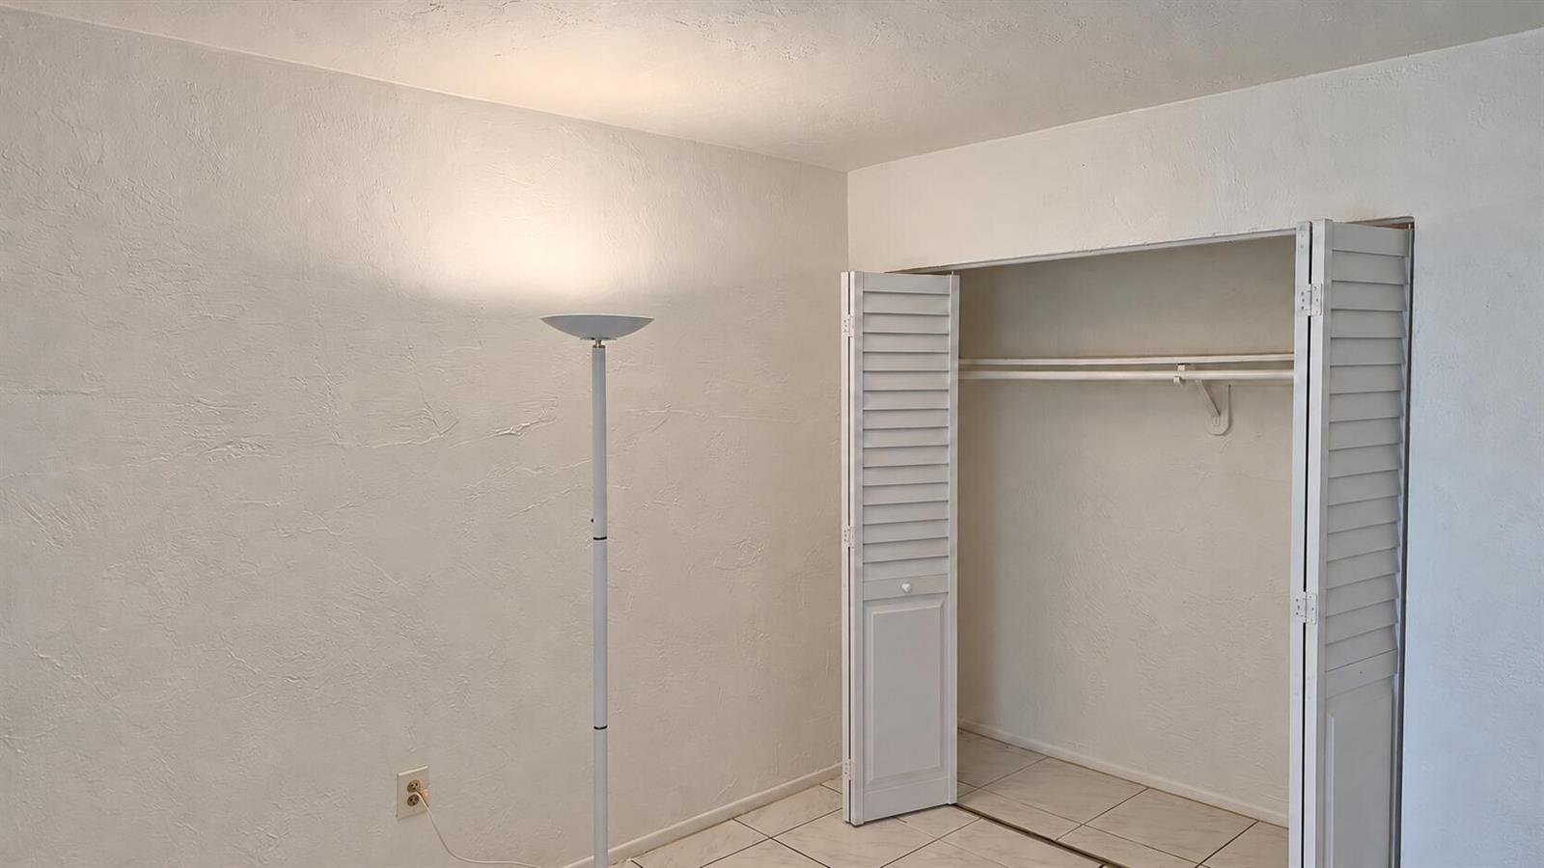
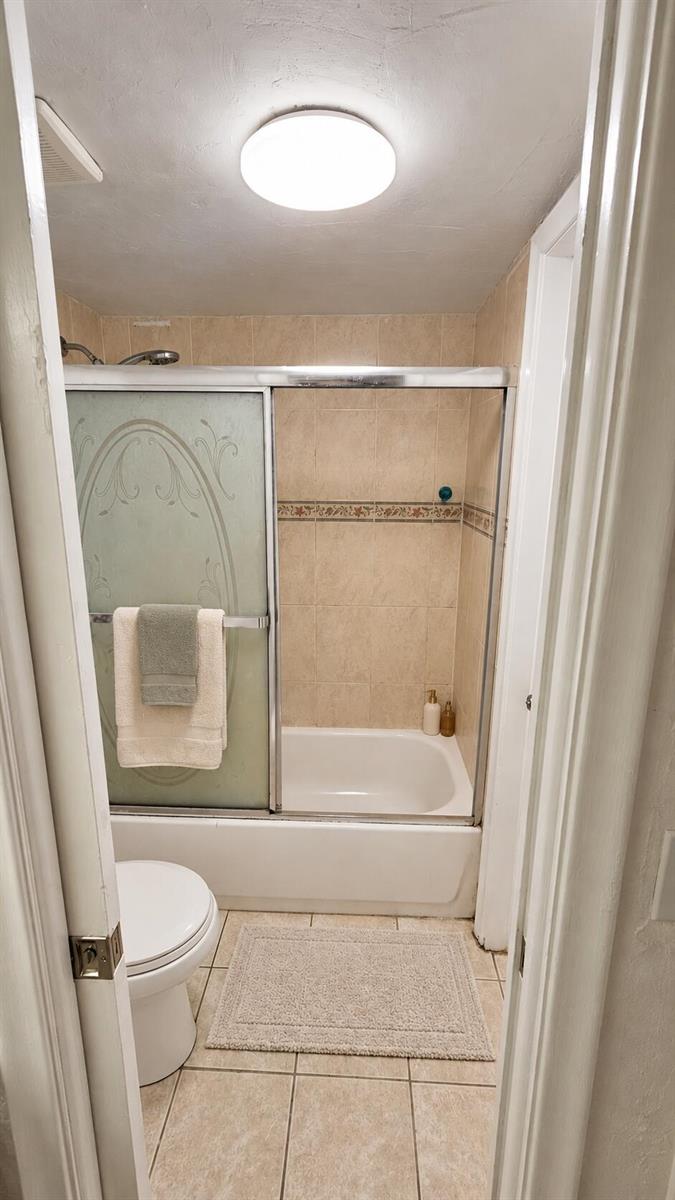
1 / 34
6884 N KENDALL Drive, Unit C201
Pinecrest, FL 33156
FOR
SALE
·
Active
$249,999
$237 / Sqft
2
Beds 2
Baths 1,056
Sqft 1970
Yr. Built MLS# B26097474
Cumulative Days on Market: 16
· Includes prior listings
· Currently listed since 11/07/26 · Data provided by the MLS.
Property Description
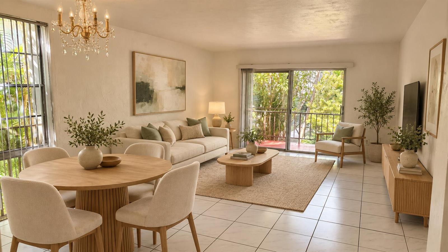
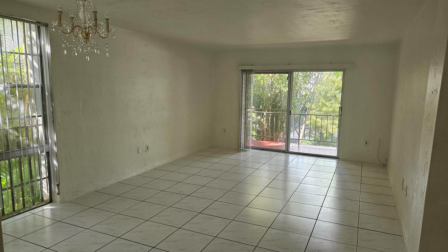
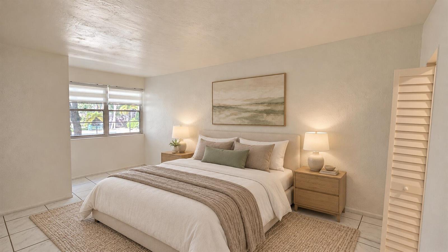
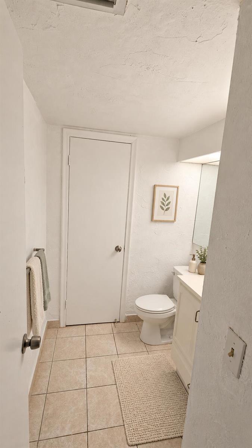
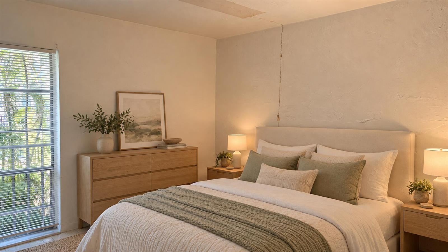
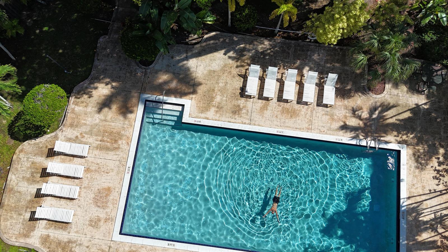
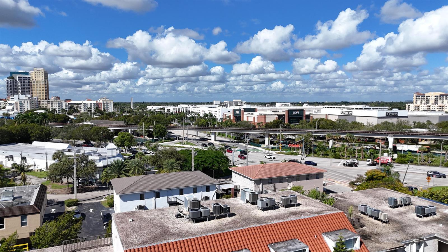
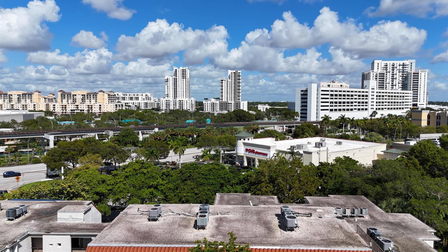
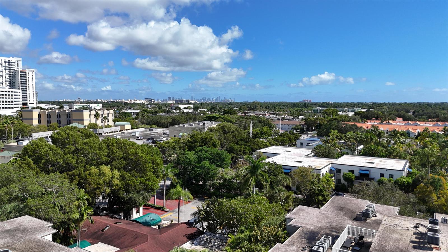
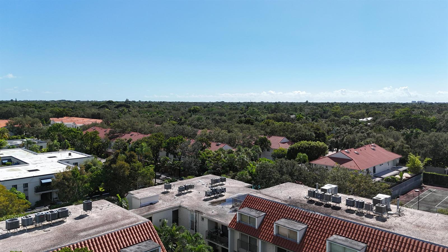
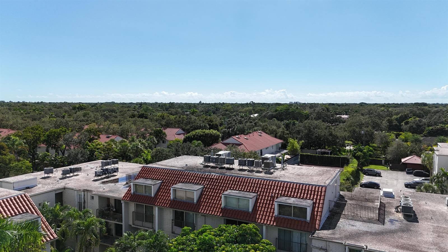
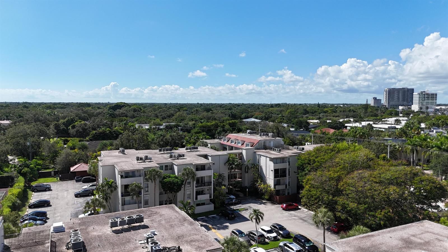
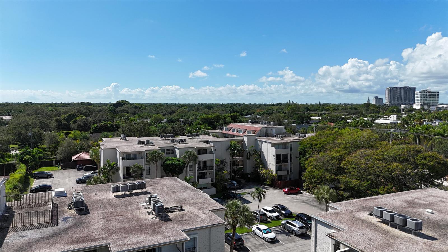
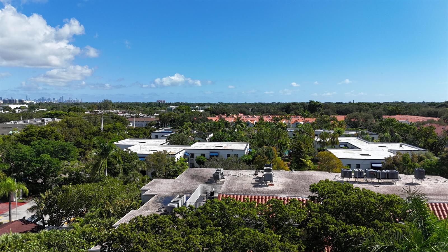
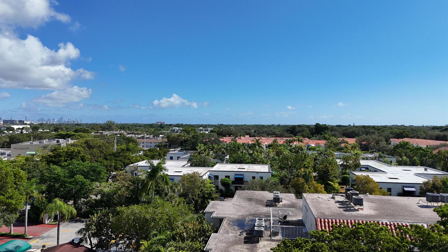
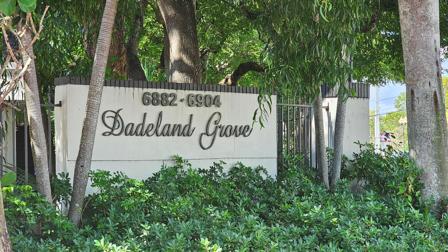
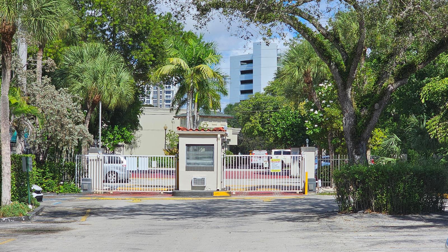
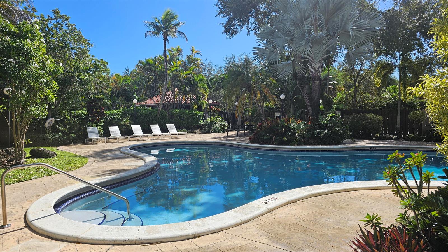
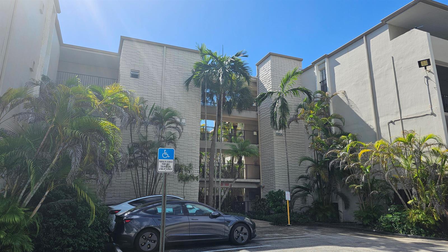
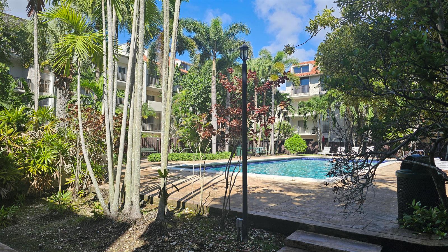
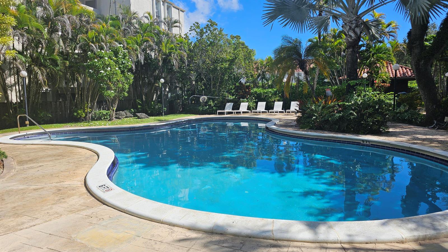
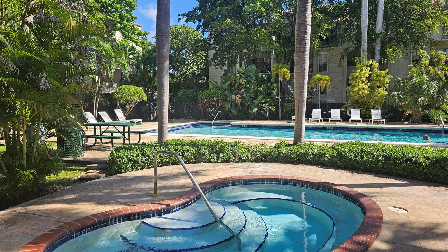
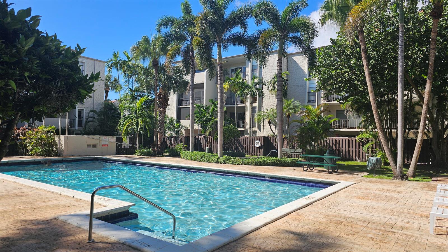
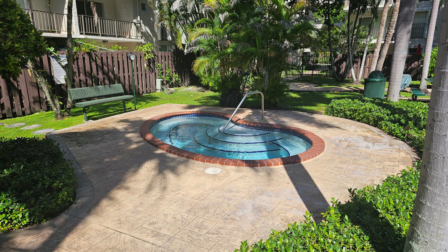
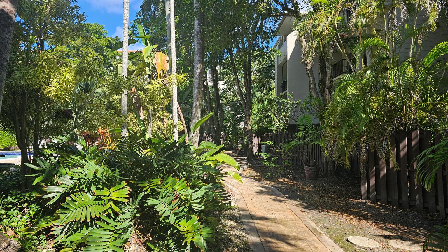
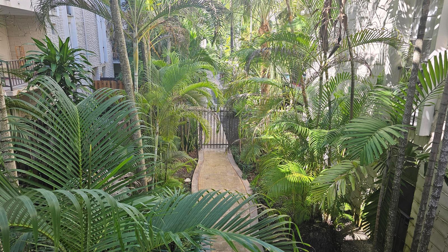
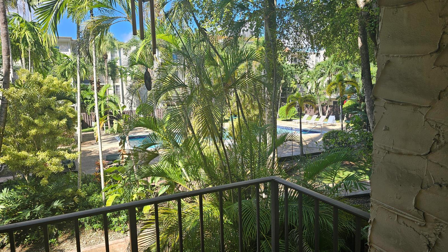
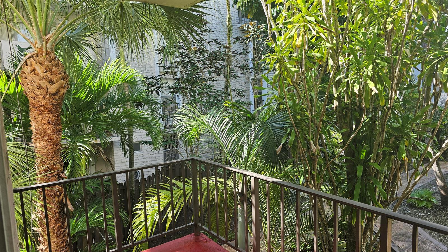
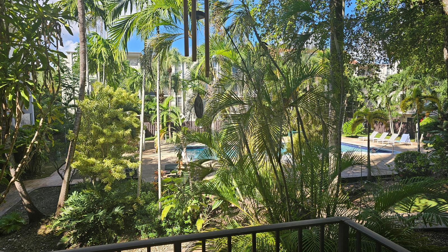
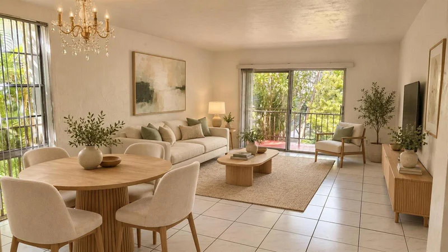
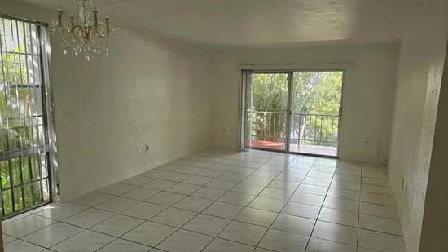
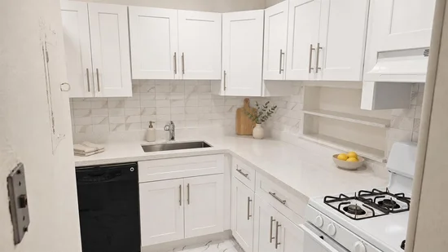
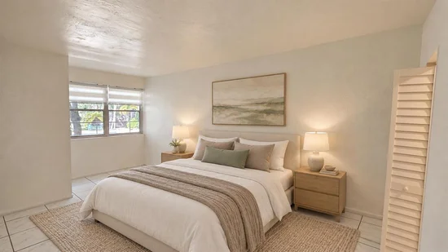
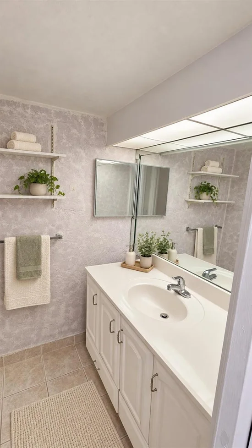
Investors welcome—rent immediately !! Pets Allowed with restrictions. Spacious 2-bedroom, 2-bath gated community east of U.S. 1, within walking distance of Metrorail, Downtown Dadeland, Dadeland Mall, Trader Joe's, restaurants, and coffee shops. Enjoy a peaceful setting in a gated community with overnight security, lush gardens, two swimming pools, a jacuzzi, and BBQ grills. Includes one designated parking space. Very best assigned schools include Pinecrest Elementary, Palmetto Middle, and Miami Palmetto Senior High School; buyers should verify current school boundaries. A wonderful opportunity for investors or buyers seeking convenience and a relaxed South Florida lifestyle! Staged photos are enhanced
Property Highlights
Property Type
Residential
Property Sub Type
Condominium
Architectural Style
Garden Apartment, One Story
Bedrooms
2
Total Bathrooms
2
Living Area
1,056 Sqft
Price / Sqft
$237
Year Built
1970
Cumulative Days on Market
16
Location
Area
Dadeland Grove Condo
City/Township
Pinecrest
Direction Faces
East
View
Pool
Subdivision
DADELAND GROVE CONDO
County
Miami-Dade County
Zoning
3900
Property Details
Price
$249,999
Property Type
Residential
Property Sub Type
Condominium
Building
Structure Type
Condo
Levels
1
Stories
4
Total Area
1,056 Sqft
Community
Community Features
Buyer Approval Required, Gated, Clubhouse, Laundry Facilities, Mandatory Hoa, Picnic Area
Local Schools
Elementary School
Pinecrest
Middle School
Palmetto
High School
Miami Palmetto
Interior Features
Bedrooms and Bathrooms
Total Bathrooms
2
Full Bathrooms
1
1/2 Bathrooms
1
Bedrooms
2
Rooms and Basement
Total Rooms
3
Area and Spaces
Living Area
1,056 Sqft
Appliances
Appliances
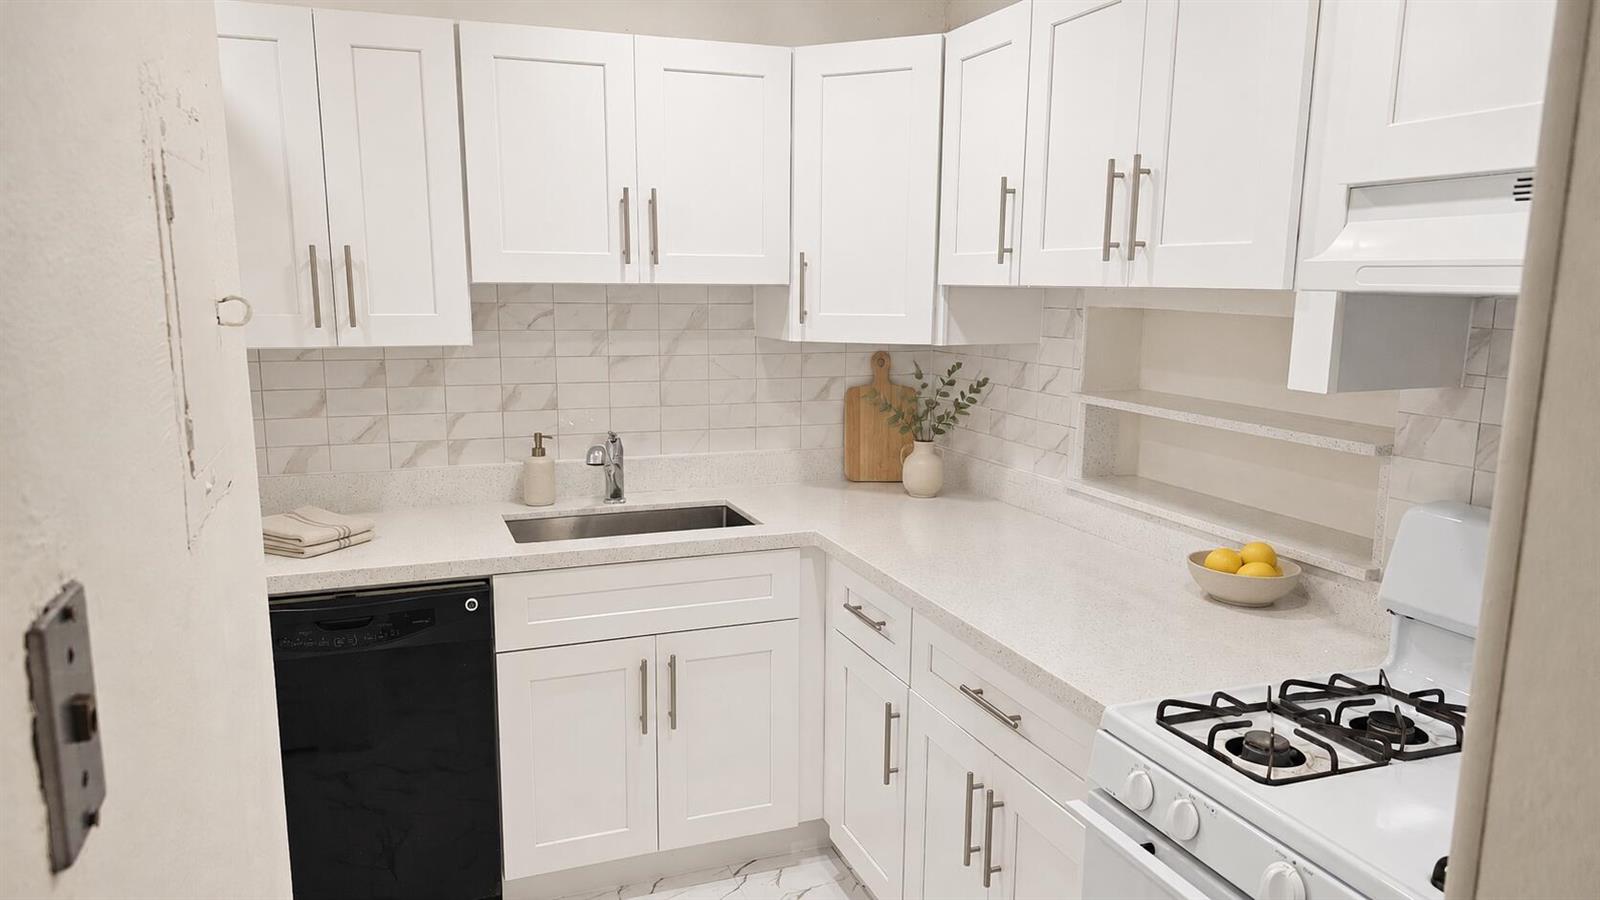
Dishwasher, Gas Range
Interior Features
Interior Features
Pantry, Stacked Bedroom, Walk-In Closet(s)
Flooring
Tile
Laundry Features
Common Area
Window Features
Double Hung Metal
Security Features
Gated with Guard
Entry Level
2
Heating and Cooling
Heating Features
Central
Building Details
Construction
Architectural Style
Garden Apartment, One Story
Year Built
1970
Materials
Construction Materials
CBS Construction, Slab Construction
Roof
Flat Tile, Flat Roof With Facade Front
Terms
Terms
Special Terms
Lease Option Available, All Cash, Conventional, Lease Option, Lease Purchase, Will Rent
Cumulative Days on Market
16
Taxes
Tax
Tax (Annual)
$5,002
HOA
Has HOA
Yes
Association Fee
$988 /mo
Association Ammenities
Barbecue, Gated, Clubhouse, Clubhouse-Clubroom, Laundry, Elevator(s), Guard At Gate, Laundry Facility, Trash Chute
Heating, Cooling & Utilities
Heating Included
Yes
Cooling Features
Central Air
Utilities
Utilities
Electricity Connected, Water Connected, Electricity Available, Natural Gas Available, Water Available
Sewer
Public Sewer, Public Sanitation, Sewer
Water Source
Public
Exterior Features
Exterior Features
Exterior Cat Walk
Parking
Total Parking Spaces
1
Parking Features
No Boats, No Rv/Boats
Listed by Triluxe Realty LLC
Listing Data last updated 11/22/2026 09:20 am
Get a Link to this Property: Copy To Clipboard
Phone:
Payment Calculator
per month.
fixed.
% interest.
$
%
$
%
Principal & Interest
+ Home Insurance
+ Property Tax
+ HOA Fees
Total interest paid over s will be:
All estimates and provided for informational purposes only. Actual amounts may vary. The output of the tool is not a loan offer or solicitation, nor is it financial or legal advice.
Information, rates, programs and loan scenarios shown are for example only as of 22-Nov-2026 and are subject to change without notice.
Interest rates provided by the St. Louis Federal Reserve Economic Data (FRED).
All products are subject to credit and property approval. Not all products are available in all states or for all loan amounts. Other restrictions and limitations apply.
Contact your preferred lender for the pricing associated with your specific transaction.
Calculations are generated by Open Source mortgage calculation software tools using common mathematical formulas. All calculations should be independently verified.
Get Walk Score Content
Property History
4 days ago
Property information last updated
15 days ago
Status Active. This is the date the listing was placed on market.
Cumulative Days on Market: 16 days (includes prior listings)
· Currently listed since November 7, 2026. Data provided by the MLS.
Similar Properties
Listed by Triluxe Realty LLC, Edward John Mark