Start of property details
Share this property:
1120 Madruga Ave
Coral Gables, FL 33146
1 day ago NEW · Active
$6,500,000
$1,271 / Sqft
6
Beds
8
Baths
4
Garage
5,115
Sqft
2026
Yr. Built
MLS# A12126754
Cumulative Days on Market: 1 · Includes prior listings · Currently listed since 11/20/26 · Data provided by the MLS.

Property Description

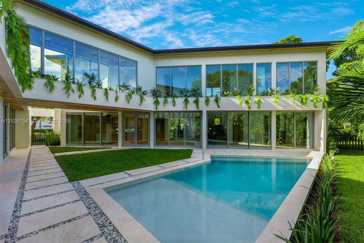
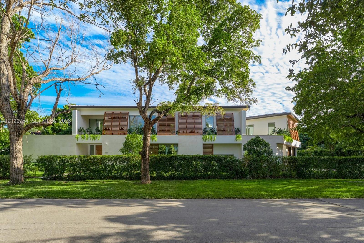
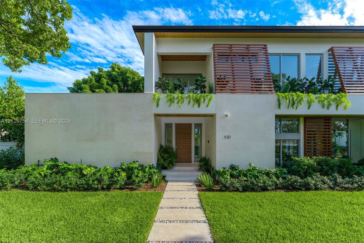
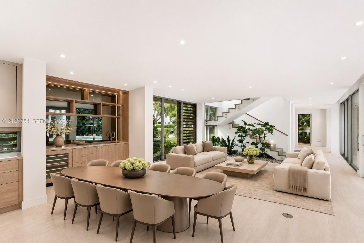
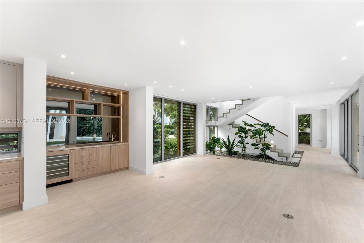
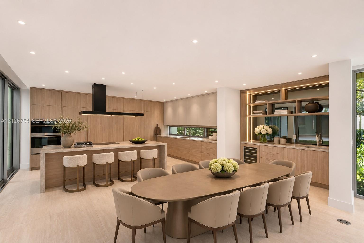
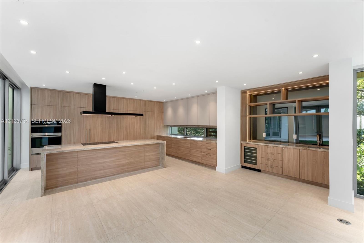
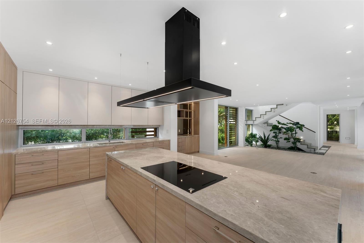
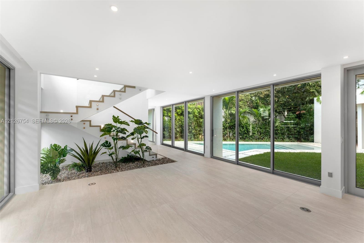
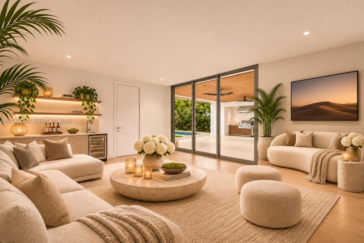
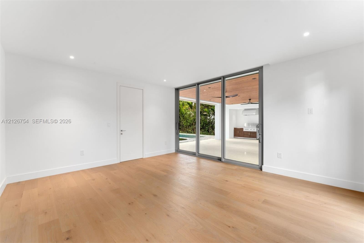
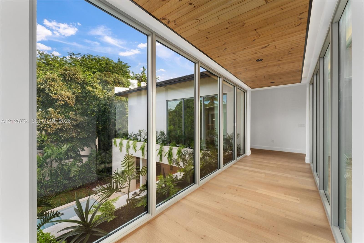
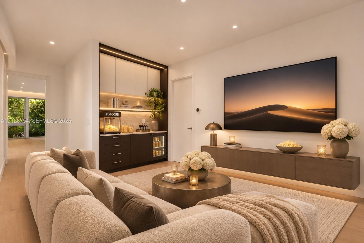
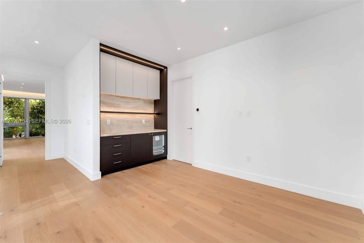
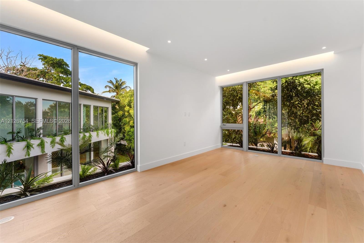
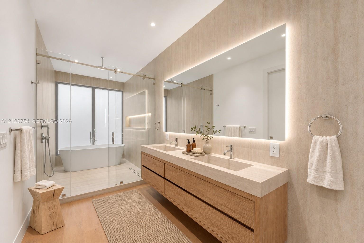
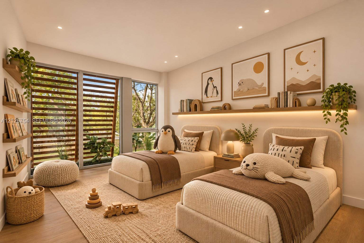
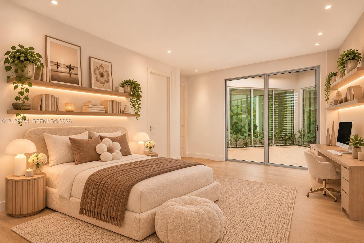
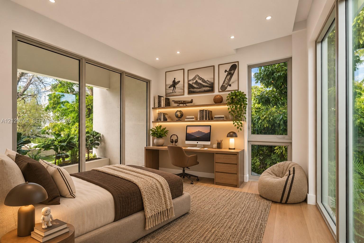
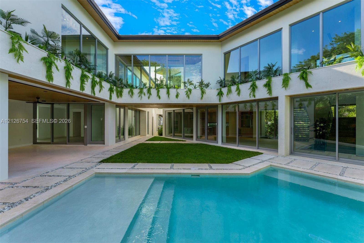
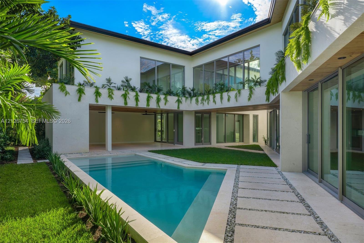
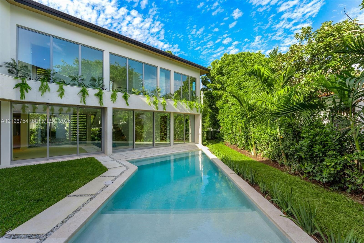
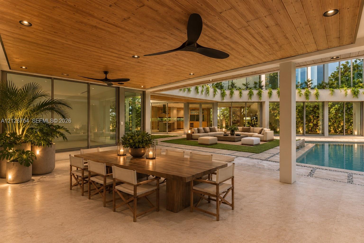
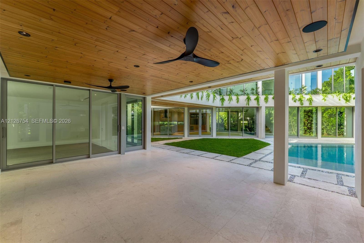
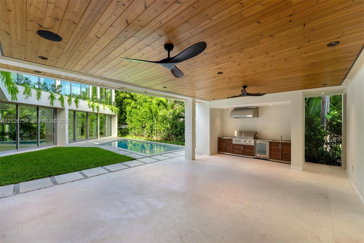
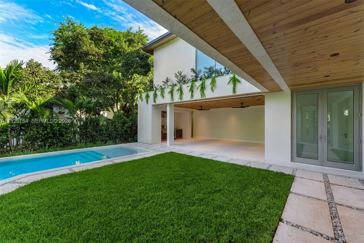
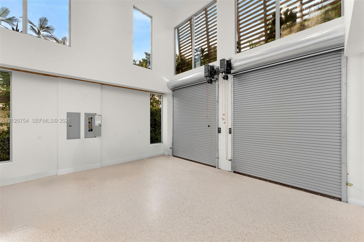
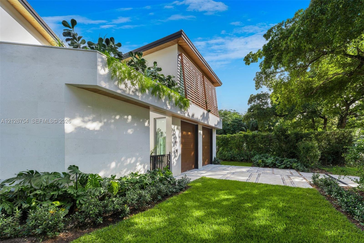
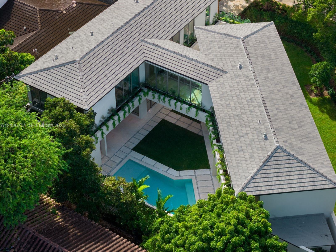
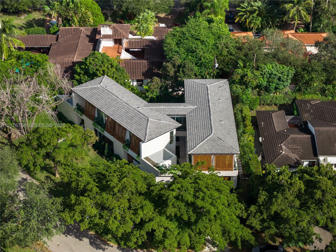
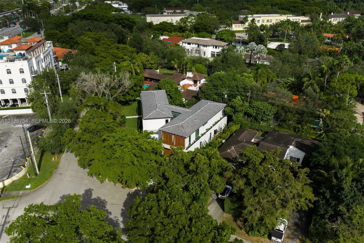
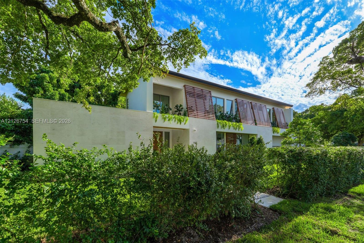
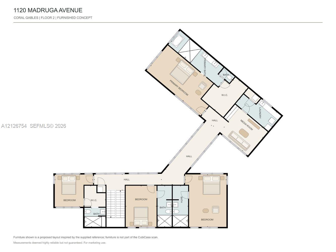
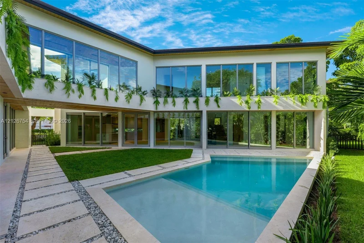
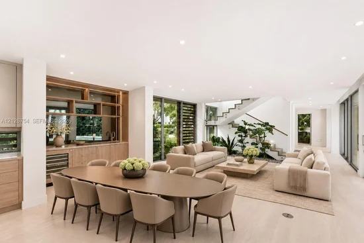
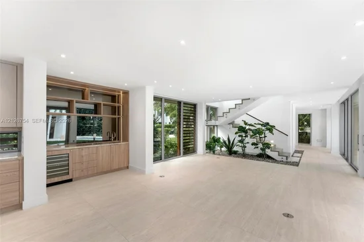
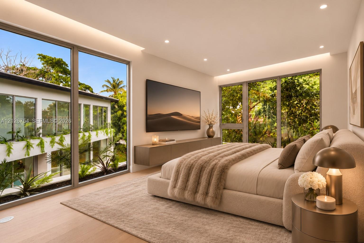
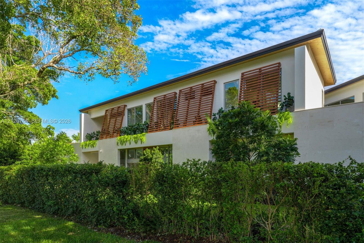
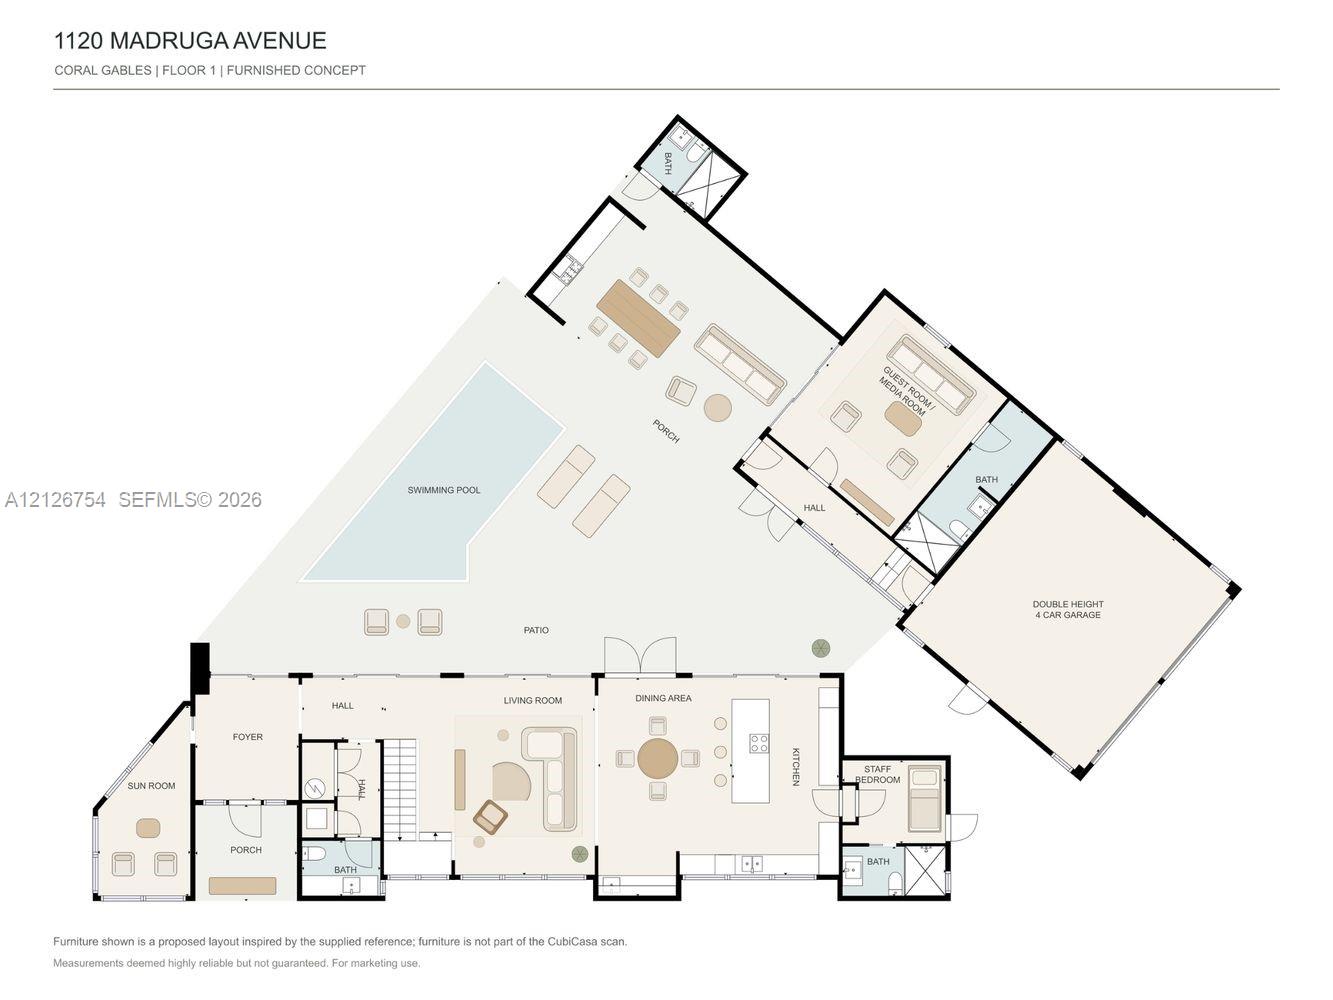
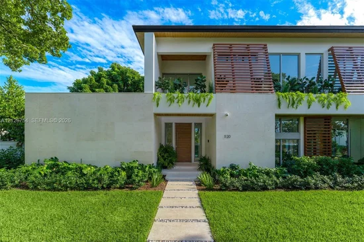
Some homes are designed to be admired. Villa Madruga was designed to be unforgettable. A captivating expression of tropical modernism, where architecture, nature, and the art of living come together. Hidden in the center of the urban heart of South Gables behind lush landscaping and mature trees, Villa Madruga reveals its magic gradually. The warm natural woods, exquisite stone finishes, and magnificent walls of glass dissolve the boundaries between indoors and out, inviting the lush tropical landscape to become part of everyday life. The shimmering pool and a tropical oasis is connected by a striking covered bridge suspended above. Inside, expansive living spaces unfold. The contemporary kitchen is the true anchor and effortlessly entertains intimate moments to memorable celebrations. Spaces expand to include Office + Staff Quarters + Guest house. Upstairs, four serene bedroom suites are complemented by an inviting family media lounge. Outside, a covered terrace and summer kitchen + cabana bath evoke the effortless elegance of a private tropical resort. Here, days linger a little longer and flow into candlelit evenings. Double Height Garage to fit 4 cars. All in walking distance of UM + Lennar Medical. Just off US-1, 1120 Madruga Ave places the charm of Coconut Grove, the elegance of Coral Gables, and the excitement of Brickell within easy reach. Villa Madruga opens the doors to a life beautifully lived. This is a home unlike anything else on the market. VIRTUALLY STAGED.

Property Highlights

Property Type
Residential
Property Sub Type
Single Family Residence
Architectural Style
Attached, Two Story, Modern/Contemporary
Bedrooms
6
Total Bathrooms
8
Living Area
5,115 Sqft
Price / Sqft
$1,271
Year Built
2026
Condition
New Construction
Cumulative Days on Market
1

Location

Area
Singer Sub No 2
City/Township
Coral Gables
Direction Faces
Northeast
View
Garden
Subdivision
SINGER SUB NO 2
County
Miami-Dade County
Zoning
5900

Property Details
Price
$6,500,000
Condition
New Construction
Property Type
Residential
Property Sub Type
Single Family Residence

Building

Structure Type
Pool Only, House

Community

Community Features
Street Lights

Local Schools

Elementary School
Sunset
Middle School
Ponce De Leon
High School
Coral Gables

Interior Features

Bedrooms and Bathrooms

Total Bathrooms
8
Full Bathrooms
8
Bedrooms
6

Area and Spaces

Living Area
5,115 Sqft

Appliances

Appliances
Dishwasher, Dryer, Electric Water Heater, Microwave, Refrigerator, Washer

Interior Features

Interior Features
First Floor Entry, Den/Library/Office, Separate Guest/In-Law Quarters, Maid/In-Law Quarters, Media Room
Flooring
Wood
Door Features
High Impact Doors
Window Features
Clear Impact Glass, Complete Impact Glass

Heating and Cooling

Heating Features
Central

Building Details
Construction

Architectural Style
Attached, Two Story, Modern/Contemporary
Year Built
2026
New Construction
Yes

Materials
Construction Materials
CBS Construction
Roof
Flat Roof With Facade Front

Terms

Terms

Special Terms
All Cash, Conventional
Cumulative Days on Market
1

Taxes

Tax

Tax (Annual)
$18,005

Heating, Cooling & Utilities

Heating Included
Yes
Cooling Features
Central Air

Utilities

Sewer
Septic Tank
Water Source
Municipal Water

Lot

Lot Size Area Sq Ft
10,369
Lot Features
1/4 To Less Than 1/2 Acre Lot

Exterior Features

Exterior Features
Barbeque

Parking

Garage Capacity
4
Covered Spaces
4
Parking Features
Additional Spaces Available, Driveway, Guest, On Street

Pool Features

Has Pool
Yes
Pool Features
In Ground
Listed by Compass Florida, LLC
Listing Data last updated 11/20/2026 12:20 pm
Get a Link to this Property: Copy To Clipboard
QR Code link to this property

Phone:
Connect with:

Payment Calculator

per month. fixed. % interest.
$
%
$
%
Principal & Interest
+ Home Insurance
+ Property Tax
+ HOA Fees
per month
Total interest paid over s will be:
All estimates and provided for informational purposes only. Actual amounts may vary. The output of the tool is not a loan offer or solicitation, nor is it financial or legal advice. Information, rates, programs and loan scenarios shown are for example only as of 20-Nov-2026 and are subject to change without notice. Interest rates provided by the St. Louis Federal Reserve Economic Data (FRED). All products are subject to credit and property approval. Not all products are available in all states or for all loan amounts. Other restrictions and limitations apply. Contact your preferred lender for the pricing associated with your specific transaction. Calculations are generated by Open Source mortgage calculation software tools using common mathematical formulas. All calculations should be independently verified.
Get Walk Score Content

Property History

Today
Property information last updated
Today
Status Active. This is the most recent date the listing was placed on market.
Cumulative Days on Market: 1 day (includes prior listings) · Currently listed since November 20, 2026. Data provided by the MLS.

Similar Properties