Start of property details
Share this property:
100 Cape Florida Dr
Key Biscayne, FL 33149
1 day ago NEW · Active
$18,400,000
$1,672 / Sqft
4
Beds
9
Baths
7
Garage
11,006
Sqft
2007
Yr. Built
MLS# A12125696
Cumulative Days on Market: 2 · Includes prior listings · Currently listed since 11/20/26 · Data provided by the MLS.

Property Description

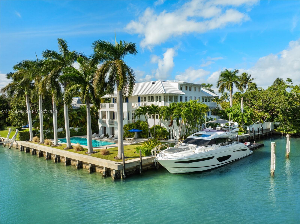
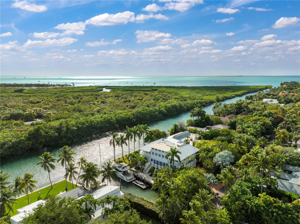
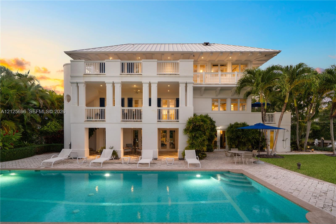
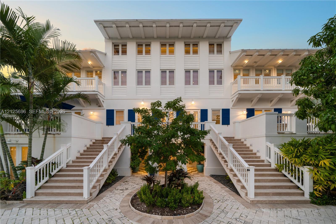
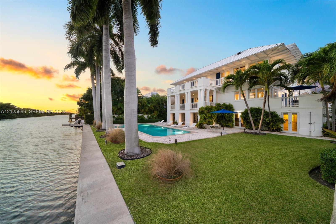
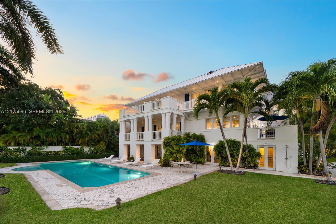
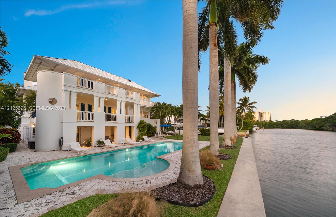
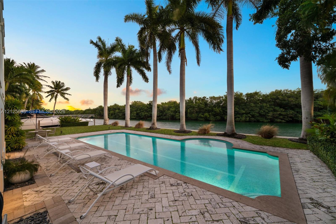
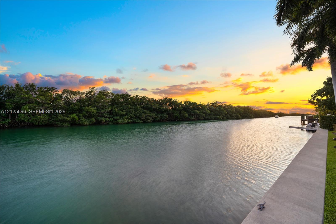
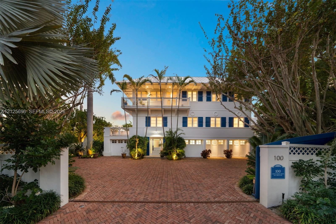
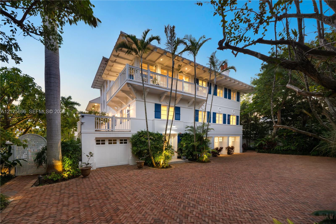
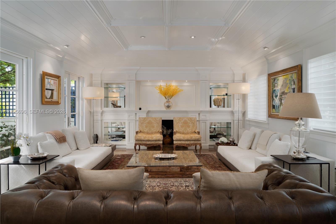
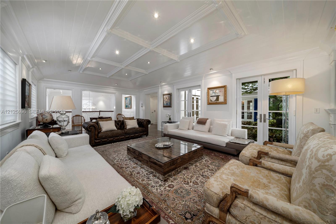
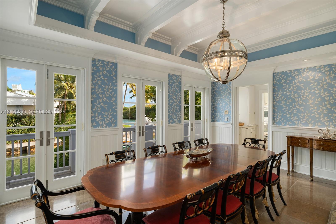
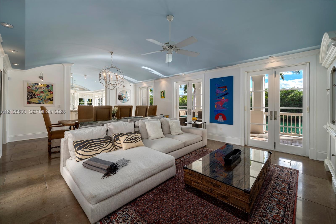
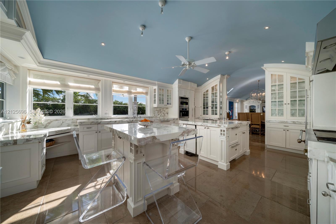
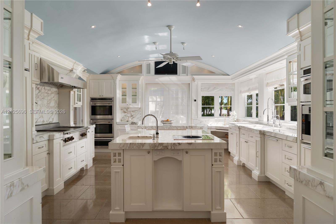
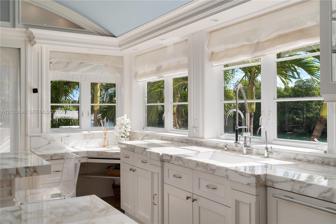
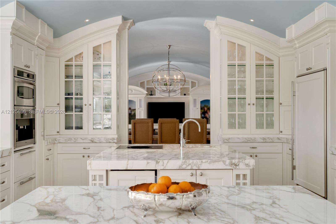
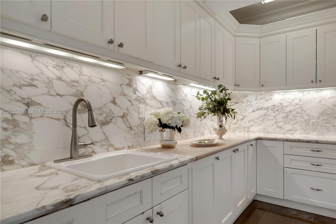
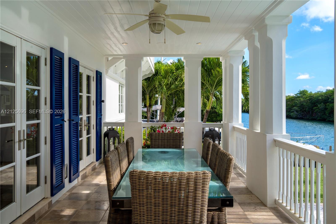
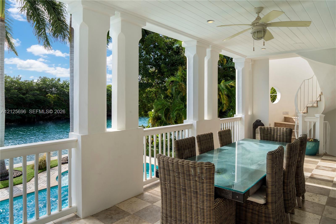
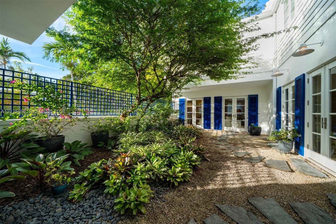
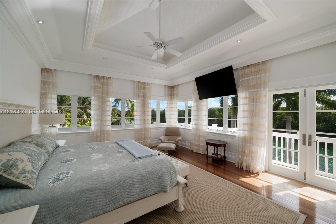
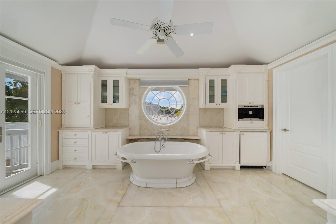
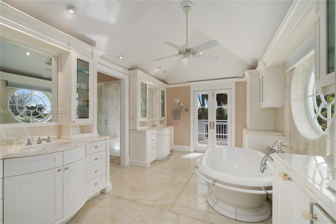
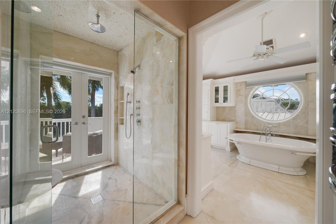
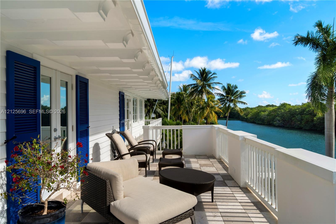
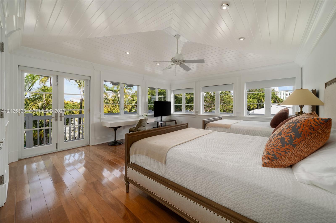
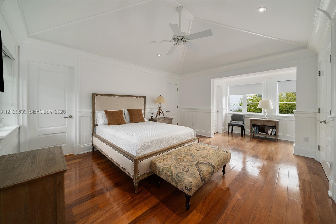
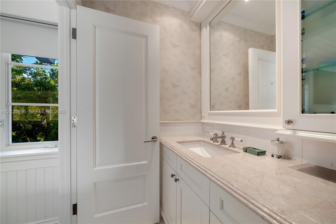
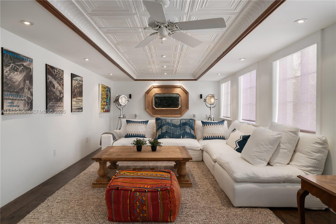
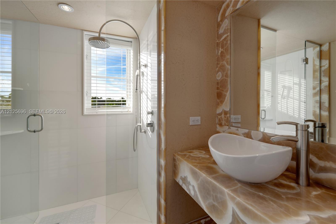
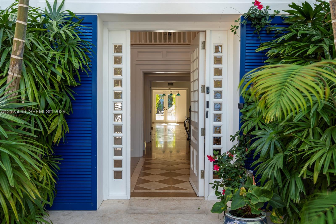
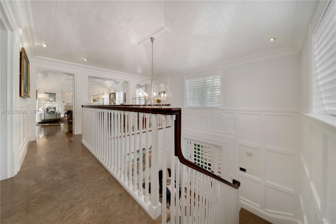
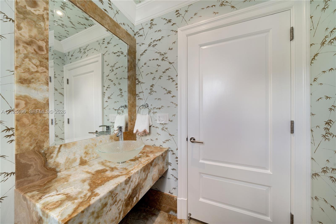
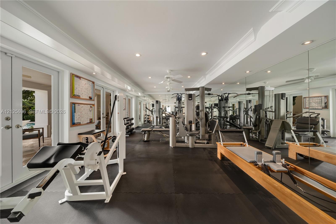
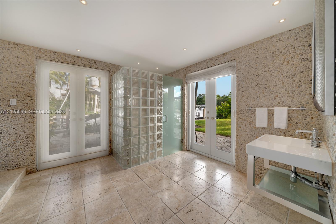
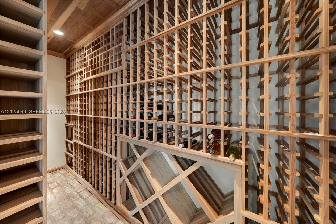
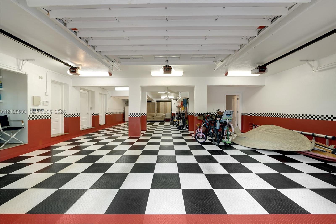
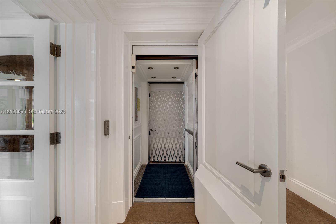
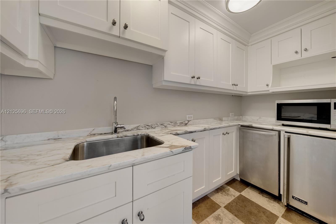
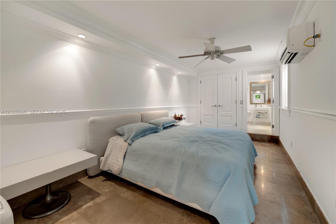
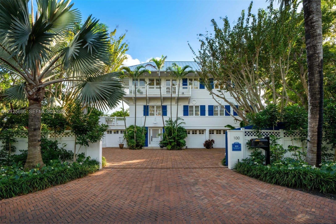
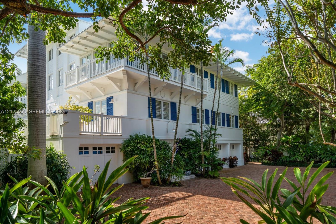
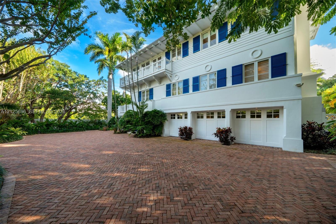
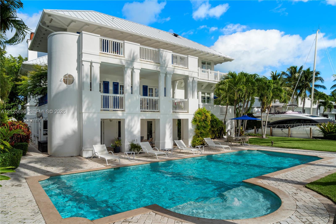
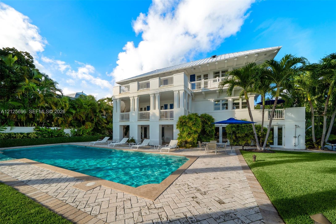
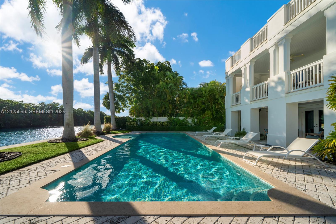
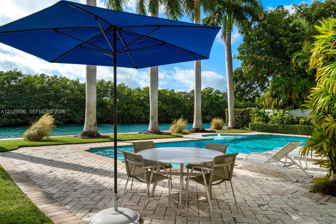
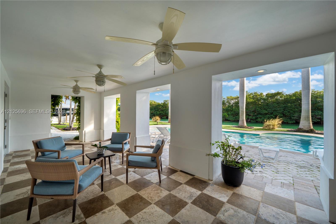
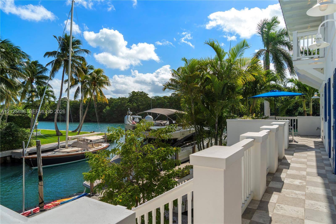
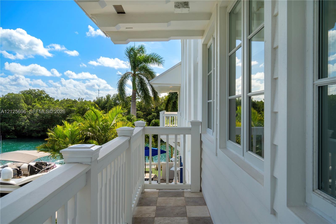
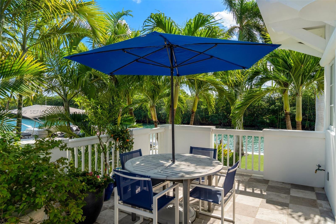
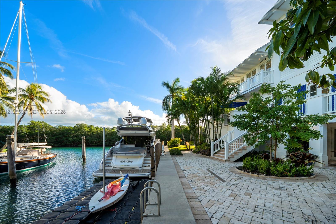
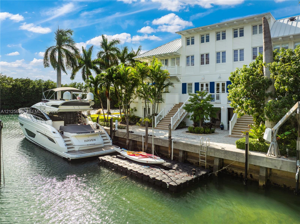
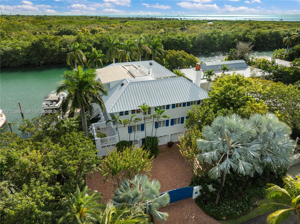
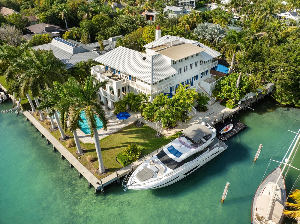
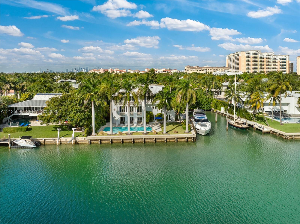
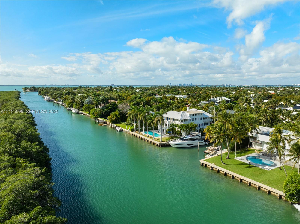
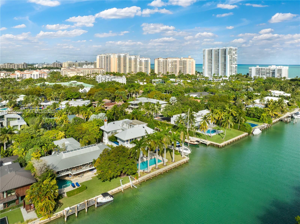
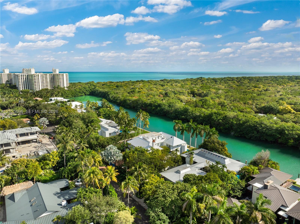
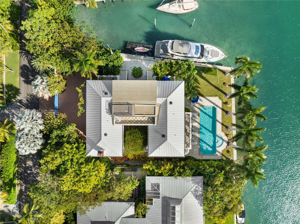
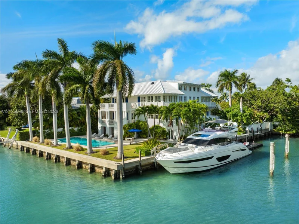
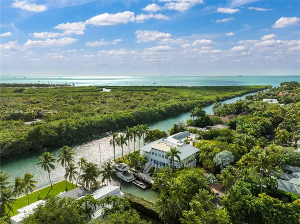
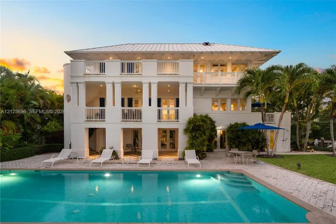
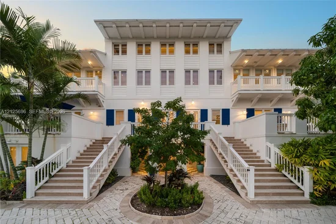
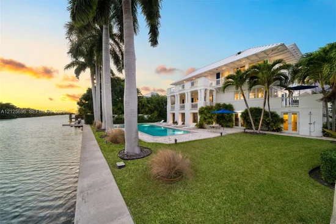
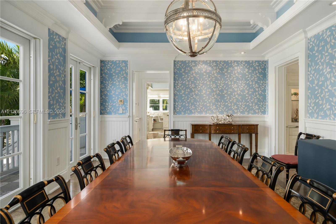
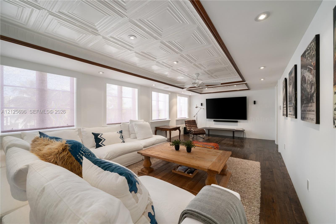
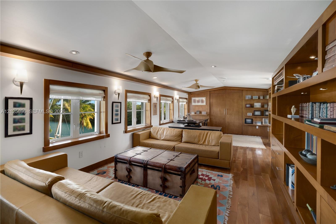
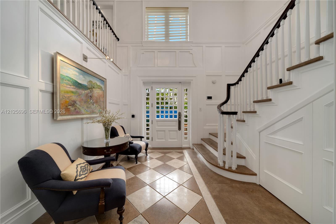
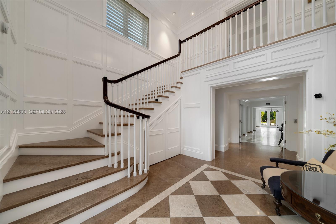
Enjoying an exceptional 270ft of L-shaped water frontage facing 185-ft-wide Pines Canal and the natural beauty of Bill Baggs Cape Florida State Park, this elegant island-coastal estate is tailored to a boating lifestyle. Offering calm and naturally sheltered harbor, concrete seawall, boat lift, dockside kitchen and side-dock boat storage that preserves unobstructed water views, the property provides a sense of openness, privacy, and tranquility. Clean architectural lines, an internal garden courtyard, and generous covered terraces fill the residence with natural light and create a seamless connection to the surrounding water and landscape. This elevated home offers 4 bedrooms plus staff quarters, 5 bathrooms, and 4 half-baths within 7, 996 adj sqft of interior space on a 16, 500-sqft lot. Architectural tray ceilings, refined millwork, custom wall paneling, and thoughtfully designed built-ins with abundant storage add depth and craftsmanship while maintaining a light, contemporary coastal aesthetic. Formal living and dining rooms with elegant millwork provide an ideal setting for entertaining. The kitchen is appointed with Calacatta Gold marble countertops, gas cooking, Sub-Zero and Viking appliances, and a butler’s pantry. Additional highlights include 2 family rooms, fitness center with water views, 2 garages accommodating 7+ cars / golf carts, temperature-controlled wine cellar for 1, 400+ bottles, elevator, retractable screen doors, generator and saltwater heated pool.

Property Highlights

Property Type
Residential
Property Sub Type
Single Family Residence
Architectural Style
Detached, Three Or More Stories
Bedrooms
4
Total Bathrooms
9
Living Area
8,240 Sqft
Price / Sqft
$1,672
Year Built
2007
Cumulative Days on Market
2

Location

Area
Cape Florida Sub Sec 3
City/Township
Key Biscayne
Direction Faces
North
Waterfront
Yes
View
Canal
Subdivision
CAPE FLORIDA SUB SEC 3
County
Miami-Dade County
Zoning
2000

Lake/Waterfront Information

Waterfront Features
Ocean Access, Canal Front, Seawall

Property Details
Price
$18,400,000
Property Type
Residential
Property Sub Type
Single Family Residence

Building

Structure Type
House
Total Area
11,006 Sqft

Community

Community Features
Public Road

Local Schools

Elementary School
Keybiscayne
Middle School
Ponce De Leon
High School
Coral Gables

Interior Features

Bedrooms and Bathrooms

Total Bathrooms
9
Full Bathrooms
5
1/2 Bathrooms
4
Bedrooms
4

Area and Spaces

Living Area
8,240 Sqft

Appliances

Appliances
Dishwasher, Disposal, Dryer, Electric Water Heater, Gas Range, Ice Maker, Microwave, Other Equipment/Appliances, Water Purifier, Refrigerator, Washer

Interior Features

Interior Features
Built-in Features, Closet Cabinetry, Elevator, Vaulted Ceiling(s), Walk-In Closet(s), Den/Library/Office, Family Room, Other, Recreation Room
Flooring
Marble, Other, Wood
Accessibility Features
Accessible Elevator Installed
Door Features
High Impact Doors
Window Features
Complete Impact Glass, Blinds, Impact Glass
Security Features
Smoke Detector

Heating and Cooling

Heating Features
Electric

Building Details
Construction

Architectural Style
Detached, Three Or More Stories
Year Built
2007

Materials
Construction Materials
CBS Construction
Roof
Other

Terms

Terms

Inclusions
Boatlift
Special Terms
All Cash, Conventional
Cumulative Days on Market
2

Taxes

Tax

Tax (Annual)
$159,065

Heating, Cooling & Utilities

Heating Included
Yes
Cooling Features
Electric

Utilities

Sewer
Public Sewer
Water Source
Municipal Water

Lot

Lot Size Area Sq Ft
16,500
Lot Features
1/4 To Less Than 1/2 Acre Lot

Exterior Features

Exterior Features
Lighting, Outdoor Shower
Patio And Porch Features
Open Porch
Fencing
Fenced

Parking

Garage Capacity
7
Covered Spaces
7
Parking Features
Driveway, Golf Cart Parking

Pool Features

Has Pool
Yes
Pool Features
In Ground, Heated
Listed by One Sotheby's International Realty
Listing Data last updated 11/22/2026 09:20 am
Get a Link to this Property: Copy To Clipboard
QR Code link to this property

Phone:
Connect with:

Payment Calculator

per month. fixed. % interest.
$
%
$
%
Principal & Interest
+ Home Insurance
+ Property Tax
+ HOA Fees
per month
Total interest paid over s will be:
All estimates and provided for informational purposes only. Actual amounts may vary. The output of the tool is not a loan offer or solicitation, nor is it financial or legal advice. Information, rates, programs and loan scenarios shown are for example only as of 22-Nov-2026 and are subject to change without notice. Interest rates provided by the St. Louis Federal Reserve Economic Data (FRED). All products are subject to credit and property approval. Not all products are available in all states or for all loan amounts. Other restrictions and limitations apply. Contact your preferred lender for the pricing associated with your specific transaction. Calculations are generated by Open Source mortgage calculation software tools using common mathematical formulas. All calculations should be independently verified.
Get Walk Score Content

Property History

Yesterday
Property information last updated
Yesterday
Status Active. This is the date the listing was placed on market.
Cumulative Days on Market: 2 days (includes prior listings) · Currently listed since November 20, 2026. Data provided by the MLS.

Similar Properties