

Start of property details

1 / 2
328 Alesio Ave
Coral Gables, FL 33134
Dec 2024
SOLD
$1,135,000
$713 / Sqft
3
Beds
2
Baths
1
Garage
1,736
Sqft 1962
Yr. Built
MLS# A11674909
Cumulative Days on Market: 145
· Includes prior listings
· Currently listed since 10/11/24
· Data provided by the MLS.
Property Description
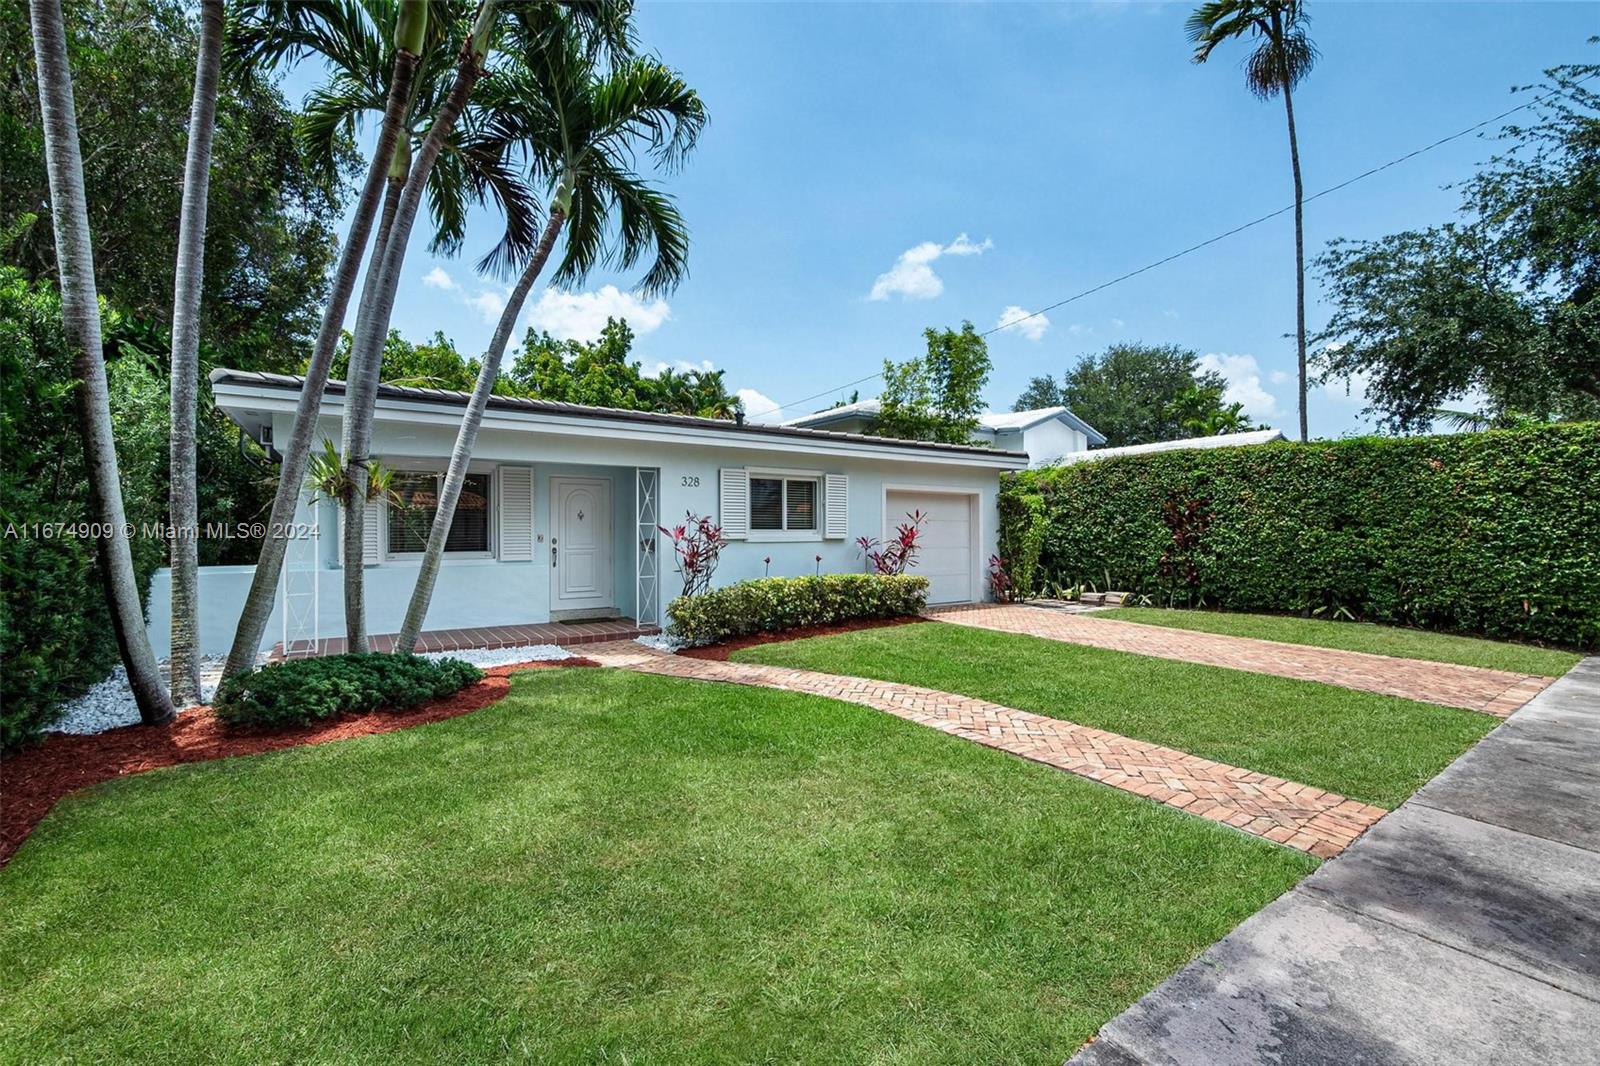
Ideal location. In the heart of Coral Gables within steps of the new Plaza, downtown Coral Gables, Merrick Park, Coral Gables Youth Center and library; you’ll never be bored and will enjoy a great quality of life. Don’t feel like walking? Take the Gables trolley just down the street. Great starter home or prefect for downsizing in a very pedestrian friendly and close-knit neighborhood. 3 bedrooms and 2 bathrooms with great layout, impact windows, new roof (2020) and full one car garage with EV ready charging.
Property Highlights
Sold Price
1135000
Property Type
Residential
Property Sub Type
Single Family Residence
Architectural Style
Attached, One Story
Bedrooms
3
Total Bathrooms
2
Living Area
1,390 Sqft
Price / Sqft
$890
Year Built
1962
Cumulative Days On Market
17
Location
Area
Coconut Gr Sec 1 C Gab
City/Township
Coral Gables
Direction Faces
North
View
None
Subdivision
COCONUT GR SEC 1 C GAB
County
Miami-Dade County
Zoning
0100
Property Details
Price
$1,237,100
Sold Price
1135000
Property Type
Residential
Property Sub Type
Single Family Residence
Building
Structure Type
R30-No Pool/No Water, House
Total Area
1,736 Sqft
Community
Community Features
None
Local Schools
Elementary School
Tucker;F.S.
Middle School
Ponce De Leon
High School
Coral Gables
Interior Features
Bedrooms and Bathrooms
Total Bathrooms
2
Full Bathrooms
2
Bedrooms
3
Area and Spaces
Living Area
1,390 Sqft
Appliances
Appliances
Dishwasher, Dryer, Electric Range, Refrigerator, Washer
Interior Features
Interior Features
First Floor Entry, No Additional Rooms, Utility/Laundry In Garage
Flooring
Other
Laundry Features
In Garage
Door Features
High Impact Doors
Window Features
Complete Impact Glass
Heating and Cooling
Heating Features
Central
Building Details
Construction
Architectural Style
Attached, One Story
Year Built
1962
Materials
Construction Materials
CBS Construction
Roof
Concrete
Terms
Terms
Contingency
Pending Inspections
Special Terms
All Cash, Conventional
Cumulative Days On Market
17
Taxes
Tax
Tax (Annual)
$5,112
Heating, Cooling & Utilities
Heating Included
Yes
Cooling Features
Central Air
Utilities
Sewer
Septic Tank
Water Source
Municipal Water
Lot
Lot Size Area Sq Ft
5,000
Lot Features
Less Than 1/4 Acre Lot
Exterior Features
Patio And Porch Features
Patio
Fencing
Fenced
Parking
Garage Capacity
1
Covered Spaces
1
Parking Features
Driveway
Listed by Rua Realty, Inc. Sold by Scott Shuffield, BHHS EWM Realty
Listing Data last updated 10/12/2026 07:40 pm
Get a Link to this Property: Copy To Clipboard
Phone:
Payment Calculator
per month.
fixed.
% interest.
$
%
$
%
Principal & Interest
+ Home Insurance
+ Property Tax
+ HOA Fees
Total interest paid over s will be:
All estimates and provided for informational purposes only. Actual amounts may vary. The output of the tool is not a loan offer or solicitation, nor is it financial or legal advice.
Information, rates, programs and loan scenarios shown are for example only as of 12-Oct-2026 and are subject to change without notice.
Interest rates provided by the St. Louis Federal Reserve Economic Data (FRED).
All products are subject to credit and property approval. Not all products are available in all states or for all loan amounts. Other restrictions and limitations apply.
Contact your preferred lender for the pricing associated with your specific transaction.
Calculations are generated by Open Source mortgage calculation software tools using common mathematical formulas. All calculations should be independently verified.
Get Walk Score Content
Property History
Today
Property information last updated
668 days ago
Date Sold
731 days ago
Status Active. This is the date the listing was placed on market.
Cumulative Days on Market: 145 days (includes prior listings)
· Currently listed since October 11, 2024.
Data provided by the MLS.
Similar Properties
Listed by Rua Realty, Inc, Carlos Rua