

Start of property details
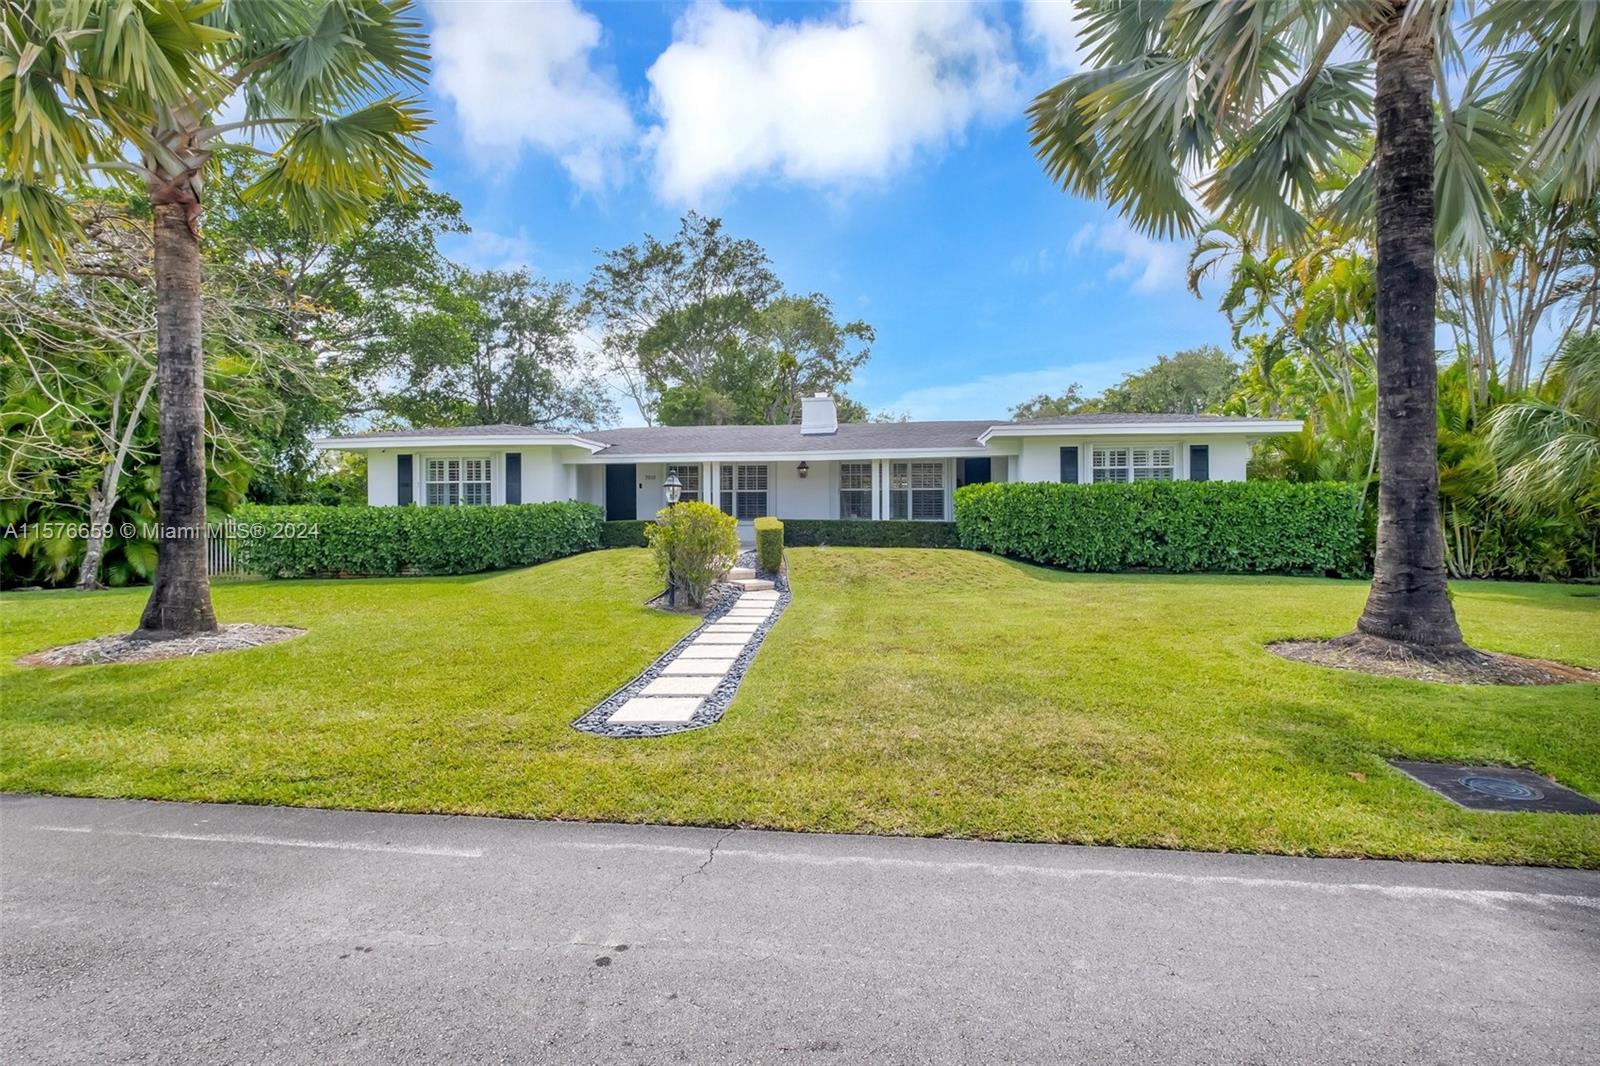
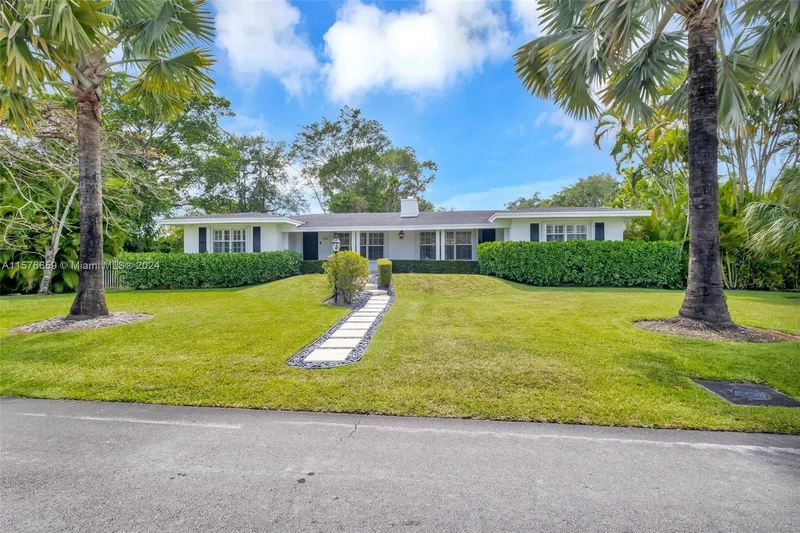

1 / 2
7010 SW 68th Ct
South Miami, FL 33143
Jun 2024
SOLD
$1,588,000
$495 / Sqft
3
Beds
3
Baths
1
Garage
3,224
Sqft 1950
Yr. Built
MLS# A11576659
Cumulative Days on Market: 862
· Includes prior listings
· Currently listed since 04/26/24
· Data provided by the MLS.
Property Description
RARE FIND IN S. MIAMI. LARGE LOT PLUS 1 / 8 INTEREST IN PARK DIRECTLY IN FRONT. QUIET LOW TRAFFIC CIRCLE. TOTALLY RENOVATED HOME WITH THREE BEDROOMS PLUS DEN / OFFICE, EAT-IN KITCHEN, FAMILY ROOM, 1 CAR GARAGE, SCREENED PORCH AND PATIO. INSIDE LAUNDRY ROOM. FORMAL LIVING ROOM WITH FIREPLACE. ROOM FOR POOL.
Property Highlights
Sold Price
1588000
Property Type
Residential
Property Sub Type
Single Family Residence
Architectural Style
Detached, One Story
Bedrooms
3
Total Bathrooms
3
Living Area
2,043
Price / Sqft
$781
Year Built
1950
Condition
Substantially Remodeled
Cumulative Days On Market
6
Location
Area
Sunset Circle
City/Township
South Miami
Direction Faces
East
View
Garden
Subdivision
SUNSET CIRCLE
County
Miami-Dade County
Zoning
2100
Property Details
Price
$1,595,000
Sold Price
1588000
Condition
Substantially Remodeled
Property Type
Residential
Property Sub Type
Single Family Residence
Building
Total Area
3,224
Community
Community Features
None
Local Schools
Elementary School
Ludlam
Middle School
South Miami
High School
South Miami
Interior Features
Bedrooms and Bathrooms
Total Bathrooms
3
Full Bathrooms
2
1/2 Bathrooms
1
Bedrooms
3
Area and Spaces
Living Area
2,043
Appliances
Appliances
Dishwasher, Dryer, Electric Water Heater, Microwave, Electric Range, Refrigerator, Washer
Interior Features
Interior Features
First Floor Entry, French Doors, Stacked Bedroom, Den/Library/Office, Family Room, Utility Room/Laundry
Flooring
Other, Wood
Laundry Features
Utility Room/Laundry
Door Features
French Doors
Window Features
Complete Accordian Shutters, Hurricane Shutters, Blinds, Single Hung Metal
Security Features
Fire Alarm, Owned Burglar Alarm
Fireplace Features
Fireplace
Heating and Cooling
Heating Features
Central
Has Fireplace
Yes
Building Details
Construction
Architectural Style
Detached, One Story
Year Built
1950
Materials
Construction Materials
CBS Construction
Roof
Shingle
Terms
Terms
Contingency
Pending Inspections
Special Terms
All Cash, Conventional
Cumulative Days On Market
6
Taxes
Tax
Tax (Annual)
$15,524
Heating, Cooling & Utilities
Heating Included
Yes
Cooling Features
Ceiling Fan(s), Central Air
Utilities
Sewer
Septic Tank
Water Source
Municipal Water
Lot
Lot Size Area Sq Ft
16,500
Lot Features
1/4 To Less Than 1/2 Acre Lot
Exterior Features
Exterior Features
Room For Pool
Patio And Porch Features
Screened Porch
Fencing
Fenced
Parking
Garage Capacity
1
Covered Spaces
1
Parking Features
Driveway
Listed by Realty One Group Evolution
Listing Data last updated 10/12/2026 07:40 pm
Get a Link to this Property: Copy To Clipboard
Phone:
Payment Calculator
per month.
fixed.
% interest.
$
%
$
%
Principal & Interest
+ Home Insurance
+ Property Tax
+ HOA Fees
Total interest paid over s will be:
All estimates and provided for informational purposes only. Actual amounts may vary. The output of the tool is not a loan offer or solicitation, nor is it financial or legal advice.
Information, rates, programs and loan scenarios shown are for example only as of 12-Oct-2026 and are subject to change without notice.
Interest rates provided by the St. Louis Federal Reserve Economic Data (FRED).
All products are subject to credit and property approval. Not all products are available in all states or for all loan amounts. Other restrictions and limitations apply.
Contact your preferred lender for the pricing associated with your specific transaction.
Calculations are generated by Open Source mortgage calculation software tools using common mathematical formulas. All calculations should be independently verified.
Get Walk Score Content
Property History
Today
Property information last updated
857 days ago
Date Sold
899 days ago
Status Active. This is the date the listing was placed on market.
Cumulative Days on Market: 862 days (includes prior listings)
· Currently listed since April 26, 2024.
Data provided by the MLS.
Similar Properties
Listed by Realty One Group Evolution, 