Start of property details

Share this property:
419 Camilo Ave
Coral Gables, FL 33134
Feb 2023 SOLD
$1,475,000
$726 / Sqft
3
Beds
2
Baths
1
Garage
2,170
Sqft
1949
Yr. Built
MLS# A11309588
Sold Date: 2023-02-06

Property Description

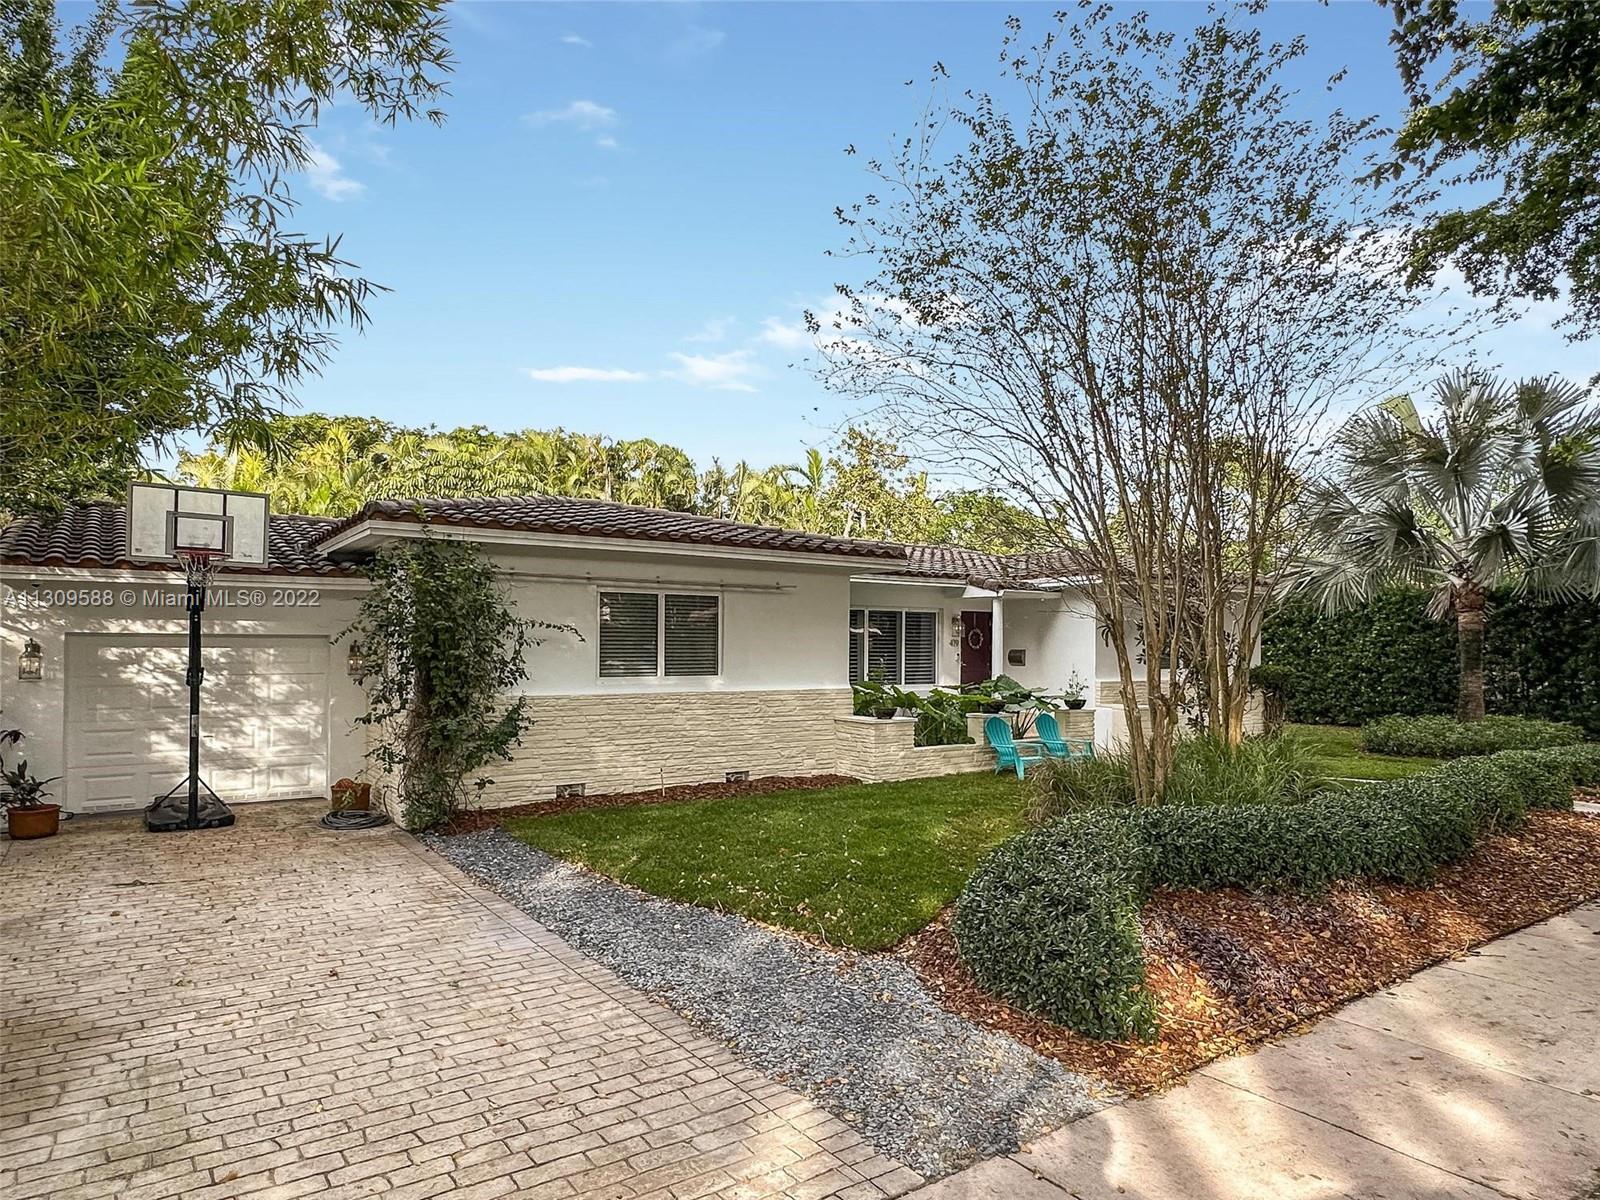
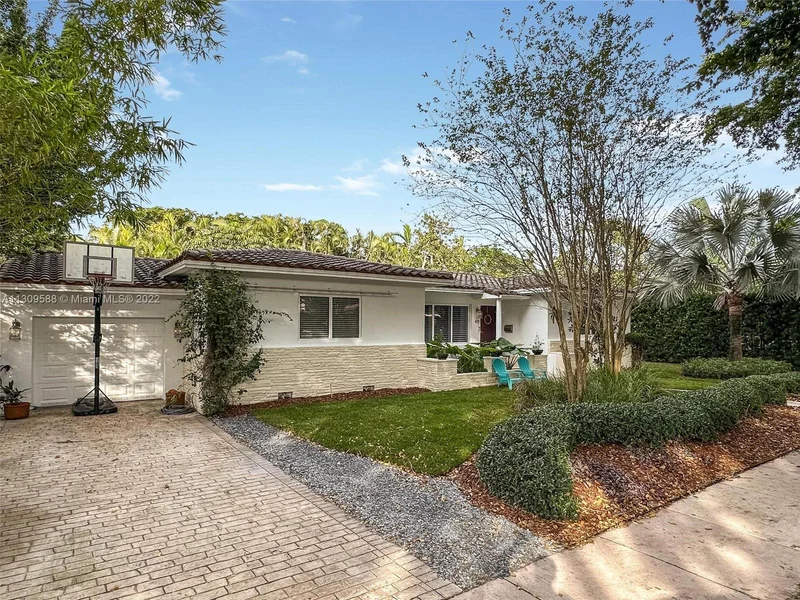
Tastefully remodeled home in the heart of the Gables features top of the line updates while respecting original charm. Experience a sense of serenity upon walking up to the professionally landscaped double lot. High ceilings and impact windows throughout the home let in sunlight and warmth, making every oversized room more enjoyable than the next. Ideal for entertaining, living and dining rooms are open concept and connect to the large backyard that features a new deck and gazebo with plenty of room to expand the home / add pool. The split floor plan features: custom cabinetry, gas tankless water heater, wolf stove, renovated bathrooms, large master bathroom and custom walk-in closet. Steps from the C.G. Youth Center, library, and Somerset Gables Elementary. Close to downtown Coral Gables and Merrick.

Property Highlights

Sold Price
1475000
Property Type
Residential
Property Sub Type
Single Family Residence
Architectural Style
Attached, One Story
Bedrooms
3
Total Bathrooms
2
Living Area
1,820 Sqft
Price / Sqft
$865
Year Built
1949
Cumulative Days on Market
14

Location

Area
C Gab Country Club Sec 6
City/Township
Coral Gables
Direction Faces
South
View
None
Subdivision
C GAB COUNTRY CLUB SEC 6
County
Miami-Dade County
Zoning
0100

Property Details

Price
$1,575,000
Sold Price
1475000
Property Type
Residential
Property Sub Type
Single Family Residence

Building

Structure Type
R30-No Pool/No Water, House
Total Area
2,170 Sqft

Community

Community Features
None

Local Schools

Elementary School
Carver; G.W.
Middle School
Ponce De Leon
High School
Coral Gables

Interior Features

Bedrooms and Bathrooms

Total Bathrooms
2
Full Bathrooms
2
Bedrooms
3

Area and Spaces

Living Area
1,820 Sqft

Appliances

Appliances
Dishwasher, Dryer, Gas Water Heater, Microwave, Gas Range, Refrigerator, Washer

Interior Features

Interior Features
First Floor Entry, Closet Cabinetry, Split Bedroom, Walk-In Closet(s), Utility/Laundry In Garage
Flooring
Marble, Wood
Laundry Features
In Garage
Door Features
High Impact Doors
Window Features
Blinds, High Impact Windows, Plantation Shutters

Heating and Cooling

Heating Features
Central

Building Details

Construction

Architectural Style
Attached, One Story
Year Built
1949

Materials

Construction Materials
CBS Construction
Roof
Curved/S-Tile Roof

Terms

Terms

Contingency
Pending Inspections
Special Terms
All Cash, Conventional
Cumulative Days on Market
14

Taxes

Tax

Tax (Annual)
$7,989

Heating, Cooling & Utilities

Heating Included
Yes
Cooling Features
Ceiling Fan(s), Central Air

Utilities

Sewer
Septic Tank
Water Source
Municipal Water

Lot

Lot Size Area Sq Ft
10,000
Lot Features
1/4 To Less Than 1/2 Acre Lot

Exterior Features

Exterior Features
Fruit Trees, Room For Pool
Patio And Porch Features
Deck
Fencing
Fenced

Parking

Garage Capacity
1
Covered Spaces
1
Parking Features
Driveway, Electric Vehicle Charging Station(s)
Listed by Rua Realty, Inc. Sold by James Byrd, Coldwell Banker Realty
Listing Data last updated 10/28/2026 08:20 pm
Get a Link to this Property: Copy To Clipboard
QR Code link to this property

Phone:
Connect with:

Payment Calculator

per month. fixed. % interest.
$
%
$
%
Principal & Interest
+ Home Insurance
+ Property Tax
+ HOA Fees
per month
Total interest paid over s will be:
All estimates and provided for informational purposes only. Actual amounts may vary. The output of the tool is not a loan offer or solicitation, nor is it financial or legal advice. Information, rates, programs and loan scenarios shown are for example only as of 29-Oct-2026 and are subject to change without notice. Interest rates provided by the St. Louis Federal Reserve Economic Data (FRED). All products are subject to credit and property approval. Not all products are available in all states or for all loan amounts. Other restrictions and limitations apply. Contact your preferred lender for the pricing associated with your specific transaction. Calculations are generated by Open Source mortgage calculation software tools using common mathematical formulas. All calculations should be independently verified.
Get Walk Score Content

Property History

15 days ago
Status Active. This is the date the listing was placed on market.
15 days ago
Property information last updated
1361 days ago
Date Sold

Similar Properties